
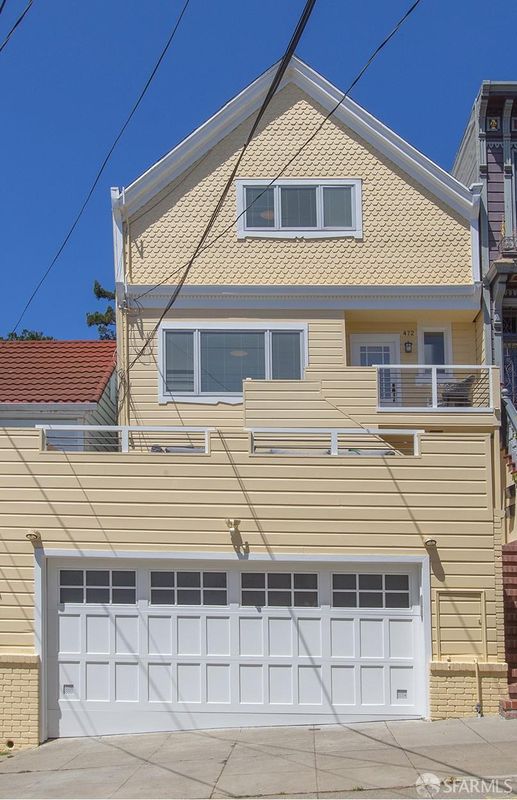

$2,295,000
2,925
SQ FT
$785
SQ/FT
472 Fair Oaks Street
@ 26th - SF District 5 - Noe Valley, San Francisco

- 5 Bed
- 3.5 Bath
- 2 Park
- 2,925 sqft
- San Francisco
-

-
Sat Jul 18, 2:00 pm - 5:00 pm
Sunny Home with Three Bedrooms/Two Baths on Upper Level on Prized Fair Oaks Street!
-
Sun Jul 19, 2:00 pm - 5:00 pm
Sunny Home with Three Bedrooms/Two Baths on Upper Level on Prized Fair Oaks Street!
-
Tue Jul 21, 12:00 pm - 2:00 pm
Sunny Home with Three Bedrooms/Two Baths on Upper Level on Prized Fair Oaks Street!
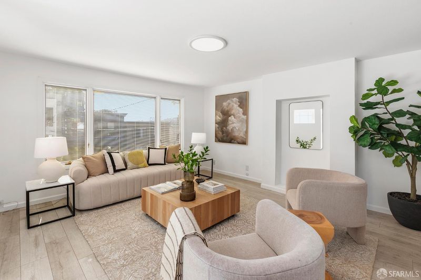
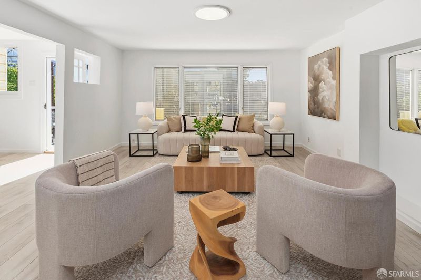
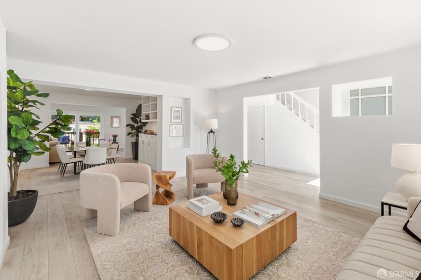
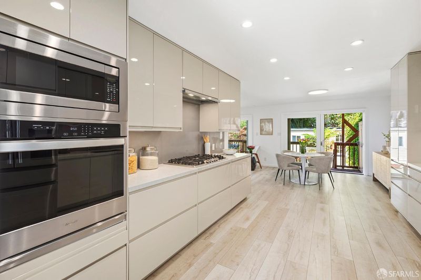
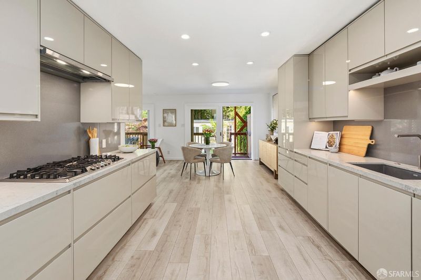
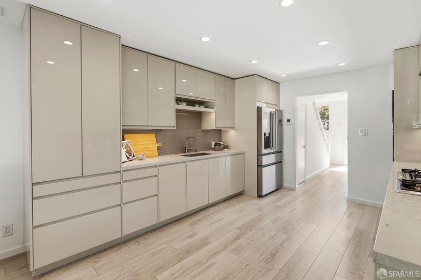
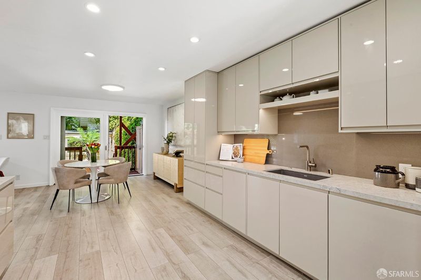
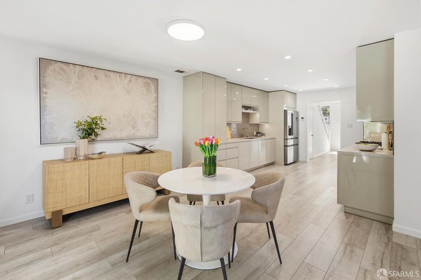
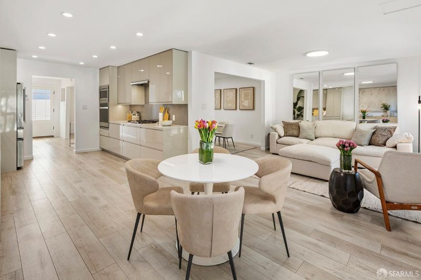
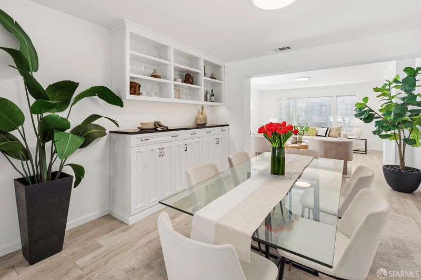
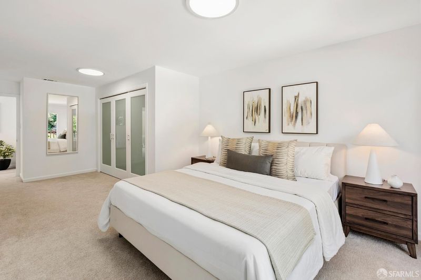
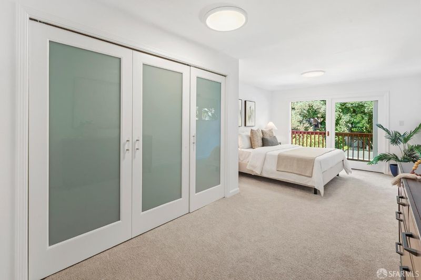
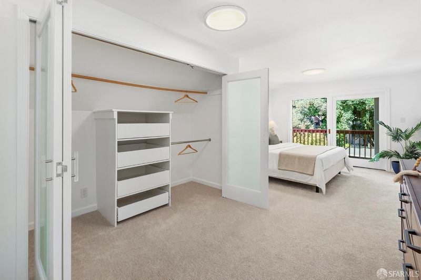
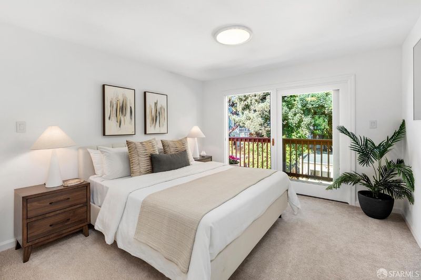
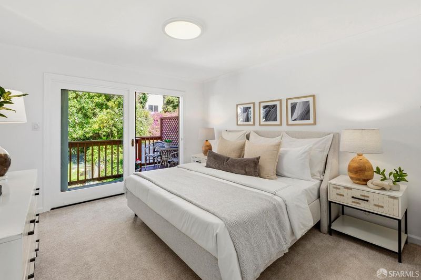
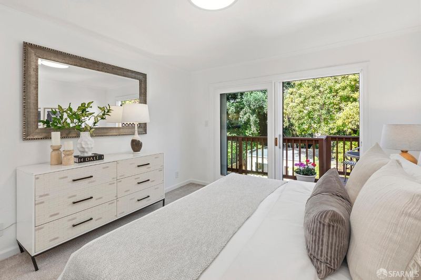
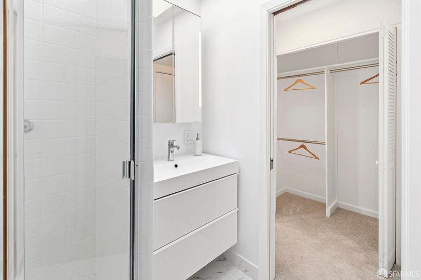
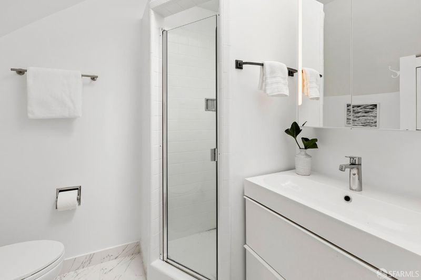
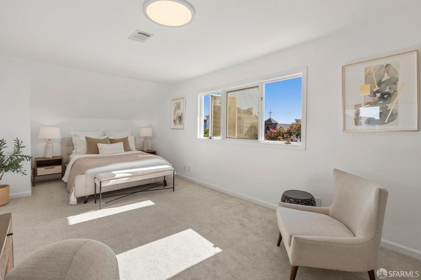
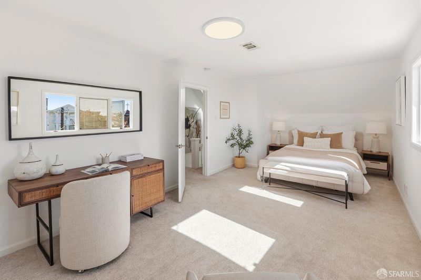
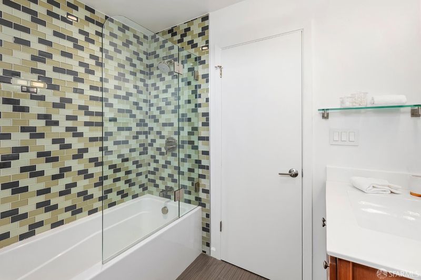
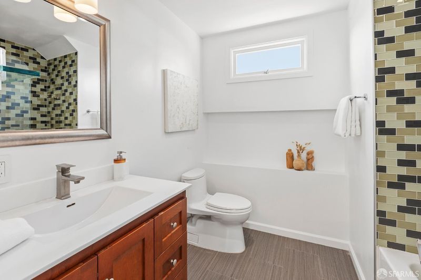
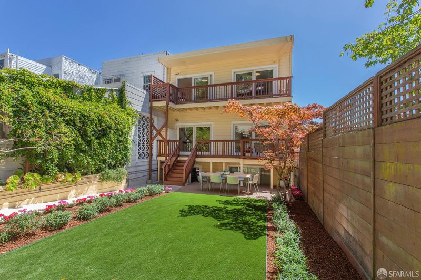
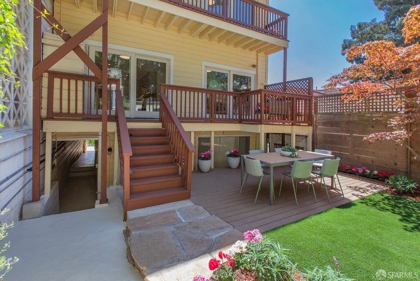
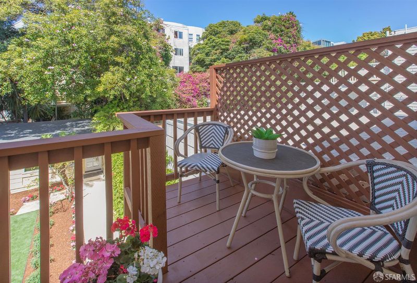
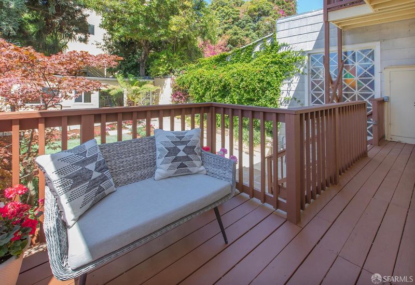
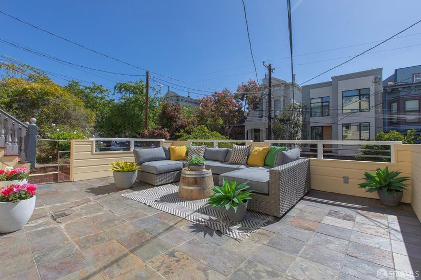
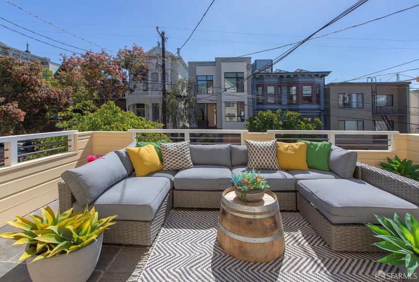
This sunny Victorian home on coveted Fair Oaks Street is a rare offering boasting three bedrooms and two baths on the upper level. The spacious two-level residence is comprised of over 2,100 square feet per floor plan draftsman. Ideally-configured for entertaining, the main level has an expansive open floor plan with an attractively updated kitchen, formal dining room and family room that open onto an expansive balcony. The bright skylit upper level has three spacious bedrooms and two baths including a primary suite with adjoining balcony. The ultimate in indoor/outdoor living the property has a sunny tranquil garden, two balconies, sun deck and a spacious tiled terrace on a deep, oversized lot. A separate two-bedroom apartment on the garden level generates stable rental income and will be delivered subject to tenant rights. This expansive property is completed by a garage with side-by-side parking for two cars, laundry room and abundant storage. Very convenient to Noe Valley's shops and cafes, the J-Church line and I-280.

- Days on Market
- 0 days
- Current Status
- Active
- Original Price
- $2,295,000
- List Price
- $2,295,000
- On Market Date
- Jul 17, 2026
- Property Type
- Single Family Residence
- District
- SF District 5 - Noe Valley
- Zip Code
- 94110
- MLS ID
- 531378249
- APN
- 6534013
- Year Built
- 1906
- Stories in Building
- 3
- Possession
- Close Of Escrow, Subject To Tenant Rights
- Data Source
- SFAR
- Origin MLS System
Katherine Michiels School
Private PK-5 Alternative, Coed
Students: 84 Distance: 0.1mi
St. James School
Private K-8 Special Education Program, Elementary, Religious, Nonprofit
Students: 170 Distance: 0.1mi
Immaculate Conception Academy
Private 9-12 Secondary, Religious, All Female
Students: 324 Distance: 0.2mi
Synergy School
Private K-8 Elementary, Nonprofit
Students: 190 Distance: 0.2mi
Adda Clevenger School
Private K-8 Elementary, Coed
Students: 124 Distance: 0.3mi
St. Paul's School
Private K-8 Elementary, Religious, Coed
Students: 207 Distance: 0.4mi
- Bed
- 5
- Bath
- 3.5
- Tub w/Shower Over
- Parking
- 2
- Garage Door Opener, Side by Side, On Site (Single Family Only)
- SQ FT
- 2,925
- SQ FT Source
- Graphic Artist
- Lot SQ FT
- 3,125.0
- Lot Acres
- 0.0717 Acres
- Kitchen
- Breakfast Area, Kitchen/Family Combo, Pantry Cabinet
- Entry Level
- 0
- Family Room
- Deck Attached
- Living Room
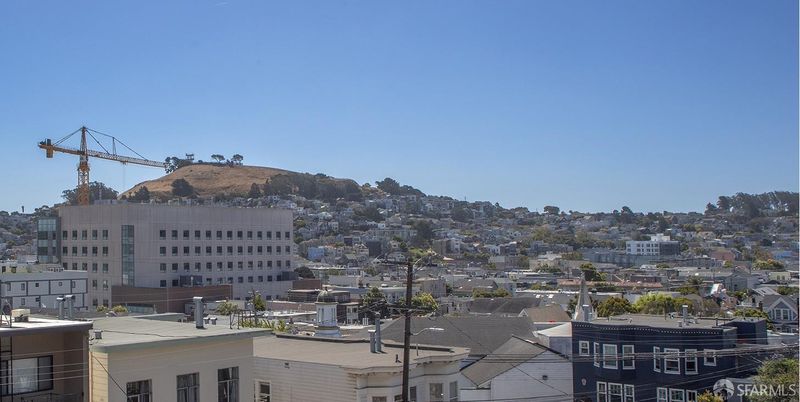
- Deck Attached, View
- Flooring
- Carpet, Wood
- Heating
- Central, Electric, Natural Gas, Wall Furnace
- Laundry
- Ground Floor, Inside Room
- Views
- Other
- Possession
- Close Of Escrow, Subject To Tenant Rights
- Architectural Style
- Victorian
- Fee
- $0
MLS and other Information regarding properties for sale as shown in Theo have been obtained from various sources such as sellers, public records, agents and other third parties. This information may relate to the condition of the property, permitted or unpermitted uses, zoning, square footage, lot size/acreage or other matters affecting value or desirability. Unless otherwise indicated in writing, neither brokers, agents nor Theo have verified, or will verify, such information. If any such information is important to buyer in determining whether to buy, the price to pay or intended use of the property, buyer is urged to conduct their own investigation with qualified professionals, satisfy themselves with respect to that information, and to rely solely on the results of that investigation.
School data provided by GreatSchools. School service boundaries are intended to be used as reference only. To verify enrollment eligibility for a property, contact the school directly.