

$660,000
1,575
SQ FT
$419
SQ/FT
1870 Highland Way
@ Sandcreek - Brentwood

- 3 Bed
- 2.5 (2/1) Bath
- 2 Park
- 1,575 sqft
- Brentwood
-

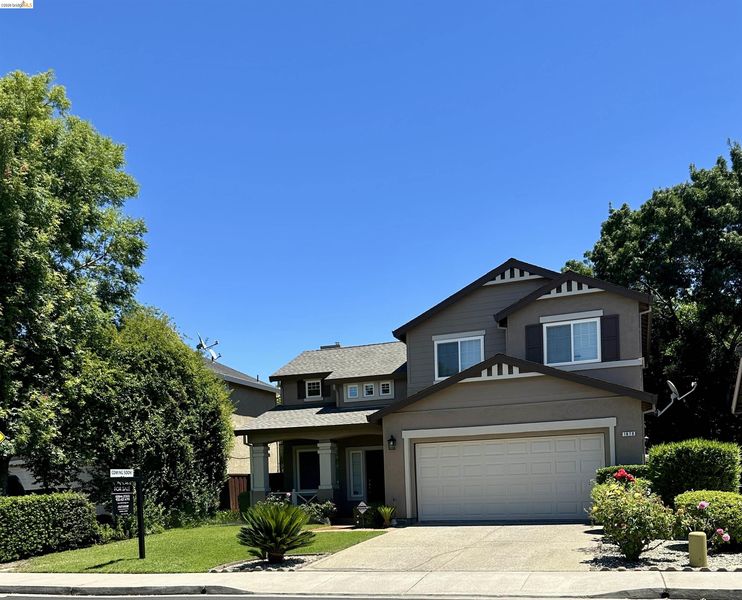
Right at home. Right where you want to be. From the moment you arrive at this inviting 3-bedroom, 2-bath Brentwood home, the pride of ownership is easy to see. Beautifully maintained landscaping and standout curb appeal create a memorable first impression, while inside, approximately 1,575 square feet offers comfortable spaces designed for everyday living. The home has been lovingly cared for, with a beautifully updated primary bathroom and a kitchen that has been thoughtfully maintained through the years. Warm, welcoming living spaces make it easy to picture morning coffee, dinner with friends or quiet evenings at home. Outside, the meticulous yard offers a beautiful setting to relax and enjoy. And then there’s the location—just minutes from schools, shopping, dining, parks, local events and convenient freeway access. Whether it’s everyday errands or weekend fun, so much of Brentwood is close at hand. Comfortable, cared for and perfectly positioned, this is a home that simply feels good the moment you walk in.

- Current Status
- Active - Coming Soon
- Original Price
- $660,000
- List Price
- $660,000
- On Market Date
- Jul 11, 2026
- Property Type
- Detached
- D/N/S
- Brentwood
- Zip Code
- 94513
- MLS ID
- 41141309
- APN
- 0193300852
- Year Built
- 1997
- Stories in Building
- 2
- Possession
- Close Of Escrow
- Data Source
- MAXEBRDI
- Origin MLS System
- DELTA
Loma Vista Elementary School
Public K-5 Elementary, Yr Round
Students: 613 Distance: 0.2mi
Pioneer Elementary School
Public K-5 Elementary, Yr Round
Students: 875 Distance: 0.9mi
Ron Nunn Elementary School
Public K-5 Elementary, Yr Round
Students: 650 Distance: 0.9mi
William B. Bristow Middle School
Public 6-8 Middle, Yr Round
Students: 1193 Distance: 1.1mi
Golden Hills Christian School
Private K-8 Religious, Nonprofit
Students: 223 Distance: 1.3mi
Lighthouse Christian Academy
Private 1-12 Religious, Coed
Students: 19 Distance: 1.3mi
- Bed
- 3
- Bath
- 2.5 (2/1)
- Parking
- 2
- Attached, Garage Door Opener
- SQ FT
- 1,575
- SQ FT Source
- Public Records
- Lot SQ FT
- 4,050.0
- Lot Acres
- 0.09 Acres
- Pool Info
- None
- Kitchen
- Dishwasher, Double Oven, Counter - Solid Surface, Updated Kitchen
- Cooling
- Central Air
- Disclosures
- None
- Entry Level
- Exterior Details
- Back Yard, Front Yard
- Flooring
- Laminate, Tile, Carpet
- Foundation
- Fire Place
- Family Room
- Heating
- Forced Air
- Laundry
- Inside
- Main Level
- 0.5 Bath, Main Entry
- Possession
- Close Of Escrow
- Architectural Style
- Traditional
- Construction Status
- Existing
- Additional Miscellaneous Features
- Back Yard, Front Yard
- Location
- Level
- Roof
- Composition Shingles
- Water and Sewer
- Public
- Fee
- Unavailable
MLS and other Information regarding properties for sale as shown in Theo have been obtained from various sources such as sellers, public records, agents and other third parties. This information may relate to the condition of the property, permitted or unpermitted uses, zoning, square footage, lot size/acreage or other matters affecting value or desirability. Unless otherwise indicated in writing, neither brokers, agents nor Theo have verified, or will verify, such information. If any such information is important to buyer in determining whether to buy, the price to pay or intended use of the property, buyer is urged to conduct their own investigation with qualified professionals, satisfy themselves with respect to that information, and to rely solely on the results of that investigation.
School data provided by GreatSchools. School service boundaries are intended to be used as reference only. To verify enrollment eligibility for a property, contact the school directly.