

$2,950,000
3,832
SQ FT
$770
SQ/FT
5 Silverstone Court
@ Castle Oaks - Napa

- 5 Bed
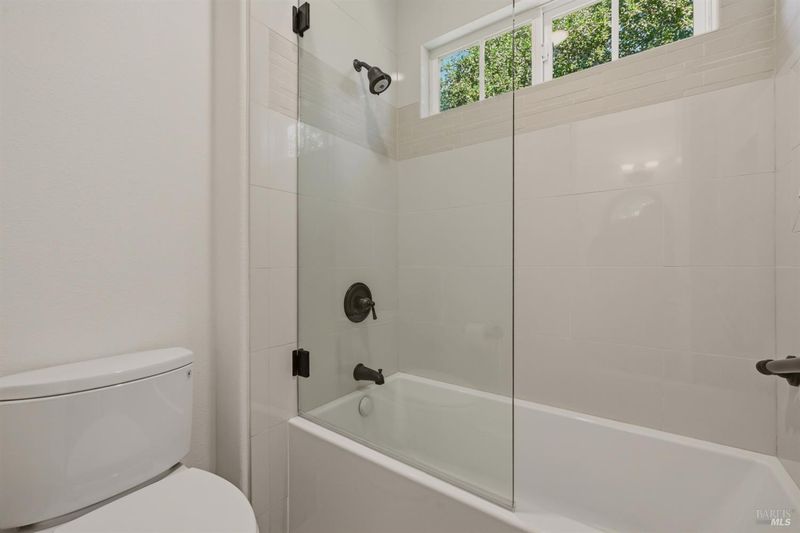
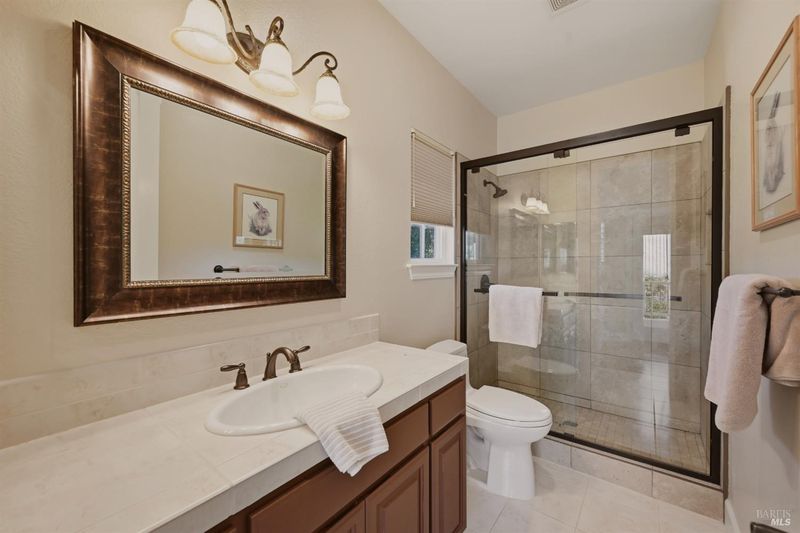
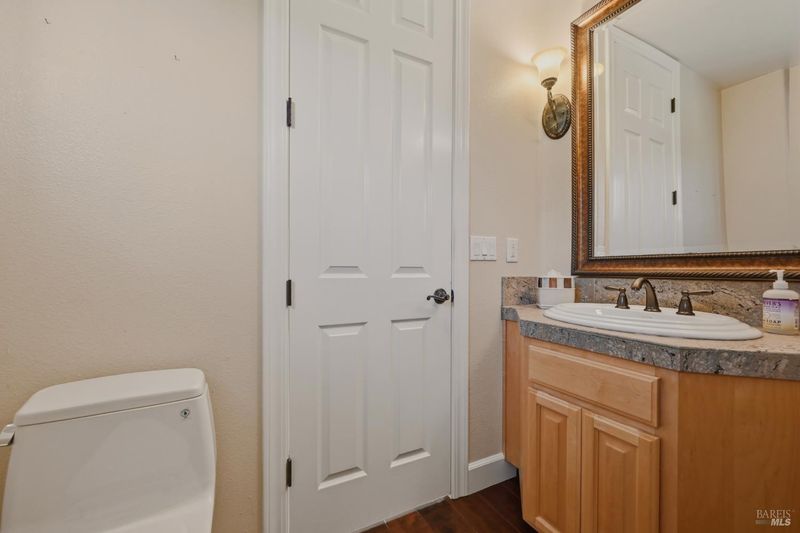
- 4 (3/1) Bath
- 6 Park
- 3,832 sqft
- Napa
-

-
Sun Jul 19, 1:00 pm - 3:00 pm
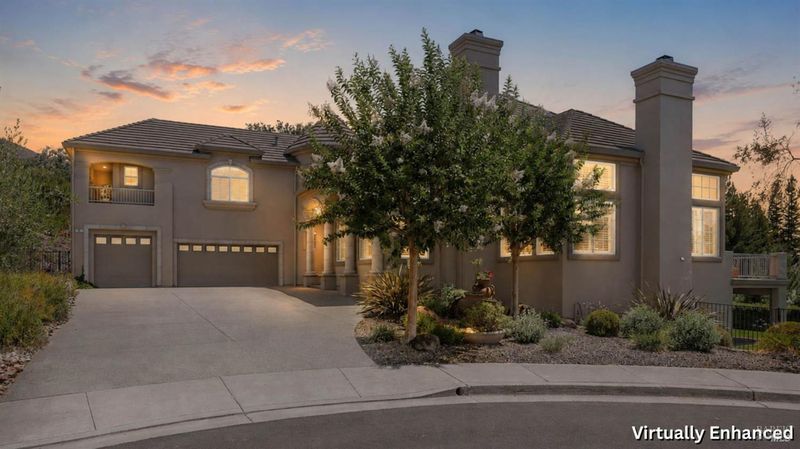
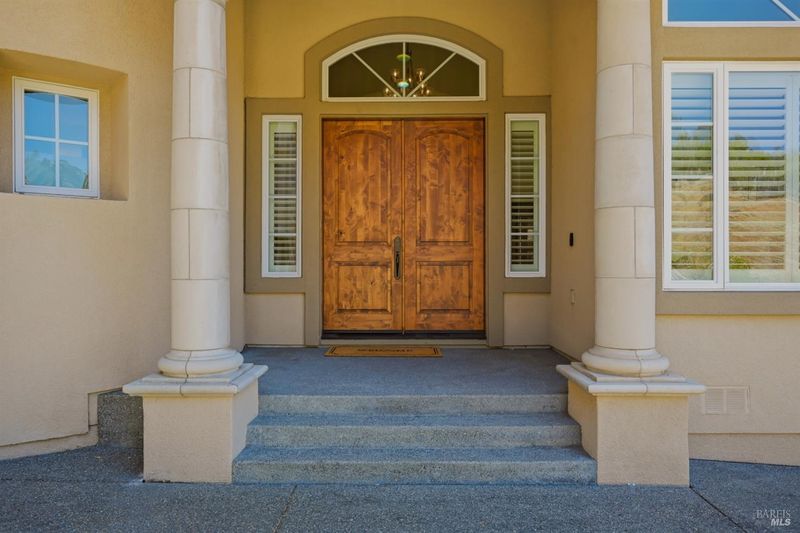
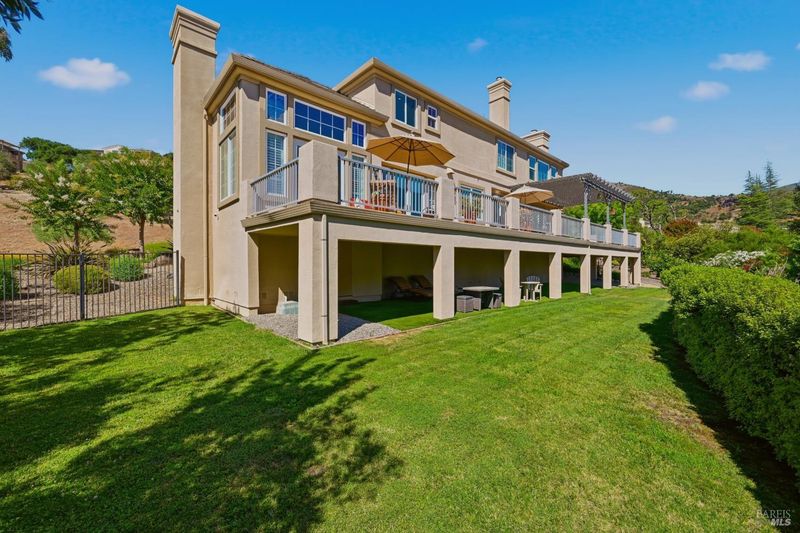
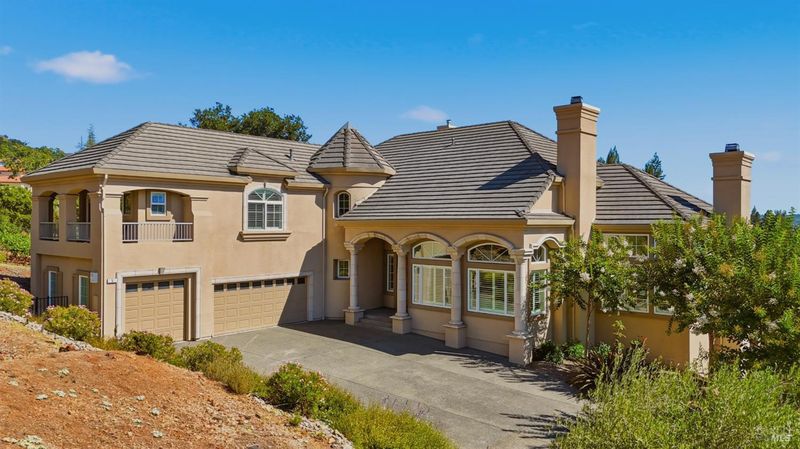
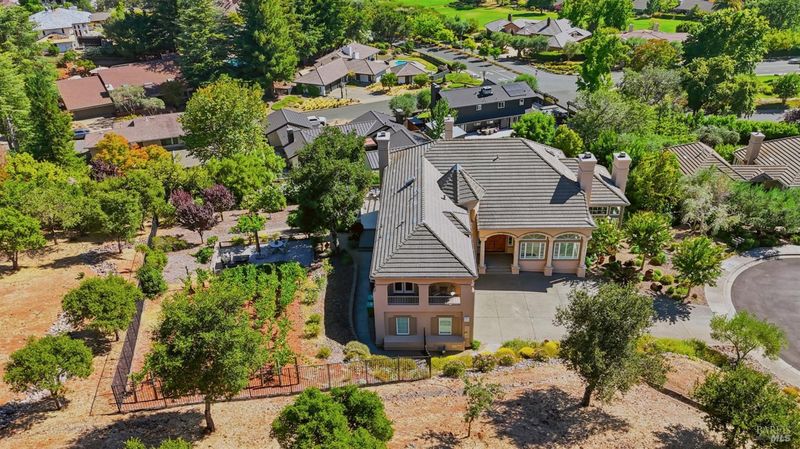
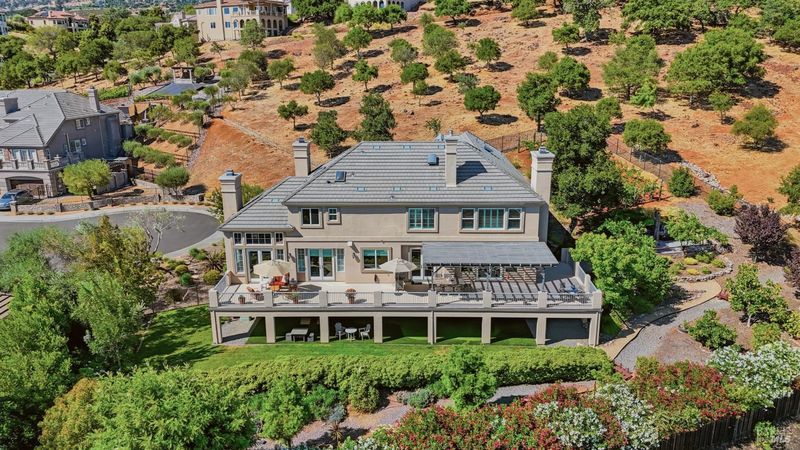
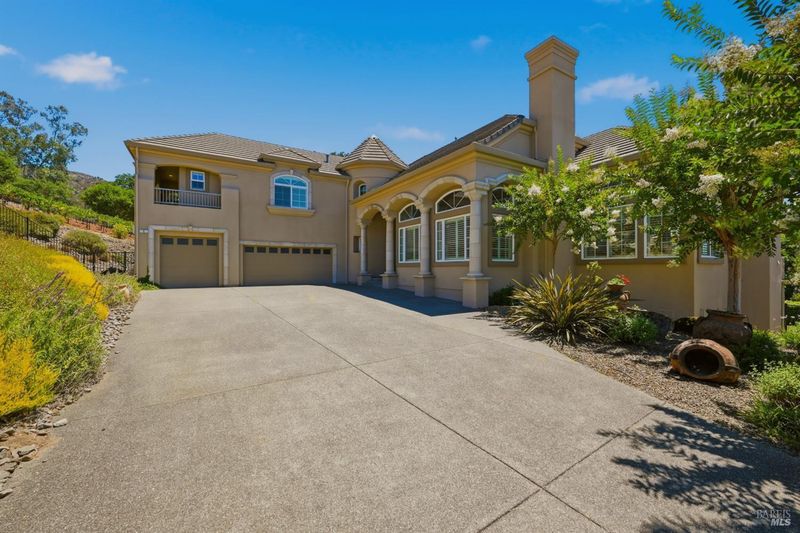
Spectacular New Listing with a very special home and a rare private lot backing up to Open space! Lots of updating and a popular floor plan!
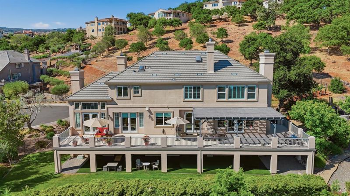
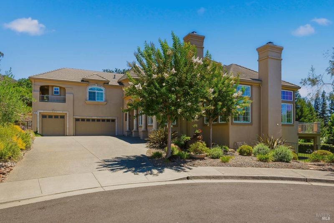
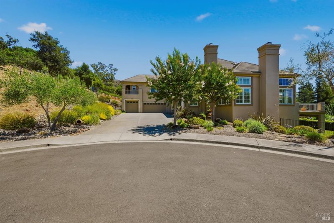
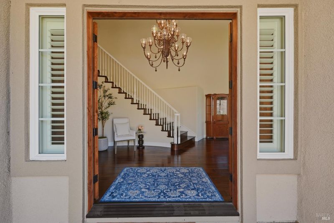
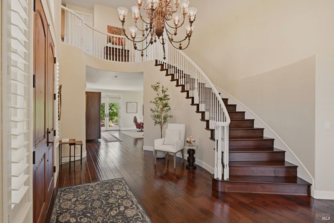
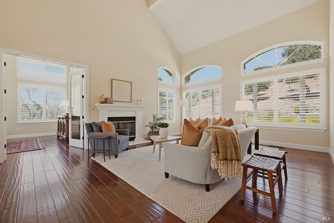
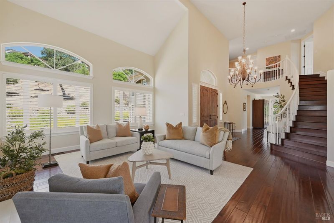
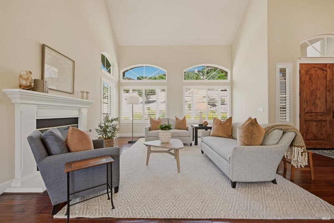
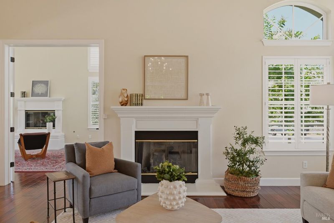
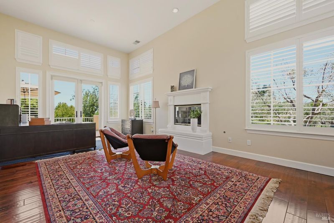
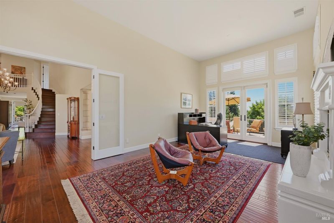
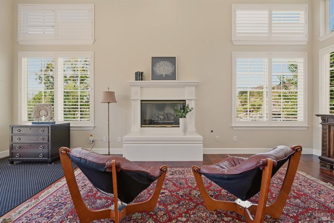
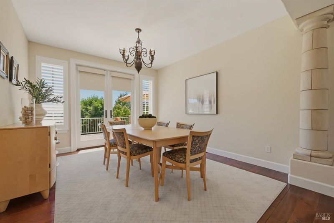
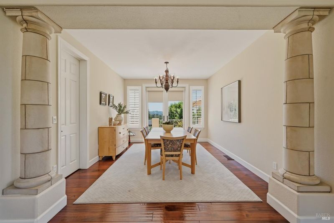
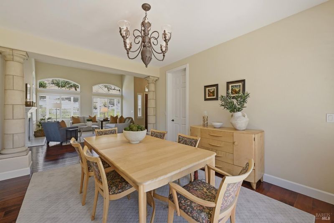
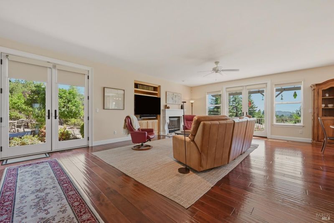
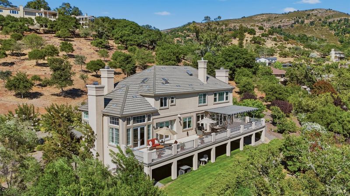
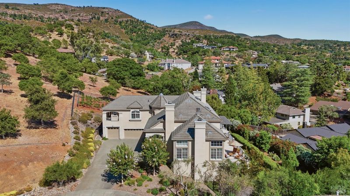
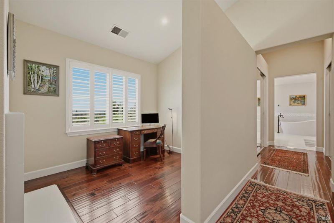
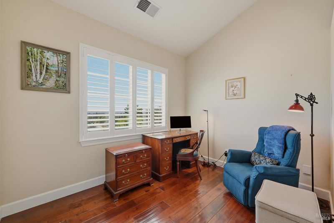
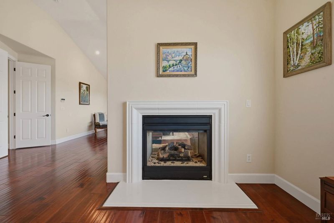
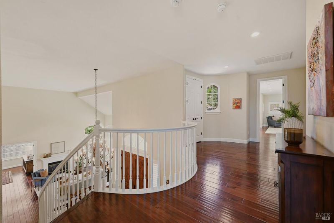
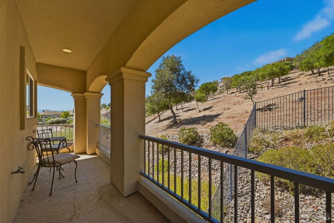
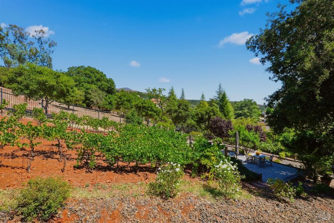
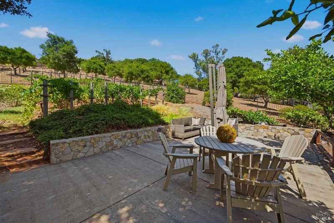
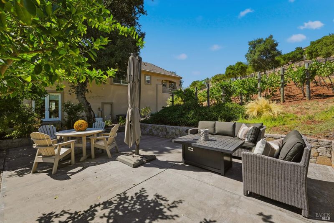
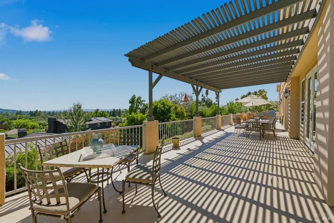
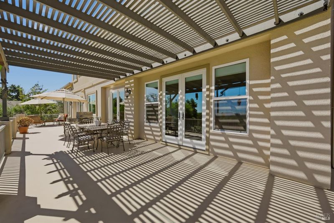
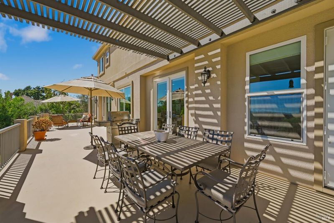
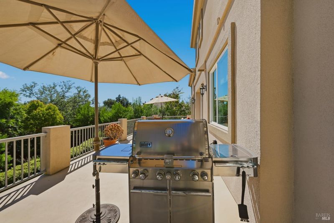
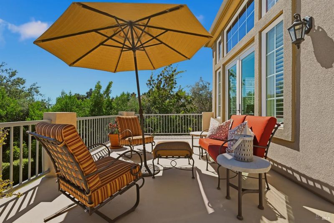
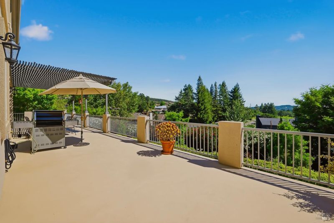
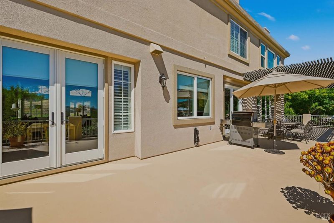
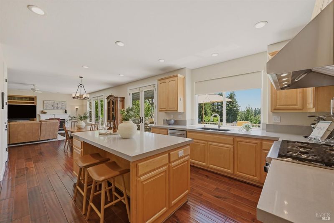
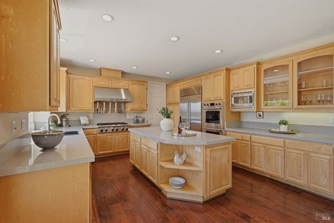
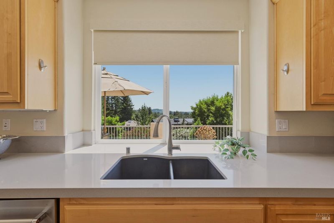
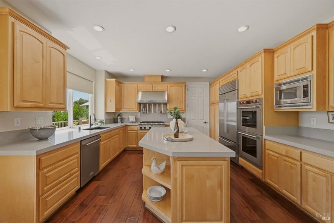
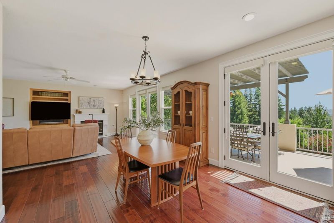
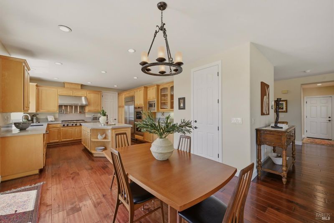
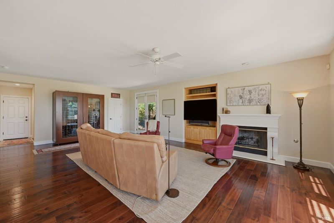
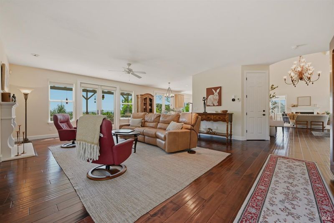
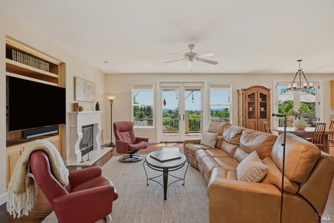
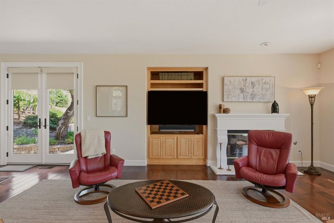
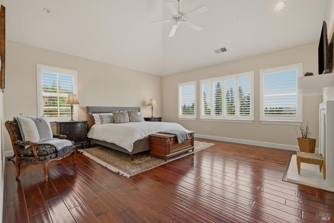
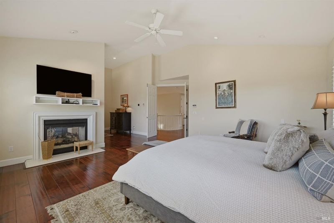
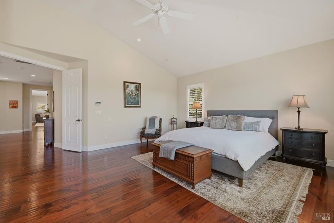
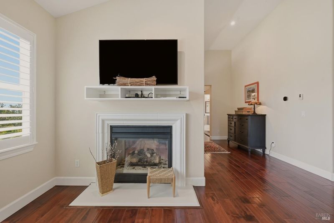
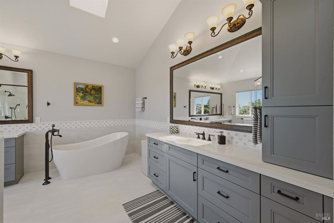
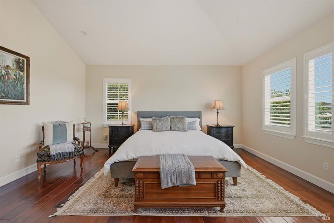
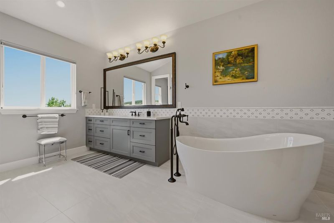
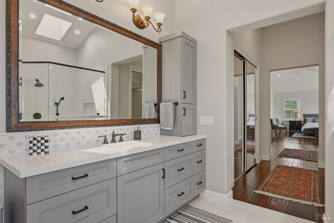
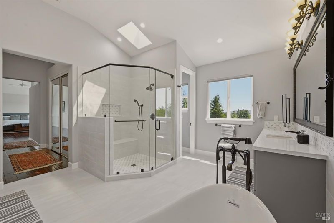
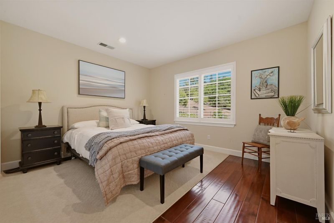
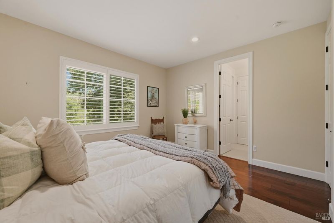
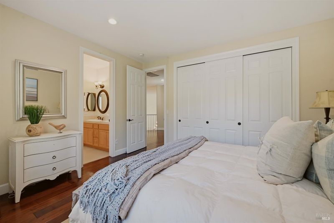
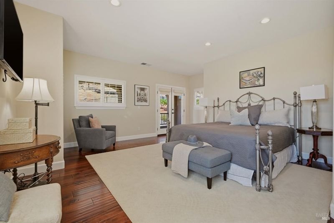
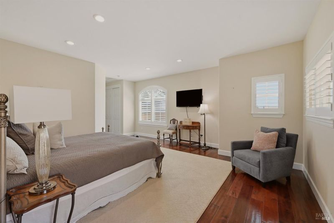
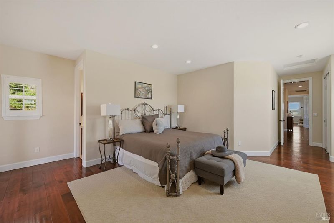
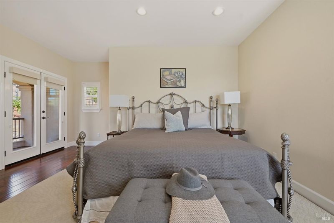
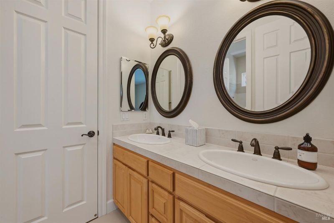
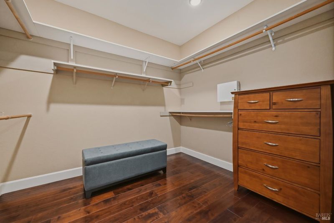
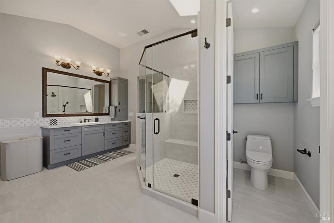
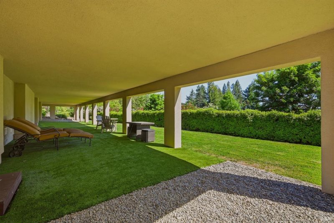
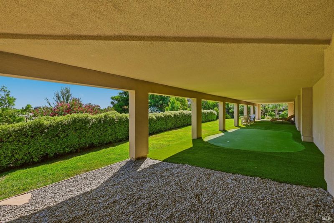
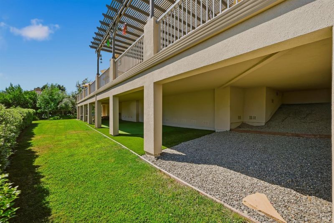
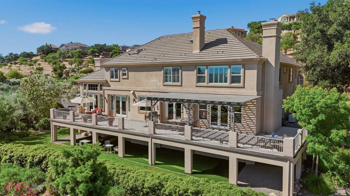
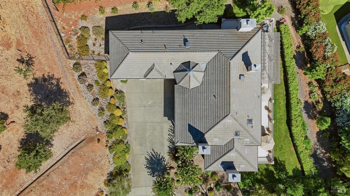
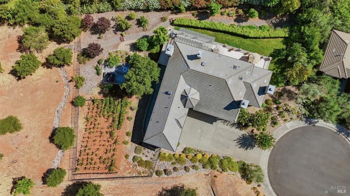
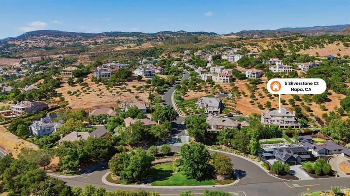
Silverado Country Club Estate Home: Nestled on a premium cul-de-sac lot and backing to open space, this beautiful estate offers exceptional privacy and picturesque surroundings. Lovely meandering gardens, mature vines, fruit trees, and a private putting green create a tranquil outdoor retreat. Designed with one of the community's most sought-after floor plans, the home features four spacious bedrooms and 3.5 bathrooms. Elegant living spaces include a dramatic living room with soaring two-story ceilings, a formal dining room, and a versatile office or music room. Four fireplaces add warmth and character throughout the home. The expansive deck spans the entire length of the house, providing the perfect setting for entertaining or enjoying the serene views. The luxurious primary suite features a private retreat, two closets, and a beautifully renovated spa-inspired bathroom. A guest suite offers its own ensuite bath and private balcony for added comfort and privacy. Additional highlights include a three-car garage and a prestigious gated community with a resort-style pool, completing this exceptional property. Enjoy world class Silverado Country Club Resort (Membership Available) only minutes away with golf, spa, gym, restaurants, tennis and more!

- Days on Market
- 1 day
- Current Status
- Active
- Original Price
- $2,950,000
- List Price
- $2,950,000
- On Market Date
- Jul 17, 2026
- Property Type
- Single Family Residence
- Area
- Napa
- Zip Code
- 94558
- MLS ID
- 326061888
- APN
- 061-082-003-000
- Year Built
- 2003
- Stories in Building
- Unavailable
- Possession
- Close Of Escrow
- Data Source
- BAREIS
- Origin MLS System
Vichy Elementary School
Public K-5 Elementary
Students: 361 Distance: 1.2mi
Vintage High School
Public 9-12 Secondary
Students: 1801 Distance: 3.1mi
Faith Learning Center
Private K-12 Combined Elementary And Secondary, Religious, Nonprofit
Students: NA Distance: 3.2mi
Sunrise Montessori Of Napa Valley
Private K-6 Montessori, Elementary, Coed
Students: 73 Distance: 3.2mi
Aldea Non-Public
Private 6-12 Special Education, Combined Elementary And Secondary, All Male
Students: 7 Distance: 3.2mi
Kolbe Academy & Trinity Prep
Private K-12 Combined Elementary And Secondary, Religious, Coed
Students: 104 Distance: 3.3mi
- Bed
- 5
- Bath
- 4 (3/1)
- Double Sinks, Quartz, Shower Stall(s), Tub, Window
- Parking
- 6
- Attached, Garage Door Opener
- SQ FT
- 3,832
- SQ FT Source
- Assessor Auto-Fill
- Lot SQ FT
- 21,179.0
- Lot Acres
- 0.4862 Acres
- Pool Info
- Common Facility
- Kitchen
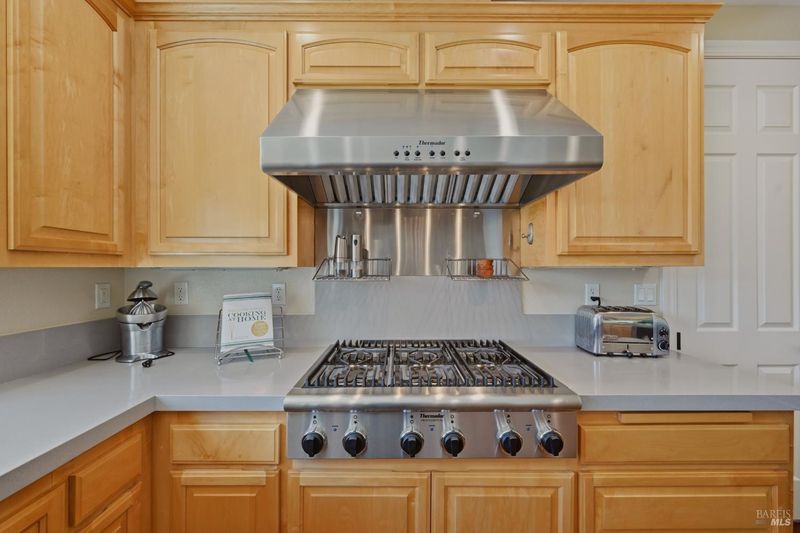
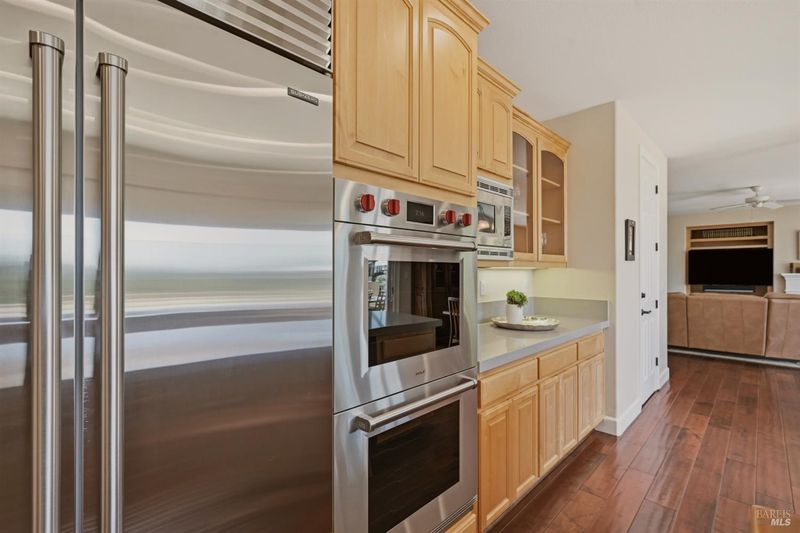
- Breakfast Area, Island w/Sink, Kitchen/Family Combo, Pantry Closet, Quartz Counter
- Cooling
- Central
- Dining Room
- Formal Area
- Family Room
- Deck Attached, Great Room, View
- Living Room
- Cathedral/Vaulted
- Flooring
- Wood
- Fire Place
- Den, Family Room, Gas Starter, Living Room, Primary Bedroom
- Heating
- Central
- Laundry
- Dryer Included, Ground Floor, Inside Room, Washer Included
- Upper Level
- Bedroom(s), Primary Bedroom
- Main Level
- Dining Room, Family Room, Garage, Kitchen, Living Room, Partial Bath(s), Retreat, Street Entrance
- Views
- City, Mountains
- Possession
- Close Of Escrow
- Basement
- Walk-Out Access
- Architectural Style
- French Normandy
- * Fee
- $421
- Name
- Silverado Highlands HOA
- Phone
- (707) 255-0880
- *Fee includes
- Common Areas, Management, Pool, and Road
MLS and other Information regarding properties for sale as shown in Theo have been obtained from various sources such as sellers, public records, agents and other third parties. This information may relate to the condition of the property, permitted or unpermitted uses, zoning, square footage, lot size/acreage or other matters affecting value or desirability. Unless otherwise indicated in writing, neither brokers, agents nor Theo have verified, or will verify, such information. If any such information is important to buyer in determining whether to buy, the price to pay or intended use of the property, buyer is urged to conduct their own investigation with qualified professionals, satisfy themselves with respect to that information, and to rely solely on the results of that investigation.
School data provided by GreatSchools. School service boundaries are intended to be used as reference only. To verify enrollment eligibility for a property, contact the school directly.