

$1,525,000
1,071
SQ FT
$1,424
SQ/FT
5256 Dent Avenue
@ Kooser - 14 - Cambrian, San Jose

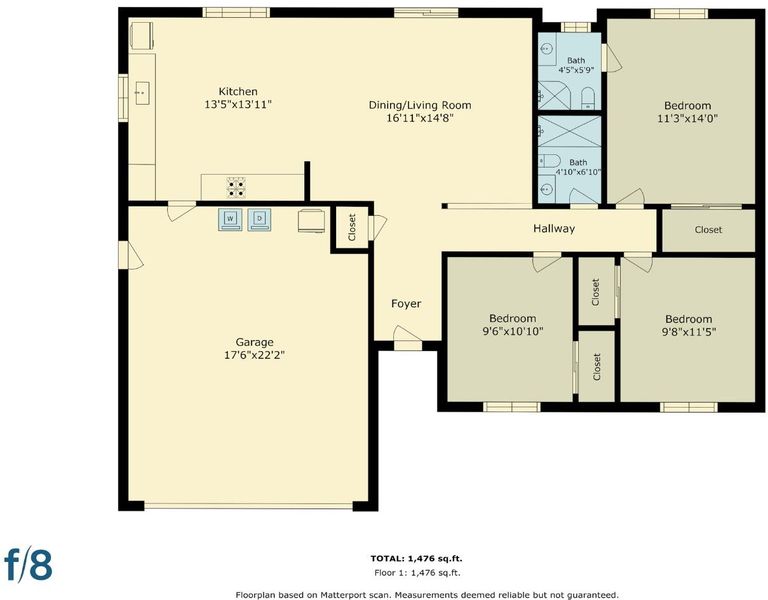
- 3 Bed
- 2 Bath
- 2 Park
- 1,071 sqft
- San Jose
-

-
Sat Jul 18, 1:30 pm - 4:30 pm
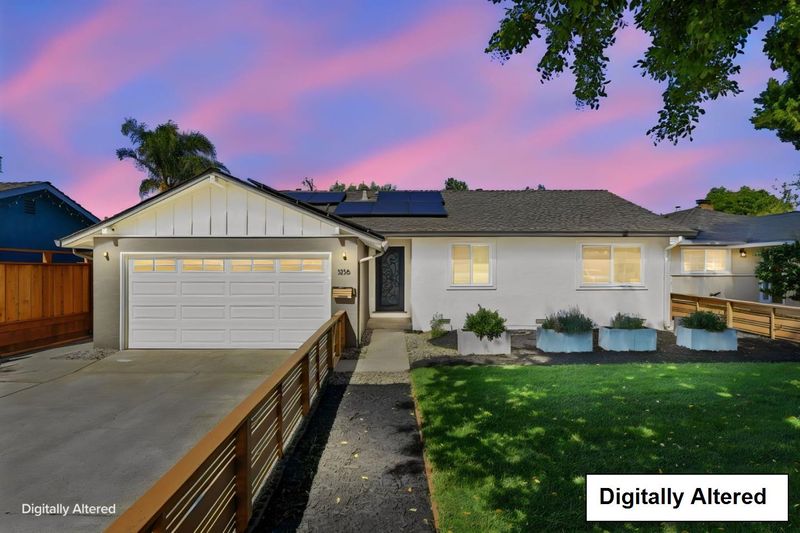
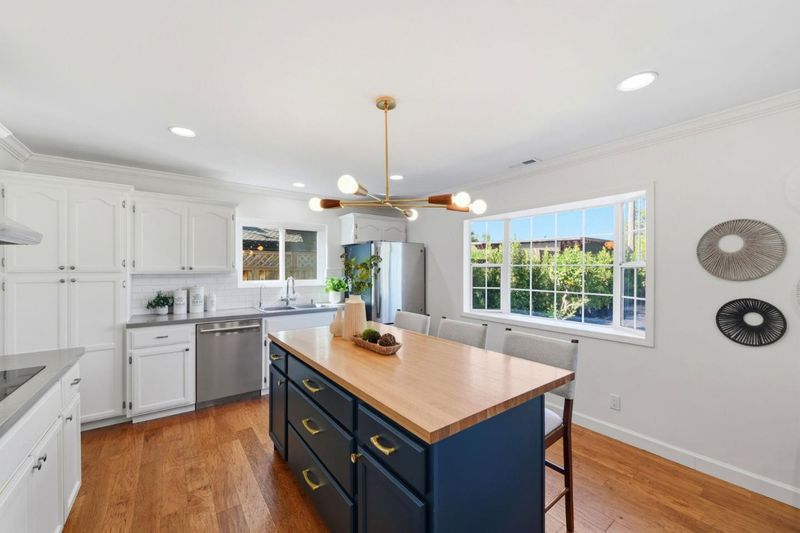
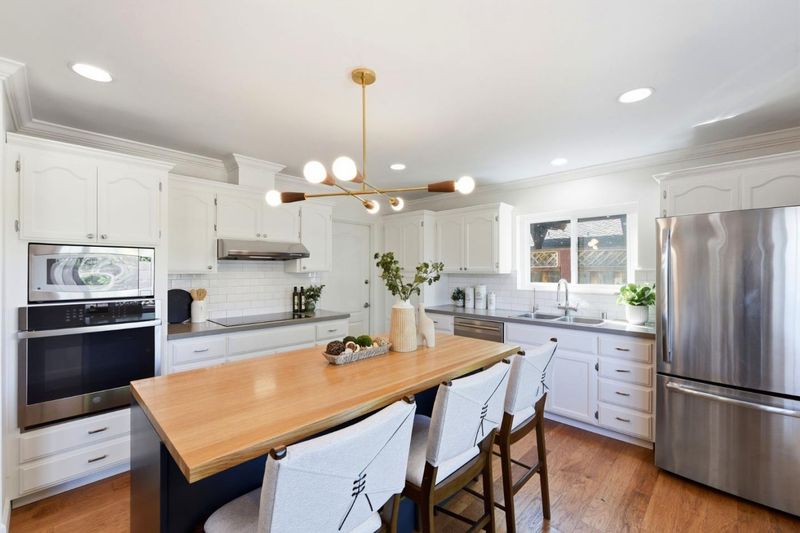
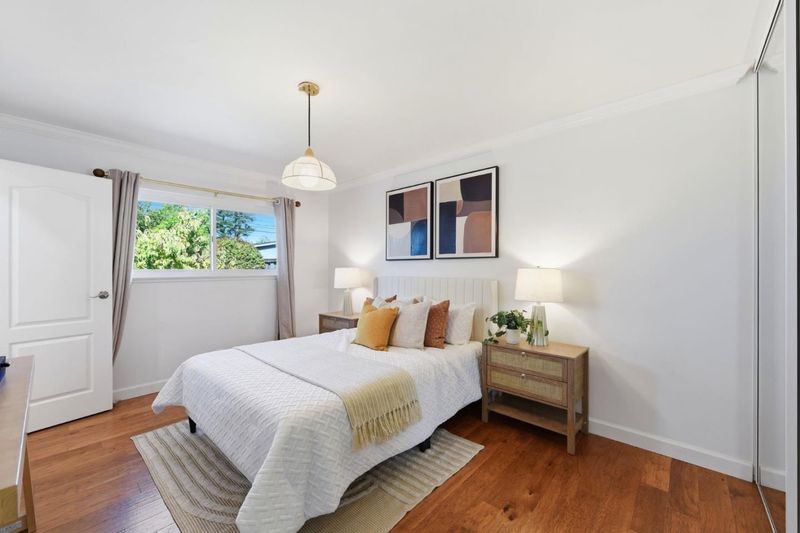
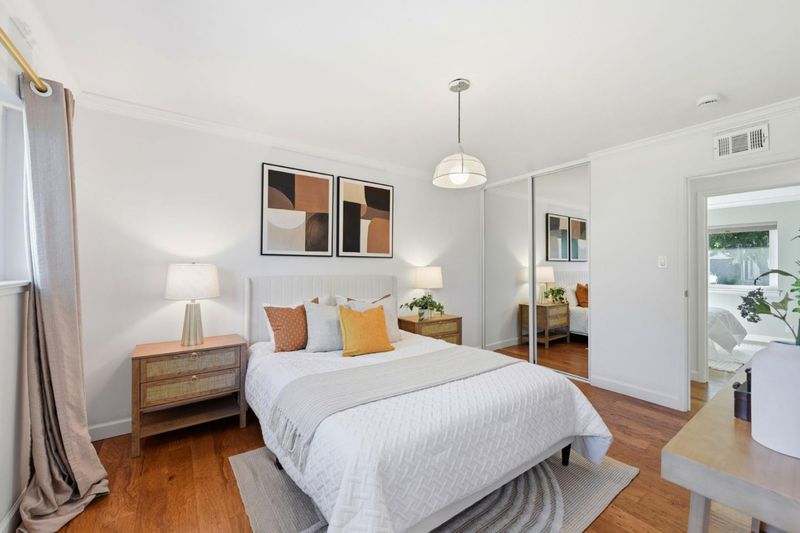
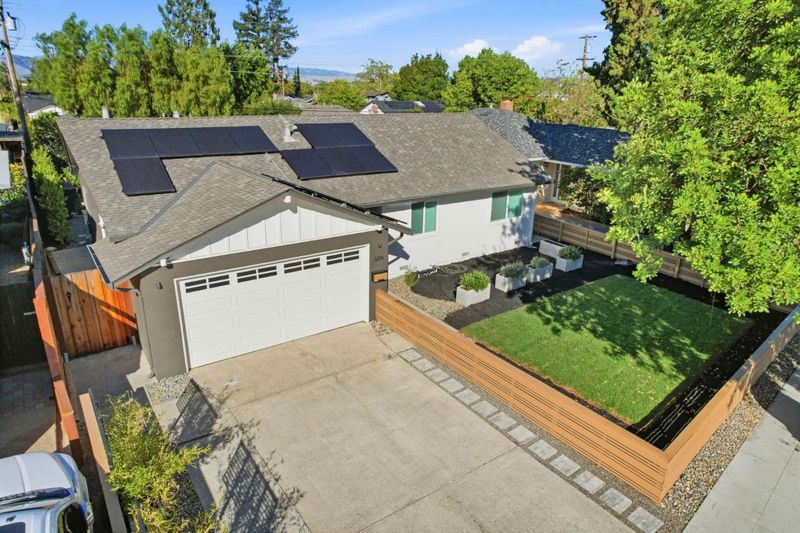
Cute, cozy, tastefully upgraded, with a great location!
-
Sun Jul 19, 1:30 pm - 4:30 pm
Cute, cozy, tastefully upgraded, with a great location!
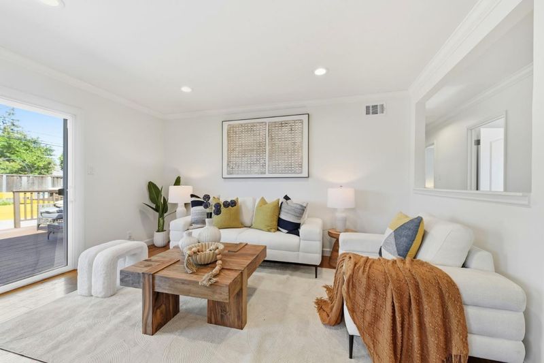
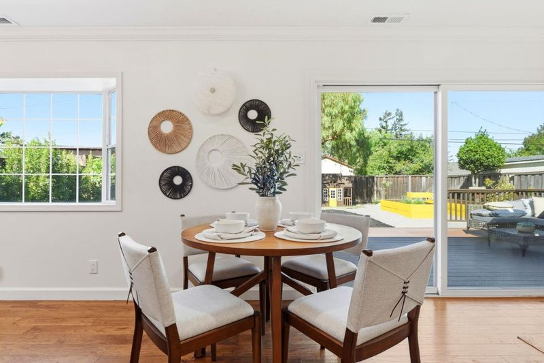
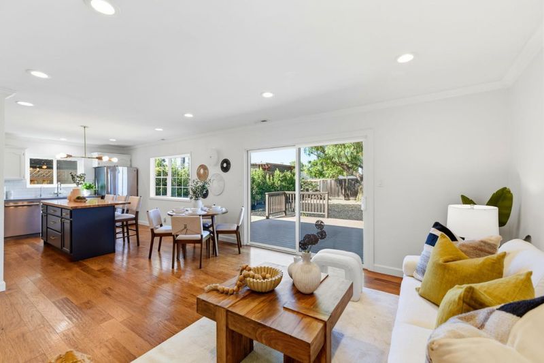
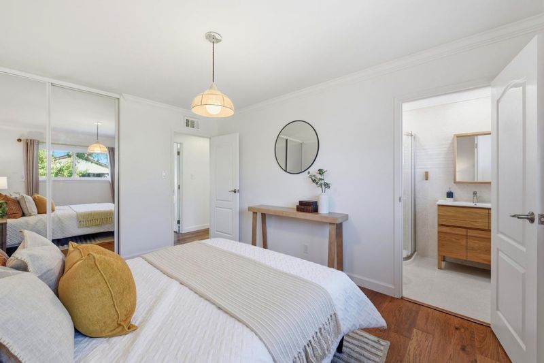
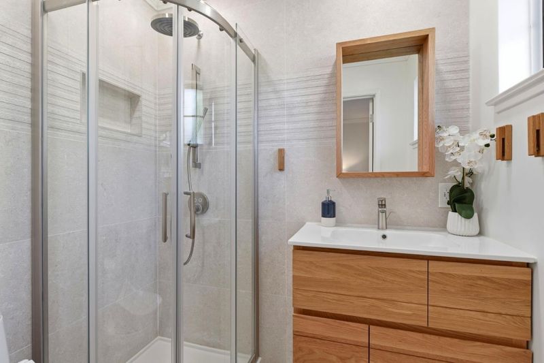
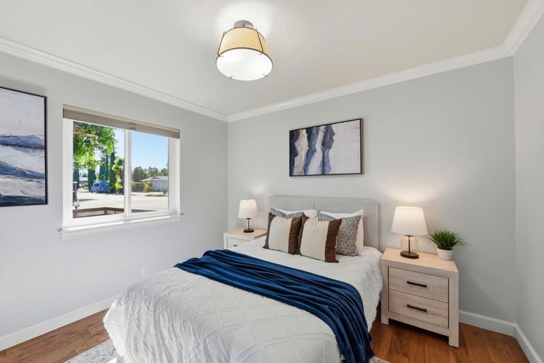
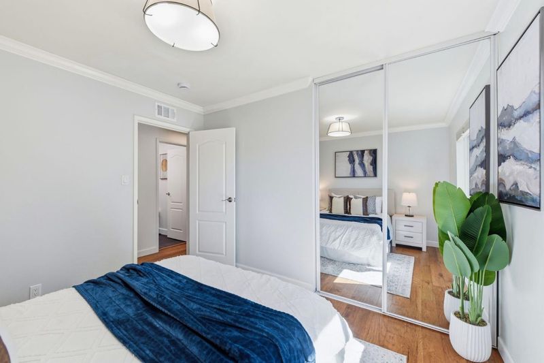
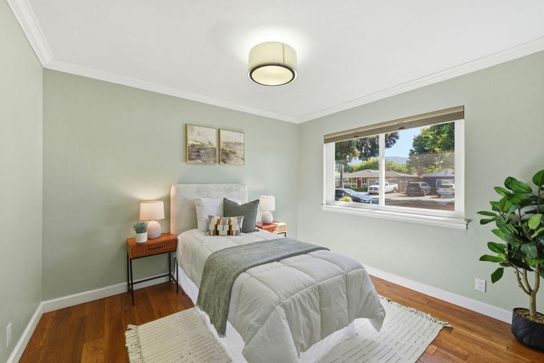
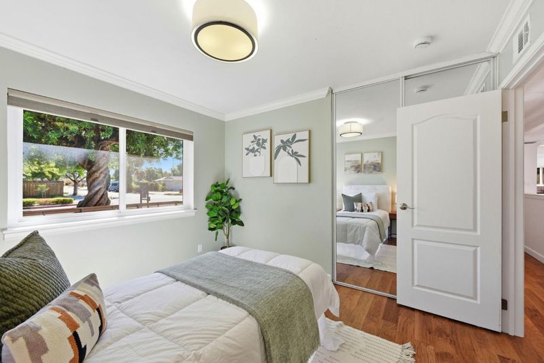
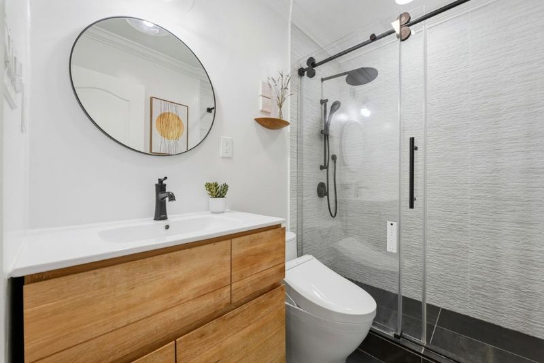
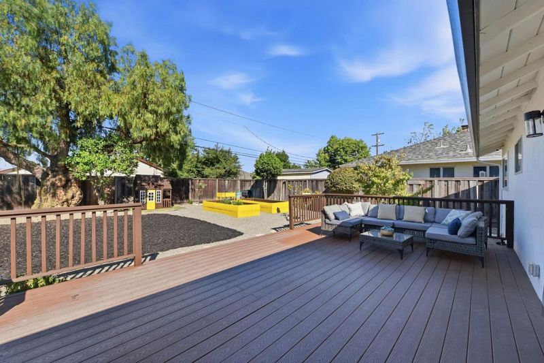
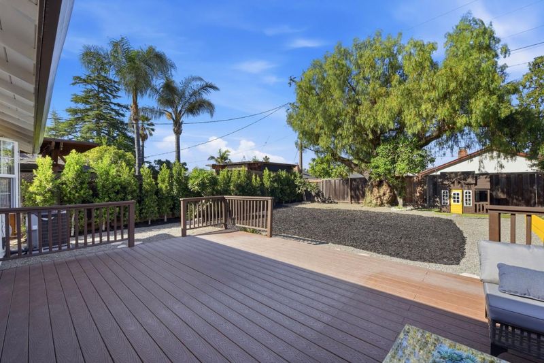
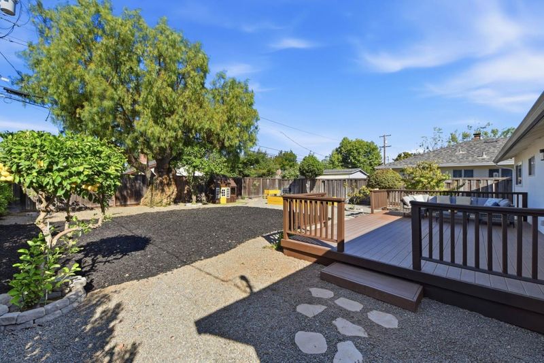
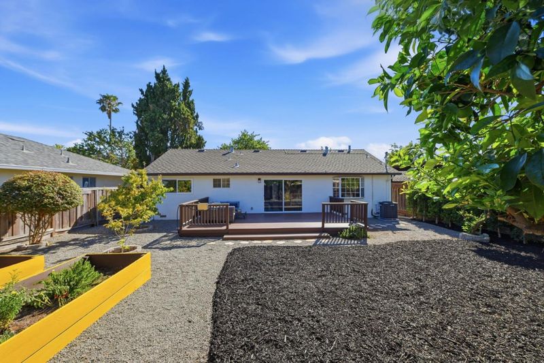
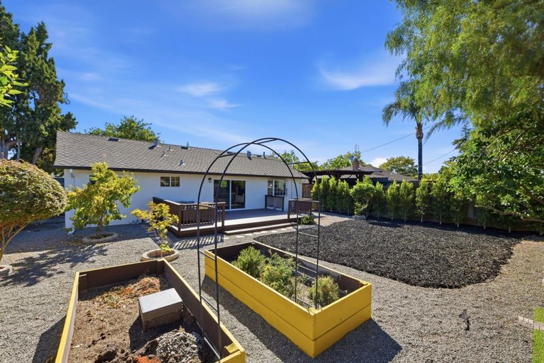
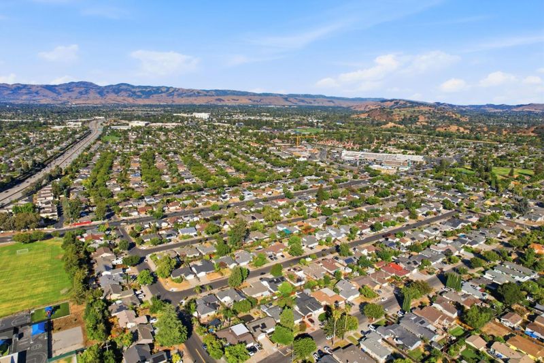
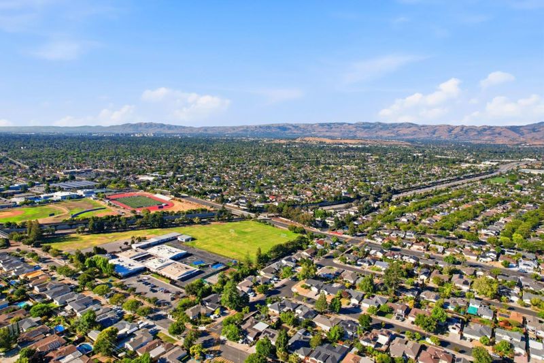
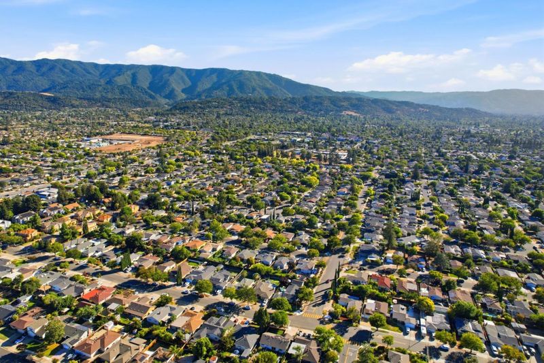
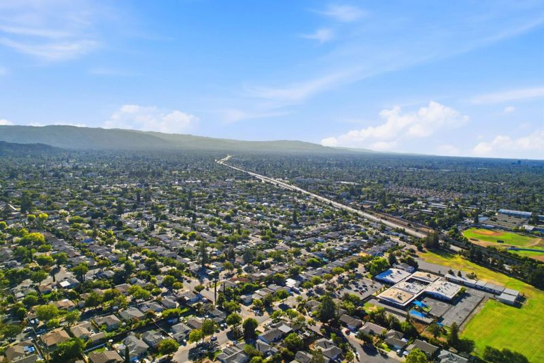
Perfectly situated just off the corner of Strafford, this move-in-ready home offers exceptional curb appeal and bright, sun-filled living spaces designed for comfortable everyday living. The thoughtfully updated interior features modern flooring, stylish bathrooms, dual-pane windows, and a functional layout that blends comfort with convenience. The expansive, private backyard is the true showstopper, offering endless possibilities to create your dream outdoor retreat, expand the home, build a detached ADU, or explore SB 9 development potential (buyer to verify). Ideally located just minutes from Butcher Park, highly rated schools, Westfield Oakridge Mall, shopping, dining, and major commute routes including Highways 85, 87, and 17, this property delivers the perfect combination of lifestyle, location, and future potential.

- Days on Market
- 1 day
- Current Status
- Active
- Original Price
- $1,525,000
- List Price
- $1,525,000
- On Market Date
- Jul 17, 2026
- Property Type
- Single Family Home
- Area
- 14 - Cambrian
- Zip Code
- 95118
- MLS ID
- ML82052409
- APN
- 569-12-105
- Year Built
- 1959
- Stories in Building
- 1
- Possession
- Unavailable
- Data Source
- MLSL
- Origin MLS System
- MLSListings, Inc.
Carden Academy of Almaden
Private K-8 Elementary, Coed
Students: 250 Distance: 0.1mi
Our Shepherd's Academy
Private 2, 4-5, 7, 9-11 Combined Elementary And Secondary, Religious, Coed
Students: NA Distance: 0.4mi
Lietz Elementary School
Public K-5 Elementary
Students: 596 Distance: 0.4mi
Branham High School
Public 9-12 Secondary
Students: 1802 Distance: 0.5mi
Dartmouth Middle School
Public 6-8 Middle
Students: 994 Distance: 0.6mi
St. Timothy's Christian Academy
Private PK-5 Elementary, Religious, Nonprofit
Students: 141 Distance: 0.6mi
- Bed
- 3
- Bath
- 2
- Shower over Tub - 1, Stall Shower, Tile
- Parking
- 2
- Attached Garage, Gate / Door Opener
- SQ FT
- 1,071
- SQ FT Source
- Unavailable
- Lot SQ FT
- 6,384.0
- Lot Acres
- 0.146556 Acres
- Kitchen
- Dishwasher, Cooktop - Gas, Garbage Disposal, Microwave, Countertop - Quartz, Exhaust Fan, Oven Range - Built-In, Refrigerator
- Cooling
- Central AC
- Dining Room
- Eat in Kitchen
- Disclosures
- Natural Hazard Disclosure
- Family Room
- Kitchen / Family Room Combo
- Flooring
- Tile, Wood
- Foundation
- Concrete Perimeter
- Heating
- Central Forced Air - Gas
- Laundry
- In Garage
- Architectural Style
- Ranch
- Fee
- Unavailable
MLS and other Information regarding properties for sale as shown in Theo have been obtained from various sources such as sellers, public records, agents and other third parties. This information may relate to the condition of the property, permitted or unpermitted uses, zoning, square footage, lot size/acreage or other matters affecting value or desirability. Unless otherwise indicated in writing, neither brokers, agents nor Theo have verified, or will verify, such information. If any such information is important to buyer in determining whether to buy, the price to pay or intended use of the property, buyer is urged to conduct their own investigation with qualified professionals, satisfy themselves with respect to that information, and to rely solely on the results of that investigation.
School data provided by GreatSchools. School service boundaries are intended to be used as reference only. To verify enrollment eligibility for a property, contact the school directly.