

$999,000
3,698
SQ FT
$270
SQ/FT
2502 Lansdown Ct
@ Iron Club Dr - Shadow Lakes, Brentwood

- 5 Bed
- 3 Bath
- 4 Park
- 3,698 sqft
- Brentwood
-

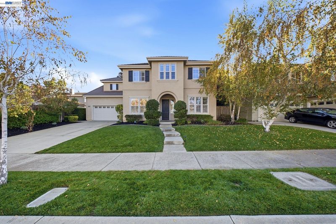
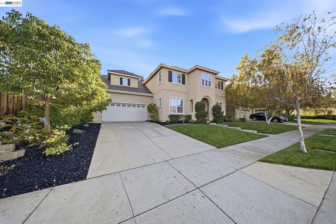
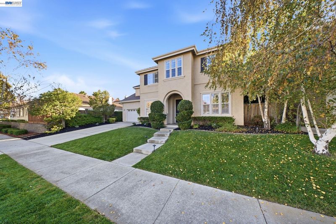
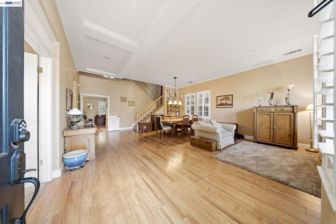
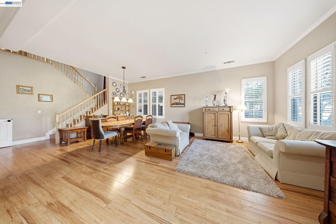
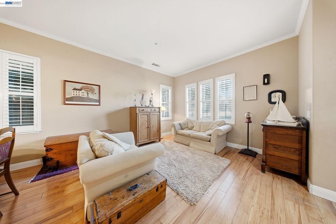
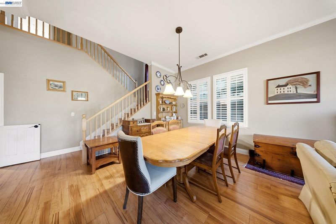
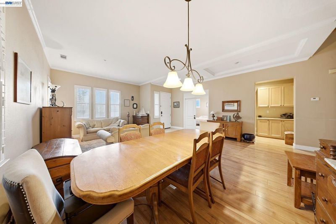
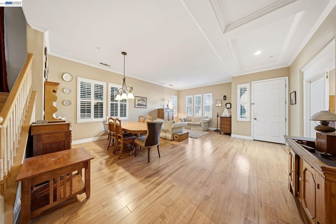
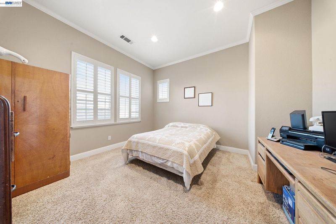
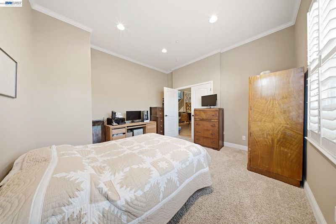
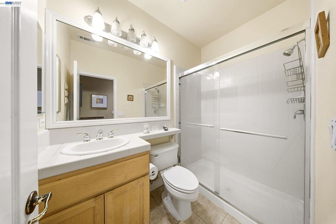
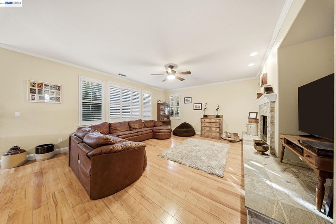
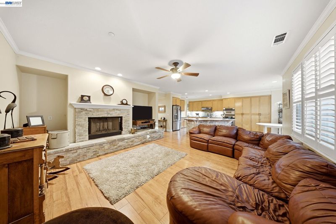
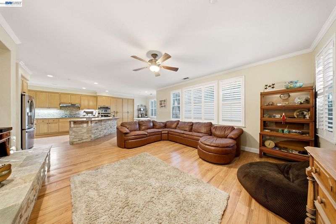
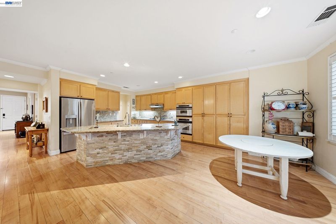
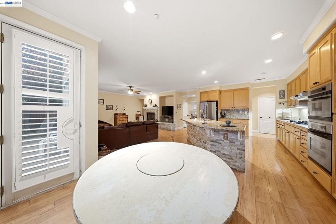
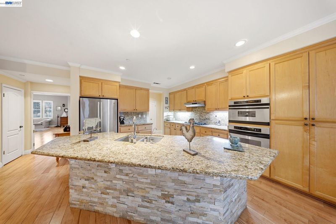
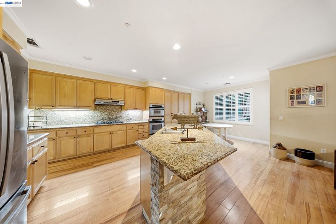
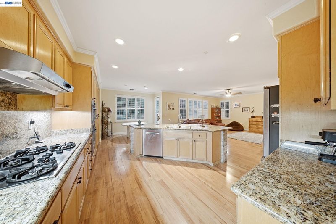
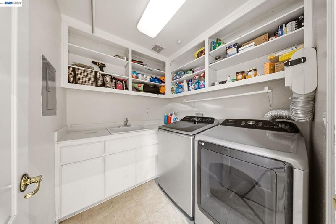
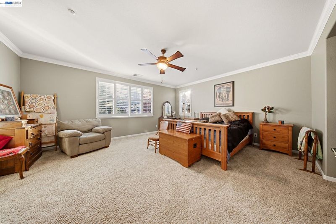
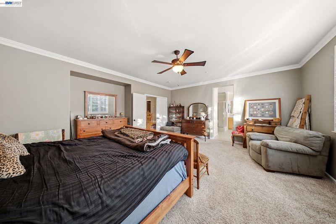
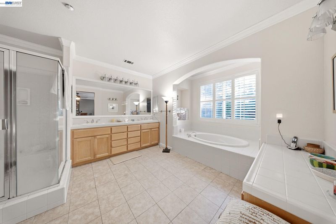
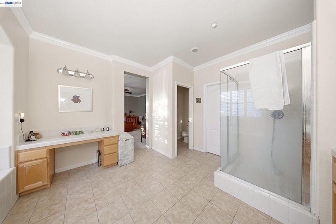
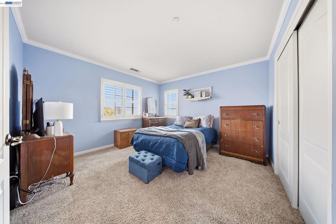
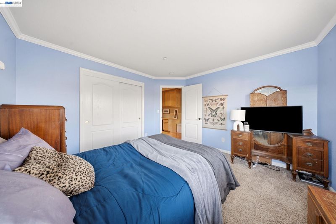
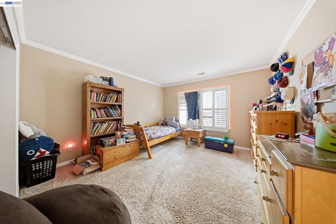
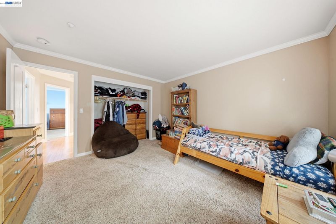
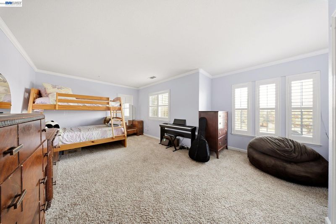
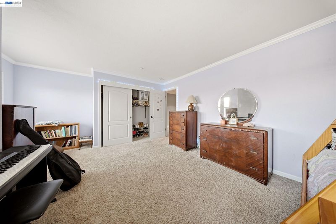
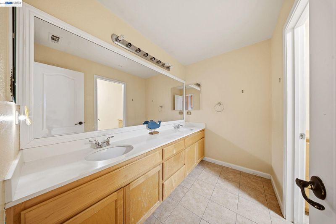
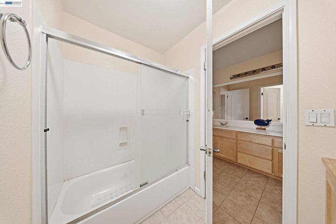
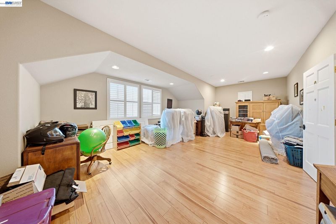
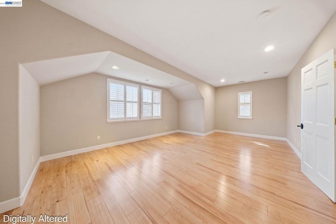
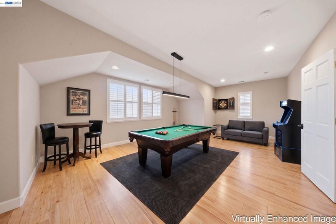
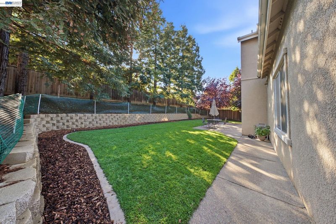
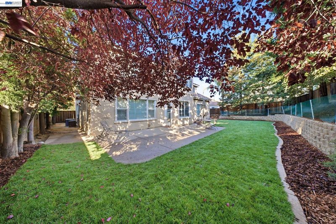
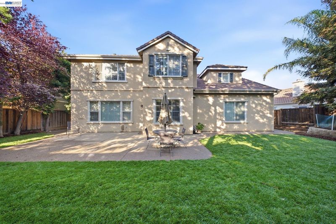
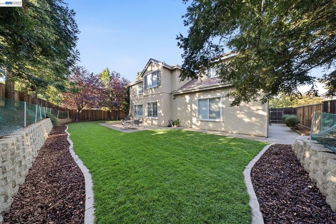
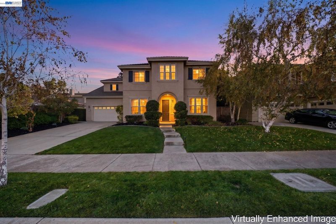
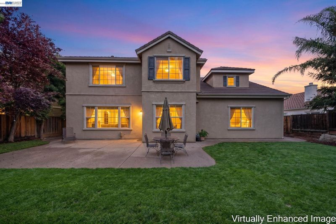
Welcome to 2502 Lansdown Court, nestled in one of Brentwood’s most desirable neighborhoods! This impressive home offers an exceptional combination of space, functionality, and breathtaking golf course views. One of the largest floor plans in the community, this residence features a spacious four-car garage, providing ample room for vehicles, storage, or hobbies. Step inside to discover an inviting layout designed for comfortable everyday living and entertaining. The main level works beautifully for everyday life and for guests. A bedroom and full bath on the first floor make hosting family easy, and they double as a main-level office or a comfortable setup for multigenerational living. The family room, with its fireplace, flows into an updated kitchen with an island, , a gas range, a pantry, a breakfast nook, and an eat-in space made for slow mornings and big gatherings. A separate dining area gives holiday dinners a proper home, and the main-level laundry room. Upstairs, a huge loft provides endless possibilities for a second living area, game room, home office, or entertainment space. The primary suite is a quiet retreat of its own, with a walk-in closet, double vanity, stall shower, and tub. Step outside to enjoy a completely redesigned backyard, creating a fresh outdoor retreat perfect for relaxing, entertaining, and enjoying the beautiful surroundings. And with Brentwood's highest-rated schools just minutes away, plus trails, parks, shopping, and dining close by, this is Shadow Lakes living at its best. Come see why Shadow Lakes is the address everyone asks about and why this court, this model, and these views are so hard to find. Dont miss this opportunity to call it HOME!

- Current Status
- New
- Original Price
- $999,000
- List Price
- $999,000
- On Market Date
- Nov 13, 2026
- Property Type
- Detached
- D/N/S
- Shadow Lakes
- Zip Code
- 94513
- MLS ID
- 41153749
- APN
- 0194500245
- Year Built
- 2002
- Stories in Building
- 2
- Possession
- Close Of Escrow
- Data Source
- MAXEBRDI
- Origin MLS System
- BAY EAST
Loma Vista Elementary School
Public K-5 Elementary, Yr Round
Students: 613 Distance: 0.6mi
Ron Nunn Elementary School
Public K-5 Elementary, Yr Round
Students: 650 Distance: 0.8mi
Heritage Cccoe Special Education Programs School
Public K-12 Special Education, Combined Elementary And Secondary
Students: 70 Distance: 0.8mi
Heritage High School
Public 9-12 Secondary, Yr Round
Students: 2589 Distance: 0.8mi
R. Paul Krey Elementary School
Public K-5 Elementary, Yr Round
Students: 859 Distance: 1.0mi
Bright Star Christian Child Care Center
Private PK-5
Students: 65 Distance: 1.2mi
- Bed
- 5
- Bath
- 3
- Parking
- 4
- Attached, Other, Enclosed, Garage Faces Front, Private, Garage Door Opener
- SQ FT
- 3,698
- SQ FT Source
- Public Records
- Lot SQ FT
- 7,695.0
- Lot Acres
- 0.18 Acres
- Pool Info
- None
- Kitchen
- Dishwasher, Gas Range, Microwave, Refrigerator, Dryer, Washer, Gas Water Heater, Water Softener, Breakfast Nook, Counter - Solid Surface, Eat-in Kitchen, Disposal, Gas Range/Cooktop, Kitchen Island, Pantry, Updated Kitchen
- Cooling
- Ceiling Fan(s), Central Air
- Disclosures
- Disclosure Package Avail
- Entry Level
- Exterior Details
- Back Yard, Front Yard, Side Yard, Sprinklers Automatic, Sprinklers Front, Entry Gate, Landscape Back, Landscape Front, Private Entrance
- Flooring
- Hardwood, Tile, Carpet
- Foundation
- Fire Place
- Family Room
- Heating
- Forced Air
- Laundry
- Dryer, Laundry Room, Washer, Cabinets, Sink
- Main Level
- 1 Bedroom, 1 Bath, Laundry Facility, Main Entry
- Possession
- Close Of Escrow
- Architectural Style
- Contemporary
- Non-Master Bathroom Includes
- Shower Over Tub
- Construction Status
- Existing
- Additional Miscellaneous Features
- Back Yard, Front Yard, Side Yard, Sprinklers Automatic, Sprinklers Front, Entry Gate, Landscape Back, Landscape Front, Private Entrance
- Location
- Court, Level, Rectangular Lot, Front Yard, Landscaped, Private, Sprinklers In Rear
- Roof
- Tile
- Water and Sewer
- Public
- Fee
- $56
MLS and other Information regarding properties for sale as shown in Theo have been obtained from various sources such as sellers, public records, agents and other third parties. This information may relate to the condition of the property, permitted or unpermitted uses, zoning, square footage, lot size/acreage or other matters affecting value or desirability. Unless otherwise indicated in writing, neither brokers, agents nor Theo have verified, or will verify, such information. If any such information is important to buyer in determining whether to buy, the price to pay or intended use of the property, buyer is urged to conduct their own investigation with qualified professionals, satisfy themselves with respect to that information, and to rely solely on the results of that investigation.
School data provided by GreatSchools. School service boundaries are intended to be used as reference only. To verify enrollment eligibility for a property, contact the school directly.