

$395,000
893
SQ FT
$442
SQ/FT
444 Mill Rd
@ Old Orchard Rd - Country Village, Martinez

- 2 Bed
- 1 Bath
- 1 Park
- 893 sqft
- Martinez
-

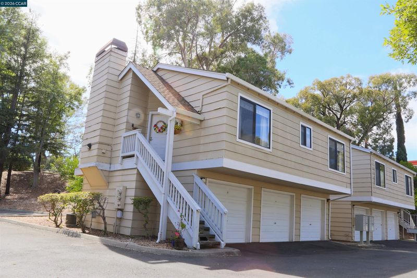
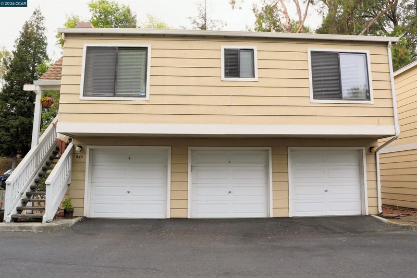
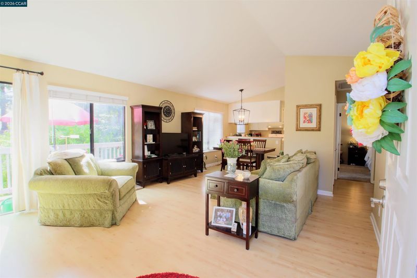
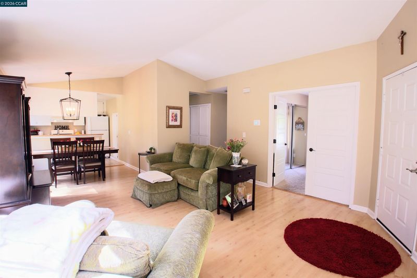
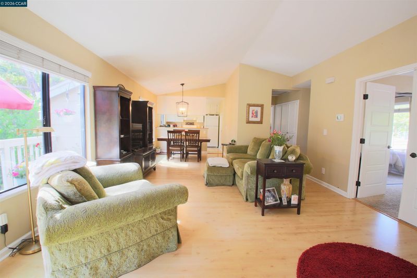
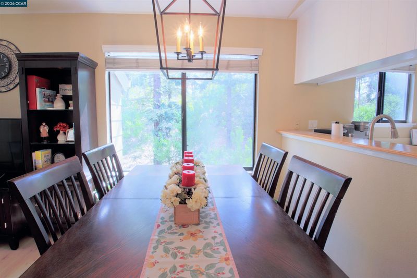
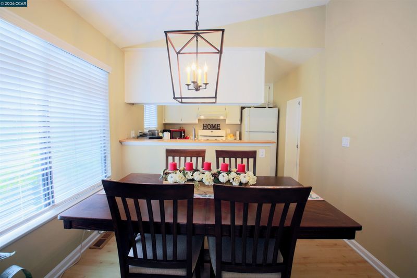
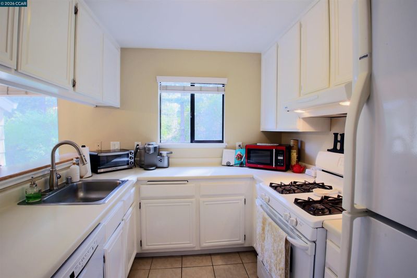
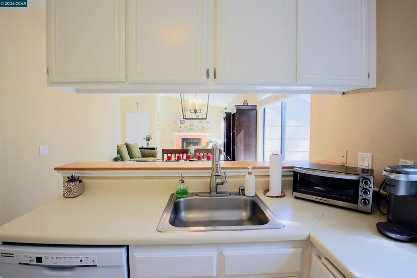
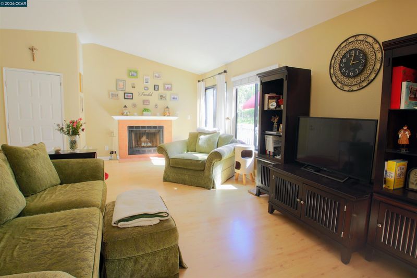
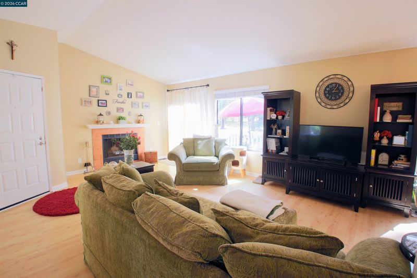
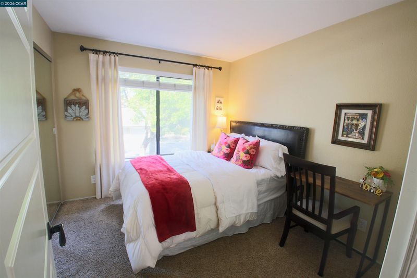
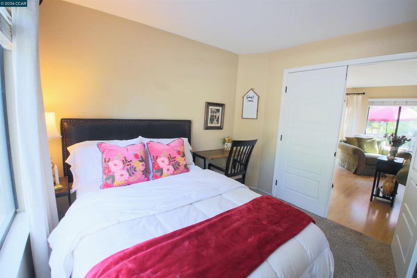
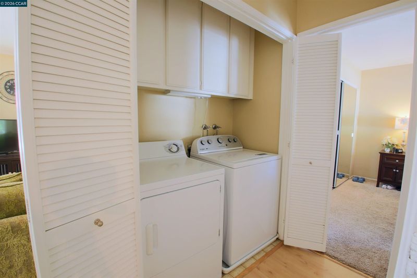
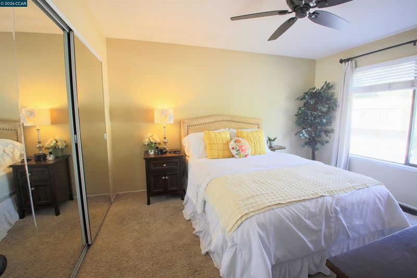
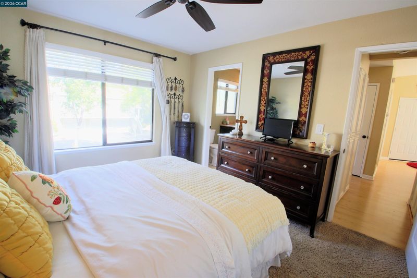
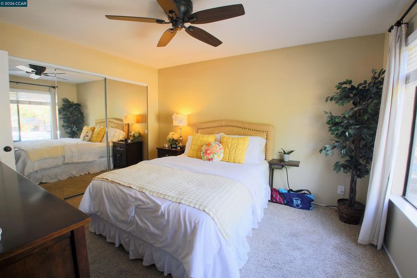
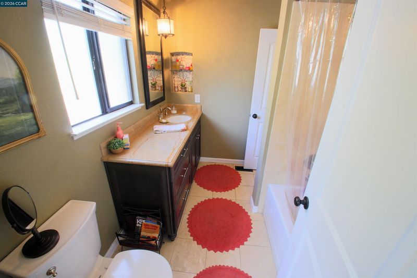
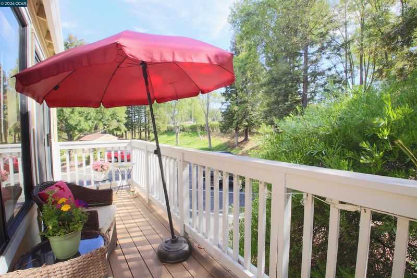
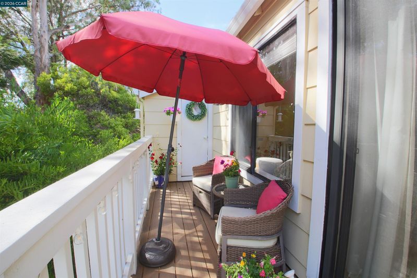
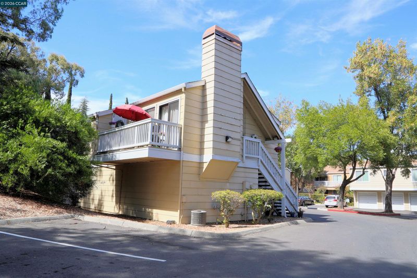
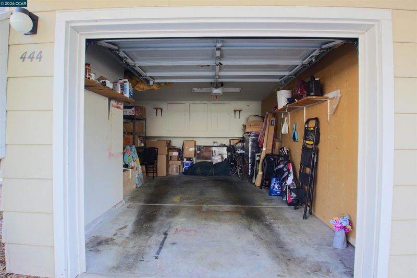
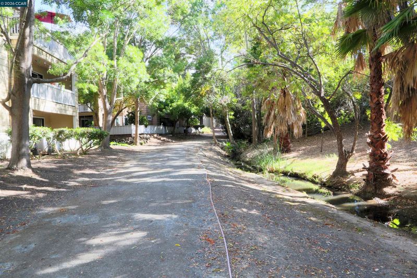
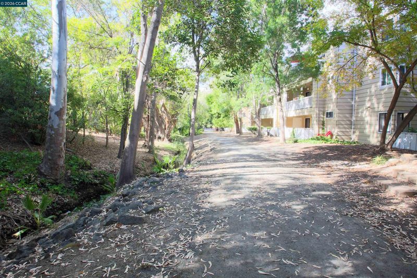
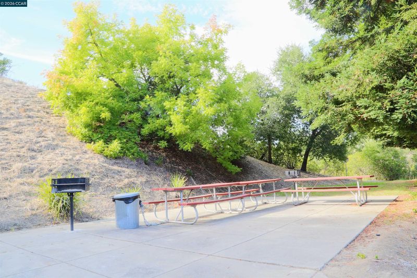
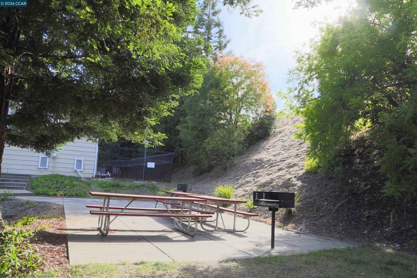
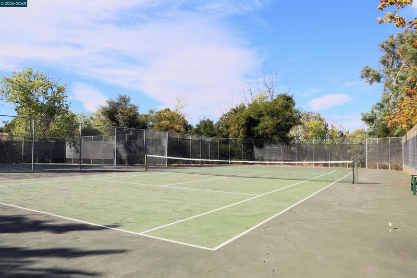
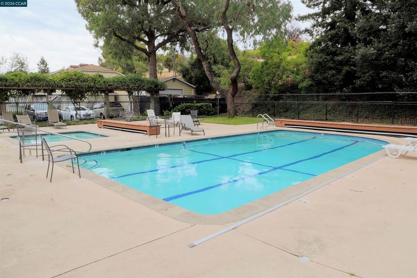
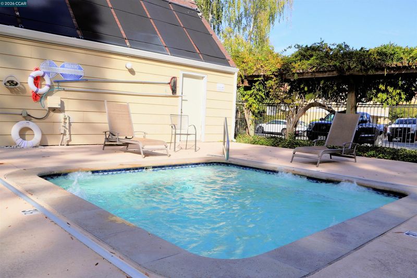
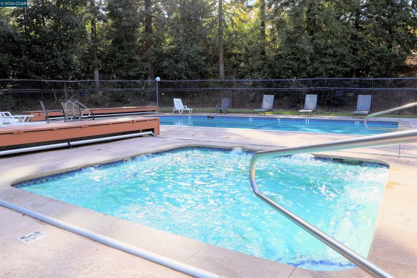
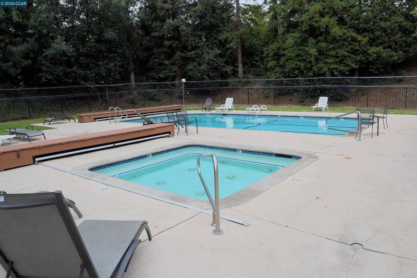
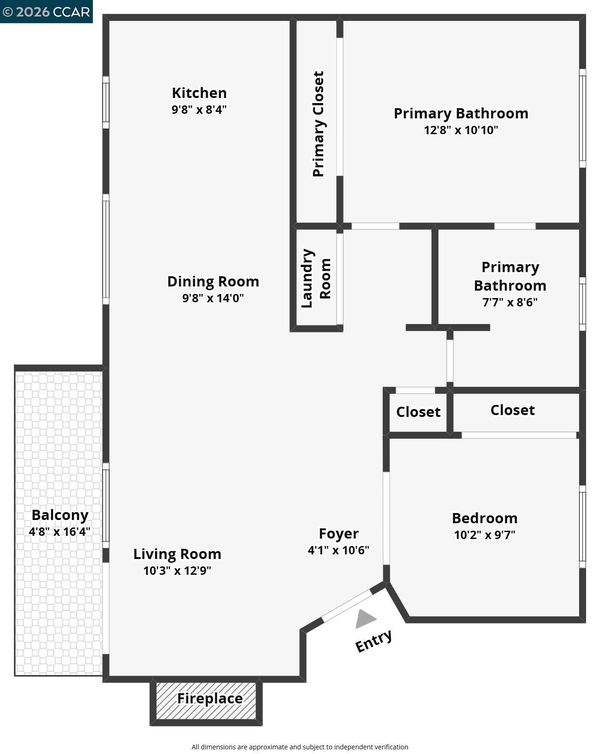
Tucked among the Redwoods, in a resort like setting, this beautifully maintained 2 bedroom, 1 bathroom carriage house style condo offers a wonderful blend of privacy, comfort, and charm. This spacious unit doesn't share any walls! Features warm wood laminate flooring, a soft neutral palette and a stylish designer upgraded bathroom. The oversized 1 car garage provides plenty of room for parking plus storage, with additional storage at the rear. Ample guest and resident parking adds convenience and the cul-de-sac setting keeps it private and peaceful. The HOA amenities include a sparkling pool, hot tub, 2 tennis courts, bbq pits, and meandering streams. Ideally located near Highway 4 for convenient commuting, walking distance to a variety of shopping and dining, near to Village Oaks Shopping Center, and zoned to the highly regarded Martinez School district. 444 Mill Rd offers the perfect combination of low-maintenance, resort-style living, with the privacy and feel of a detached home and everyday conveniences close at hand.

- Current Status
- Back on market
- Original Price
- $395,000
- List Price
- $395,000
- On Market Date
- Aug 28, 2026
- Property Type
- Condominium
- D/N/S
- Country Village
- Zip Code
- 94553
- MLS ID
- 41146470
- APN
- 3772700666
- Year Built
- 1983
- Stories in Building
- 1
- Possession
- Close Of Escrow
- Data Source
- MAXEBRDI
- Origin MLS System
- CONTRA COSTA
John Muir Elementary School
Public K-5 Elementary
Students: 434 Distance: 0.4mi
White Stone Christian Academy
Private 1-12
Students: NA Distance: 0.6mi
Morello Park Elementary School
Public K-5 Elementary
Students: 514 Distance: 0.7mi
New Vistas Christian School
Private 3-12 Special Education, Combined Elementary And Secondary, Religious, Coed
Students: 7 Distance: 1.0mi
Briones (Alternative) School
Public K-12 Alternative
Students: 63 Distance: 1.1mi
Martinez Adult High
Public n/a Adult Education
Students: NA Distance: 1.1mi
- Bed
- 2
- Bath
- 1
- Parking
- 1
- Attached
- SQ FT
- 893
- SQ FT Source
- Other
- Pool Info
- In Ground, Community
- Kitchen
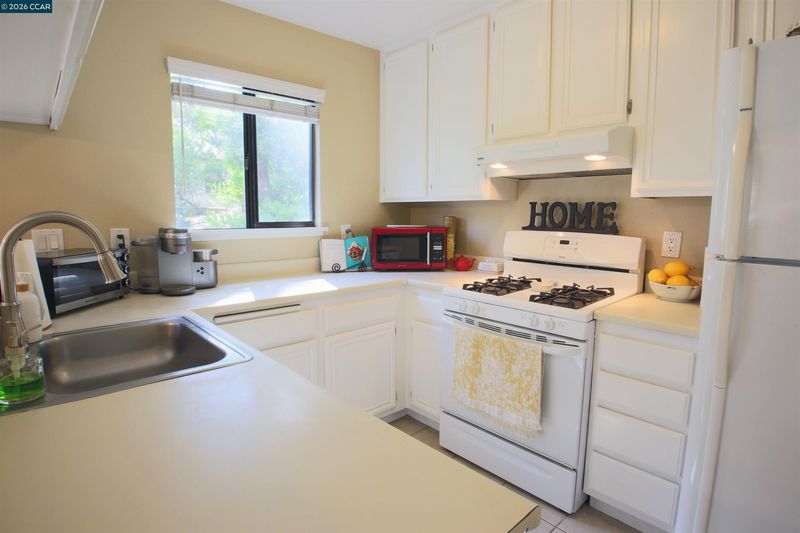
- Dishwasher, Free-Standing Range, Refrigerator, Disposal, Range/Oven Free Standing
- Cooling
- Central Air
- Disclosures
- Nat Hazard Disclosure
- Entry Level
- 2
- Flooring
- Laminate
- Foundation
- Fire Place
- Living Room
- Heating
- Forced Air
- Laundry
- Laundry Closet
- Main Level
- None
- Views
- Trees/Woods
- Possession
- Close Of Escrow
- Architectural Style
- Other
- Construction Status
- Existing
- Location
- Court
- Roof
- Composition
- Water and Sewer
- Public
- Fee
- $671
MLS and other Information regarding properties for sale as shown in Theo have been obtained from various sources such as sellers, public records, agents and other third parties. This information may relate to the condition of the property, permitted or unpermitted uses, zoning, square footage, lot size/acreage or other matters affecting value or desirability. Unless otherwise indicated in writing, neither brokers, agents nor Theo have verified, or will verify, such information. If any such information is important to buyer in determining whether to buy, the price to pay or intended use of the property, buyer is urged to conduct their own investigation with qualified professionals, satisfy themselves with respect to that information, and to rely solely on the results of that investigation.
School data provided by GreatSchools. School service boundaries are intended to be used as reference only. To verify enrollment eligibility for a property, contact the school directly.