

$1,998,000
2,873
SQ FT
$695
SQ/FT
3050 Bowling Green Dr
@ Castle Rock Road - Northgate, Walnut Creek

- 6 Bed
- 4 Bath
- 2 Park
- 2,873 sqft
- Walnut Creek
-

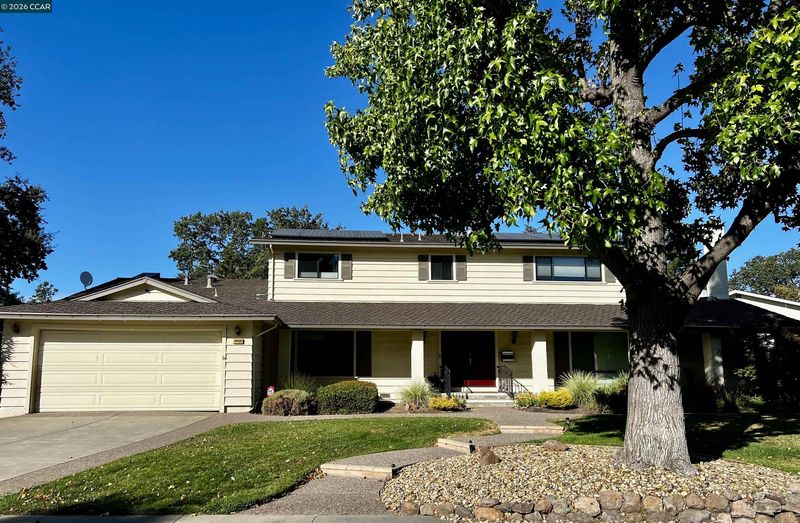
Welcome to Northgate, one of Walnut Creek's most sought-after neighborhoods. This meticulously maintained two-story home sits on a generous corner lot and shows the care of its previous owners, with thoughtful improvements throughout. With six bedrooms and four bathrooms, this home flexes to fit your needs — a growing household, a home office, or guest quarters. A full bedroom and bath en-suite on the first floor make single-level living possible for guests or multigenerational households, while the remaining bedrooms offer space and privacy of their own. A second-floor primary suite, complete with its own en-suite bathroom, adds further versatility to the home. Among the home's most valuable upgrades is an owned Tesla solar system paired with two Tesla Powerwall home batteries. With the solar owned outright, there is no lease or power purchase agreement to assume, and the Powerwalls provide backup power and energy storage — meaning lower bills and peace of mind during outages. The landscaped backyard and sparkling pool create a private retreat for relaxing or entertaining, and the location puts you minutes from top-rated schools (walking distance to Northgate High School), neighborhood grocery stores, and favorite local restaurants. Nearby community swim clubs, tennis courts, and sports fields at Heather Farm and Arbolado Parks make an active lifestyle easy, and the hiking trails of Mt. Diablo State Park provide opportunities for daily escapes.

- Current Status
- Active - Coming Soon
- Original Price
- $1,998,000
- List Price
- $1,998,000
- On Market Date
- Sep 28, 2026
- Property Type
- Detached
- D/N/S
- Northgate
- Zip Code
- 94598
- MLS ID
- 41149638
- APN
- 1383600010
- Year Built
- 1969
- Stories in Building
- 2
- Possession
- Close Of Escrow
- Data Source
- MAXEBRDI
- Origin MLS System
- CONTRA COSTA
Northgate High School
Public 9-12 Secondary
Students: 1490 Distance: 0.2mi
Spectrum Center-Northgate Campus
Private 9-12 Coed
Students: NA Distance: 0.3mi
Eagle Peak Montessori School
Charter 1-8 Elementary, Coed
Students: 286 Distance: 0.4mi
Foothill Middle School
Public 6-8 Middle
Students: 974 Distance: 0.9mi
Walnut Acres Elementary School
Public K-5 Elementary
Students: 634 Distance: 1.0mi
Berean Christian High School
Private 9-12 Secondary, Religious, Coed
Students: 418 Distance: 1.5mi
- Bed
- 6
- Bath
- 4
- Parking
- 2
- Attached, Garage Faces Front, Garage Door Opener
- SQ FT
- 2,873
- SQ FT Source
- Public Records
- Lot SQ FT
- 15,400.0
- Lot Acres
- 0.35 Acres
- Pool Info
- In Ground, Pool Cover, Fenced, Outdoor Pool
- Kitchen
- Dishwasher, Electric Range, Microwave, Oven, Refrigerator, Dryer, Washer, Breakfast Nook, Electric Range/Cooktop, Oven Built-in, Pantry
- Cooling
- Central Air, Whole House Fan
- Disclosures
- Disclosure Package Avail
- Entry Level
- Exterior Details
- Back Yard, Front Yard, Sprinklers Automatic
- Flooring
- Hardwood, Tile, Carpet
- Foundation
- Fire Place
- Living Room
- Heating
- Zoned, Fireplace(s)
- Laundry
- Dryer, Laundry Room, Washer, Sink
- Main Level
- 2 Bedrooms, 2 Baths, Main Entry
- Possession
- Close Of Escrow
- Basement
- Crawl Space
- Architectural Style
- Ranch, Traditional
- Construction Status
- Existing
- Additional Miscellaneous Features
- Back Yard, Front Yard, Sprinklers Automatic
- Location
- Corner Lot, Landscaped
- Roof
- Shingle
- Water and Sewer
- Public
- Fee
- Unavailable
MLS and other Information regarding properties for sale as shown in Theo have been obtained from various sources such as sellers, public records, agents and other third parties. This information may relate to the condition of the property, permitted or unpermitted uses, zoning, square footage, lot size/acreage or other matters affecting value or desirability. Unless otherwise indicated in writing, neither brokers, agents nor Theo have verified, or will verify, such information. If any such information is important to buyer in determining whether to buy, the price to pay or intended use of the property, buyer is urged to conduct their own investigation with qualified professionals, satisfy themselves with respect to that information, and to rely solely on the results of that investigation.
School data provided by GreatSchools. School service boundaries are intended to be used as reference only. To verify enrollment eligibility for a property, contact the school directly.