

$2,995,000
3,680
SQ FT
$814
SQ/FT
496 Raymundo Drive
@ Runnymede - 274 - Central Woodside, Woodside

- 2 Bed
- 2 (1/1) Bath
- 4 Park
- 3,680 sqft
- WOODSIDE
-

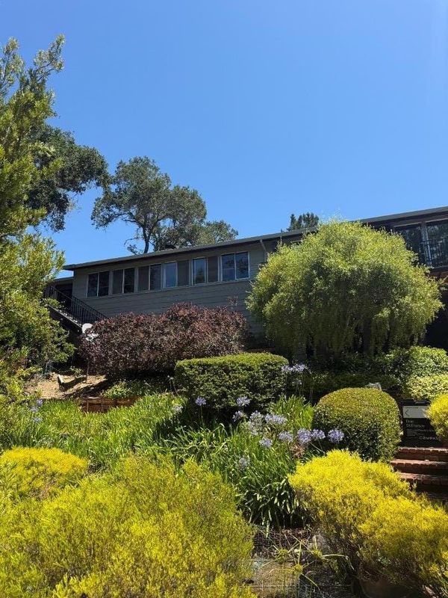
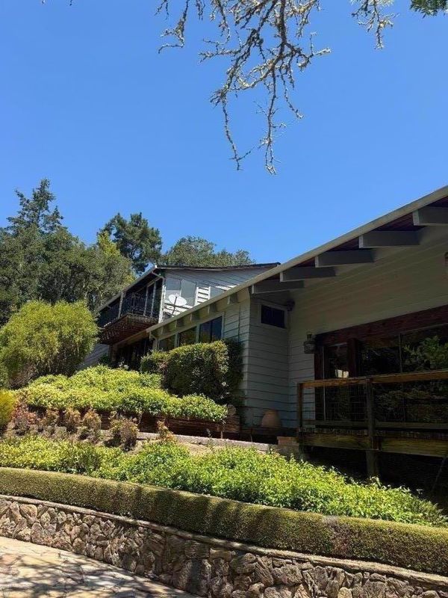
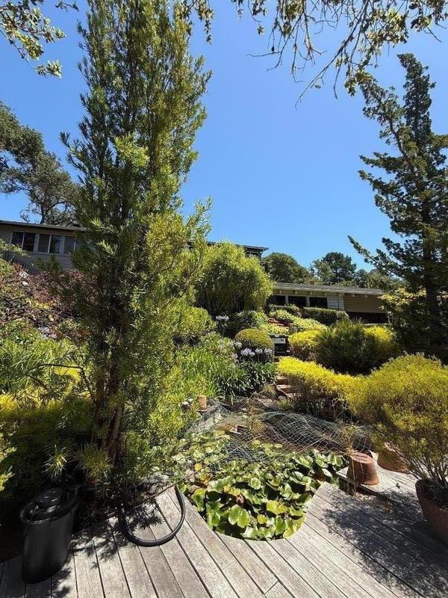
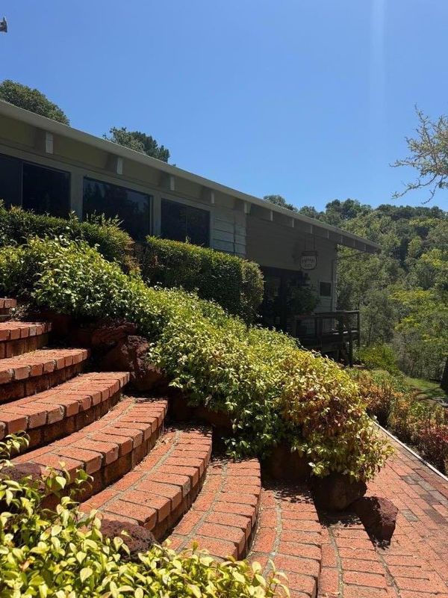
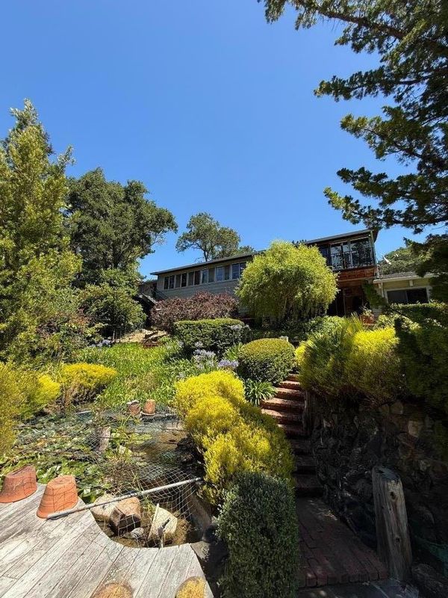
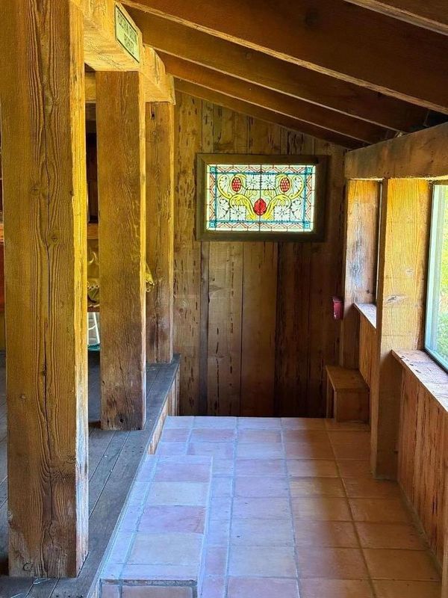
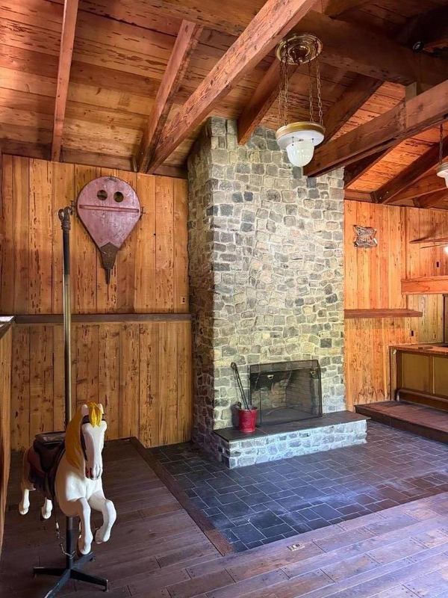
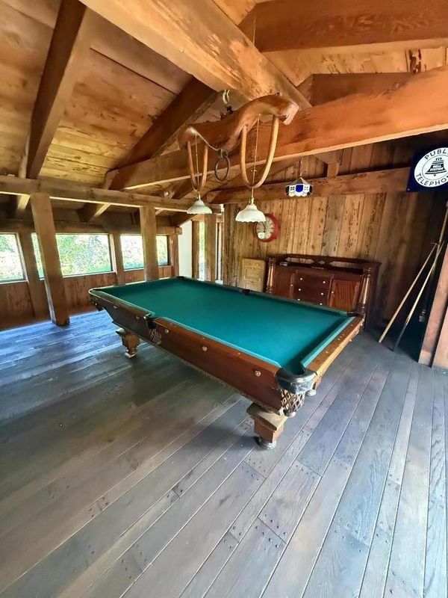
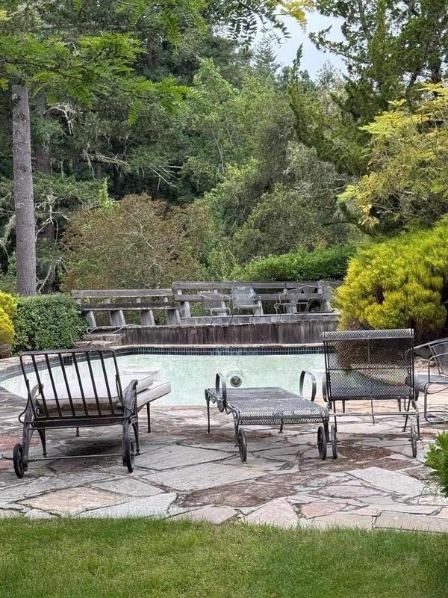
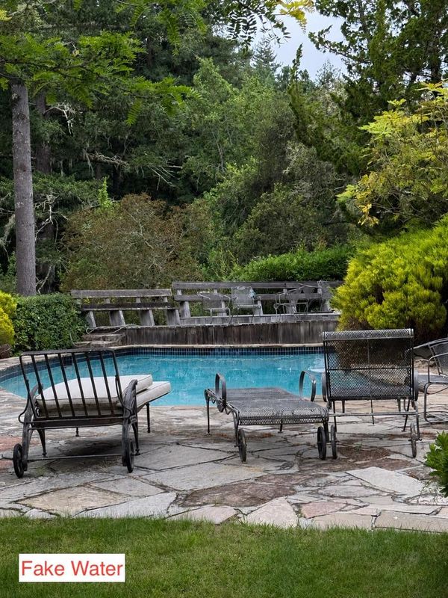
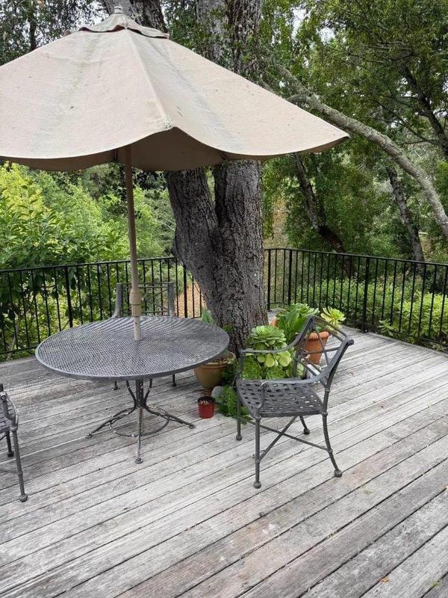
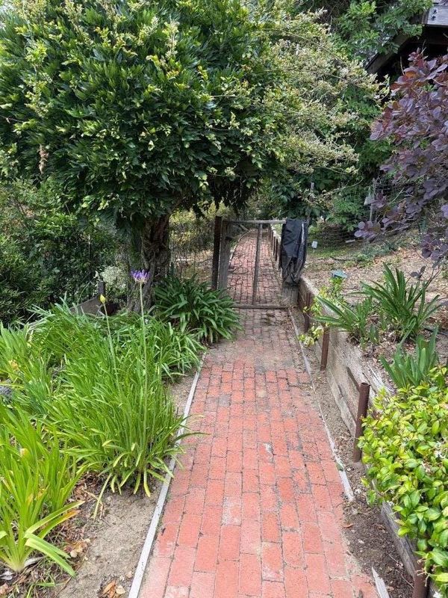
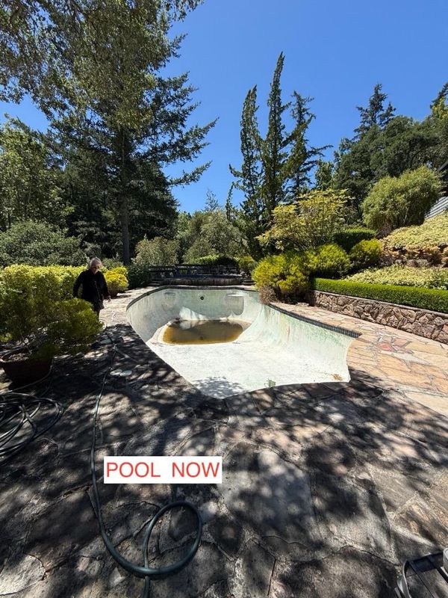
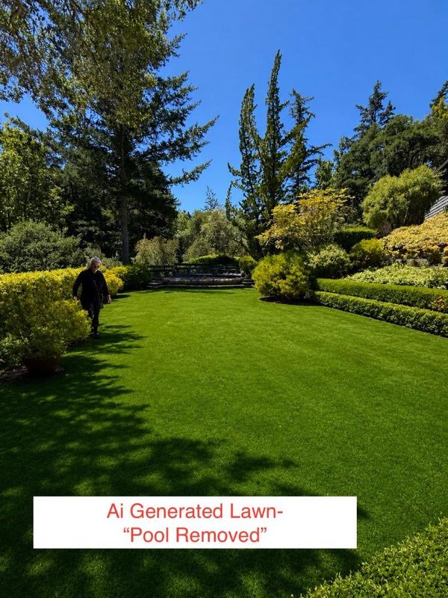
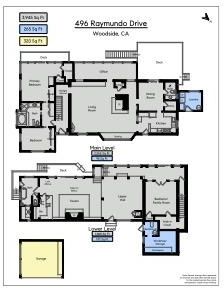
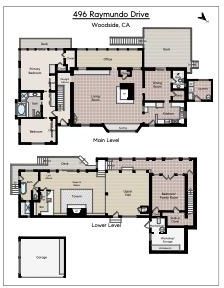
Woodside Retreat "Beside The Woods in Woodside" Peaceful end-of-road privacy and a rustic, eclectic retreat once featured in the Almanac, cherished by one family for 50+ years. 4 sunny, wooded acres with sweeping hill and redwood views. Private gate opens directly onto the trails of 900+ acre Huddart Park. Close to town and Woodside schools. This rustic 3600+ ft 3 beds/2.5 bths home is a study in Vintage Tahoe-style craftsmanship. The living room anchors the house with wood and brick walls, an open stone fireplace, and terracotta tile underfoot. Wooden beams carry into the country kitchen with Subzero and stainless appliances, and the dining room flows onto an expansive view deck over the gardens and pool. A home office overlooks the gardens, and a skylit staircase leads down to a gallery hallway with a stained glass window and a private family room/bedroom. The showstopper: a dramatic Great Room "tavern," host to gatherings of 150, with 19' ceils and grand fireplace of original SF cobblestones. Custom bar built from salvaged San Carlos post office and pharmacy. A reclaimed-barn-siding full bath with steam shower. Large billiard room completes the tavern vibe. Decks and brick paths trace the contour of the land to the pool, framed by redwoods on all sides. Sep 2-car garage.

- Days on Market
- 0 days
- Current Status
- Active
- Original Price
- $2,995,000
- List Price
- $2,995,000
- On Market Date
- Jul 17, 2026
- Property Type
- Single Family Home
- Area
- 274 - Central Woodside
- Zip Code
- 94062
- MLS ID
- ML82054634
- APN
- 072-010-040
- Year Built
- 1951
- Stories in Building
- 1
- Possession
- COE
- Data Source
- MLSL
- Origin MLS System
- MLSListings, Inc.
Woodside Elementary School
Public K-8 Elementary
Students: 408 Distance: 1.9mi
Bright Horizon Chinese School
Private K-5 Elementary, Coed
Students: 149 Distance: 2.0mi
Roy Cloud Elementary School
Public K-8 Elementary
Students: 811 Distance: 2.0mi
Emerald Hills Academy
Private 1-12
Students: NA Distance: 2.1mi
Canyon Oaks Youth Center
Public 8-12 Opportunity Community
Students: 8 Distance: 2.3mi
Adelante Spanish Immersion School
Public K-5 Elementary, Yr Round
Students: 470 Distance: 2.5mi
- Bed
- 2
- Bath
- 2 (1/1)
- Parking
- 4
- Detached Garage
- SQ FT
- 3,680
- SQ FT Source
- Unavailable
- Lot SQ FT
- 174,074.0
- Lot Acres
- 3.996189 Acres
- Pool Info
- Pool - In Ground
- Kitchen
- Countertop - Tile, Oven - Gas, Pantry, Refrigerator
- Cooling
- None
- Dining Room
- Formal Dining Room
- Disclosures
- NHDS Report
- Family Room
- Separate Family Room
- Flooring
- Hardwood, Other
- Foundation
- Concrete Perimeter
- Fire Place
- Wood Burning
- Heating
- Radiant
- Laundry
- In Utility Room
- Views
- Forest / Woods, Mountains
- Possession
- COE
- Fee
- Unavailable
MLS and other Information regarding properties for sale as shown in Theo have been obtained from various sources such as sellers, public records, agents and other third parties. This information may relate to the condition of the property, permitted or unpermitted uses, zoning, square footage, lot size/acreage or other matters affecting value or desirability. Unless otherwise indicated in writing, neither brokers, agents nor Theo have verified, or will verify, such information. If any such information is important to buyer in determining whether to buy, the price to pay or intended use of the property, buyer is urged to conduct their own investigation with qualified professionals, satisfy themselves with respect to that information, and to rely solely on the results of that investigation.
School data provided by GreatSchools. School service boundaries are intended to be used as reference only. To verify enrollment eligibility for a property, contact the school directly.