

$2,500,000
2,790
SQ FT
$896
SQ/FT
1140 Halsey Boulevard
@ Farragut Blvd - 394 - FC- Nbrhood#6 - Harbor Side Etc., Foster City

- 4 Bed
- 3 (2/1) Bath
- 2 Park
- 2,790 sqft
- FOSTER CITY
-

-
Sat Jul 25, 2:00 pm - 4:00 pm
-
Sun Jul 26, 2:00 pm - 4:00 pm
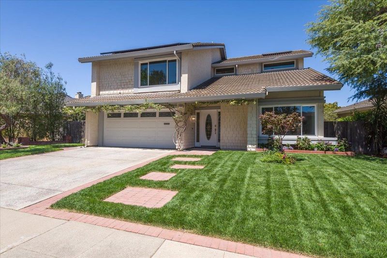
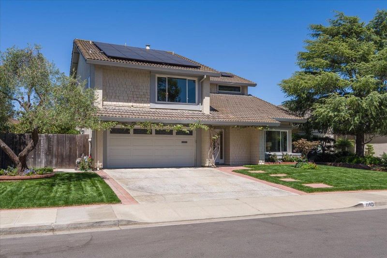
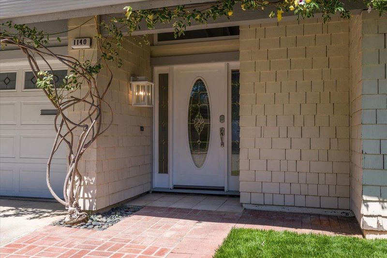
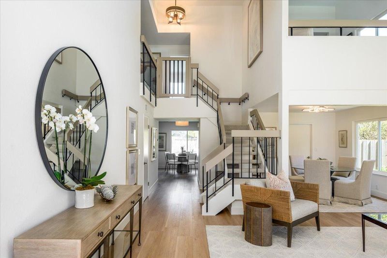
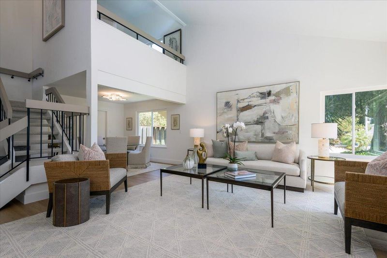
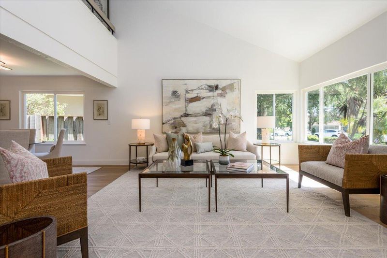
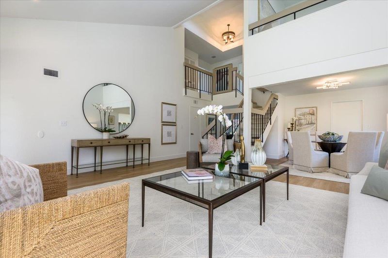
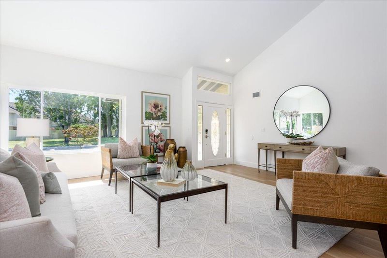
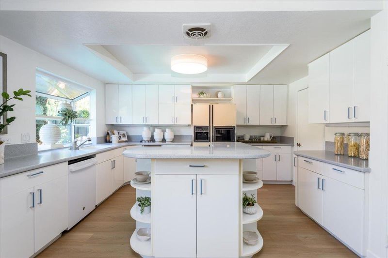
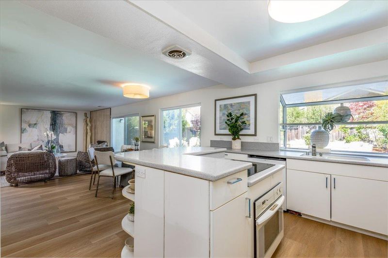
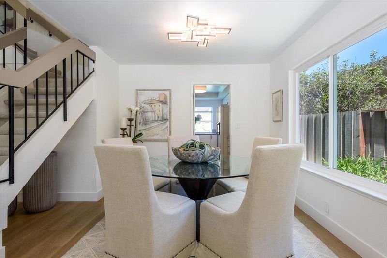
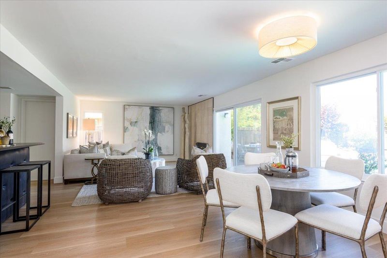
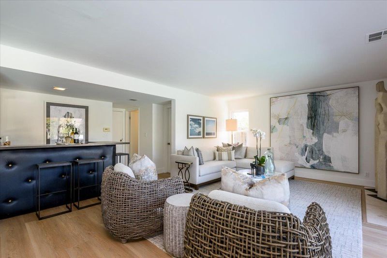
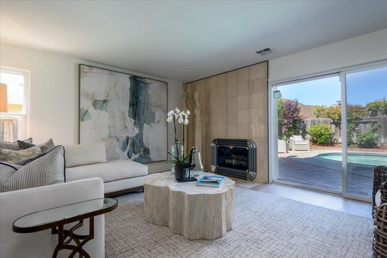
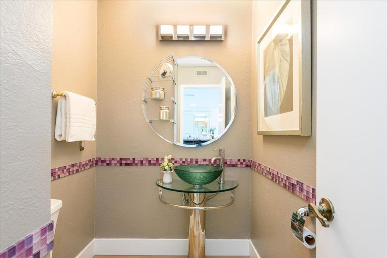
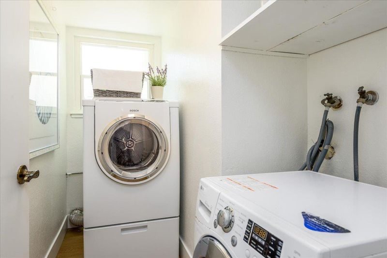
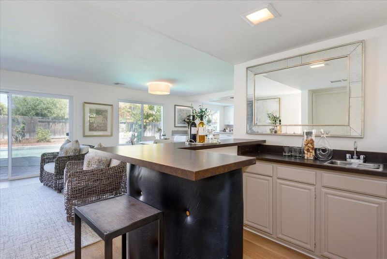
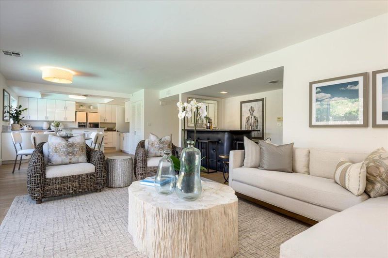
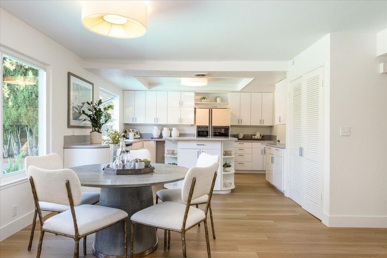
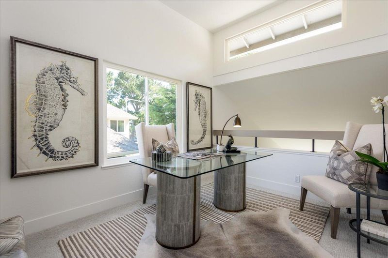
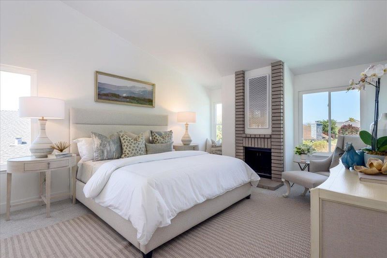
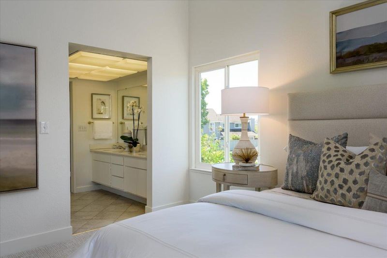
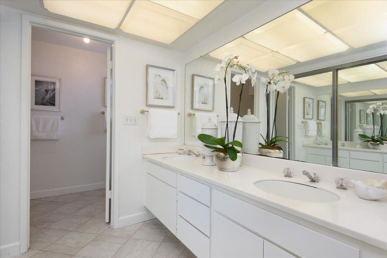
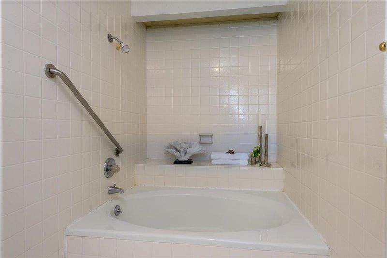
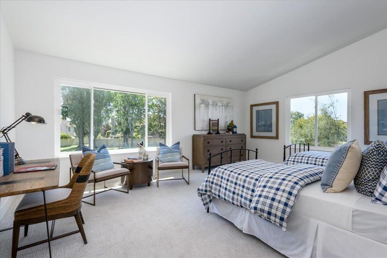
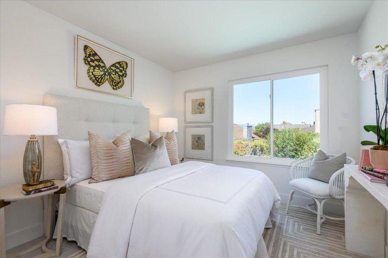
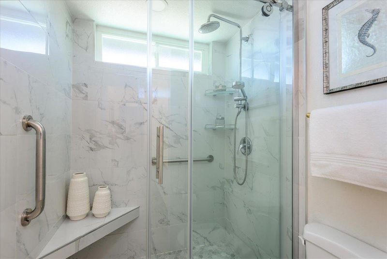
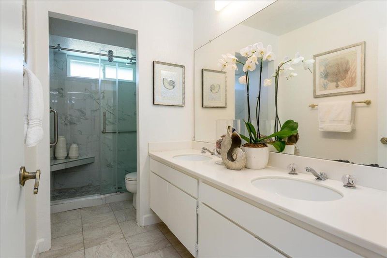
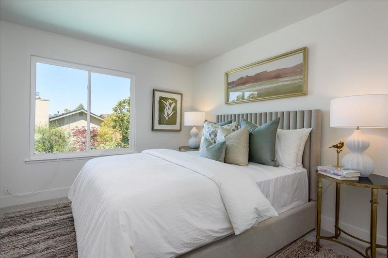
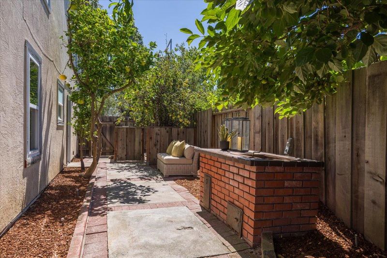
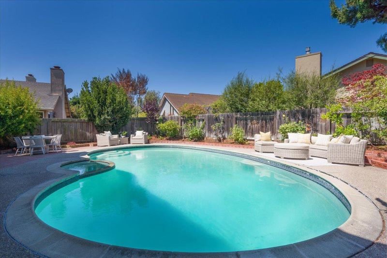
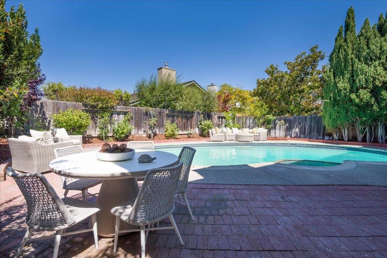
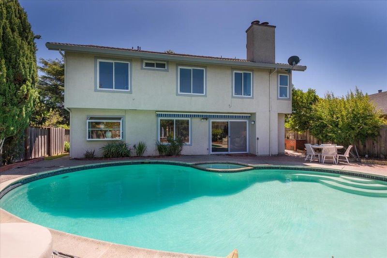
FIRST OPEN Sat & Sun 7/25 and 7/26 2-4 ! This stunning two-story residence in Foster City blends sophisticated design with move-in-ready comfort. The grand entryway, anchored by a dramatic open staircase and inviting living room and dining rooms feature fresh paint, new wood flooring, and plush new carpet throughout. At the heart of the home, the spacious open-concept kitchen and great room invite relaxation with a cozy fireplace, a wet bar with views and access to the yard and pool. The convenience of a half bath and a separate laundry room with washer and dryer adds to the home's effortless utility. Upstairs, the expansive primary suite serves as a private sanctuary, complete with its own fireplace. Three additional bedrooms and two full bathrooms occupy the upper level, along with a dedicated loft that provides the perfect footprint for a quiet home office. Outside, the backyard is a true oasis, featuring a sparkling pool framed by fragrant rose bushes and citrus trees. The oversized 2-car garage comes equipped with extra storage cabinets and workspace. This home offers a vibrant lifestyle in one of the Peninsulas most sought-after communities.

- Days on Market
- 4 days
- Current Status
- Active
- Original Price
- $2,500,000
- List Price
- $2,500,000
- On Market Date
- Jul 20, 2026
- Property Type
- Single Family Home
- Area
- 394 - FC- Nbrhood#6 - Harbor Side Etc.
- Zip Code
- 94404
- MLS ID
- ML82054793
- APN
- 094-822-060
- Year Built
- 1978
- Stories in Building
- 2
- Possession
- COE
- Data Source
- MLSL
- Origin MLS System
- MLSListings, Inc.
Foster City Elementary School
Public K-5 Elementary
Students: 866 Distance: 0.5mi
Bright Horizon Chinese School
Private K-7 Coed
Students: NA Distance: 0.8mi
Ronald C. Wornick Jewish Day School
Private K-8 Elementary, Religious, Nonprofit, Core Knowledge
Students: 175 Distance: 0.9mi
Brewer Island Elementary School
Public K-5 Elementary, Yr Round
Students: 567 Distance: 1.1mi
Futures Academy - San Mateo
Private 6-12 Coed
Students: 60 Distance: 1.3mi
San Mateo County Special Education School
Public K-12 Special Education
Students: 136 Distance: 1.3mi
- Bed
- 4
- Bath
- 3 (2/1)
- Parking
- 2
- Attached Garage
- SQ FT
- 2,790
- SQ FT Source
- Unavailable
- Lot SQ FT
- 5,980.0
- Lot Acres
- 0.137282 Acres
- Pool Info
- Pool - In Ground, Pool / Spa Combo
- Kitchen
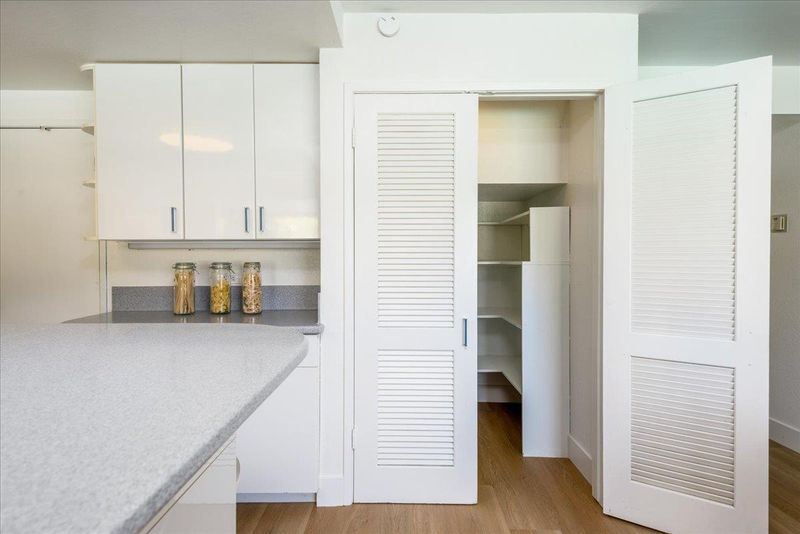
- Cooktop - Electric, Countertop - Solid Surface / Corian, Dishwasher, Garbage Disposal, Oven Range - Electric, Pantry, Refrigerator
- Cooling
- None
- Dining Room
- Dining Area in Living Room, Eat in Kitchen
- Disclosures
- Natural Hazard Disclosure
- Family Room
- Kitchen / Family Room Combo
- Flooring
- Carpet, Wood
- Foundation
- Concrete Slab
- Fire Place
- Family Room, Primary Bedroom, Wood Burning
- Heating
- Central Forced Air
- Laundry
- In Utility Room, Inside, Washer / Dryer
- Possession
- COE
- Fee
- Unavailable
MLS and other Information regarding properties for sale as shown in Theo have been obtained from various sources such as sellers, public records, agents and other third parties. This information may relate to the condition of the property, permitted or unpermitted uses, zoning, square footage, lot size/acreage or other matters affecting value or desirability. Unless otherwise indicated in writing, neither brokers, agents nor Theo have verified, or will verify, such information. If any such information is important to buyer in determining whether to buy, the price to pay or intended use of the property, buyer is urged to conduct their own investigation with qualified professionals, satisfy themselves with respect to that information, and to rely solely on the results of that investigation.
School data provided by GreatSchools. School service boundaries are intended to be used as reference only. To verify enrollment eligibility for a property, contact the school directly.