

$4,498,000
4,775
SQ FT
$942
SQ/FT
927 Wilmington Way
@ Jefferson - 335 - Farm Hills Estates Etc., Redwood City

- 5 Bed
- 5 (4/1) Bath
- 3 Park
- 4,775 sqft
- Redwood City
-

-
Sat Oct 17, 1:00 pm - 4:00 pm
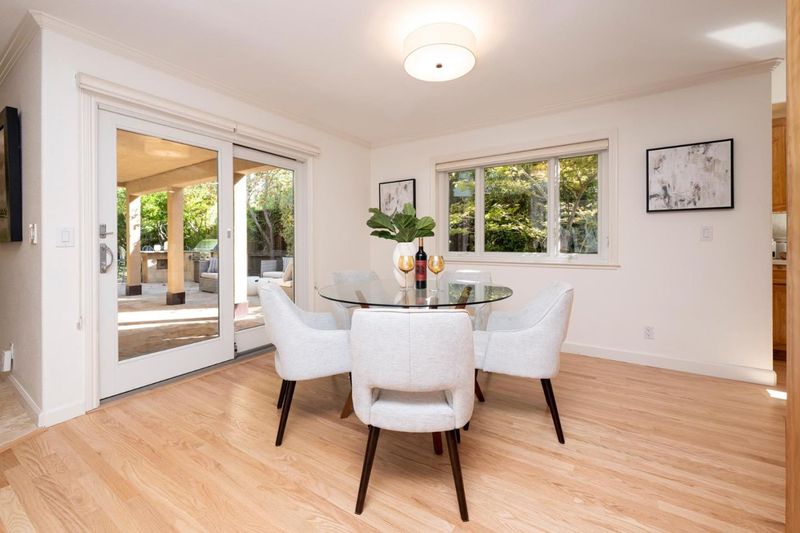
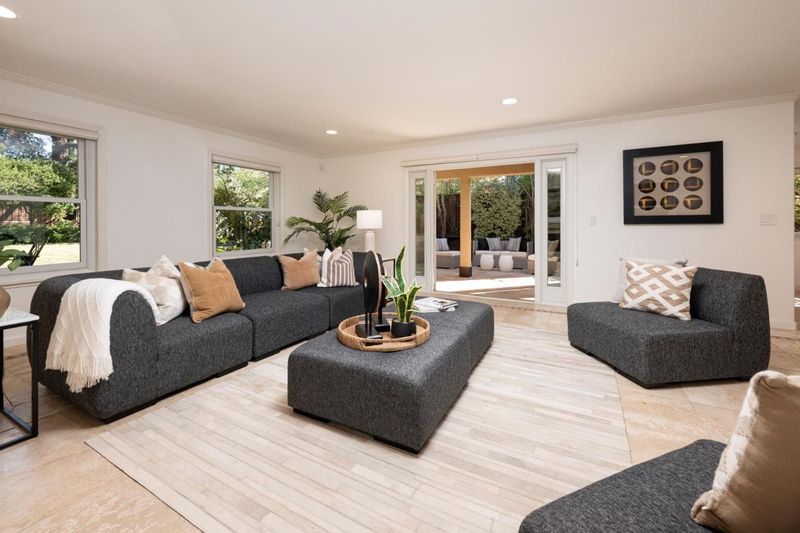
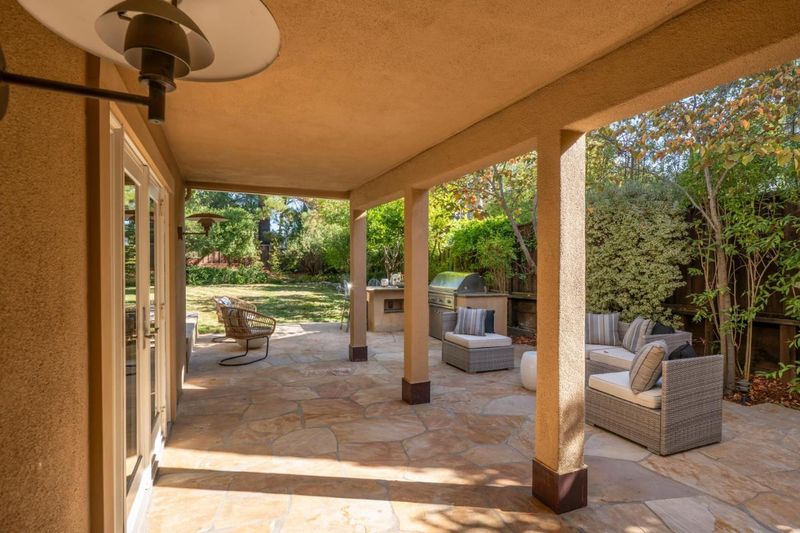
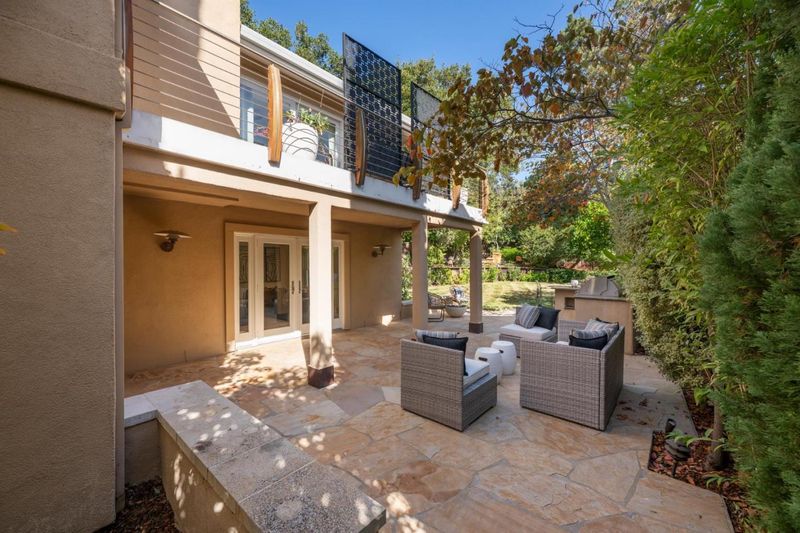
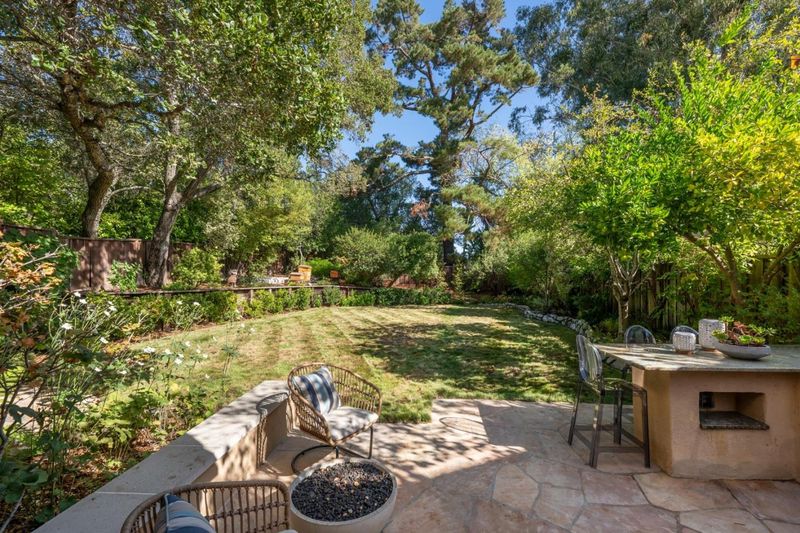
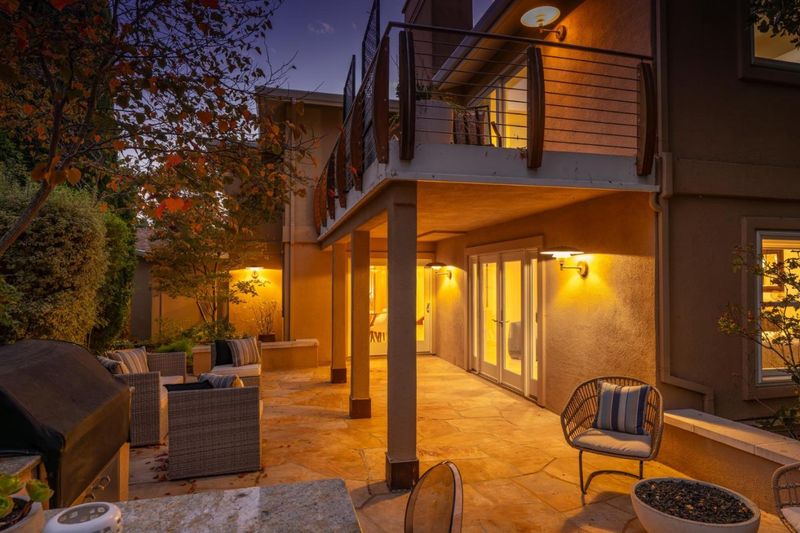
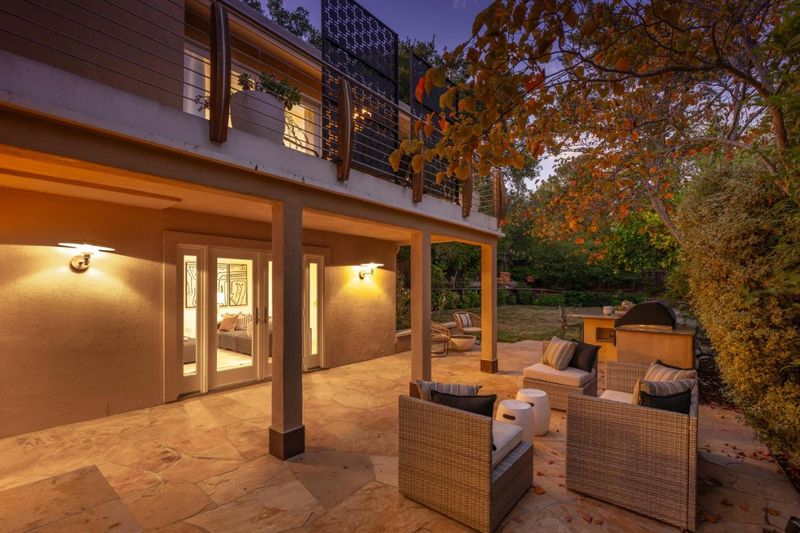
Discover an incredible sense of space in this sunlit home. Primary suite oasis, inviting kitchen, large family room for gathering, and a patio with a gas firepit and outdoor kitchen that seamlessly extends your living space into the large backyard.
-
Sun Oct 18, 1:00 pm - 4:00 pm
Discover an incredible sense of space in this sunlit home. Primary suite oasis, inviting kitchen, large family room for gathering, and a patio with a gas firepit and outdoor kitchen that seamlessly extends your living space into the large backyard.
-
Tue Oct 20, 10:00 am - 1:00 pm
Discover an incredible sense of space in this sunlit home. Primary suite oasis, inviting kitchen, large family room for gathering, and a patio with a gas firepit and outdoor kitchen that seamlessly extends your living space into the large backyard.
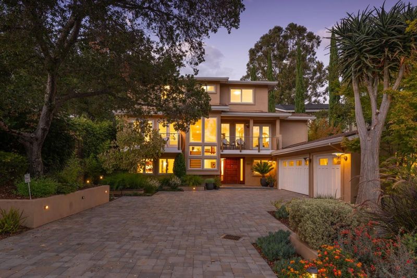
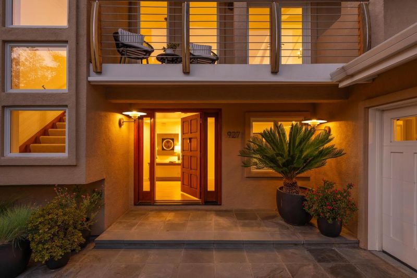
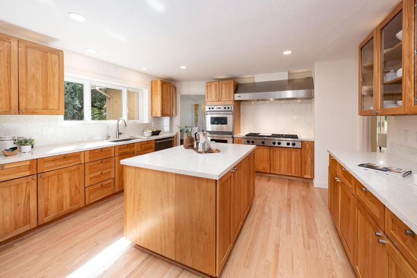
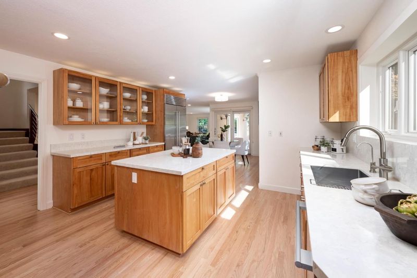
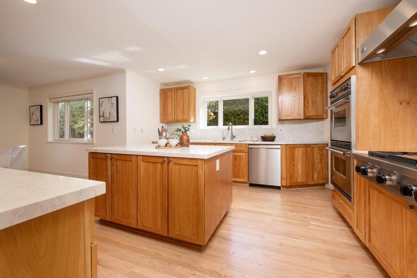
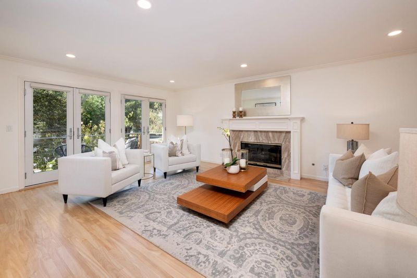
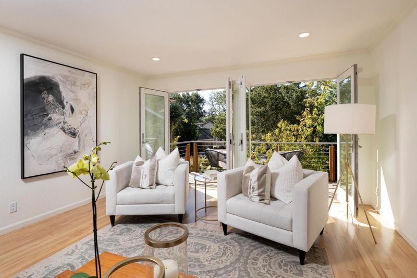
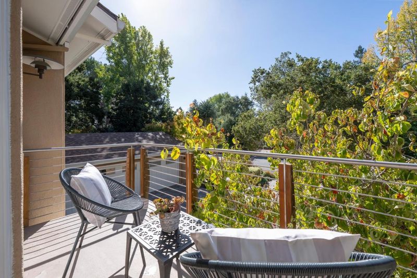
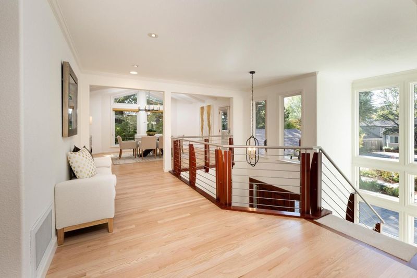
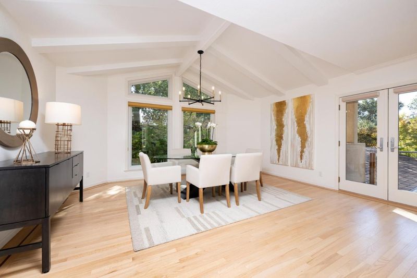
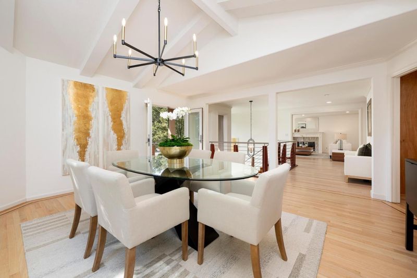
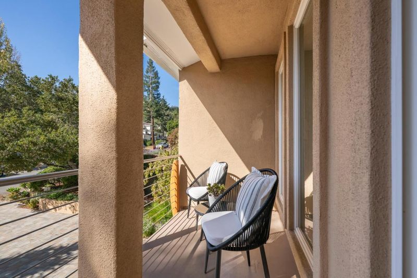
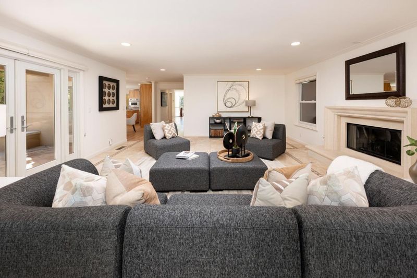
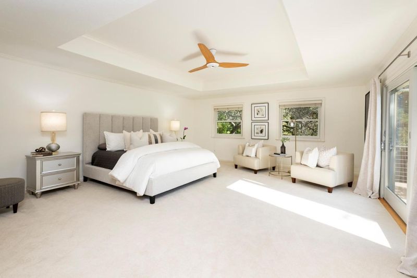
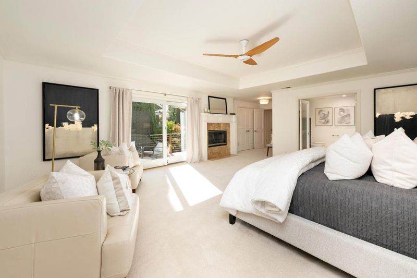
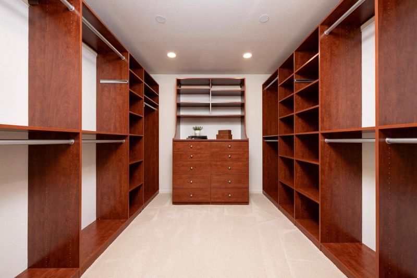
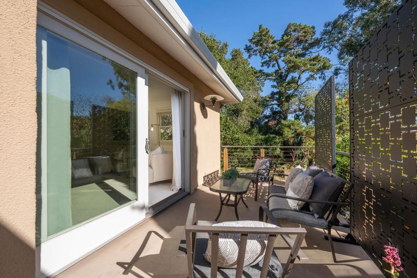
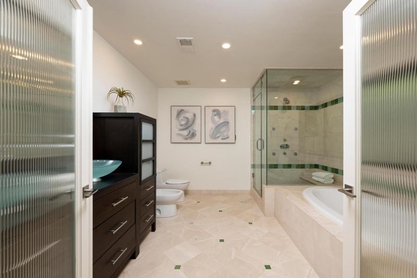
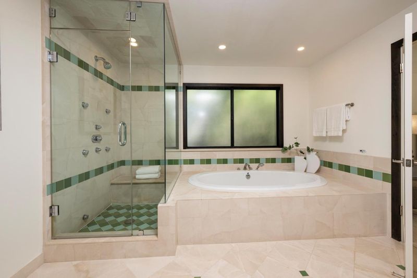
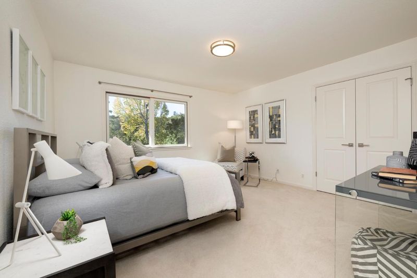
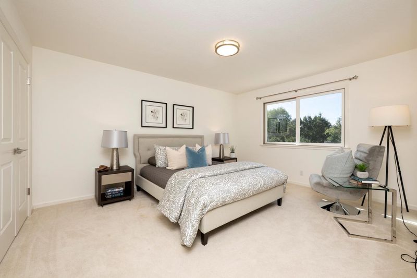
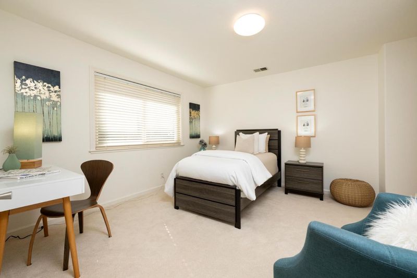
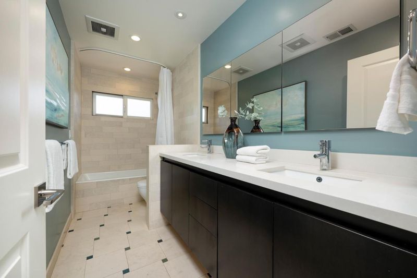
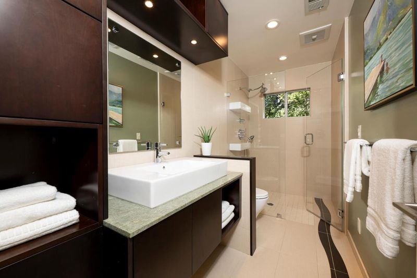
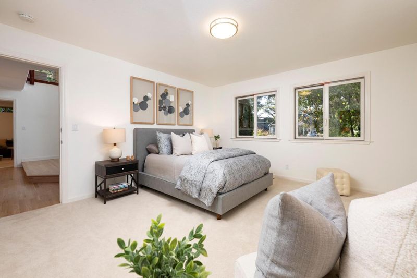
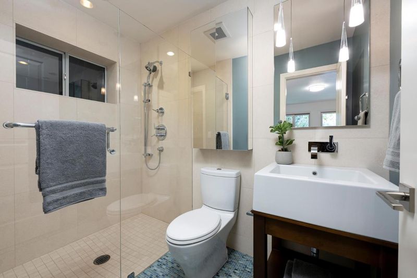
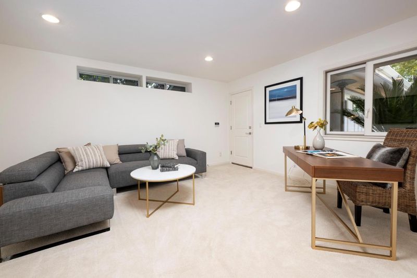
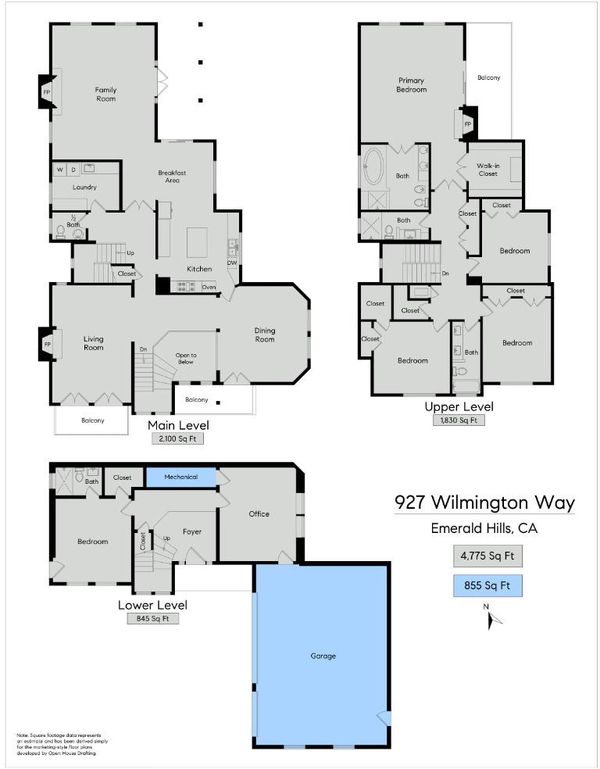
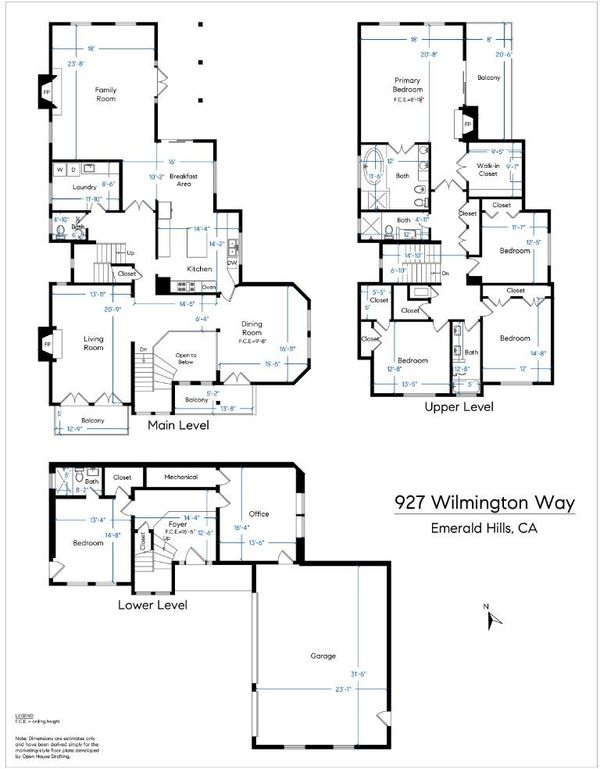
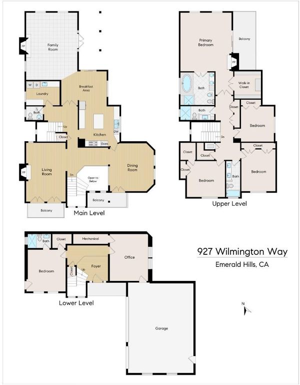
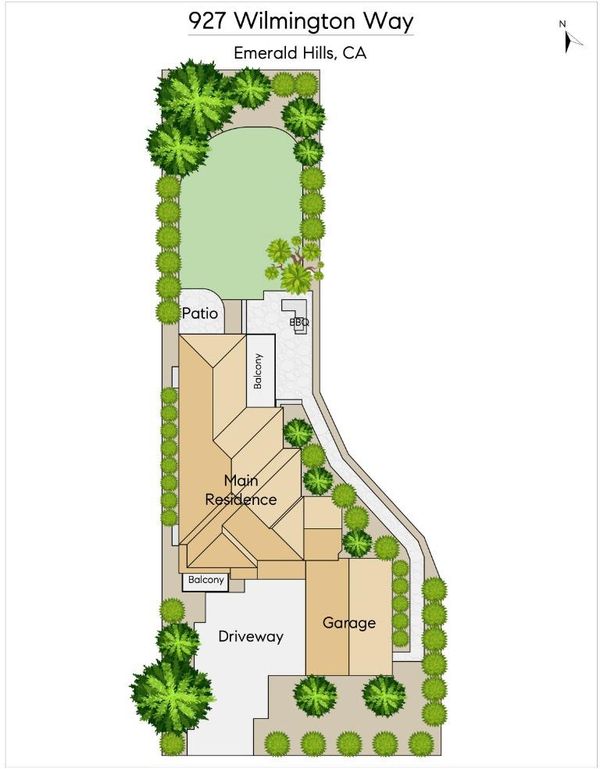
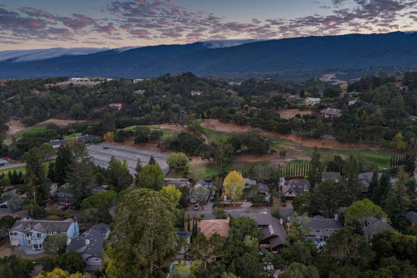
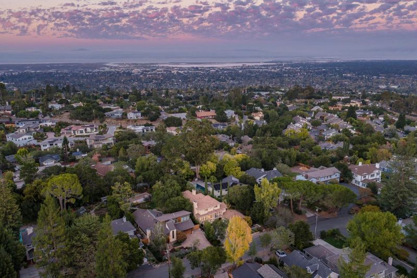
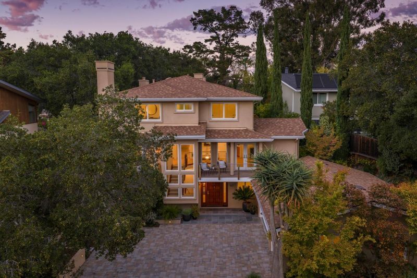
Welcome to this light and airy contemporary residence with impressive curb appeal and large living spaces with fantastic flow. The entry leaves a stunning first impression with soaring ceilings, an open staircase, and a huge wall of windows. Two French doors opening to an inviting balcony and a gas log fireplace grace the living room. The dining room features vaulted, beamed ceilings and floor-to-ceiling windows looking out to beautiful mature landscaping. The highlight of the chef's kitchen is the 48" Wolf gas cooktop with 6 burners and a griddle. Viking double ovens, a central island, and a Subzero refrigerator complete this enviable kitchen. The spacious family room opens to the stone patio with a gas firepit and an outdoor kitchen. The sprawling grassy area is so inviting for play and is bordered by a gorgeous collection of plantings. Upstairs, the expansive primary suite is a private retreat with a fireplace, a spa-inspired bath, and a terrace overlooking the lush, peaceful grounds. Another 3 bedrooms and 2 full bathrooms grace the top floor. An ensuite with a separate entrance and an additional versatile room sit on the ground level. The idyllic setting in Emerald Hills, with fantastic access to outdoor activities and commute routes, makes this exceptional home a true gem!

- Days on Market
- 2 days
- Current Status
- Active
- Original Price
- $4,498,000
- List Price
- $4,498,000
- On Market Date
- Oct 15, 2026
- Property Type
- Single Family Home
- Area
- 335 - Farm Hills Estates Etc.
- Zip Code
- 94062
- MLS ID
- ML82064667
- APN
- 068-212-230
- Year Built
- 1990
- Stories in Building
- 3
- Possession
- COE
- Data Source
- MLSL
- Origin MLS System
- MLSListings, Inc.
Roy Cloud Elementary School
Public K-8 Elementary
Students: 811 Distance: 0.5mi
Bright Horizon Chinese School
Private K-5 Elementary, Coed
Students: 149 Distance: 0.5mi
Emerald Hills Academy
Private 1-12
Students: NA Distance: 0.6mi
Adelante Spanish Immersion School
Public K-5 Elementary, Yr Round
Students: 470 Distance: 1.2mi
Roosevelt Elementary School
Public K-8 Special Education Program, Elementary, Yr Round
Students: 555 Distance: 1.3mi
Woodside Hills Christian Academy
Private PK-12 Combined Elementary And Secondary, Religious, Nonprofit
Students: 105 Distance: 1.4mi
- Bed
- 5
- Bath
- 5 (4/1)
- Bidet, Double Sinks, Full on Ground Floor, Oversized Tub, Primary - Tub with Jets, Shower over Tub - 1, Stall Shower - 2+, Updated Bath
- Parking
- 3
- Attached Garage, Off-Street Parking, On Street
- SQ FT
- 4,775
- SQ FT Source
- Unavailable
- Lot SQ FT
- 12,238.0
- Lot Acres
- 0.280946 Acres
- Kitchen
- Cooktop - Gas, Dishwasher, Garbage Disposal, Hood Over Range, Island, Oven - Built-In, Oven - Double, Refrigerator
- Cooling
- Central AC
- Dining Room
- Eat in Kitchen, Formal Dining Room
- Disclosures
- Natural Hazard Disclosure
- Family Room
- Kitchen / Family Room Combo
- Flooring
- Tile, Carpet, Hardwood
- Foundation
- Raised
- Fire Place
- Family Room, Living Room, Primary Bedroom
- Heating
- Forced Air, Heating - 2+ Zones
- Laundry
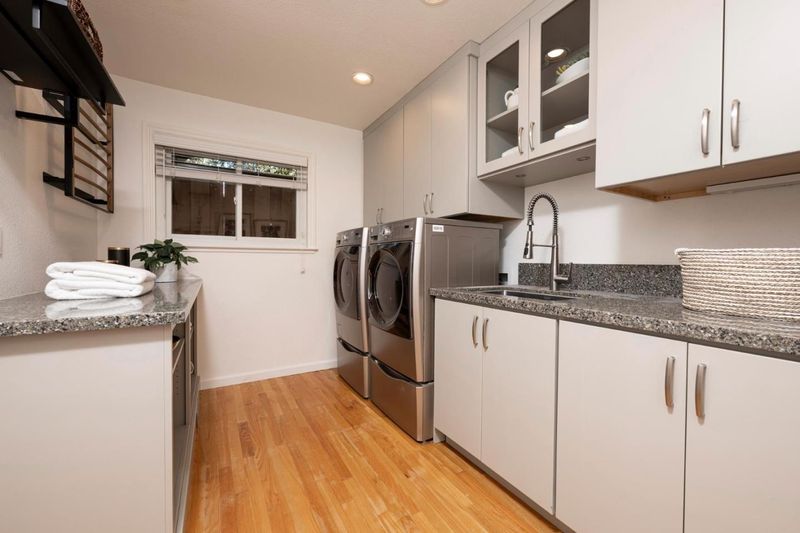
- Inside, Tub / Sink, Washer / Dryer
- Possession
- COE
- Fee
- Unavailable
MLS and other Information regarding properties for sale as shown in Theo have been obtained from various sources such as sellers, public records, agents and other third parties. This information may relate to the condition of the property, permitted or unpermitted uses, zoning, square footage, lot size/acreage or other matters affecting value or desirability. Unless otherwise indicated in writing, neither brokers, agents nor Theo have verified, or will verify, such information. If any such information is important to buyer in determining whether to buy, the price to pay or intended use of the property, buyer is urged to conduct their own investigation with qualified professionals, satisfy themselves with respect to that information, and to rely solely on the results of that investigation.
School data provided by GreatSchools. School service boundaries are intended to be used as reference only. To verify enrollment eligibility for a property, contact the school directly.