



$1,350,000
1,355
SQ FT
$996
SQ/FT
166 North 17th Street
@ E. St. James Street - 9 - Central San Jose, San Jose

- 3 Bed
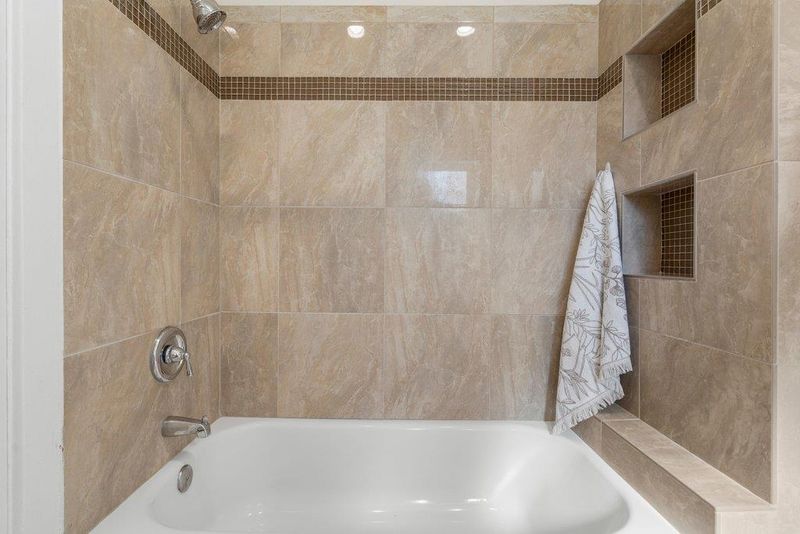
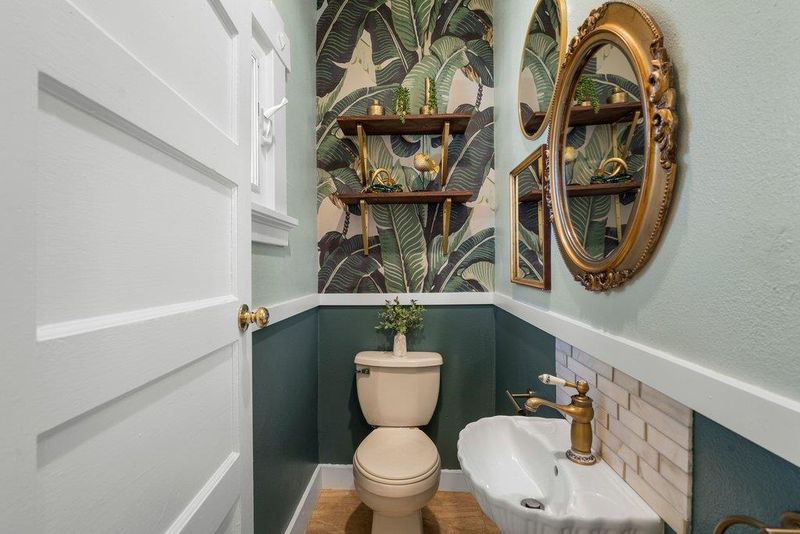
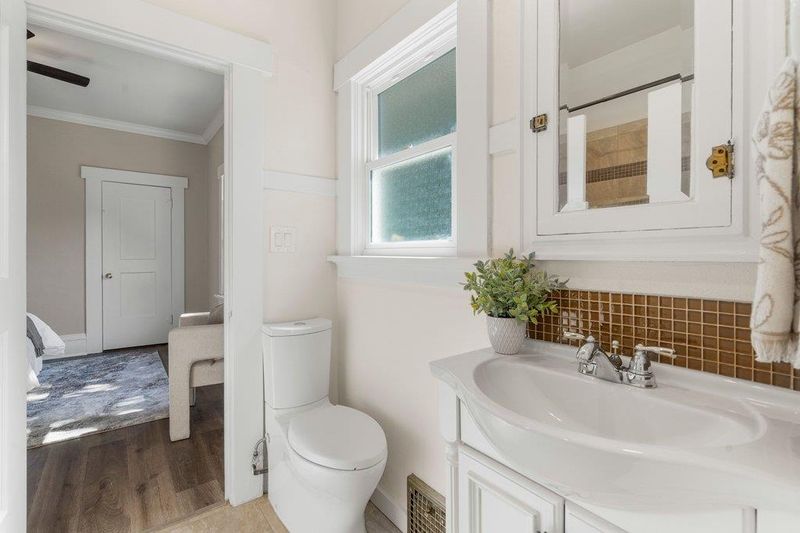
- 2 (1/1) Bath
- 7 Park
- 1,355 sqft
- San Jose
-

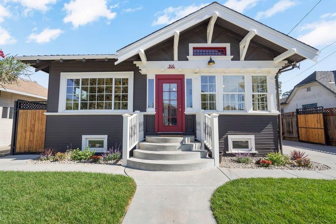
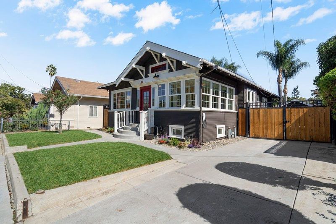
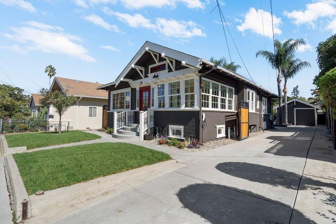
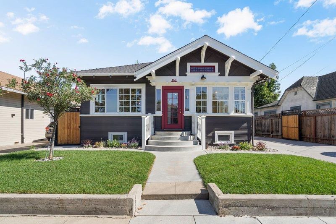
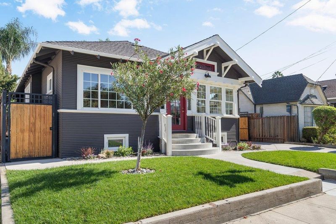
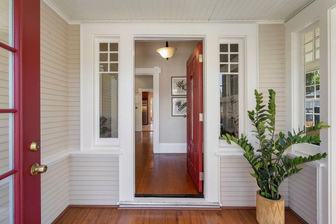
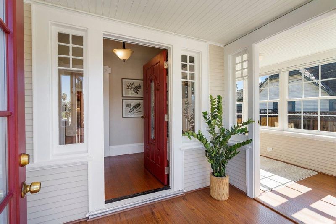
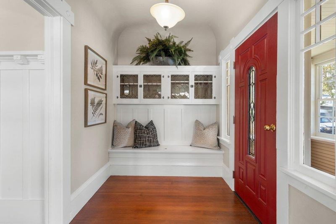
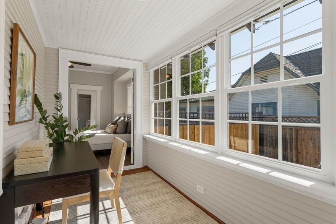
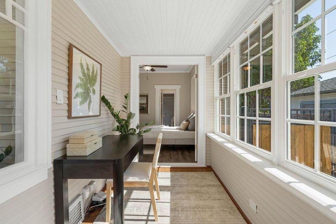
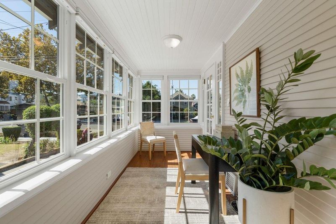
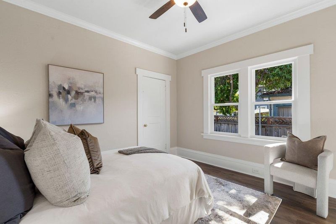
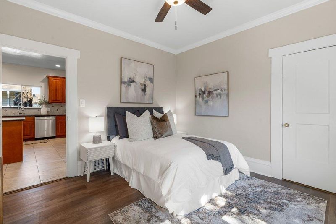
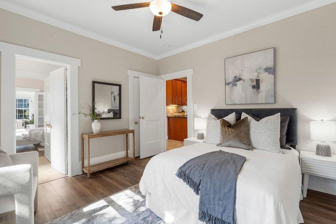
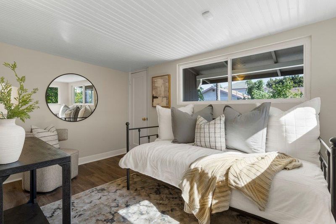
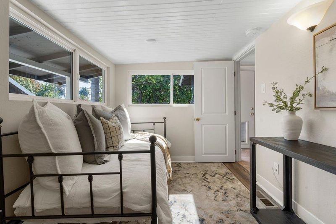
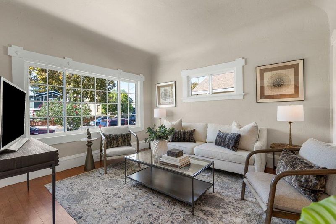
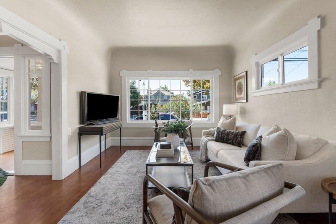
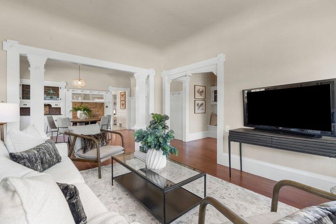
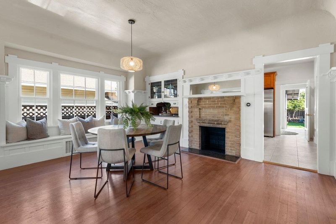
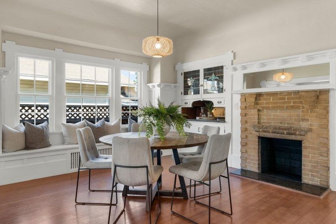
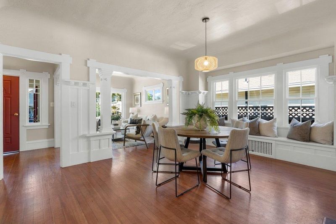
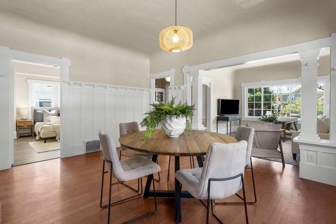
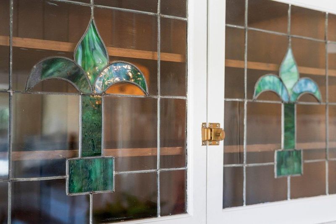
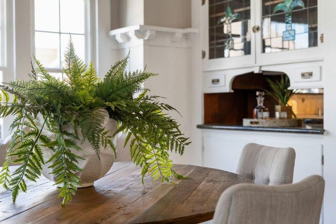
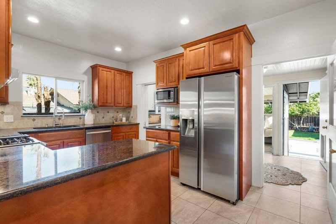
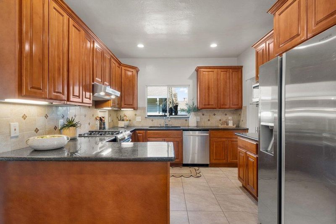
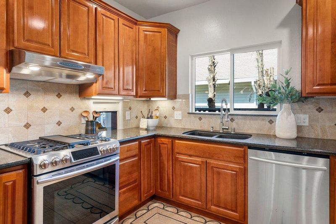
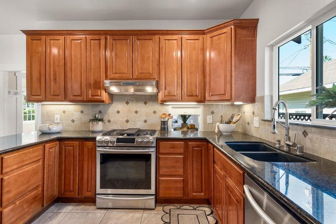
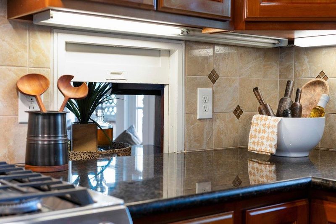
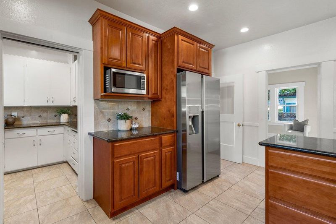
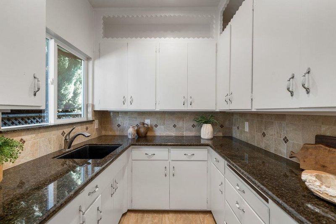
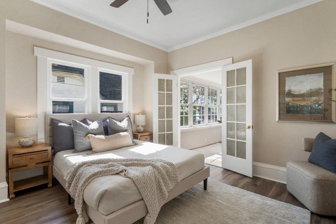
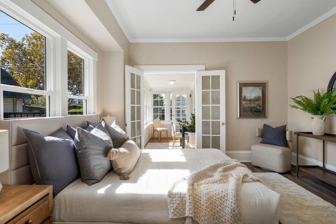
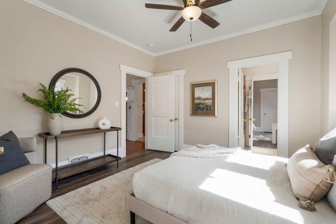
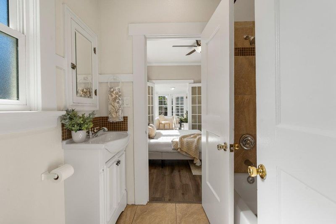
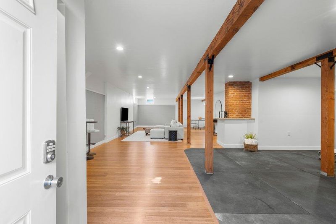
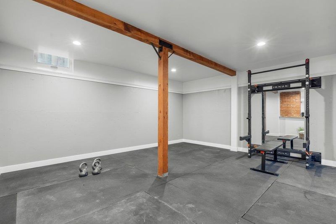
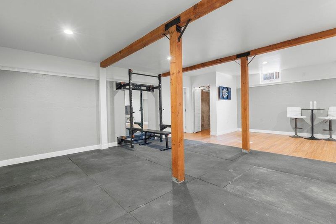
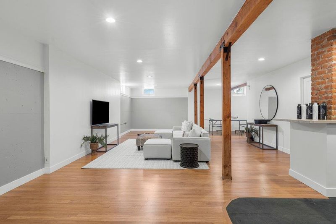
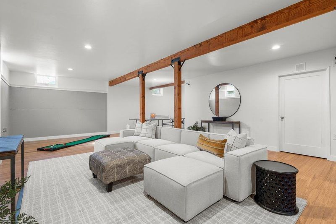
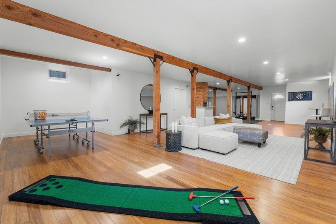
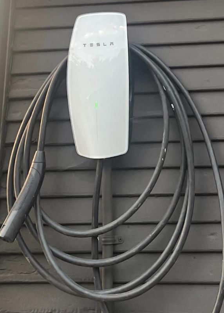
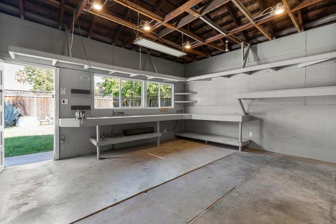
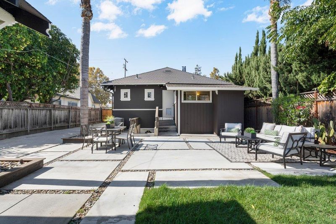
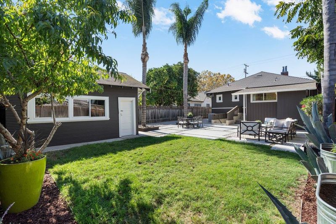
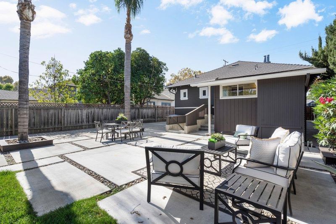
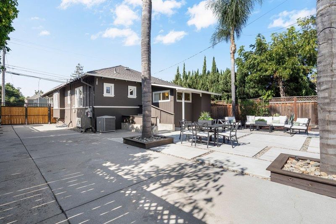
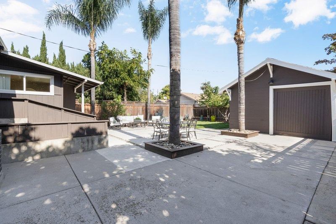
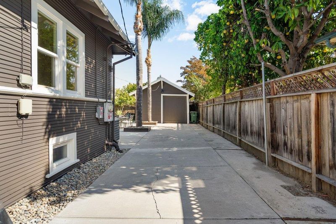
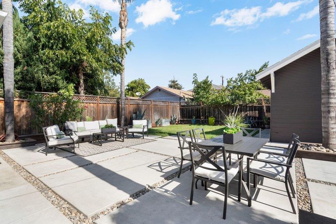
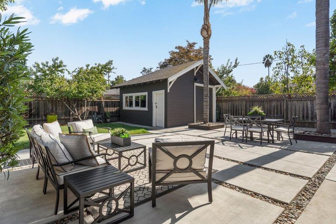
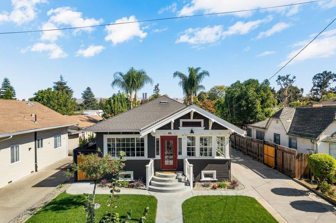
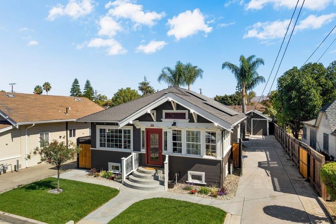
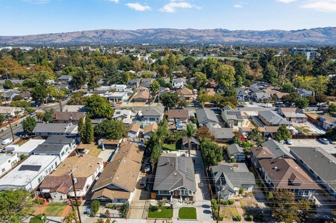
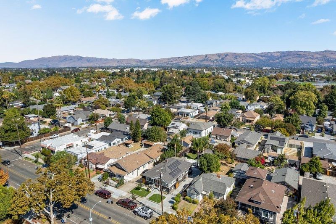
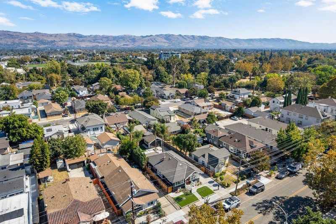
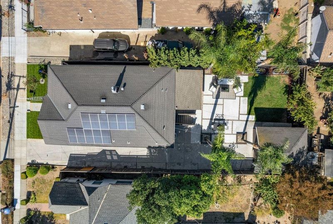
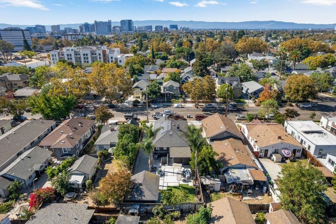
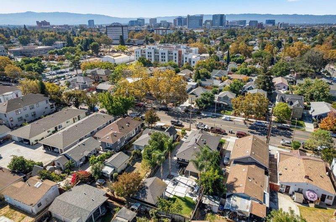
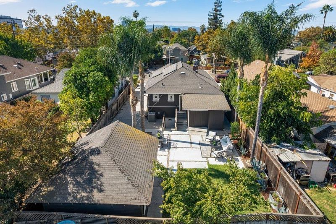
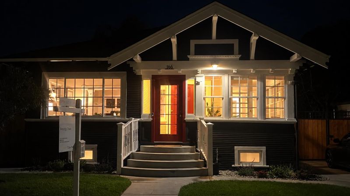
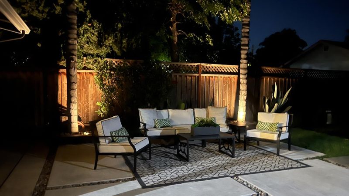
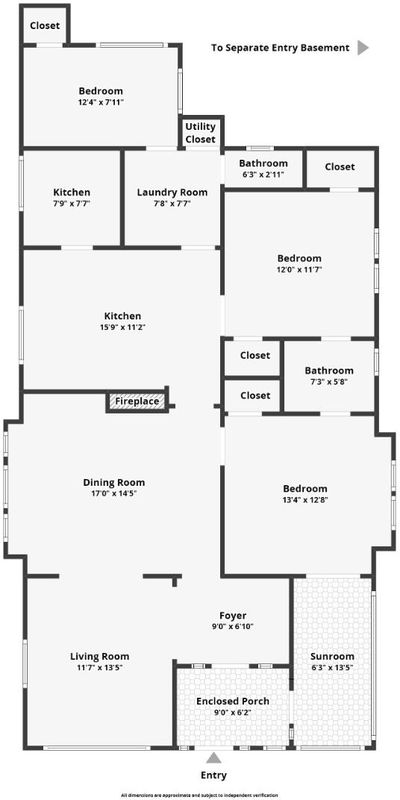
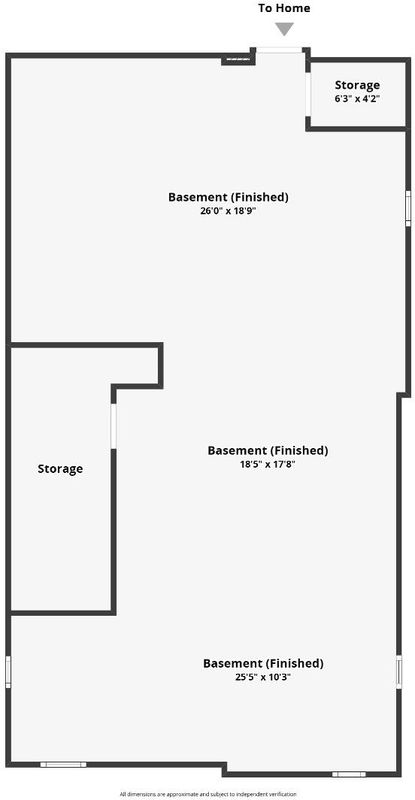
Beautifully maintained 1912 California Craftsman bungalow in San Jose's vibrant Julian St. James neighborhood, blending timeless architecture with modern updates. The home features 10-foot ceilings, original Craftsman millwork, wainscoting, elegant coved ceilings, hardwood floors, custom built-ins, and a classic brick fireplace. A charming sunroom adds another inviting space. The updated kitchen and butler's pantry combine functionality with historic appeal. Modern conveniences include updated systems, owned solar, Tesla charger, and central air conditioning. With approximately 1,355 sq ft of main-level living space plus 1,344 sq ft of finished basement, the property offers about 2,700 sq ft of combined space. A detached garage/workshop and a covered porch bring the total measured area to about 3,122 sq ft. The landscaped backyard lends itself to outdoor dining and entertaining and an extended driveway offers space for multiple vehicles. Set on a gated 5,850 sq ft lot near Naglee Park, Japantown, San Jose State, and downtown coffee shops, restaurants, with convenient access to major commuter routes and public transit, including CalTrain and BART. An opportunity to enjoy a fantastic, walkable and bikable location with classic Craftsman architecture and modern versatility.

- Days on Market
- 12 days
- Current Status
- Active
- Original Price
- $1,350,000
- List Price
- $1,350,000
- On Market Date
- Oct 9, 2026
- Property Type
- Single Family Home
- Area
- 9 - Central San Jose
- Zip Code
- 95112
- MLS ID
- ML82063681
- APN
- 467-13-017
- Year Built
- 1912
- Stories in Building
- 1
- Possession
- COE
- Data Source
- MLSL
- Origin MLS System
- MLSListings, Inc.
Sunrise Middle
Charter 6-8
Students: 243 Distance: 0.4mi
San Jose High School
Public 9-12 Secondary
Students: 1054 Distance: 0.4mi
Ace Inspire Academy
Charter 5-8
Students: 257 Distance: 0.4mi
Legacy Academy
Charter 6-8
Students: 13 Distance: 0.5mi
Empire Gardens Elementary School
Public K-5 Elementary
Students: 291 Distance: 0.6mi
St. Patrick Elementary School
Private PK-12 Elementary, Religious, Coed
Students: 251 Distance: 0.6mi
- Bed
- 3
- Bath
- 2 (1/1)
- Shower over Tub - 1, Tile
- Parking
- 7
- Detached Garage, Enclosed, Off-Street Parking, On Street
- SQ FT
- 1,355
- SQ FT Source
- Unavailable
- Lot SQ FT
- 5,850.0
- Lot Acres
- 0.134298 Acres
- Kitchen
- Cooktop - Gas, Countertop - Granite, Dishwasher, Hood Over Range, Oven Range - Gas, Pantry, Refrigerator
- Cooling
- Central AC
- Dining Room
- Formal Dining Room
- Disclosures
- Lead Base Disclosure, Natural Hazard Disclosure
- Family Room
- Separate Family Room
- Flooring
- Laminate, Tile, Hardwood
- Foundation
- Concrete Perimeter
- Fire Place
- Wood Burning
- Heating
- Central Forced Air
- Laundry
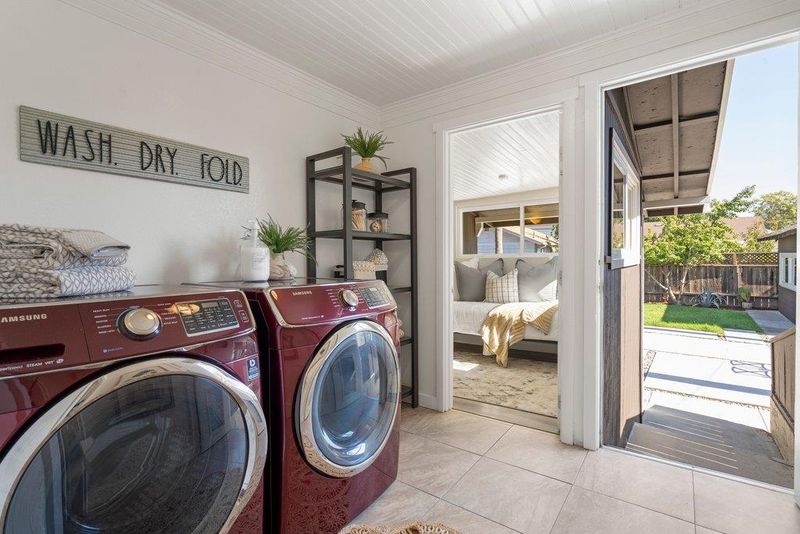
- Washer / Dryer, Inside
- Views
- Neighborhood
- Possession
- COE
- Architectural Style
- Bungalow, Craftsman
- Fee
- Unavailable
MLS and other Information regarding properties for sale as shown in Theo have been obtained from various sources such as sellers, public records, agents and other third parties. This information may relate to the condition of the property, permitted or unpermitted uses, zoning, square footage, lot size/acreage or other matters affecting value or desirability. Unless otherwise indicated in writing, neither brokers, agents nor Theo have verified, or will verify, such information. If any such information is important to buyer in determining whether to buy, the price to pay or intended use of the property, buyer is urged to conduct their own investigation with qualified professionals, satisfy themselves with respect to that information, and to rely solely on the results of that investigation.
School data provided by GreatSchools. School service boundaries are intended to be used as reference only. To verify enrollment eligibility for a property, contact the school directly.