

$699,000
2,347
SQ FT
$298
SQ/FT
5400 Sandpiper Court
@ Farrier Rd - 12765 - Rocklin-West zip 95765, Rocklin

- 4 Bed
- 3 Bath
- 2 Park
- 2,347 sqft
- ROCKLIN
-

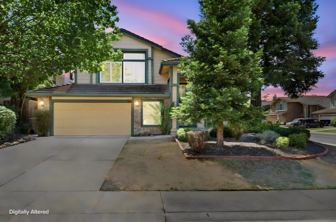
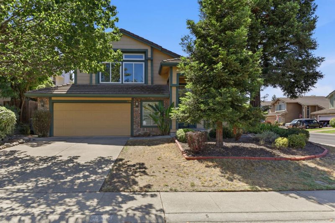
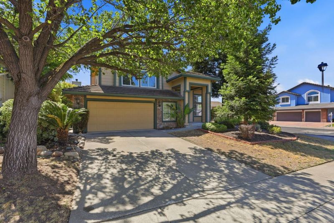
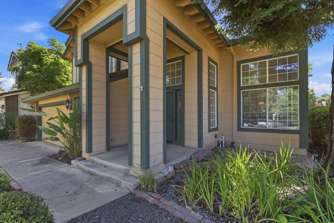
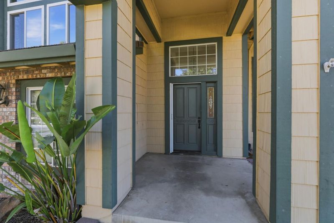
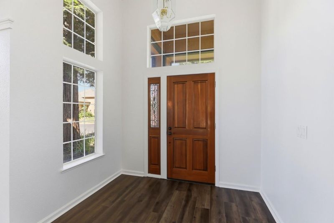
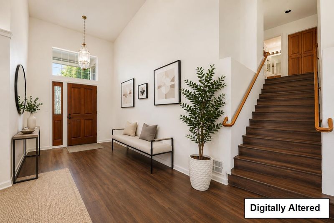
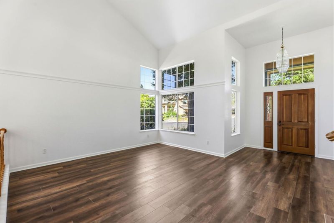
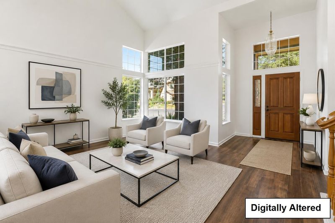
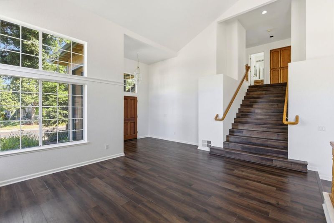
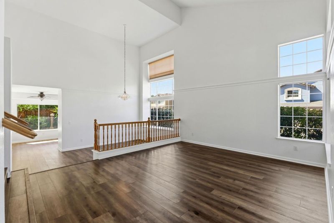
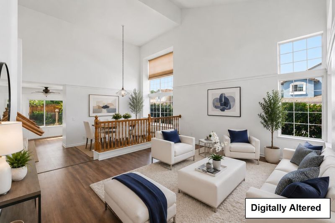
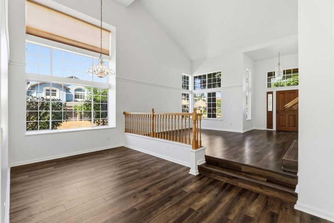
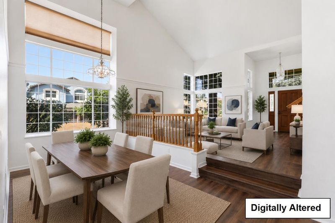
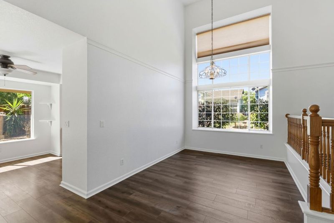
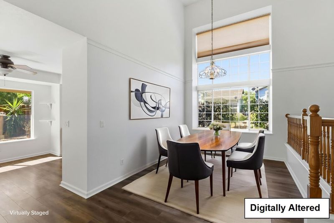
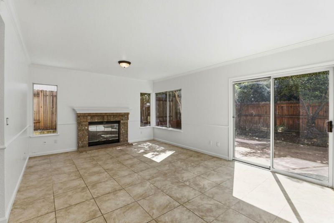
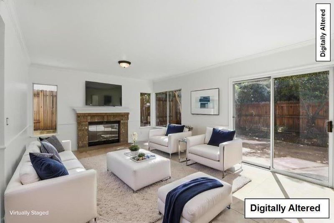
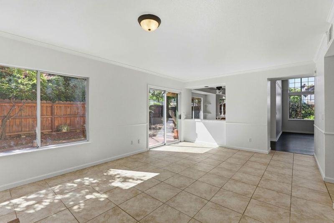
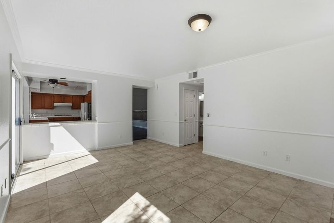
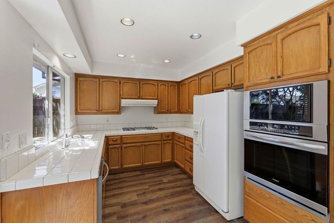
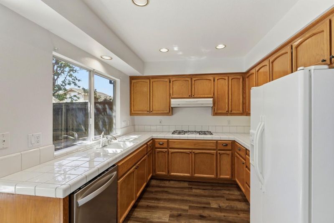
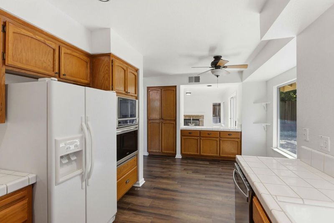
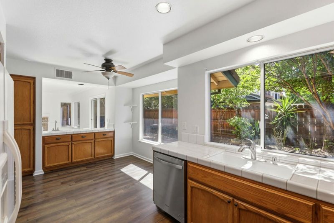
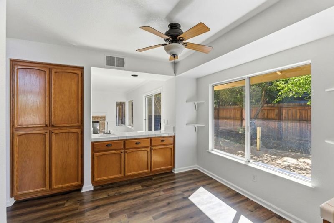
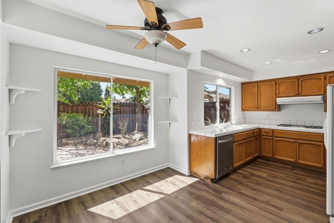
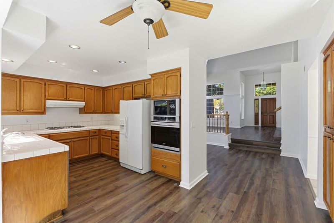
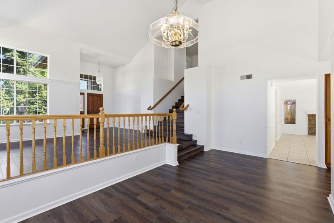
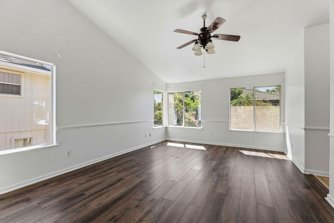
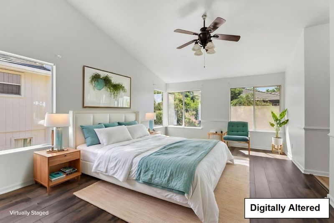
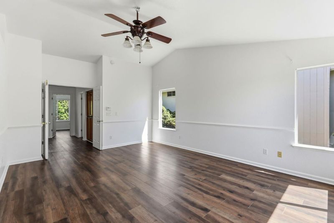
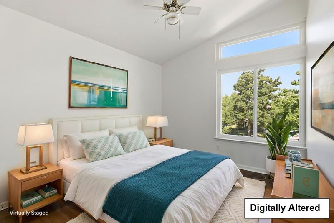
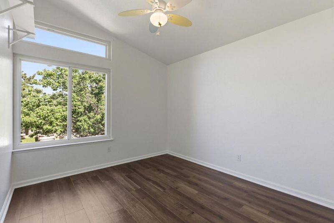
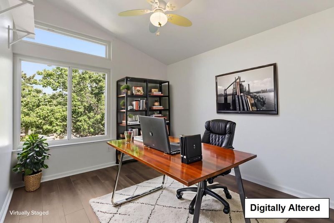
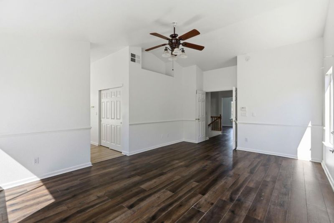
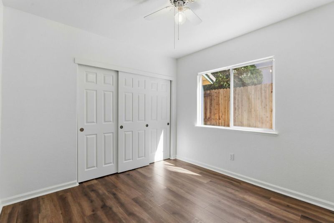
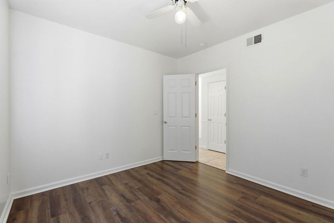
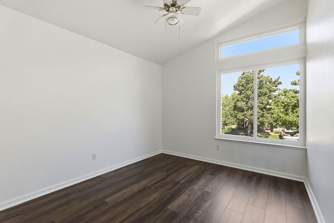
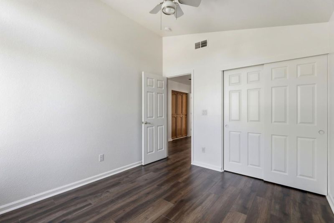
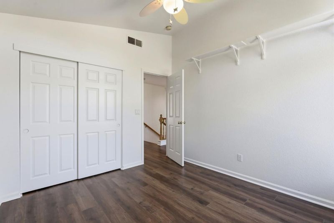
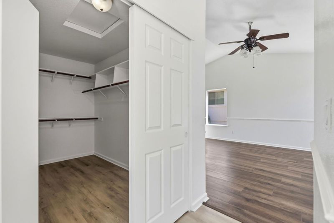
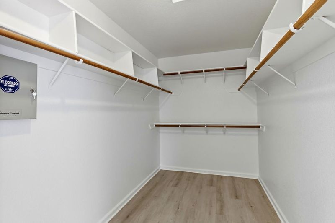
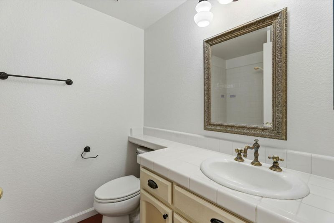
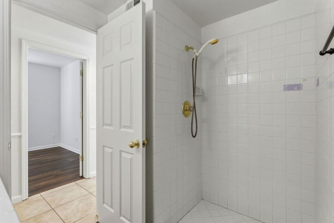
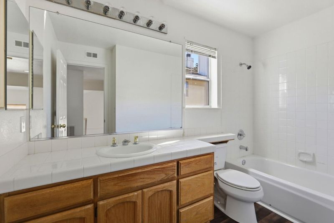
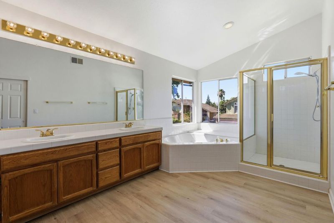
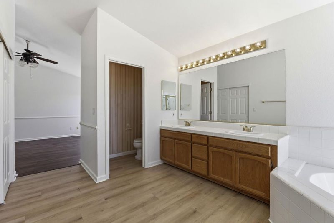
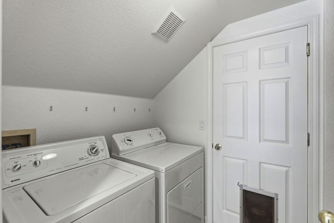
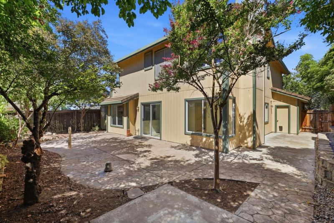
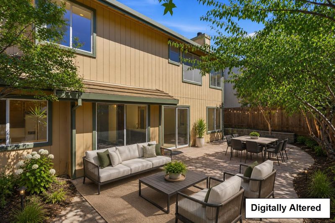
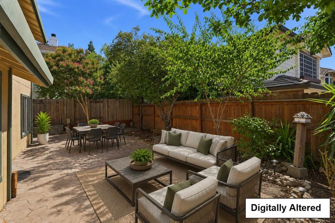
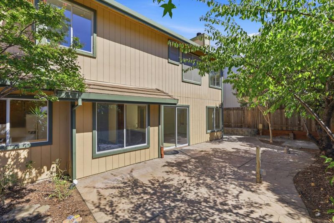
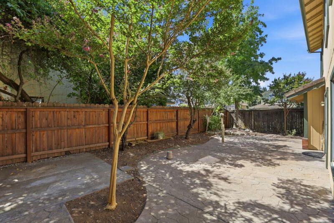
Welcome to this beautifully updated two-story home on a desirable corner lot in one of Rocklin's most sought-after neighborhoods. Offering 4 BD, 3 full BA, and approximately 2,347 sq ft of living space, this home combines comfort, functionality, and timeless appeal. A grand foyer with soaring ceilings and abundant natural light welcomes you into elegant formal living and dining areas. The spacious family room features a cozy fireplace and opens to the private backyard, creating the perfect setting for everyday living and entertaining. The well-designed kitchen offers generous cabinetry, ample counter space, a sunny breakfast nook, and views of the backyard. Upstairs, the oversized primary suite features vaulted ceilings, a sitting area, dual vanities, soaking tub, separate shower, and spacious closet. Enjoy a private backyard with mature landscaping and room to relax or entertain. Additional highlights include fresh interior paint, indoor laundry, an attached 2-car garage. Conveniently located near top-rated Rocklin Unified schools, parks, shopping, dining, and commuter routes. No Mello-Roos taxes, a rare and valuable benefit in many Rocklin neighborhoods, helping reduce long-term ownership costs. A wonderful opportunity to own a spacious family home in the heart of Rocklin.

- Days on Market
- 0 days
- Current Status
- Active
- Original Price
- $699,000
- List Price
- $699,000
- On Market Date
- Jul 17, 2026
- Property Type
- Single Family Home
- Area
- 12765 - Rocklin-West zip 95765
- Zip Code
- 95765
- MLS ID
- ML82054668
- APN
- 366-100-017-000
- Year Built
- 1993
- Stories in Building
- 2
- Possession
- Unavailable
- Data Source
- MLSL
- Origin MLS System
- MLSListings, Inc.
Twin Oaks Elementary School
Public K-6 Elementary, Coed
Students: 567 Distance: 0.3mi
Harvest Ridge Placer Academy
Charter K-8 Coed
Students: 358 Distance: 0.5mi
Breen Elementary School
Public K-6 Elementary
Students: 521 Distance: 0.6mi
Cobblestone Elementary School
Public K-6 Elementary
Students: 413 Distance: 0.8mi
Victory High School
Public 9-12 Continuation
Students: 75 Distance: 0.8mi
Rocklin Independent Charter Academy
Charter K-12
Students: 130 Distance: 0.9mi
- Bed
- 4
- Bath
- 3
- Parking
- 2
- On Street
- SQ FT
- 2,347
- SQ FT Source
- Unavailable
- Lot SQ FT
- 6,421.0
- Lot Acres
- 0.147406 Acres
- Kitchen
- Dishwasher, Refrigerator
- Cooling
- Ceiling Fan, Central AC
- Dining Room
- Formal Dining Room
- Disclosures
- Natural Hazard Disclosure
- Family Room
- Separate Family Room
- Flooring
- Tile, Vinyl / Linoleum
- Foundation
- Concrete Perimeter and Slab
- Fire Place
- Family Room
- Heating
- Central Forced Air
- Laundry
- In Utility Room
- Fee
- Unavailable
MLS and other Information regarding properties for sale as shown in Theo have been obtained from various sources such as sellers, public records, agents and other third parties. This information may relate to the condition of the property, permitted or unpermitted uses, zoning, square footage, lot size/acreage or other matters affecting value or desirability. Unless otherwise indicated in writing, neither brokers, agents nor Theo have verified, or will verify, such information. If any such information is important to buyer in determining whether to buy, the price to pay or intended use of the property, buyer is urged to conduct their own investigation with qualified professionals, satisfy themselves with respect to that information, and to rely solely on the results of that investigation.
School data provided by GreatSchools. School service boundaries are intended to be used as reference only. To verify enrollment eligibility for a property, contact the school directly.