







$2,098,000
1,910
SQ FT
$1,098
SQ/FT
912 Viewridge Drive
@ Laurelwood Drive - 429 - San Mateo Knolls/Laurel Creek Farm, San Mateo

- 3 Bed
- 2 Bath
- 2 Park
- 1,910 sqft
- San Mateo
-

-
Sat Jul 18, 1:00 pm - 4:00 pm
-
Sun Jul 19, 1:00 pm - 4:00 pm
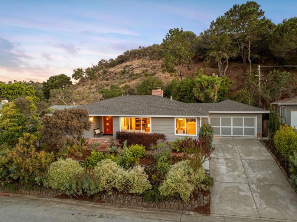
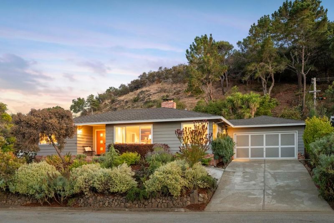
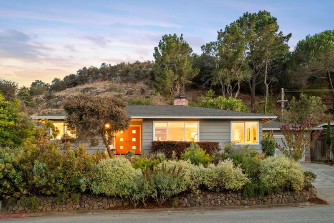
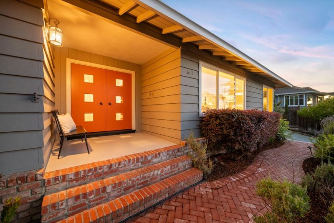
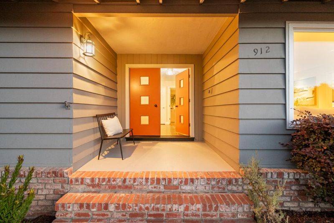
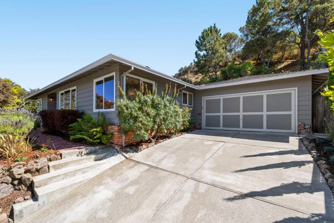
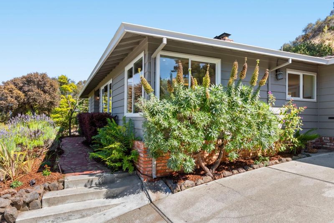
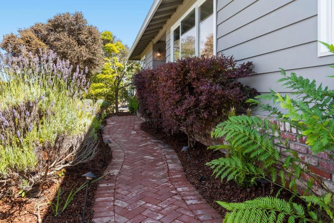
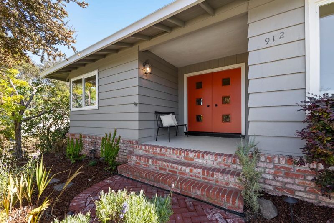
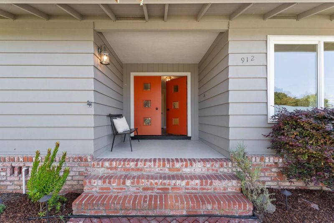
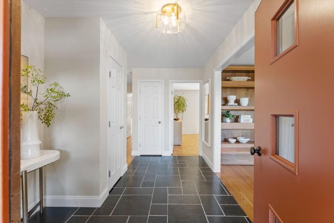
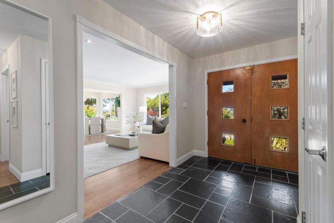
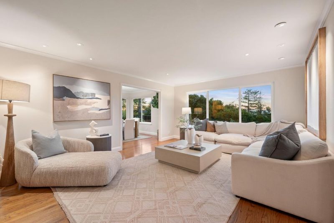
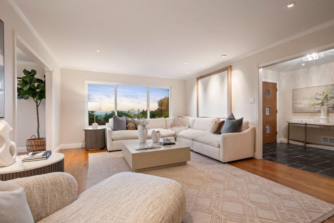
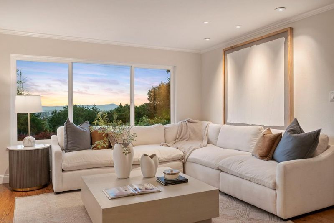
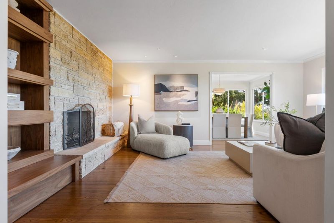
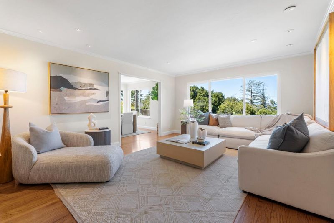
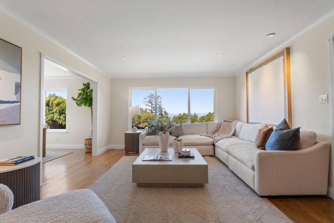
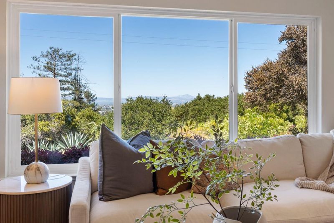
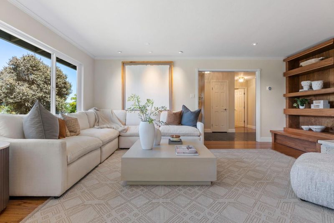
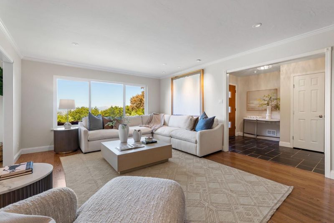
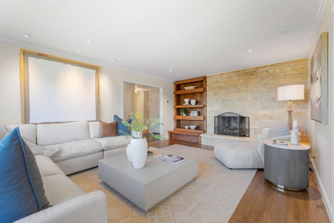
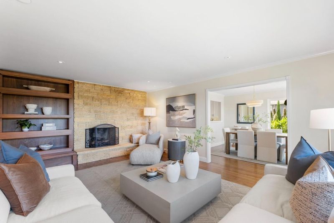
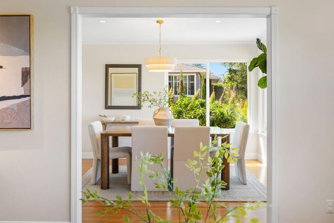
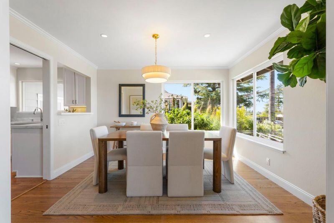
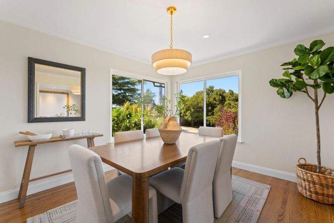
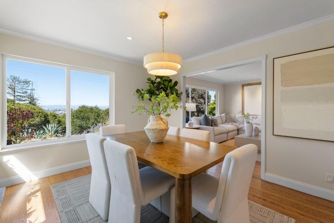
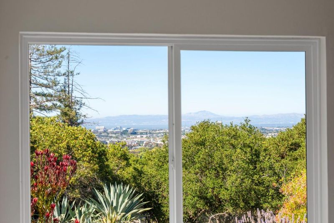
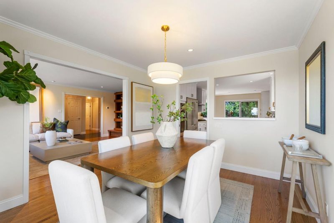
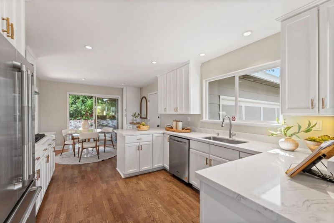
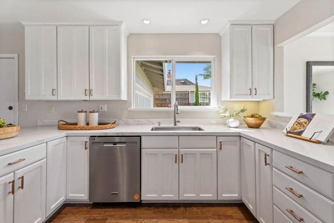
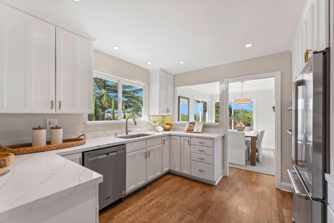
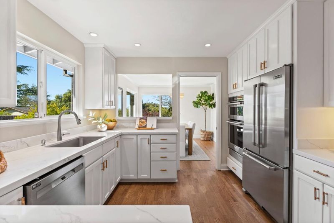
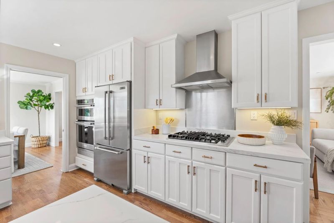
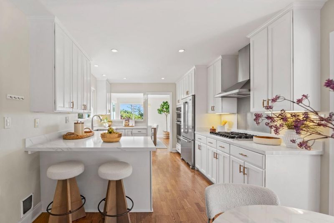
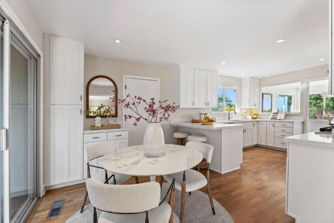
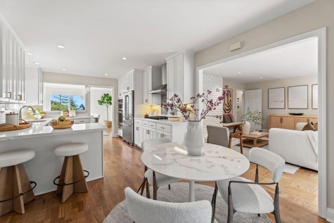
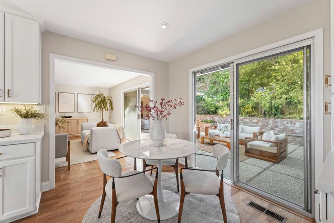
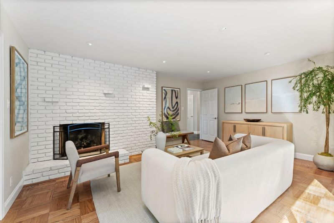
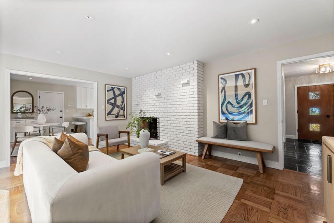
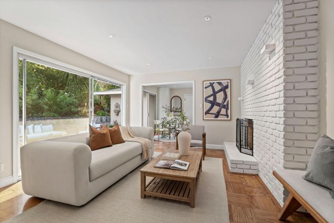
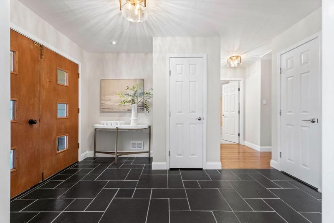
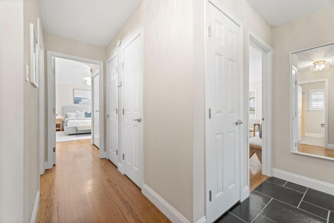
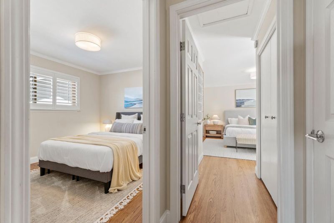
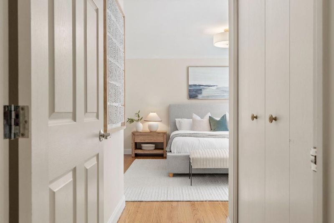
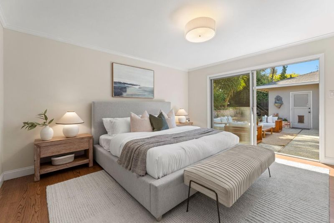
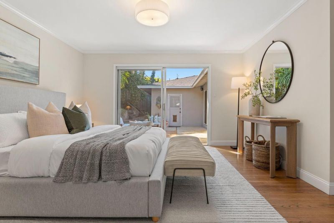
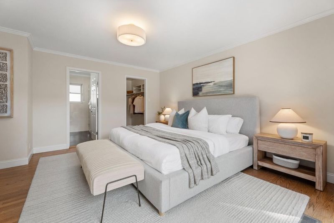
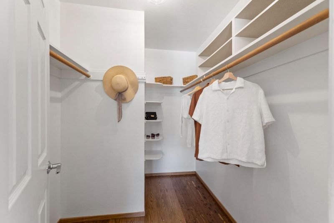
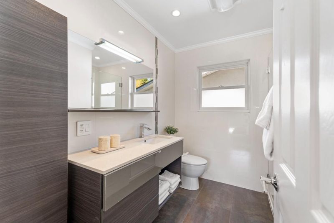
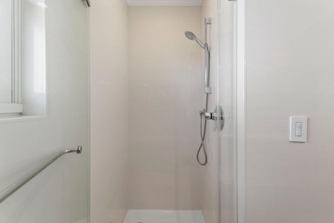
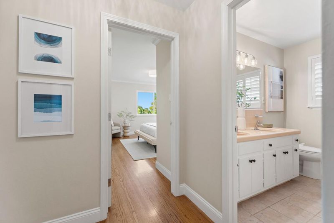
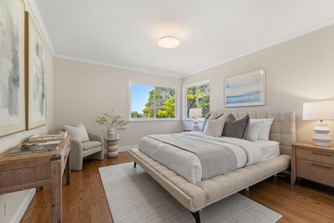
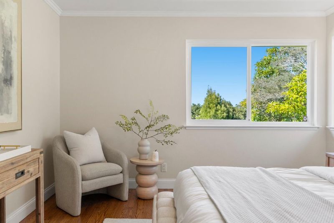
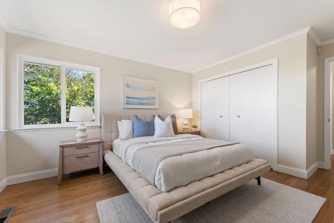
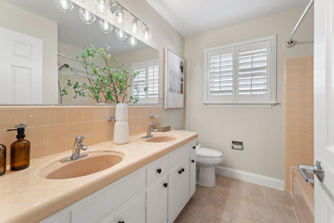
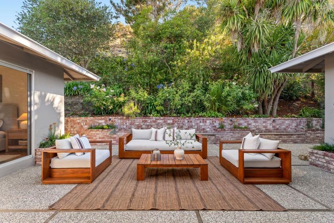
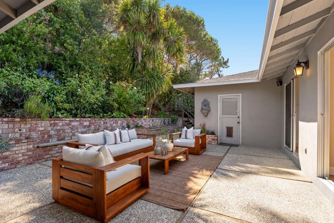
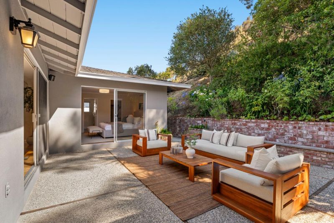
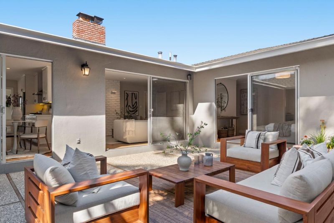
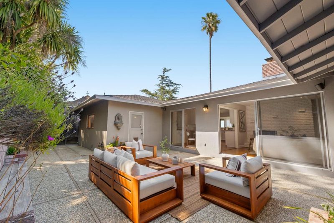
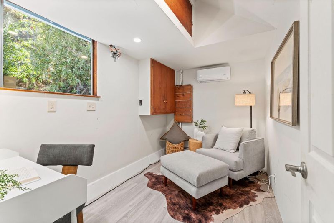
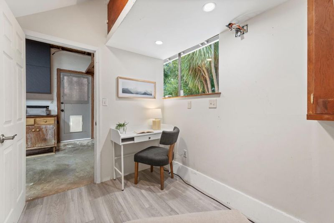
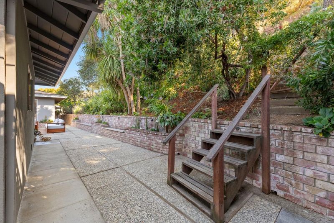
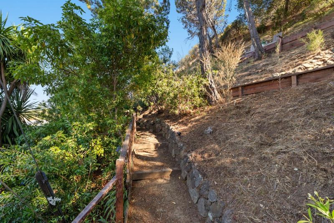
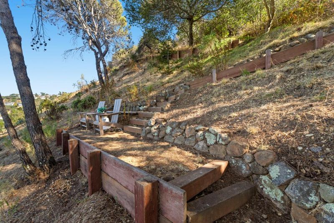
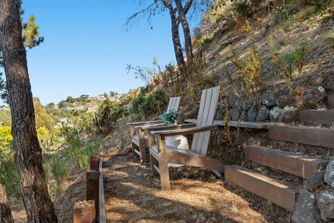
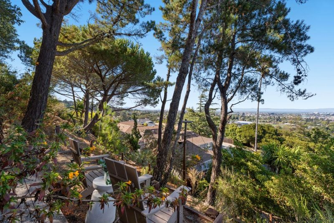
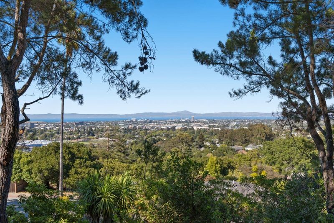
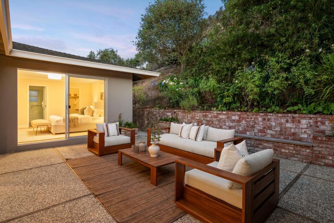
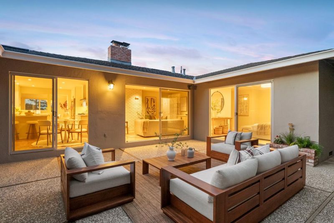
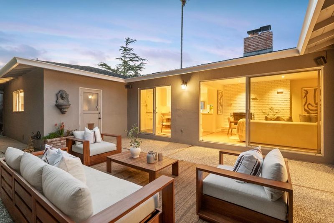
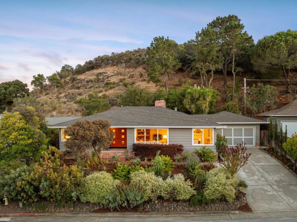
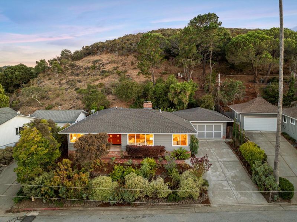
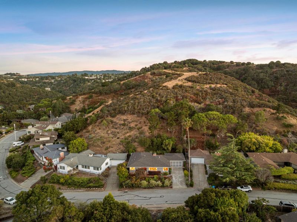
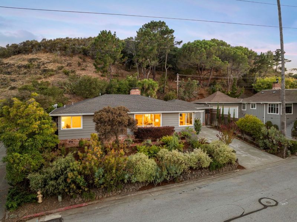
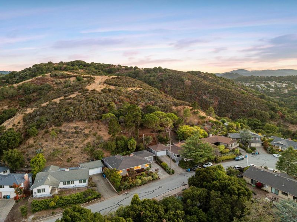
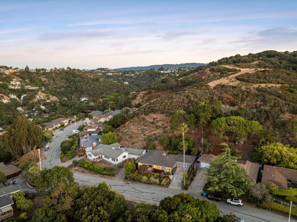
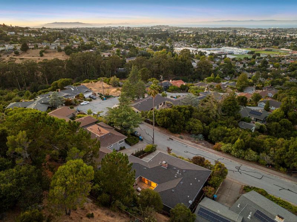
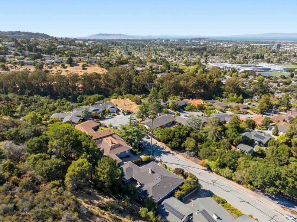
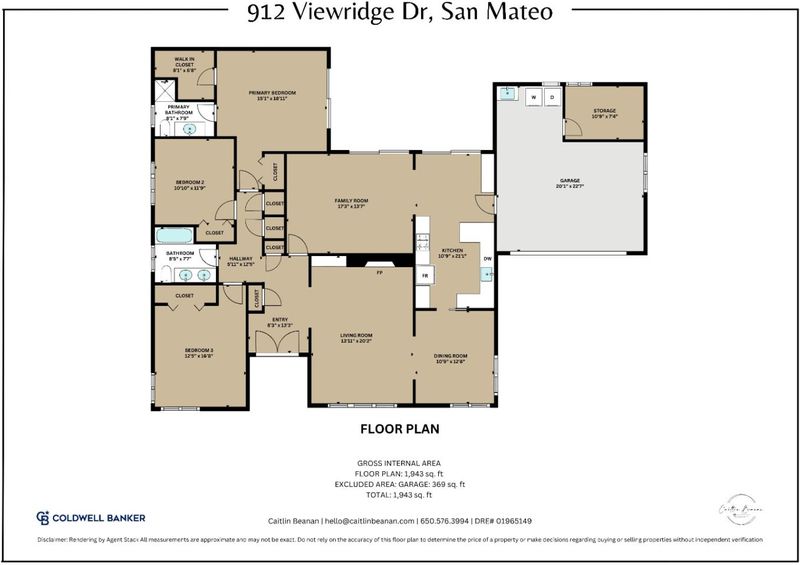
Welcome to 912 Viewridge Drive, a light-filled retreat in the desirable San Mateo Knolls. This spacious 3-bedroom, 2-bath home offers over 1,900 square feet of living space, blending comfort, privacy, and breathtaking Bay views. A striking orange front door welcomes you into the grand entry, where beautiful hardwood floors flow throughout the home. The living and dining rooms are bathed in natural light and showcase stunning views of the Bay. The updated eat-in kitchen features new quartz countertops and opens to the family room. Expansive glass sliders from the kitchen, family room, and primary suite create effortless indoor-outdoor living and lead to the home's private backyard retreat. The spacious primary suite offers a remodeled en-suite bath, and a walk-in closet. Outside, discover your own peaceful hillside oasis with a private lookout where you'll enjoy sweeping views from the Peninsula to San Francisco. Additional highlights include a two-car garage with a bonus room ideal for an office. Backing directly to Sugarloaf Open Space, you'll enjoy access to miles of hiking and walking trails. While feeling worlds away from the hustle and bustle, you're just minutes from major commute routes, downtown San Mateo, shopping, dining, and everything the Peninsula has to offer.

- Days on Market
- 0 days
- Current Status
- Active
- Original Price
- $2,098,000
- List Price
- $2,098,000
- On Market Date
- Jul 17, 2026
- Property Type
- Single Family Home
- Area
- 429 - San Mateo Knolls/Laurel Creek Farm
- Zip Code
- 94403
- MLS ID
- ML82054610
- APN
- 042-271-290
- Year Built
- 1964
- Stories in Building
- 1
- Possession
- Unavailable
- Data Source
- MLSL
- Origin MLS System
- MLSListings, Inc.
Abbott Middle School
Public 6-8 Middle, Yr Round
Students: 813 Distance: 0.4mi
Hillsdale High School
Public 9-12 Secondary
Students: 1569 Distance: 0.5mi
Alpha Beacon Christian School CLOSED 06-2014
Private PK-12 Combined Elementary And Secondary, Religious, Nonprofit
Students: 80 Distance: 0.6mi
Centennial Montessori School
Private 1-4
Students: 11 Distance: 0.6mi
Laurel Elementary School
Public K-5 Elementary
Students: 525 Distance: 0.7mi
Cipriani Elementary School
Public K-5 Elementary
Students: 441 Distance: 0.8mi
- Bed
- 3
- Bath
- 2
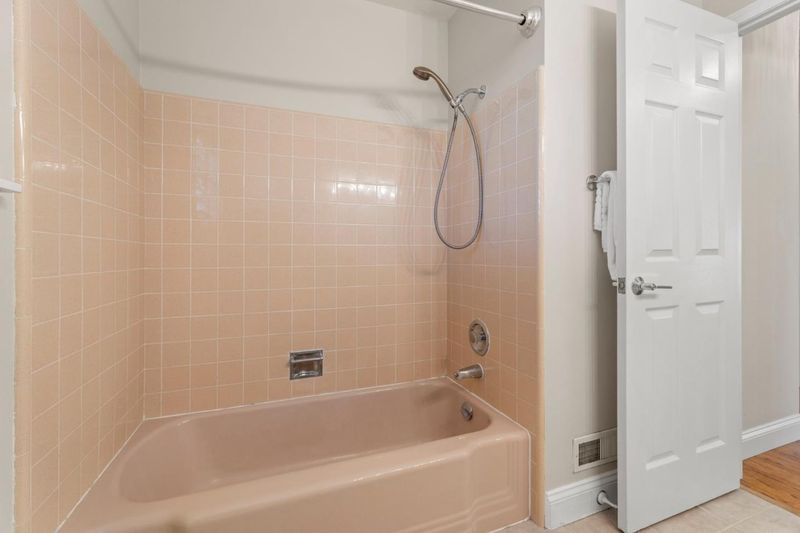
- Shower over Tub - 1, Double Sinks, Tile, Primary - Stall Shower(s)
- Parking
- 2
- Attached Garage, Gate / Door Opener
- SQ FT
- 1,910
- SQ FT Source
- Unavailable
- Lot SQ FT
- 10,920.0
- Lot Acres
- 0.250689 Acres
- Kitchen
- Cooktop - Gas, Countertop - Quartz, Dishwasher, Garbage Disposal, Hood Over Range, Refrigerator
- Cooling
- Central AC
- Dining Room
- Formal Dining Room, Eat in Kitchen
- Disclosures
- Natural Hazard Disclosure
- Family Room
- Separate Family Room
- Flooring
- Stone, Tile, Hardwood
- Foundation
- Concrete Perimeter and Slab
- Fire Place
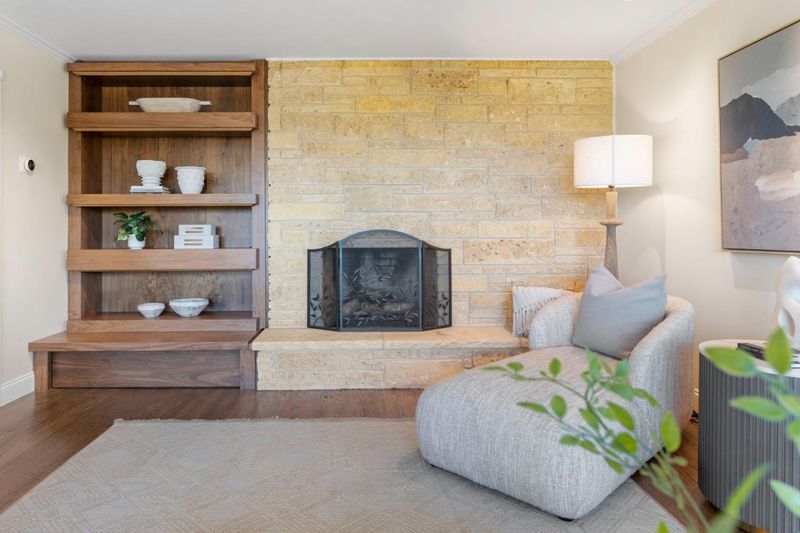
- Family Room, Gas Burning, Living Room
- Heating
- Forced Air, Gas
- Laundry
- In Garage, Washer / Dryer, Tub / Sink
- Fee
- Unavailable
MLS and other Information regarding properties for sale as shown in Theo have been obtained from various sources such as sellers, public records, agents and other third parties. This information may relate to the condition of the property, permitted or unpermitted uses, zoning, square footage, lot size/acreage or other matters affecting value or desirability. Unless otherwise indicated in writing, neither brokers, agents nor Theo have verified, or will verify, such information. If any such information is important to buyer in determining whether to buy, the price to pay or intended use of the property, buyer is urged to conduct their own investigation with qualified professionals, satisfy themselves with respect to that information, and to rely solely on the results of that investigation.
School data provided by GreatSchools. School service boundaries are intended to be used as reference only. To verify enrollment eligibility for a property, contact the school directly.