

$1,100,000
1,785
SQ FT
$616
SQ/FT
3360 Aptos Rancho Road
@ Soquel Drive - 49 - Aptos, Aptos

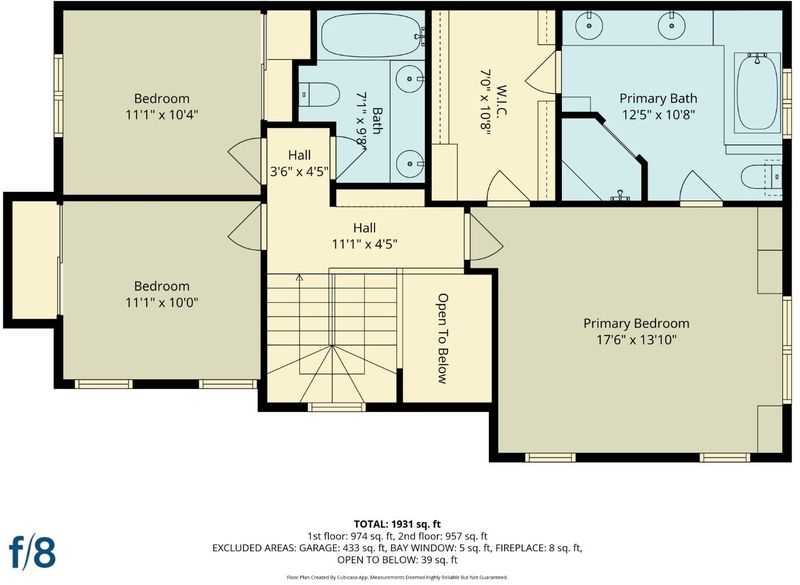
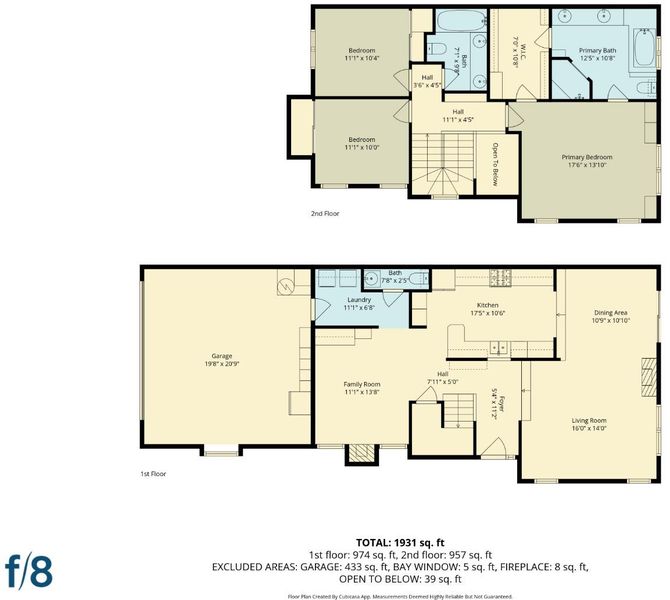
- 3 Bed
- 3 (2/1) Bath
- 2 Park
- 1,785 sqft
- APTOS
-

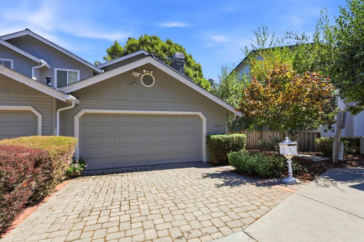
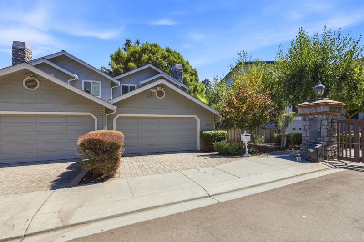
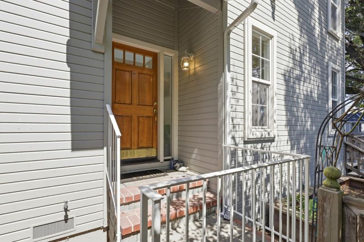
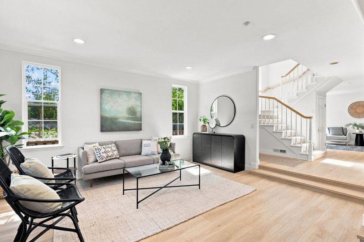
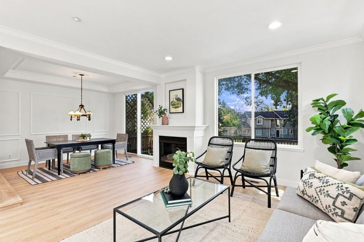
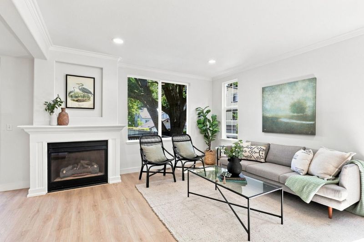
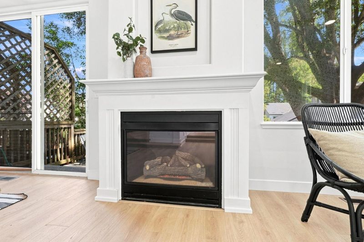
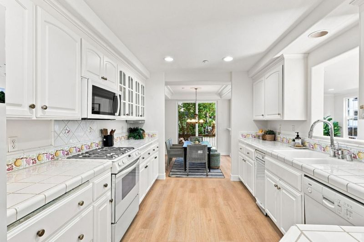
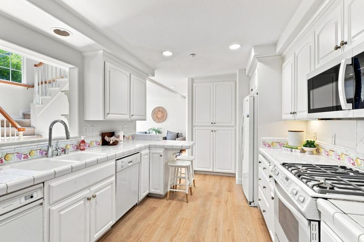
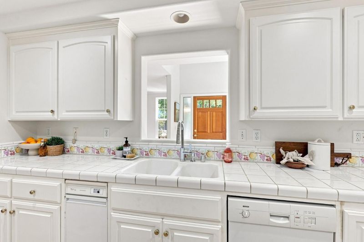
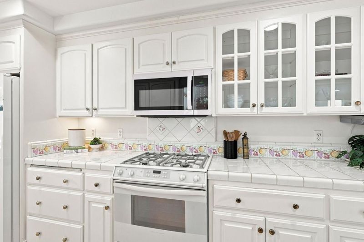
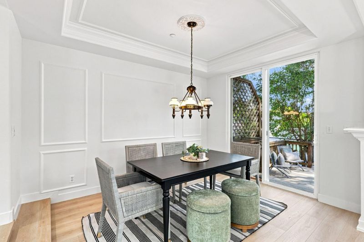
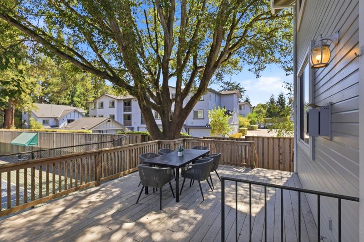
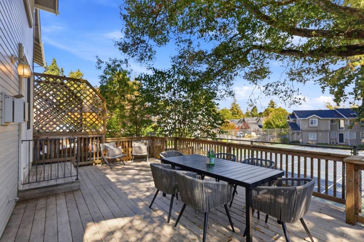
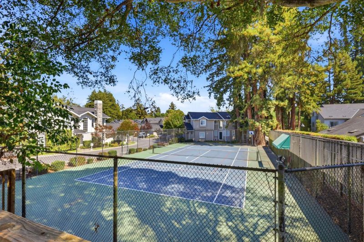
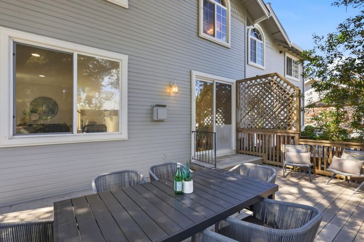
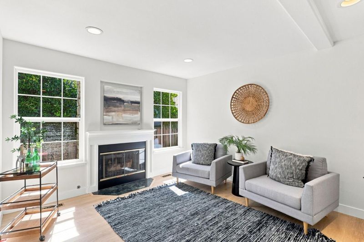
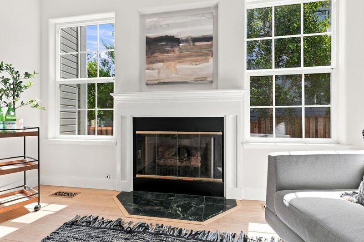
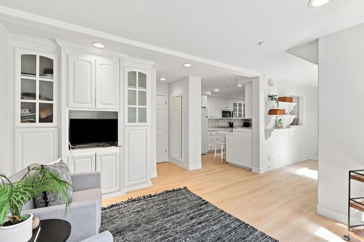
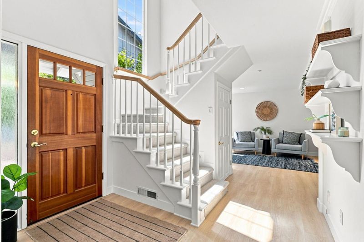
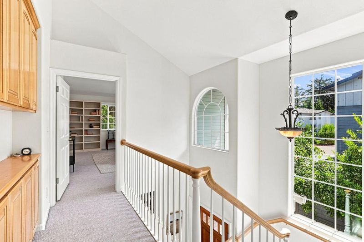
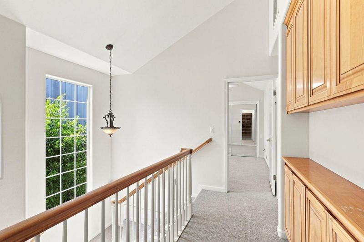
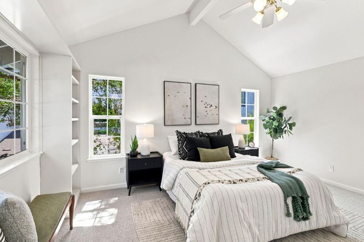
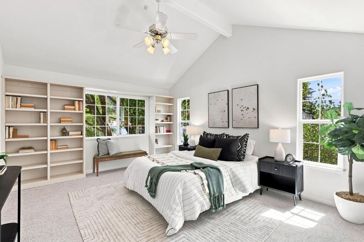
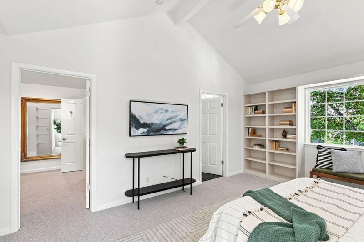
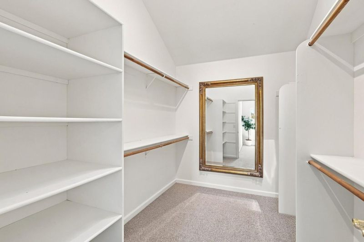
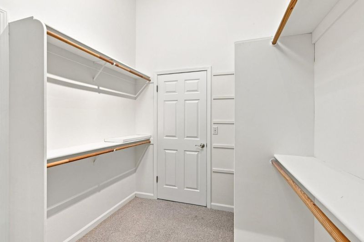
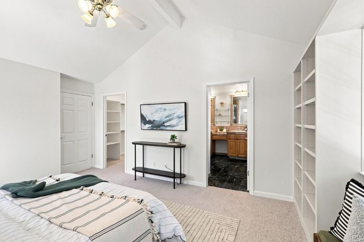
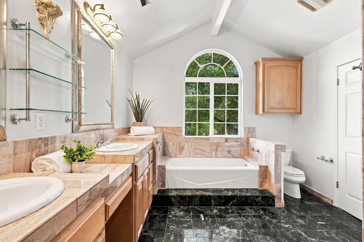
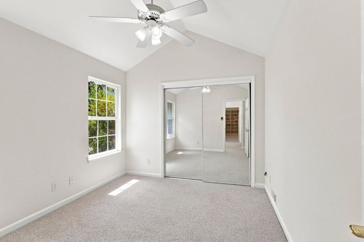
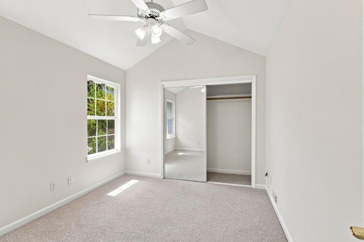
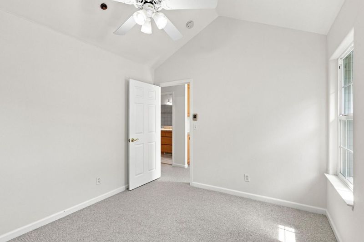
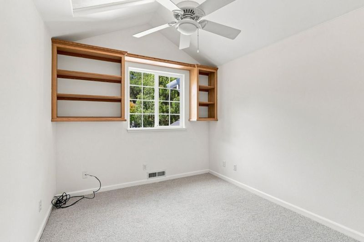
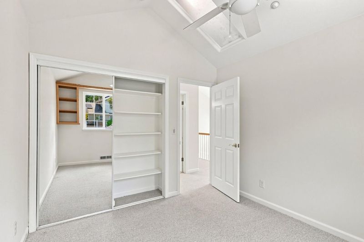
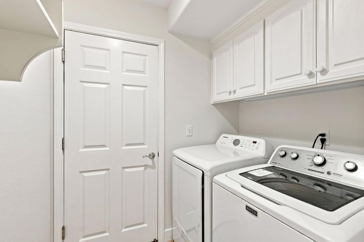
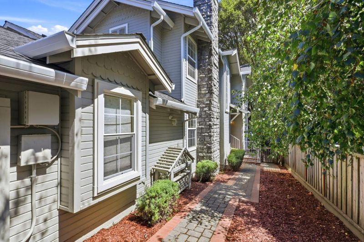
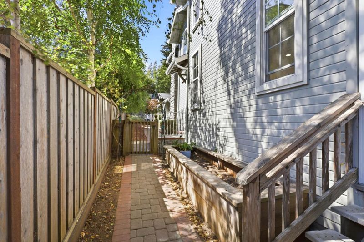
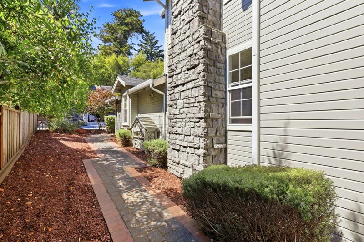
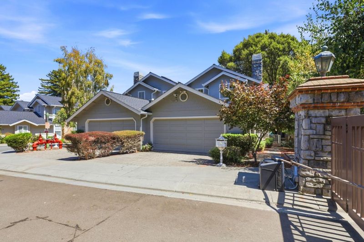
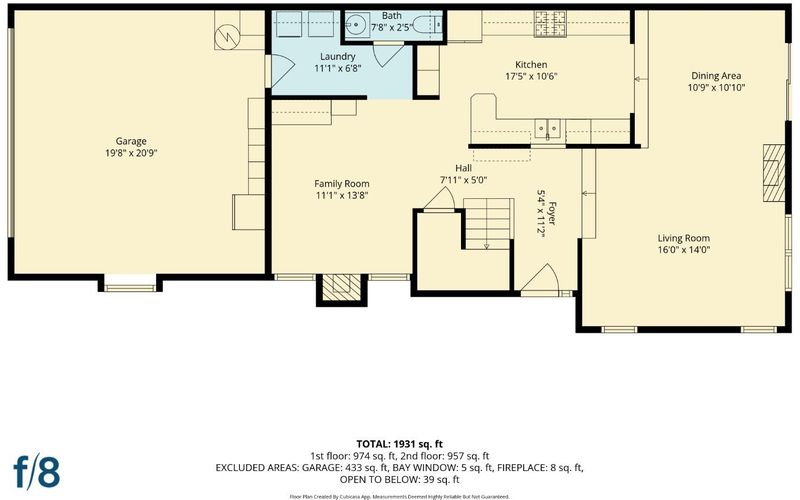
Aptos Courtside townhome that lives like a single-family home. The light and bright interior features brand-new LVP flooring downstairs, new carpet upstairs, and fresh paint throughout. Separate living and family rooms each have a gas log fireplace, offering plenty of space to relax and entertain. High ceilings and abundant windows bring natural light into the living spaces and all three bedrooms. The living and dining areas open to a spacious deck beneath mature oak trees, overlooking the community tennis court. Additional features include interior laundry and an attached two-car garage. The building also has a brand new roof and the HOA fee includes water. Conveniently located near Aptos shopping and dining, with direct access to The Forest of Nisene Marks State Park from the back of the complex.

- Days on Market
- 1 day
- Current Status
- Active
- Original Price
- $1,100,000
- List Price
- $1,100,000
- On Market Date
- Aug 31, 2026
- Property Type
- Townhouse
- Area
- 49 - Aptos
- Zip Code
- 95003
- MLS ID
- ML82059350
- APN
- 039-481-19-000
- Year Built
- 1999
- Stories in Building
- 0
- Possession
- COE
- Data Source
- MLSL
- Origin MLS System
- MLSListings, Inc.
Valencia Elementary School
Public K-6 Elementary
Students: 545 Distance: 0.7mi
Kimberly Hardin Art Foundation & School
Private PK-12 Combined Elementary And Secondary, Coed
Students: 163 Distance: 0.7mi
Mar Vista Elementary School
Public K-6 Elementary
Students: 444 Distance: 0.8mi
Delta Charter School
Charter 9-12 Secondary
Students: 123 Distance: 1.2mi
Twin Lakes Christian School
Private K-8 Elementary, Religious, Coed
Students: 298 Distance: 1.3mi
Aptos Junior High School
Public 7-8 Middle
Students: 681 Distance: 1.4mi
- Bed
- 3
- Bath
- 3 (2/1)
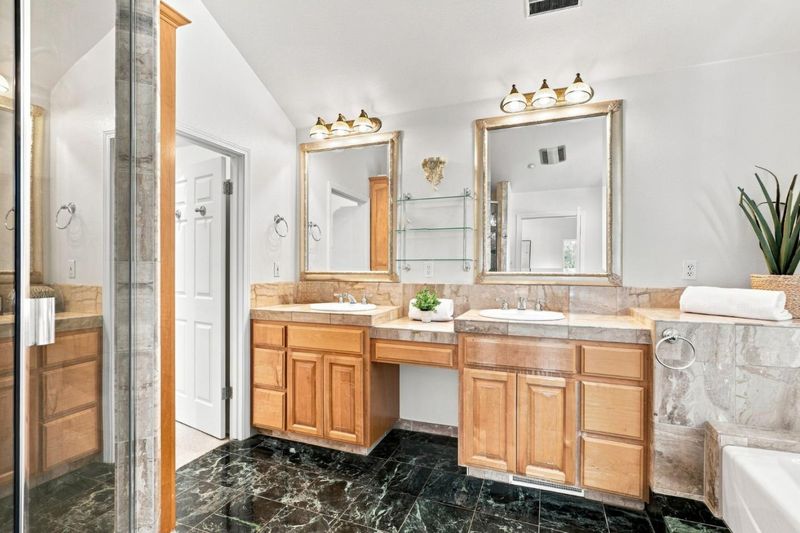
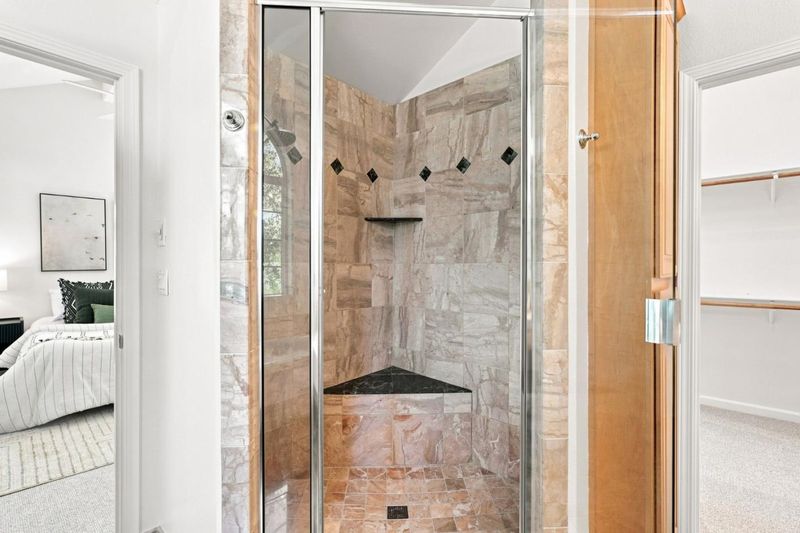
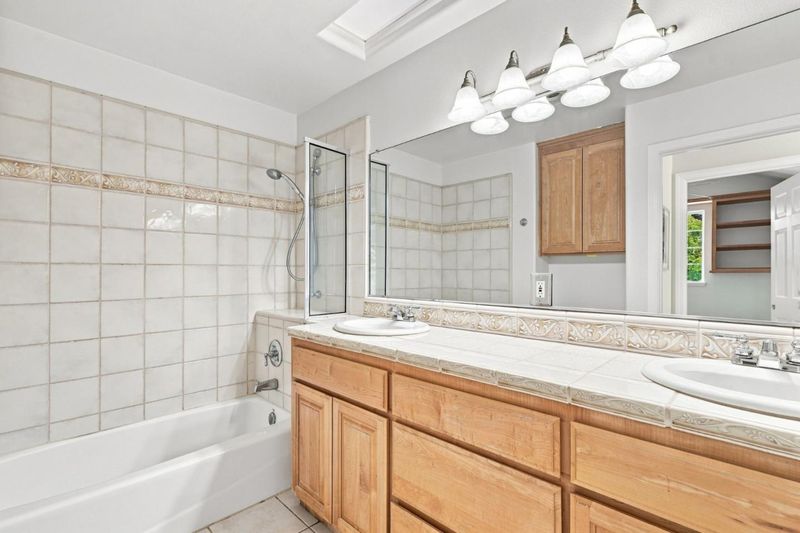
- Double Sinks, Shower over Tub - 1, Stall Shower, Tub in Primary Bedroom
- Parking
- 2
- Attached Garage
- SQ FT
- 1,785
- SQ FT Source
- Unavailable
- Kitchen
- Countertop - Tile, Dishwasher, Garbage Disposal, Microwave, Oven Range - Gas, Refrigerator, Trash Compactor
- Cooling
- Ceiling Fan
- Dining Room
- Dining Area, Dining Area in Living Room
- Disclosures
- NHDS Report
- Family Room
- Separate Family Room
- Flooring
- Carpet, Tile, Vinyl / Linoleum
- Foundation
- Concrete Perimeter
- Fire Place
- Family Room, Gas Log, Living Room
- Heating
- Central Forced Air, Fireplace
- Laundry
- Inside, Washer / Dryer
- Views
- Court, Neighborhood
- Possession
- COE
- * Fee
- $650
- Name
- Aptos Creekside Townhomes
- *Fee includes
- Exterior Painting, Insurance - Structure, Maintenance - Common Area, Management Fee, Pool, Spa, or Tennis, Roof, and Water
MLS and other Information regarding properties for sale as shown in Theo have been obtained from various sources such as sellers, public records, agents and other third parties. This information may relate to the condition of the property, permitted or unpermitted uses, zoning, square footage, lot size/acreage or other matters affecting value or desirability. Unless otherwise indicated in writing, neither brokers, agents nor Theo have verified, or will verify, such information. If any such information is important to buyer in determining whether to buy, the price to pay or intended use of the property, buyer is urged to conduct their own investigation with qualified professionals, satisfy themselves with respect to that information, and to rely solely on the results of that investigation.
School data provided by GreatSchools. School service boundaries are intended to be used as reference only. To verify enrollment eligibility for a property, contact the school directly.