

$3,849,000
3,212
SQ FT
$1,198
SQ/FT
869 Darien Way
@ Northgate Dr - SF District 4 - Mount Davidson Manor, San Francisco

- 4 Bed
- 3 Bath
- 2 Park
- 3,212 sqft
- San Francisco
-

-
Sat Oct 17, 1:30 pm - 3:00 pm
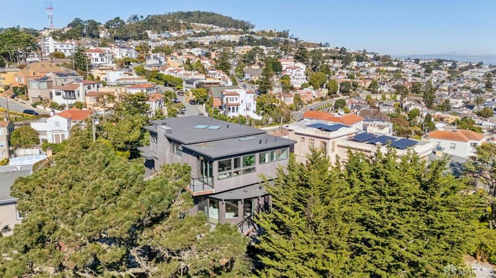
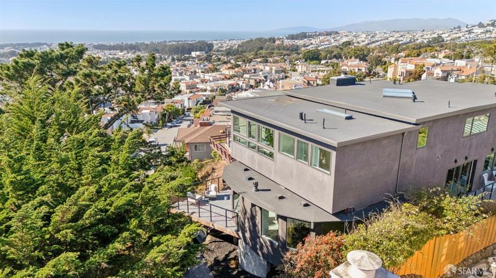
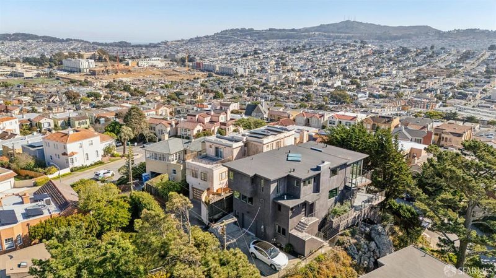
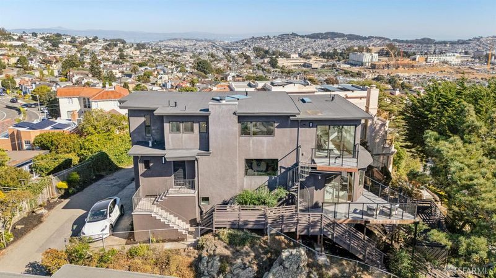
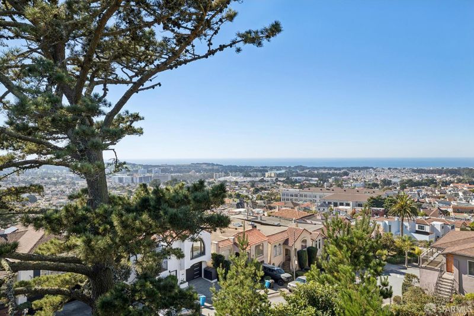
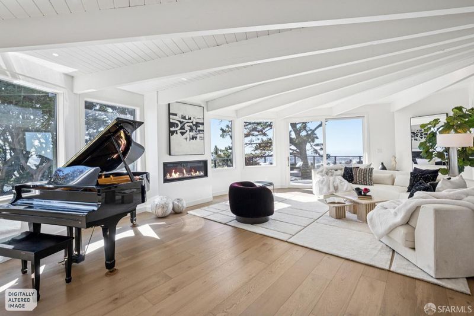
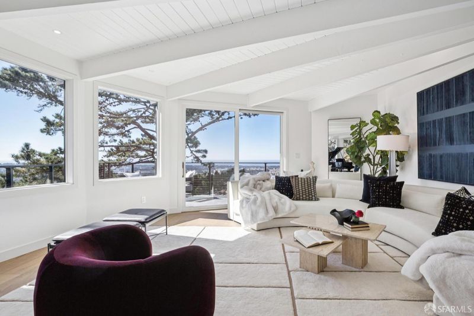
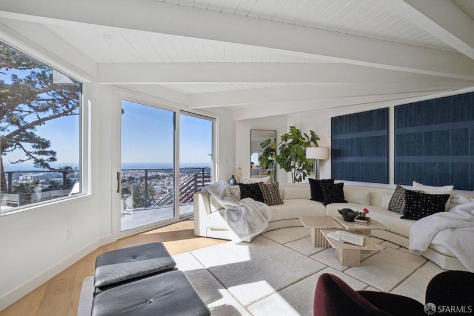
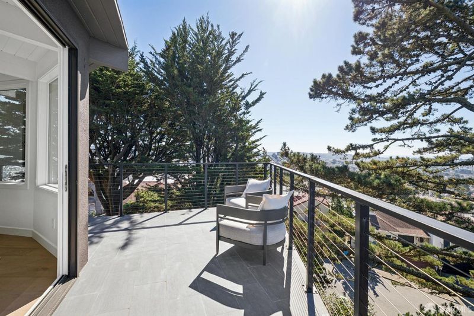
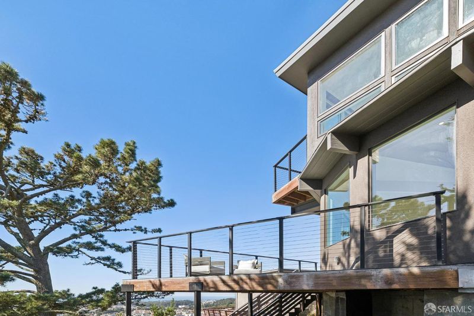
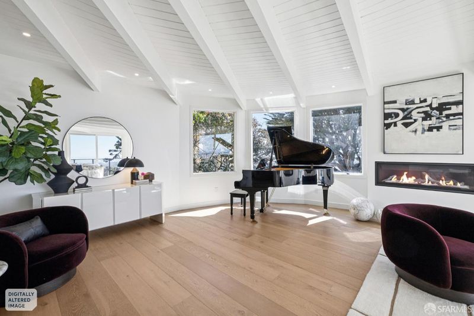
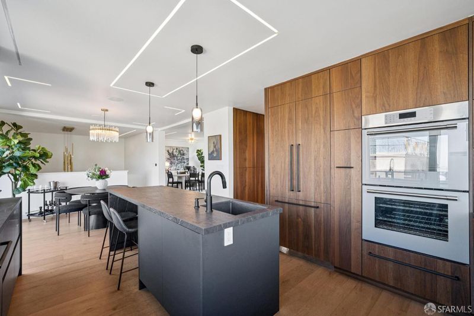
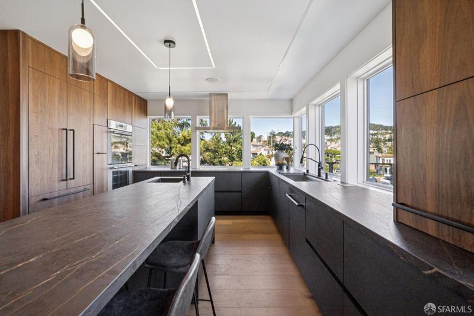
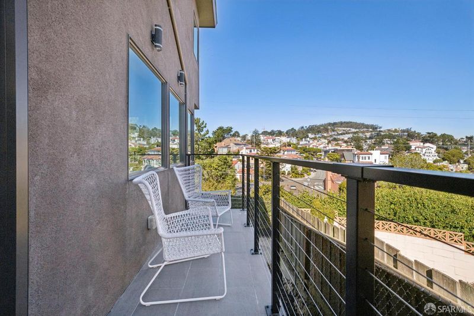
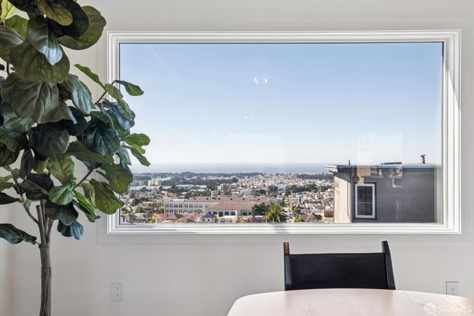
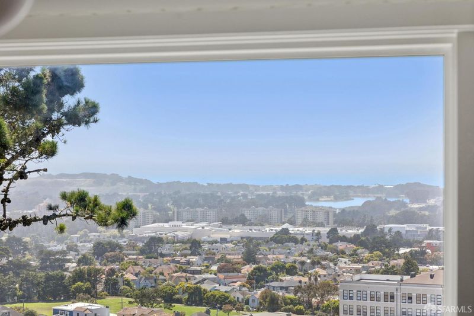
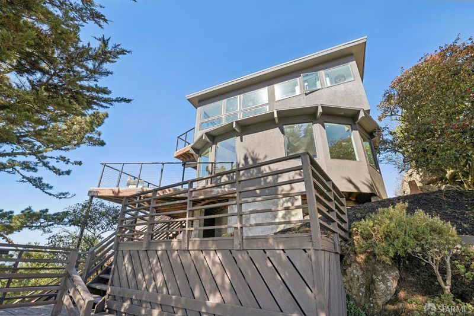
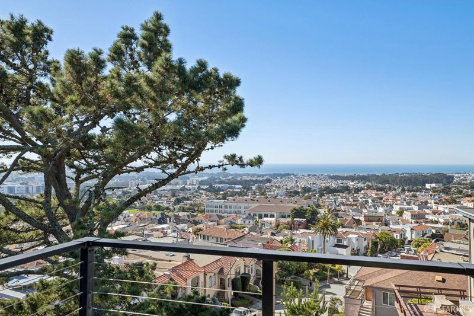
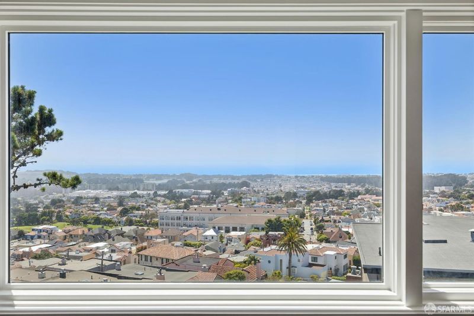
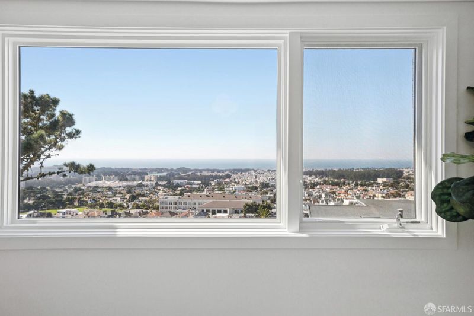
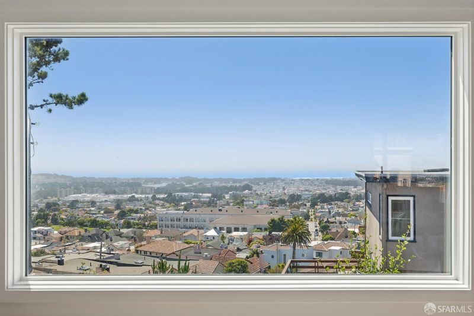
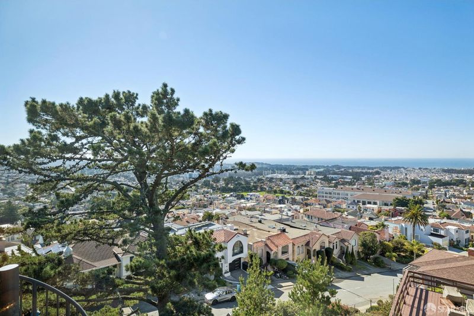
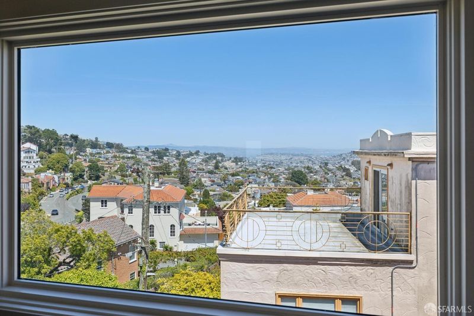
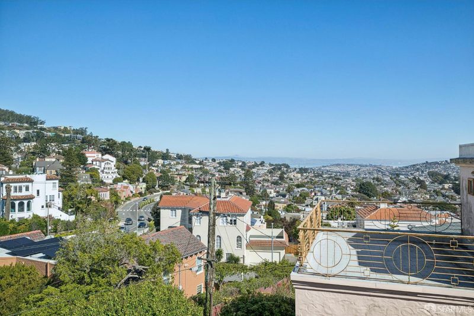
Are we really in San Francisco? Experience extraordinary panoramic ocean, mountain and hillside views from this spectacular Mount Davidson Manor home! An exceptional three-year renovation and substantial expansion have created a striking contemporary residence featuring an extraordinary custom chef's kitchen, four spacious upper-level bedrooms, luxurious primary suite, dramatic curved living room and multiple view decks. An oversized garage, additional parking pad and convenient rear-laneway access complete this remarkable hillside retreat. This exceptional arrangement offers the best of both worlds: enter from the dramatic landscape of Darien Way, or drive directly to the rear of the residence via the paved laneway located off of Northgate Drive, between Monterey and Darien Way.
-
Sun Oct 18, 12:00 pm - 2:00 pm
Are we really in San Francisco? Experience extraordinary panoramic ocean, mountain and hillside views from this spectacular Mount Davidson Manor home! An exceptional three-year renovation and substantial expansion have created a striking contemporary residence featuring an extraordinary custom chef's kitchen, four spacious upper-level bedrooms, luxurious primary suite, dramatic curved living room and multiple view decks. An oversized garage, additional parking pad and convenient rear-laneway access complete this remarkable hillside retreat. This exceptional arrangement offers the best of both worlds: enter from the dramatic landscape of Darien Way, or drive directly to the rear of the residence via the paved laneway located off of Northgate Drive, between Monterey and Darien Way.
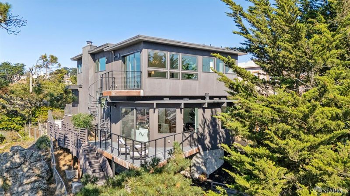
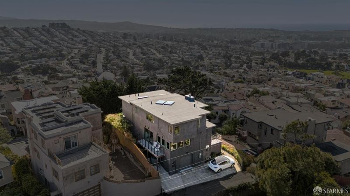
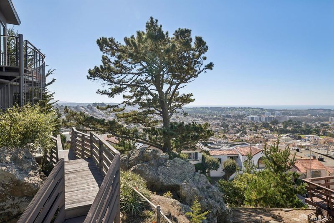
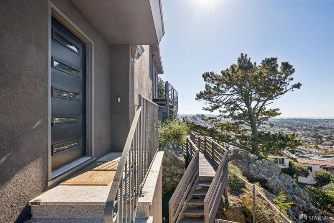
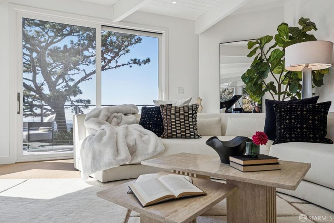
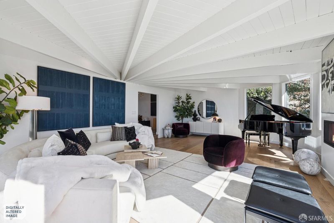
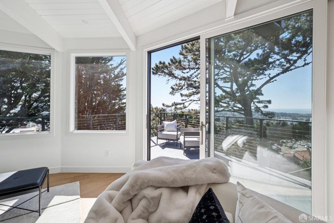
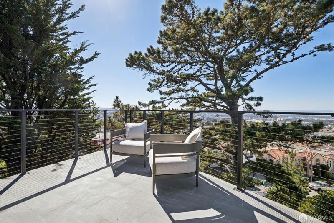
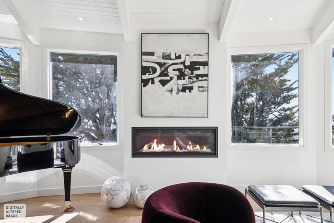
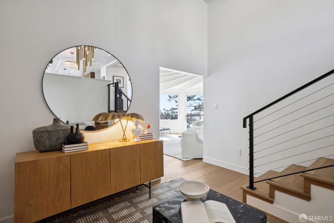
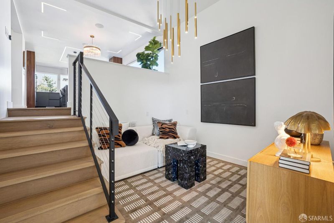
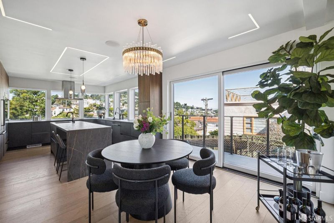
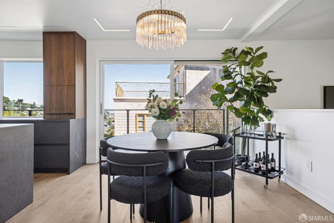
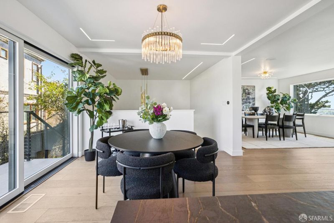
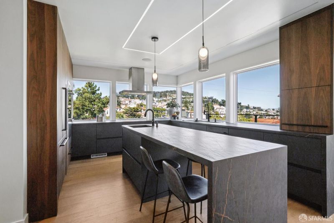
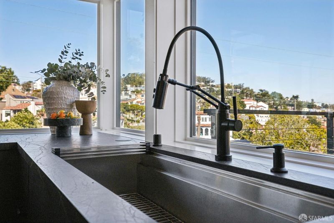
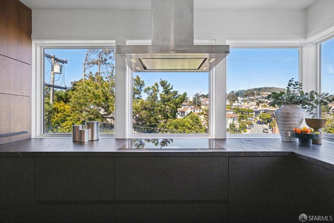
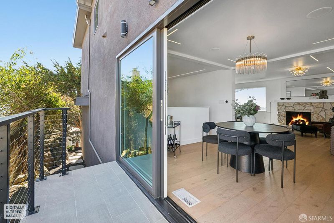
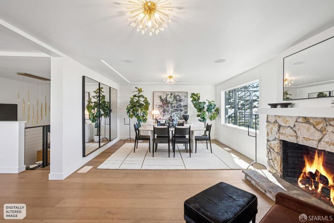
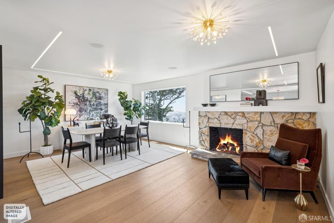
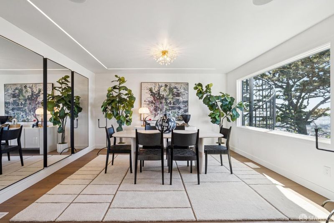
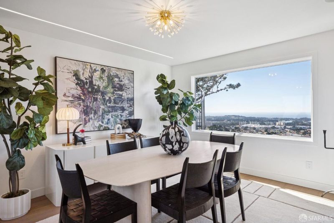
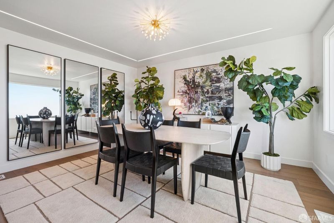
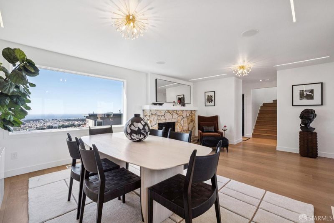
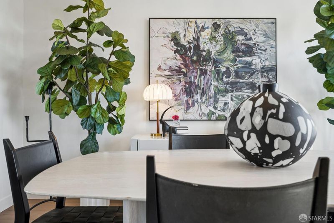
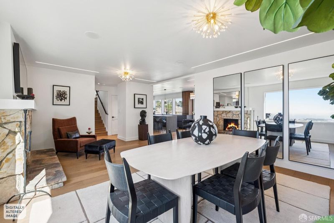
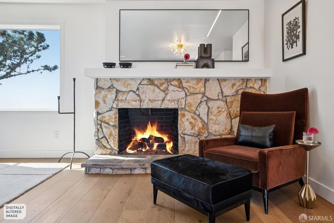
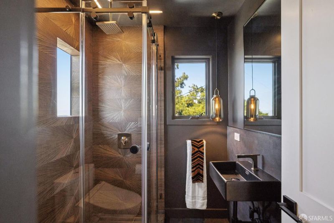
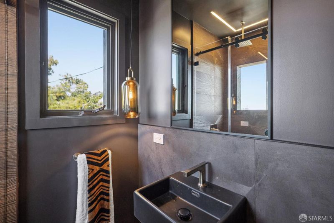
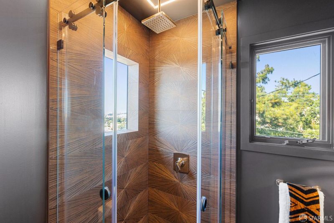
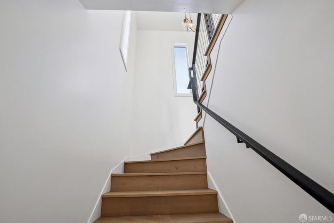
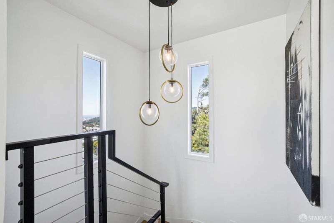
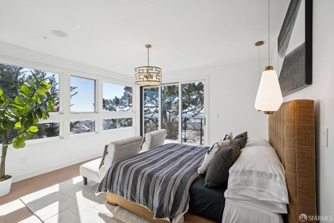
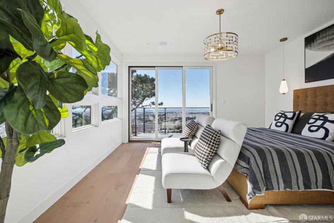
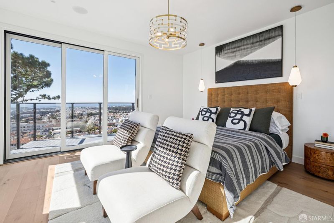
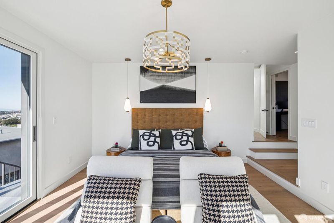
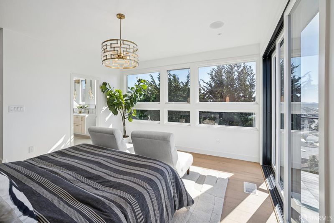
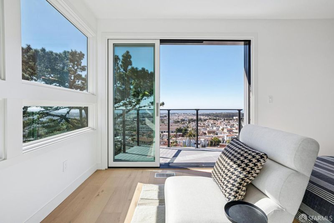
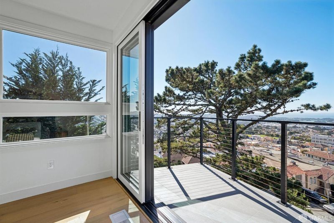
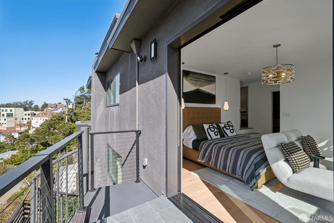
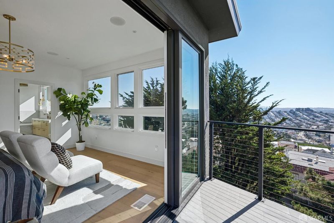
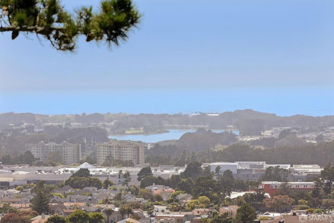
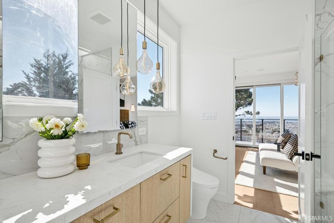
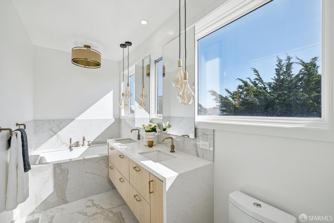
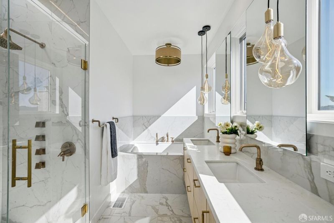
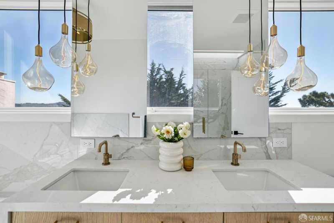
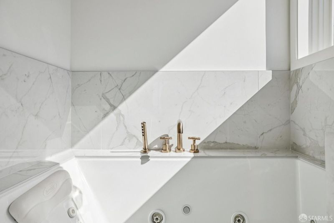
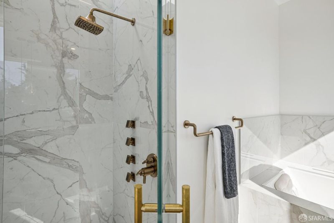
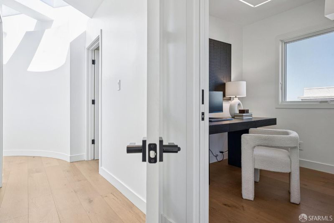
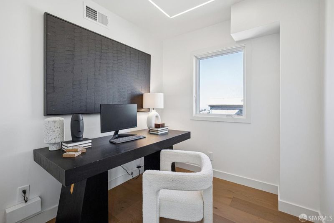
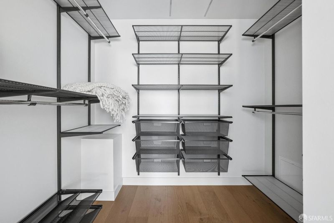
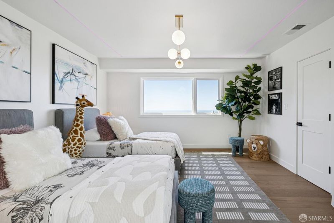
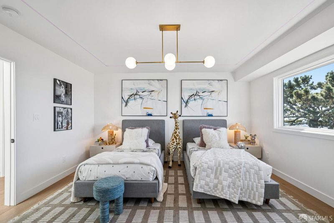
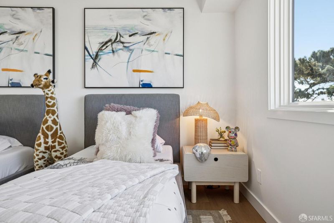
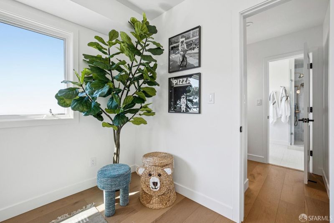
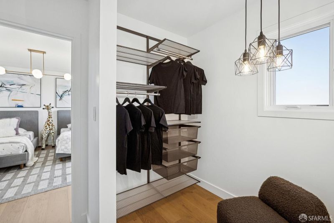
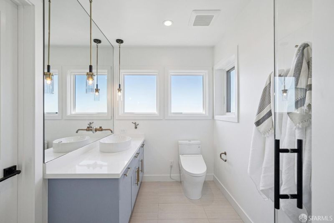
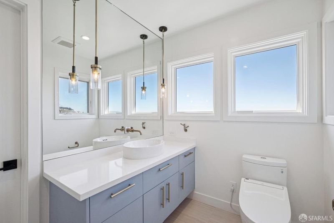
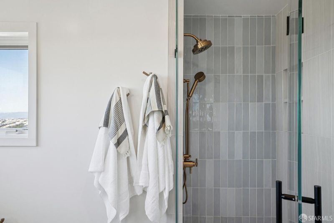
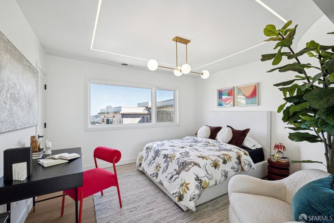
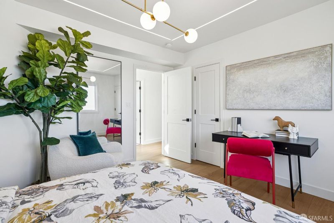
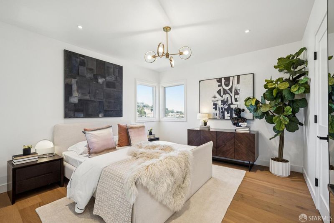
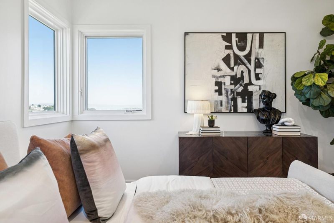
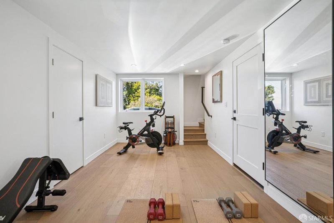
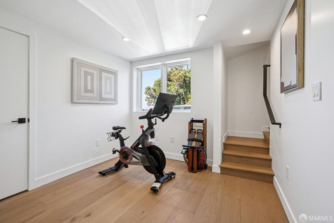
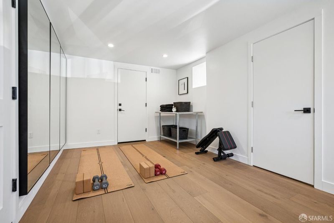
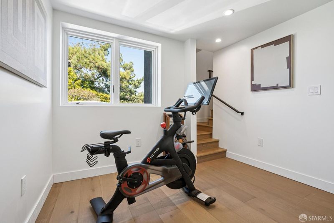
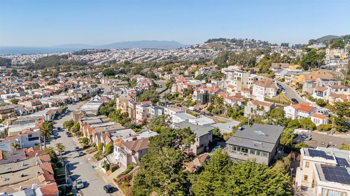
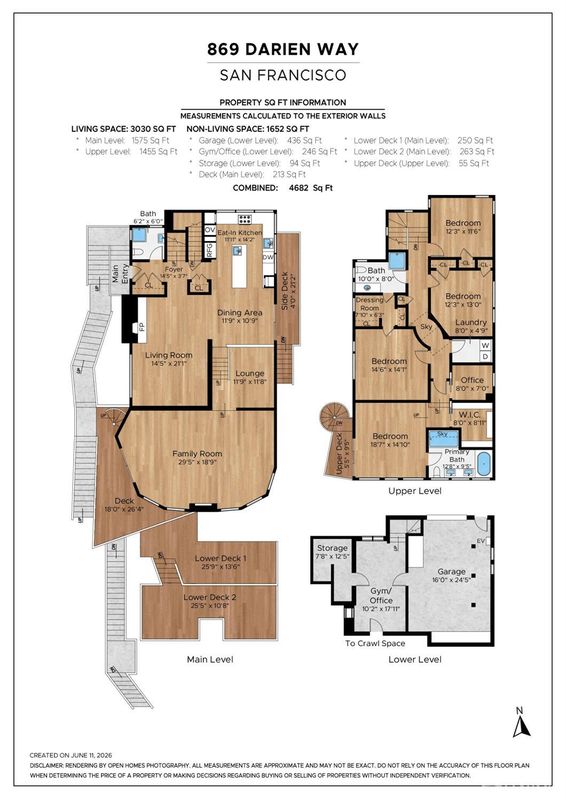
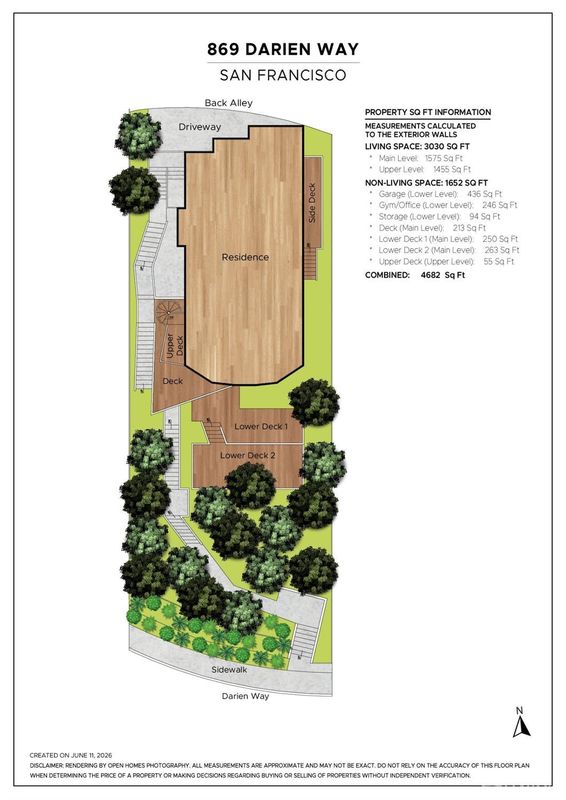
Are we really in San Francisco? Breathtaking panoramic views in every direction. An extraordinary three-year transformation; a striking contemporary residence with generous living spaces, beautiful materials and an architectural design that embraces its extraordinary hillside setting. A San Francisco home unlike any other. On an unusually large 6,821 sqft lot, extraordinary panoramic views unfold in every direction from virtually every room and deck of 869 Darien Way, capturing the Pacific Ocean, Lake Merced, Olympic Club, Marin Headlands, Mount Sutro, Mount Diablo and beyond. An exceptional, thoughtfully executed three-year renovation and substantial expansion have transformed this Mount Davidson Manor home, bordering Monterey Heights, into a striking three-level contemporary residence. Skylights overhead and exceptionally large windows and sliding doors flood the space with light from every angle. At its heart, an extraordinary chef's kitchen showcases uncompromising attention to detail: custom black walnut cabinetry, dark counters, a generous island with a prep sink, and concealed outlets. WiFi enabled, commercial-style Thermador appliance package includes double ovens and a sleek Thermador induction cooktop. Casual dining opens to a patio; formal dining features a stone-surround wood-burning fireplace and sweeping views. Steps below, an entertainment nook with plumbing for a potential wet bar leads to a spectacular curved living room wrapped in angled windows, with a gas fireplace and sliding doors that reveal a fab treetop deck. Four spacious upper-level bedrooms include a primary suite with private deck, office, custom walk-in closet and spa-like bath with jetted tub, skylit shower and Brizo fixtures. Pravada European White Oak floors, Toto Washlet toilets, new double-pane windows and sliding doors, and Lutron + customized inset lighting enhance the home. The ground level offers a gym or flexible workspace, storage and an oversized one-car garage with Tesla charging. While landscaped stairs rise through the dramatic terraced frontage on Darien Way, a charming paved laneway behind the home provides vehicle access to the home's large garage and additional parking pad. A remarkable blend of design, scenery and convenience.

- Days on Market
- 1 day
- Current Status
- Active
- Original Price
- $3,849,000
- List Price
- $3,849,000
- On Market Date
- Oct 16, 2026
- Property Type
- Single Family Residence
- District
- SF District 4 - Mount Davidson Manor
- Zip Code
- 94127
- MLS ID
- 426170801
- APN
- 3273041
- Year Built
- 1952
- Stories in Building
- 0
- Possession
- Close Of Escrow
- Data Source
- SFAR
- Origin MLS System
Aptos Middle School
Public 6-8 Middle
Students: 976 Distance: 0.2mi
Voice Of Pentecost Academy
Private K-12 Religious, Nonprofit
Students: 60 Distance: 0.2mi
Stratford School
Private K-5
Students: 167 Distance: 0.4mi
Archbishop Riordan High School
Private 9-12 Secondary, Religious, All Male
Students: 680 Distance: 0.5mi
Sloat (Commodore) Elementary School
Public K-5 Elementary
Students: 390 Distance: 0.5mi
Mercy High School
Private 9-12 Secondary, Religious, All Female
Students: 223 Distance: 0.6mi
- Bed
- 4
- Bath
- 3
- Jetted Tub, Bidet, Multiple Shower Heads, Shower Stall(s)
- Parking
- 2
- Attached, Electric Vehicle Charging Station(s), Garage Door Opener, Inside Entrance, Independent, On Site (Single Family Only)
- SQ FT
- 3,212
- SQ FT Source
- Graphic Artist
- Lot SQ FT
- 6,821.5
- Lot Acres
- 0.1566 Acres
- Kitchen
- Breakfast Area, Island w/Sink
- Entry Level
- 0
- Flooring
- Wood
- Fire Place
- Dining Room, Gas Starter, Living Room, Stone, Wood Burning
- Heating
- Central
- Laundry
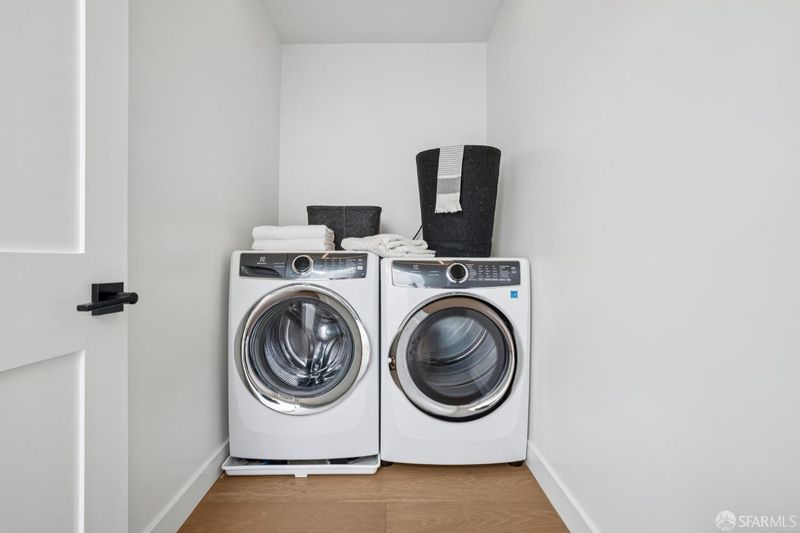
- Inside Room, Laundry Closet
- Views
- City, Hills, Ocean, Panoramic, Water
- Possession
- Close Of Escrow
- Fee
- $0
MLS and other Information regarding properties for sale as shown in Theo have been obtained from various sources such as sellers, public records, agents and other third parties. This information may relate to the condition of the property, permitted or unpermitted uses, zoning, square footage, lot size/acreage or other matters affecting value or desirability. Unless otherwise indicated in writing, neither brokers, agents nor Theo have verified, or will verify, such information. If any such information is important to buyer in determining whether to buy, the price to pay or intended use of the property, buyer is urged to conduct their own investigation with qualified professionals, satisfy themselves with respect to that information, and to rely solely on the results of that investigation.
School data provided by GreatSchools. School service boundaries are intended to be used as reference only. To verify enrollment eligibility for a property, contact the school directly.