

$998,800
1,577
SQ FT
$633
SQ/FT
17338 Serene Drive
@ Diana Ave - 1 - Morgan Hill / Gilroy / San Martin, Morgan Hill

- 4 Bed
- 3 (2/1) Bath
- 2 Park
- 1,577 sqft
- MORGAN HILL
-

-
Sat Jul 18, 1:30 pm - 4:30 pm
You won't want to miss this beautiful home!
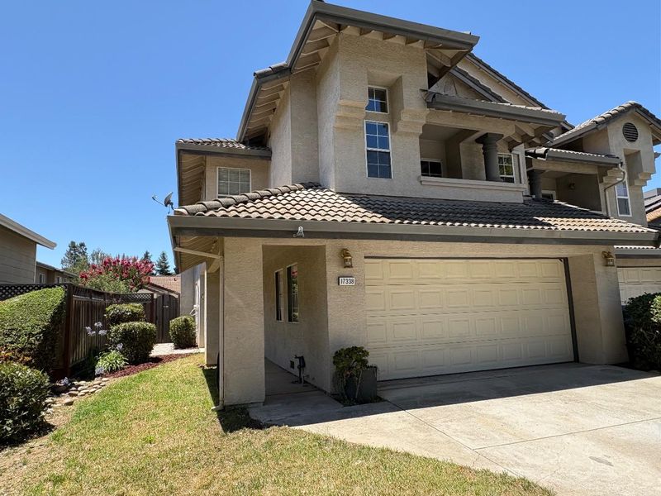
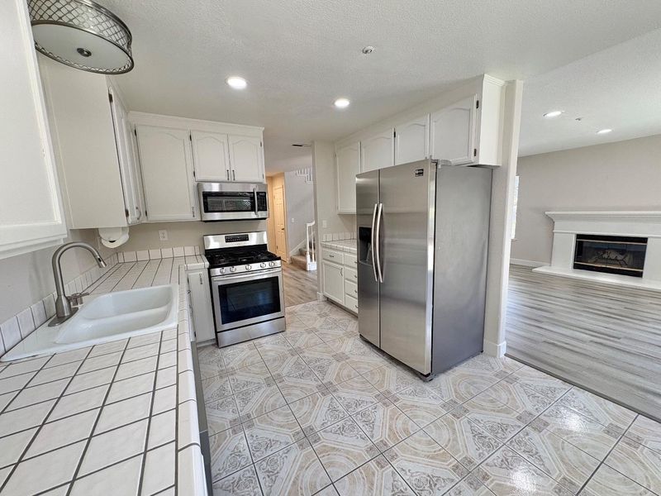
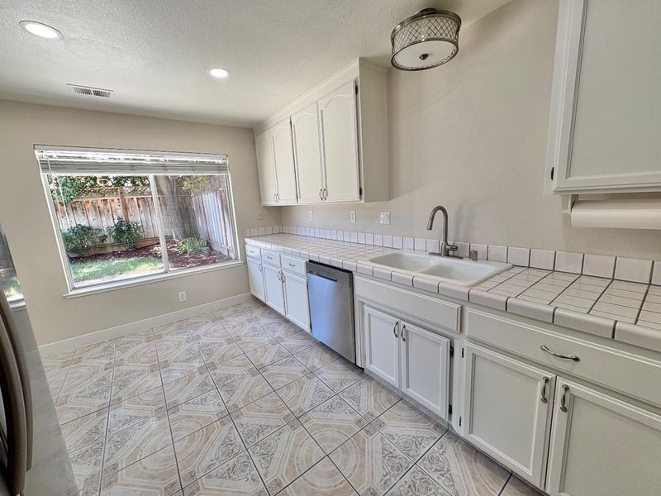
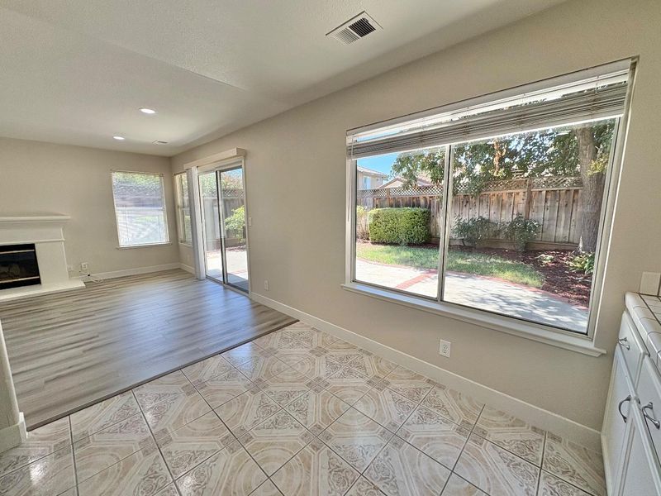
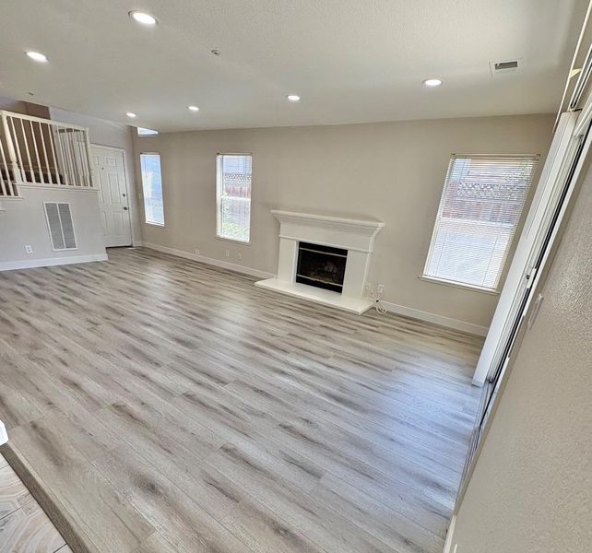
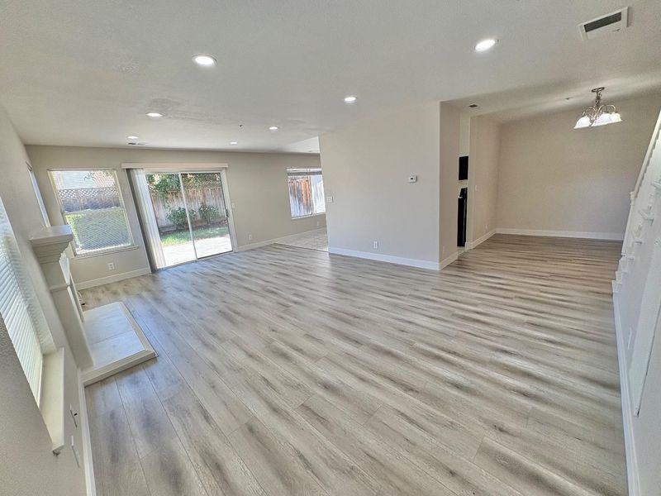
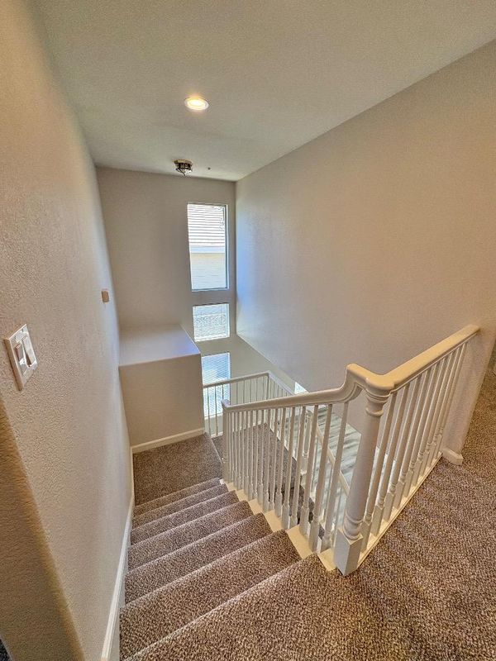
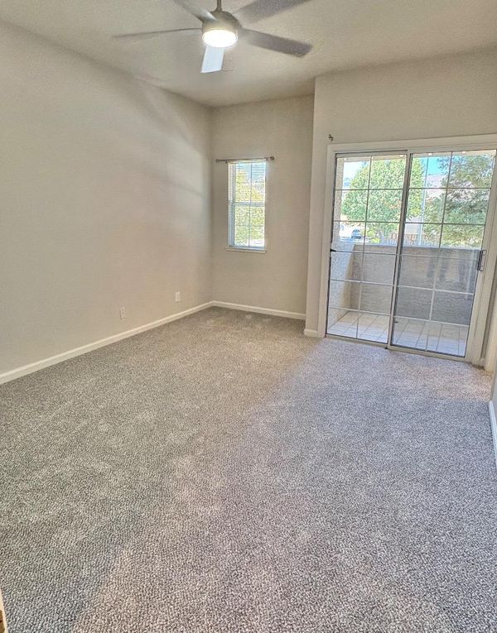
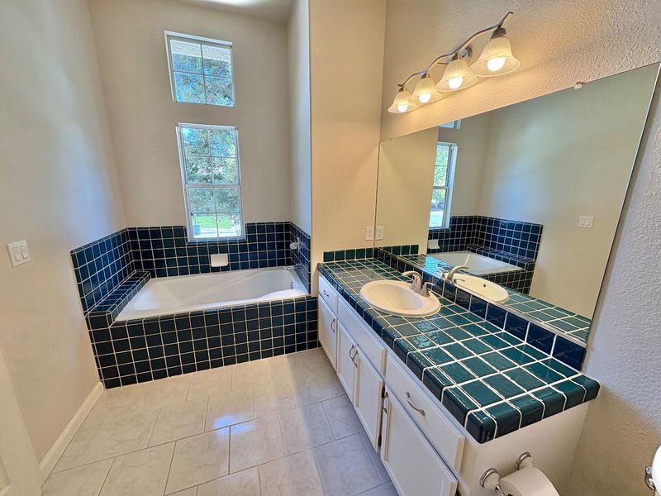
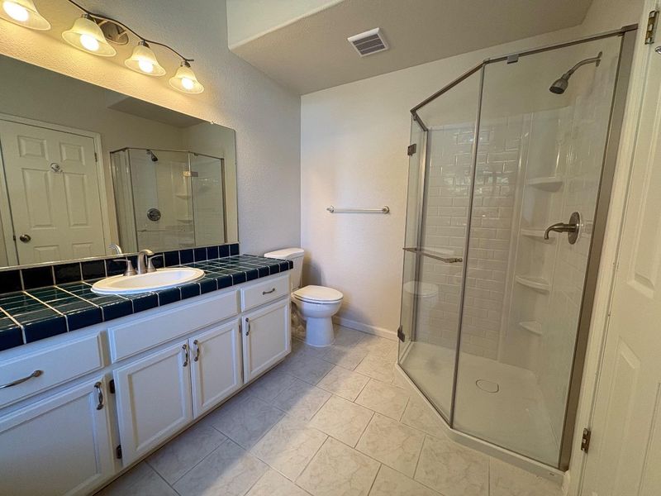
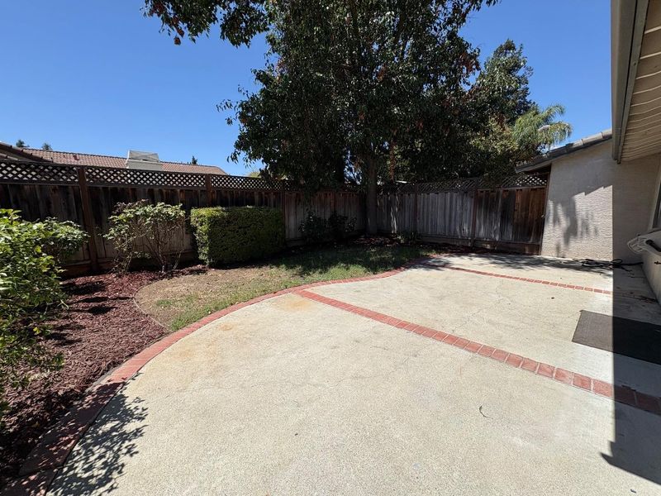
Nestled in a desirable Morgan Hill neighborhood, this beautifully maintained 4-bedroom, 2.5-bath home offers 1,577 square ft of comfortable living space designed for today's lifestyle. With an inviting floor plan, abundant natural light, and thoughtfully designed living areas, this home is perfect for both everyday living & entertaining. The spacious living room welcomes you with a cozy fireplace, while the adjoining dining area flows seamlessly into the bright kitchen, creating an ideal space for family gatherings and memorable celebrations. Upstairs, the generous primary suite provides a peaceful retreat complete with a private ensuite bath, while 3 additional bedrooms offer flexibility for family, guests, or home office. Step outside to a private backyard patio, perfect for enjoying your morning coffee, weekend barbecues, or relaxing evenings. An attached two-car garage and ample storage add to the home's everyday convenience. Just minutes from charming downtown Morgan Hill, you'll enjoy award-winning wineries, local restaurants, boutique shopping, parks, hiking and biking trails and easy access to Highway 101. Morgan Hill is known for its welcoming small-town atmosphere while offering convenient access to the South Bay's employment centers and recreational destinations.

- Days on Market
- 0 days
- Current Status
- Active
- Original Price
- $998,800
- List Price
- $998,800
- On Market Date
- Jul 17, 2026
- Property Type
- Single Family Home
- Area
- 1 - Morgan Hill / Gilroy / San Martin
- Zip Code
- 95037
- MLS ID
- ML82054676
- APN
- 726-07-036
- Year Built
- 1993
- Stories in Building
- 2
- Possession
- COE
- Data Source
- MLSL
- Origin MLS System
- MLSListings, Inc.
Tutor Time
Private PK-6
Students: NA Distance: 0.4mi
Voices College-Bound Language Academy At Morgan Hill
Charter K-8
Students: 247 Distance: 0.6mi
Nordstrom Elementary School
Public K-5 Elementary
Students: 614 Distance: 0.7mi
Live Oak High School
Public 9-12 Secondary
Students: 1161 Distance: 0.9mi
Barrett Elementary School
Public K-5 Elementary
Students: 419 Distance: 0.9mi
Shadow Mountain Baptist School
Private PK-12 Combined Elementary And Secondary, Religious, Nonprofit
Students: 106 Distance: 1.0mi
- Bed
- 4
- Bath
- 3 (2/1)
- Parking
- 2
- Attached Garage, Gate / Door Opener
- SQ FT
- 1,577
- SQ FT Source
- Unavailable
- Lot SQ FT
- 3,996.0
- Lot Acres
- 0.091736 Acres
- Kitchen
- Dishwasher, Garbage Disposal, Refrigerator
- Cooling
- Ceiling Fan, Central AC
- Dining Room
- Dining Area, Formal Dining Room
- Disclosures
- NHDS Report
- Family Room
- No Family Room
- Flooring
- Carpet, Tile, Vinyl / Linoleum
- Foundation
- Concrete Slab
- Fire Place
- Living Room, Wood Burning
- Heating
- Central Forced Air - Gas, Fireplace
- Laundry
- In Garage
- Possession
- COE
- Fee
- Unavailable
MLS and other Information regarding properties for sale as shown in Theo have been obtained from various sources such as sellers, public records, agents and other third parties. This information may relate to the condition of the property, permitted or unpermitted uses, zoning, square footage, lot size/acreage or other matters affecting value or desirability. Unless otherwise indicated in writing, neither brokers, agents nor Theo have verified, or will verify, such information. If any such information is important to buyer in determining whether to buy, the price to pay or intended use of the property, buyer is urged to conduct their own investigation with qualified professionals, satisfy themselves with respect to that information, and to rely solely on the results of that investigation.
School data provided by GreatSchools. School service boundaries are intended to be used as reference only. To verify enrollment eligibility for a property, contact the school directly.