

$1,799,000
1,826
SQ FT
$985
SQ/FT
1533 Santa Inez Drive
@ BLACKFORD LANE - 10 - Willow Glen, San Jose

- 4 Bed
- 3 (2/1) Bath
- 2 Park
- 1,826 sqft
- SAN JOSE
-

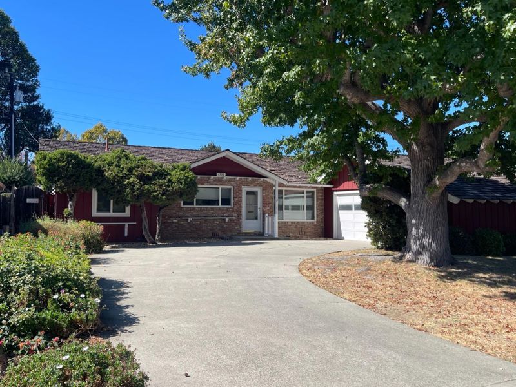
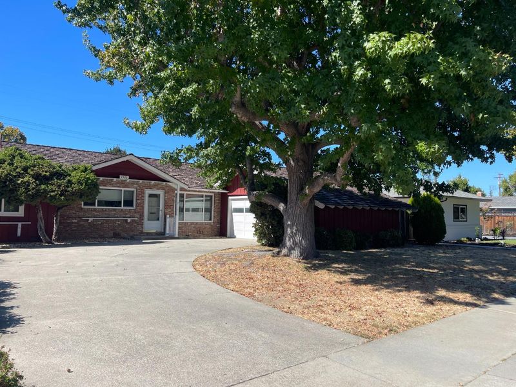
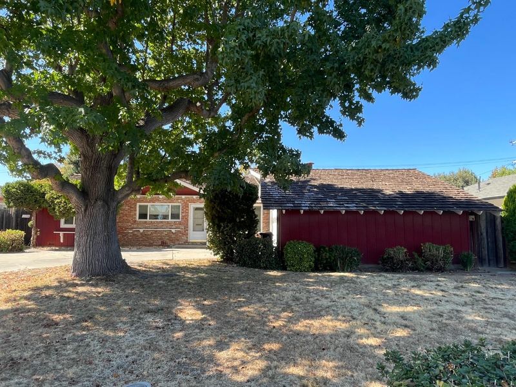
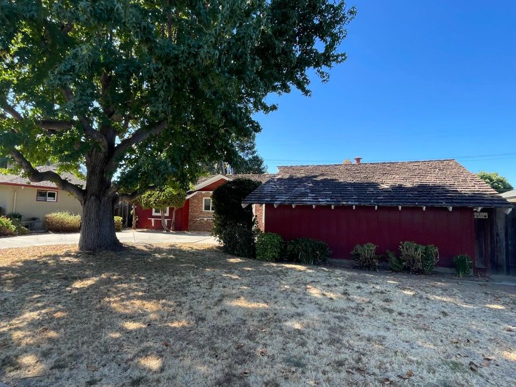
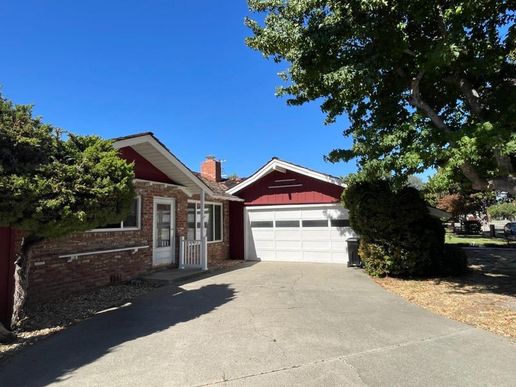
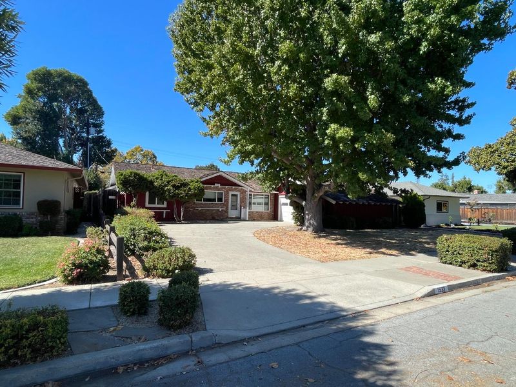
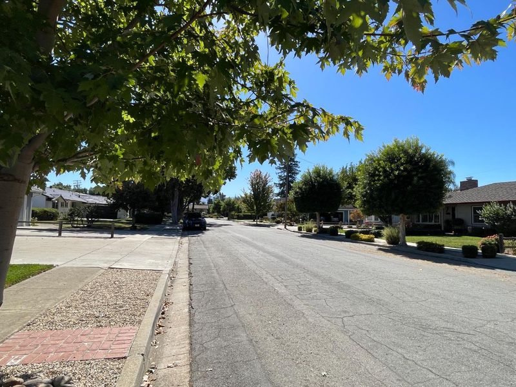
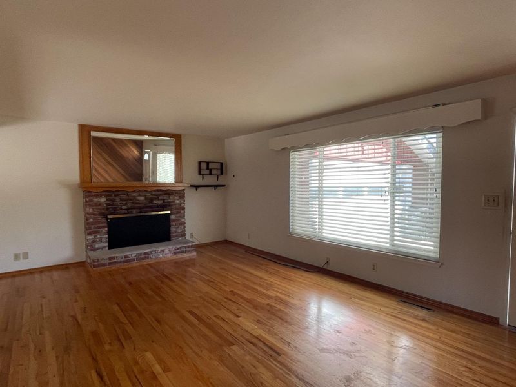
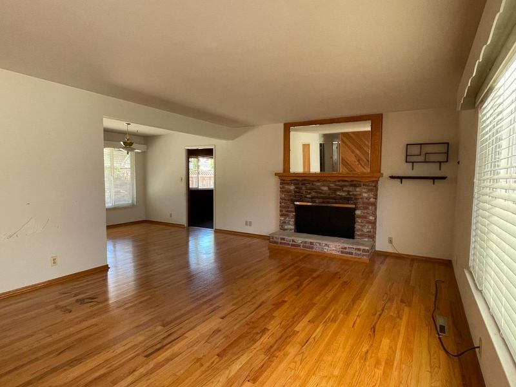
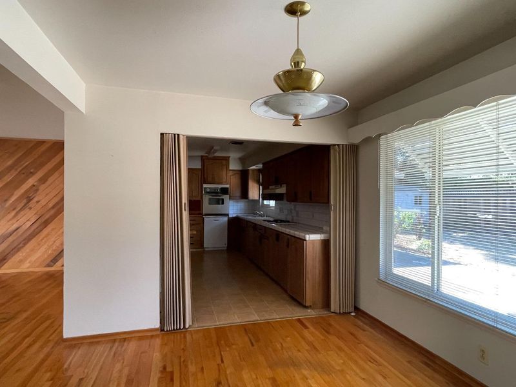
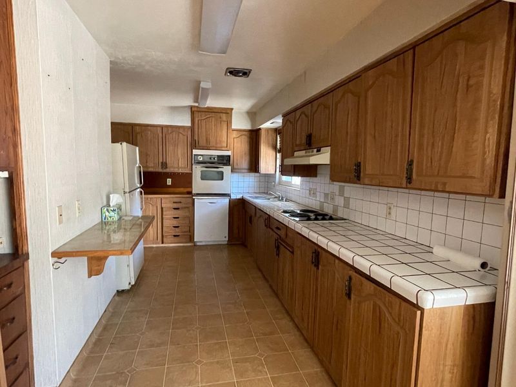
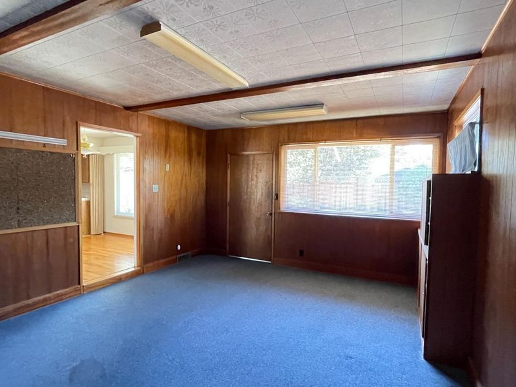
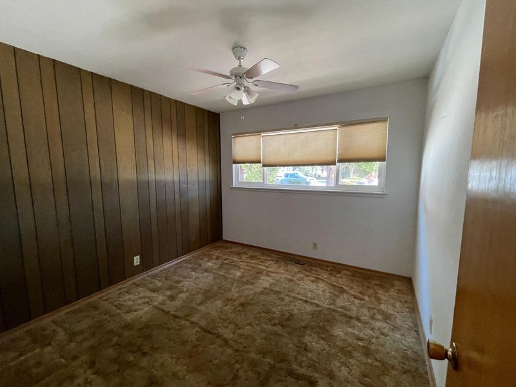
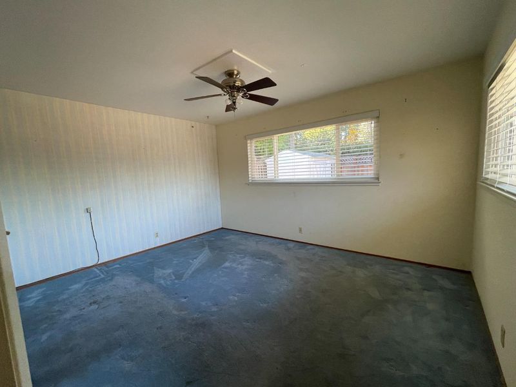
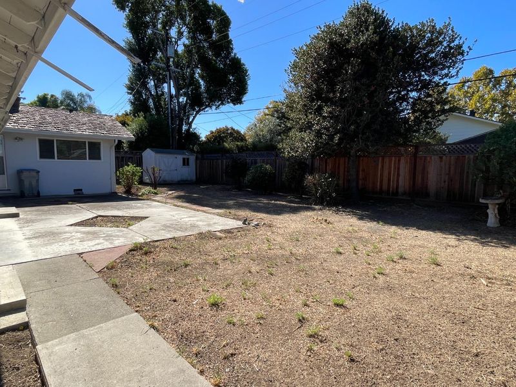
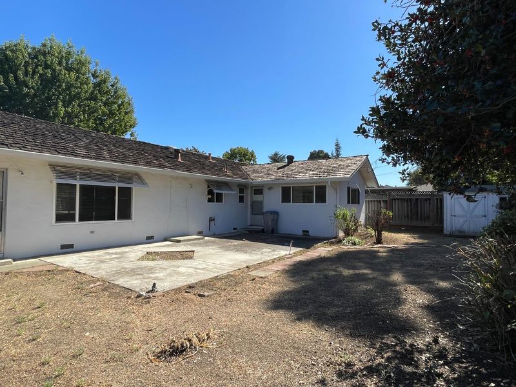
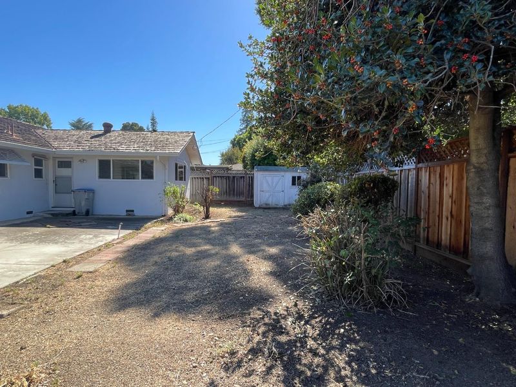
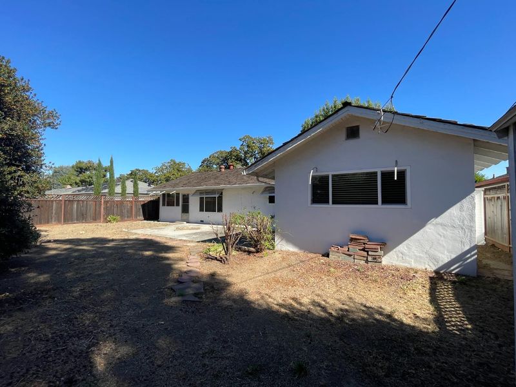
Discover the possibilities with this 4 bed, 2.5-bath fixer in a desirable Willow Glen neighborhood. Offering 1,826/sf of living space on a 7,840/sf lot, this home presents an exceptional opportunity to renovate and create your dream home, undertake an extensive remodel, or explore the potential for a large scale new spec home. Surrounded by attractive homes in an established neighborhood, the property offers a compelling combination of location, lot size, and investment potential. Recent neighborhood sales confirm the demand for extensively remodeled homes and new construction, making this an exciting opportunity for buyers with vision and the resources to bring their plans to fruition. Enjoy a convenient location between downtown Willow Glen, downtown Campbell, and The Pruneyard, with access to the Los Gatos Creek Trail nearby. Whether you're strolling to downtown Campbell, exploring The Pruneyard, or enjoying the trail, the area offers an appealing blend of outdoor recreation, neighborhood charm, and convenient amenities. If you're looking to create a personalized residence, transform an existing home for resale, or investigate redevelopment possibilities, this property offers a rare opportunity to invest in a highly desirable area.

- Days on Market
- 0 days
- Current Status
- Active
- Original Price
- $1,799,000
- List Price
- $1,799,000
- On Market Date
- Oct 16, 2026
- Property Type
- Single Family Home
- Area
- 10 - Willow Glen
- Zip Code
- 95125
- MLS ID
- ML82064935
- APN
- 284-19-032
- Year Built
- 1955
- Stories in Building
- 1
- Possession
- COE
- Data Source
- MLSL
- Origin MLS System
- MLSListings, Inc.
Valley Christian Elementary School
Private K-5 Elementary, Religious, Coed
Students: 440 Distance: 0.4mi
Blackford Elementary School
Charter K-5 Elementary, Coed
Students: 524 Distance: 0.4mi
Carden Day School Of San Jose
Private K-8 Elementary, Coed
Students: 164 Distance: 0.4mi
As-Safa Institute/As-Safa Academy
Private K-10 Coed
Students: 24 Distance: 0.6mi
San Jose Montessori School
Private K Montessori, Elementary, Coed
Students: 48 Distance: 0.6mi
San Jose Christian School
Private PK-8 Elementary, Religious, Coed
Students: 252 Distance: 0.7mi
- Bed
- 4
- Bath
- 3 (2/1)
- Other
- Parking
- 2
- Attached Garage, Gate / Door Opener
- SQ FT
- 1,826
- SQ FT Source
- Unavailable
- Lot SQ FT
- 7,840.0
- Lot Acres
- 0.179982 Acres
- Kitchen
- Other
- Cooling
- None
- Dining Room
- Other
- Disclosures
- NHDS Report
- Family Room
- Other
- Flooring
- Other
- Foundation
- Other
- Fire Place
- Living Room
- Heating
- Central Forced Air - Gas
- Laundry
- In Utility Room, Inside, Washer / Dryer
- Views
- None
- Possession
- COE
- Architectural Style
- Ranch
- Fee
- Unavailable
MLS and other Information regarding properties for sale as shown in Theo have been obtained from various sources such as sellers, public records, agents and other third parties. This information may relate to the condition of the property, permitted or unpermitted uses, zoning, square footage, lot size/acreage or other matters affecting value or desirability. Unless otherwise indicated in writing, neither brokers, agents nor Theo have verified, or will verify, such information. If any such information is important to buyer in determining whether to buy, the price to pay or intended use of the property, buyer is urged to conduct their own investigation with qualified professionals, satisfy themselves with respect to that information, and to rely solely on the results of that investigation.
School data provided by GreatSchools. School service boundaries are intended to be used as reference only. To verify enrollment eligibility for a property, contact the school directly.