
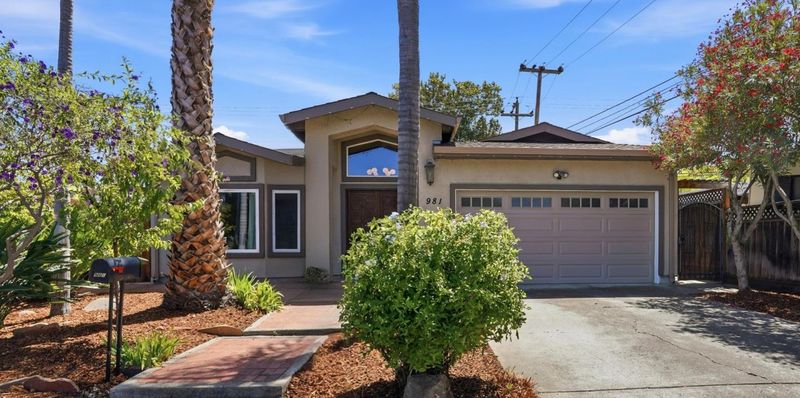
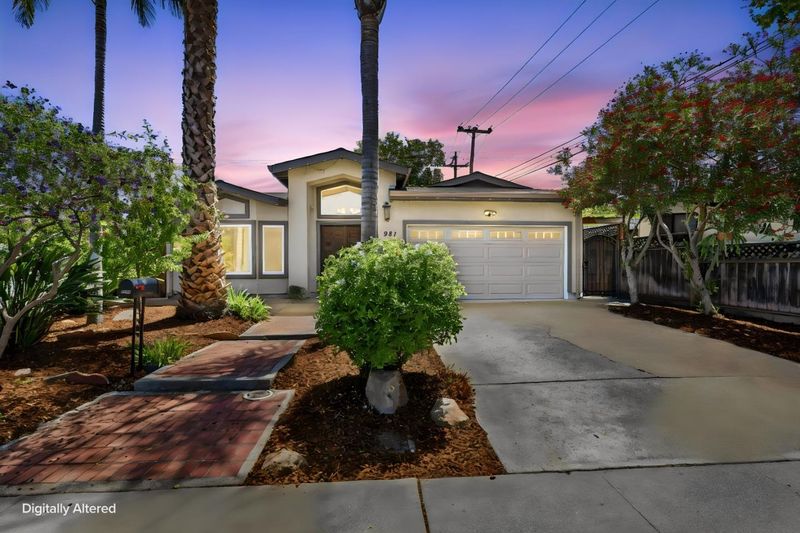
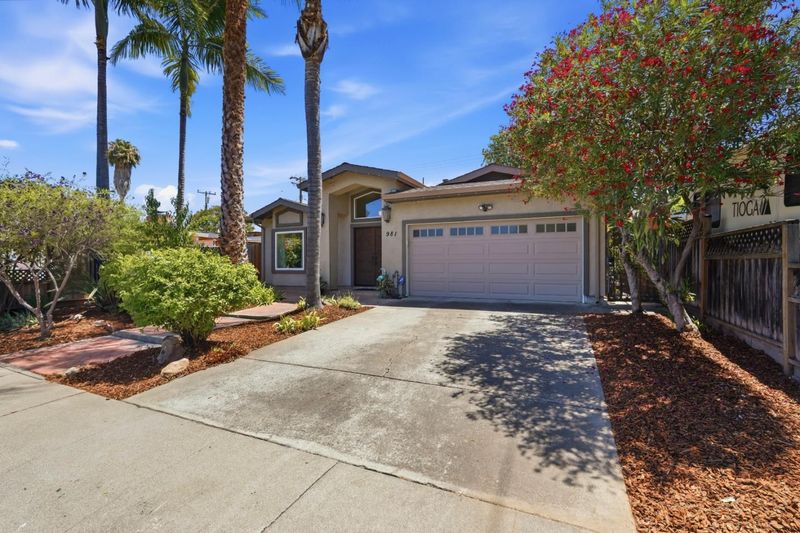
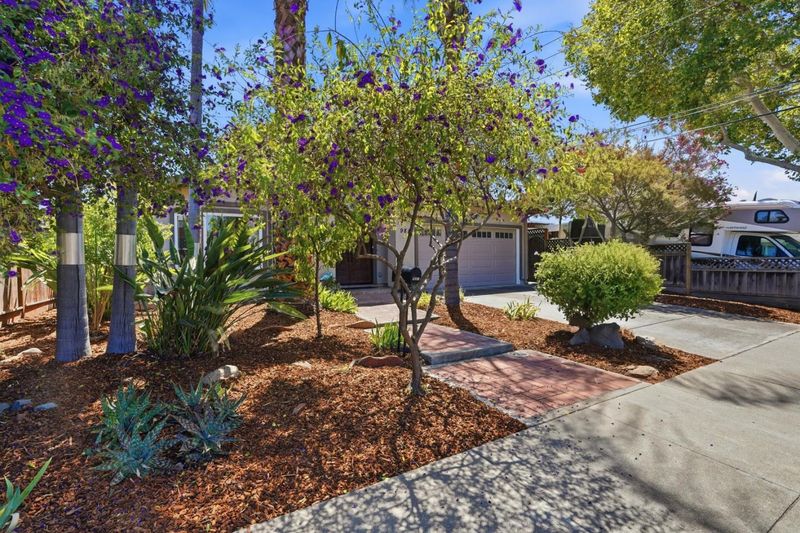

$2,198,000
1,572
SQ FT
$1,398
SQ/FT
981 Curtis Avenue
@ Benton - 8 - Santa Clara, Santa Clara

- 3 Bed
- 2 Bath
- 2 Park
- 1,572 sqft
- SANTA CLARA
-

-
Sat Jul 18, 2:00 pm - 4:00 pm
-
Sun Jul 19, 10:00 am - 12:00 pm
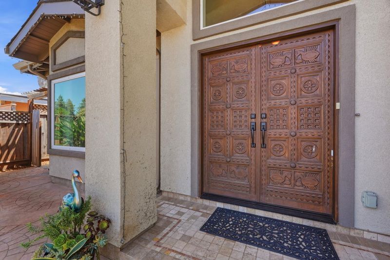
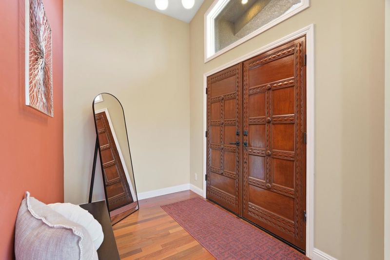
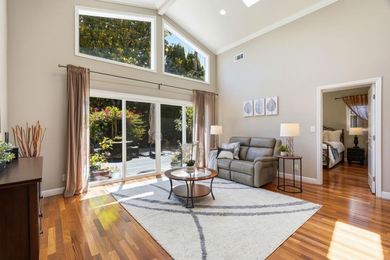
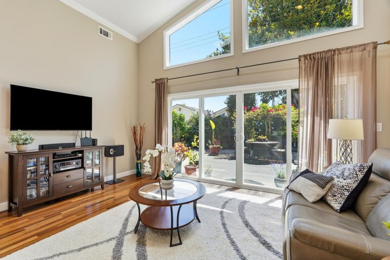
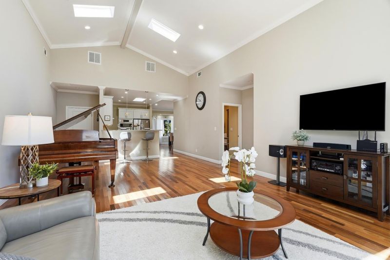
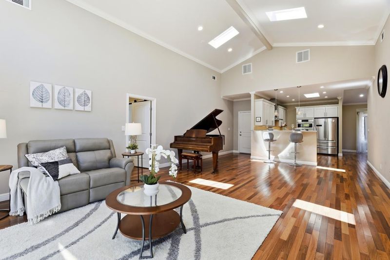
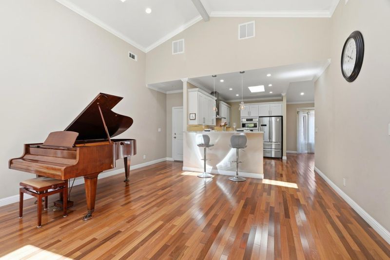
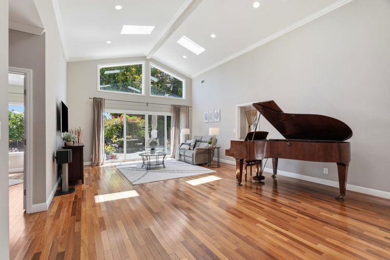
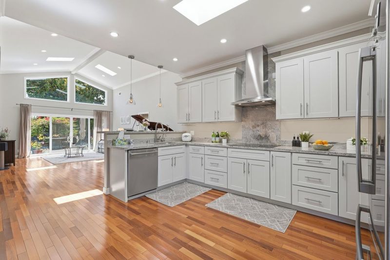
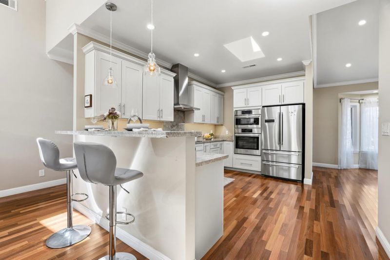
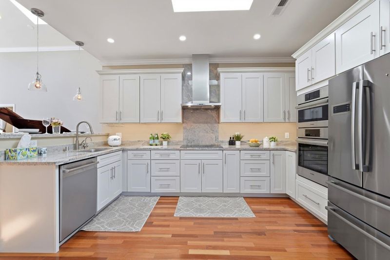
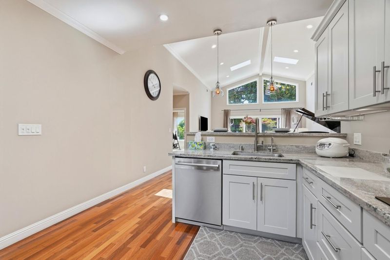
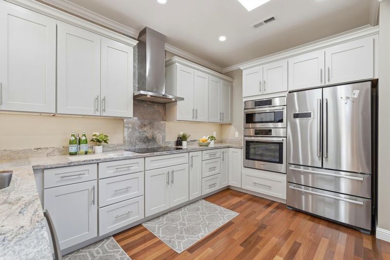
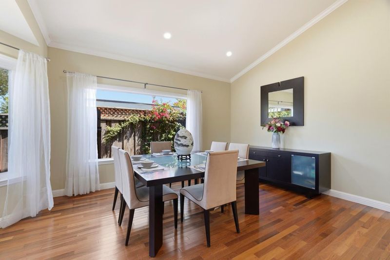
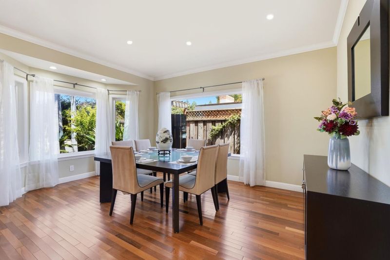
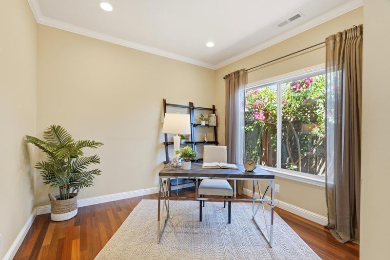
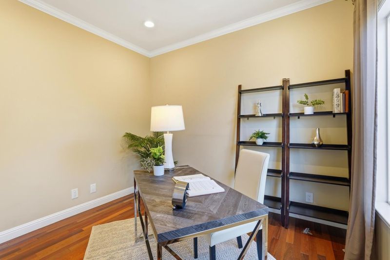
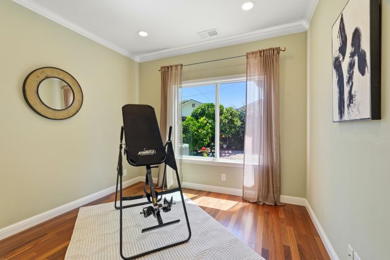
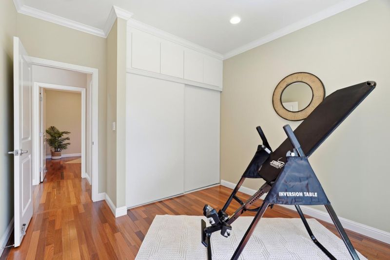
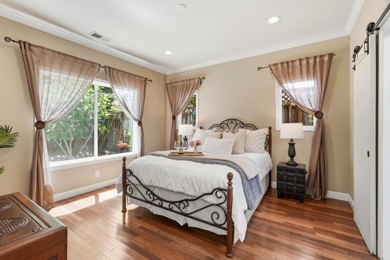
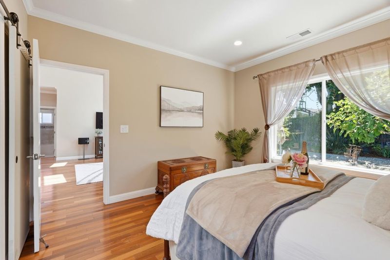
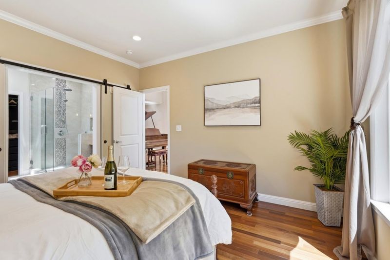
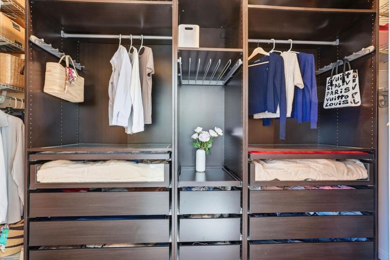
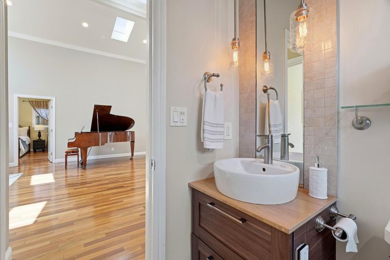
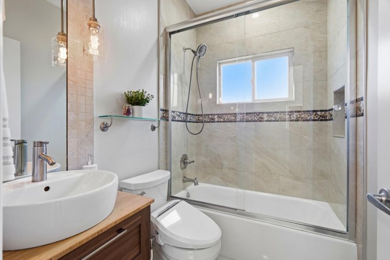
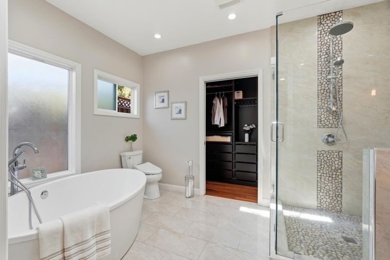
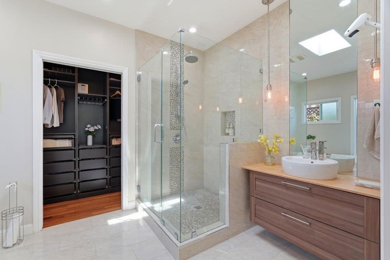
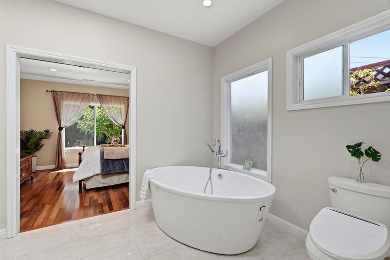
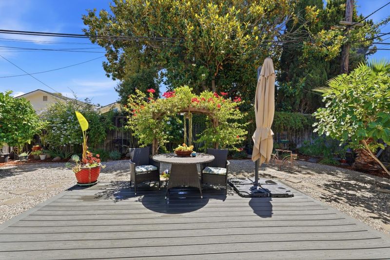
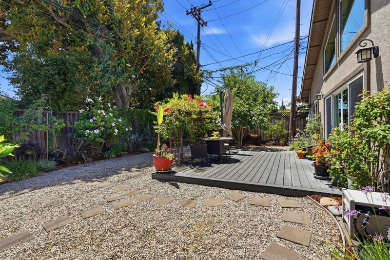
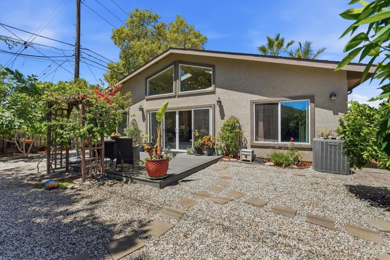
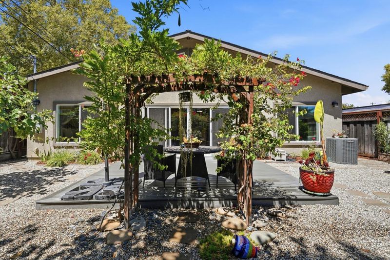
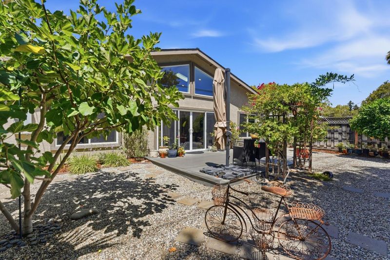
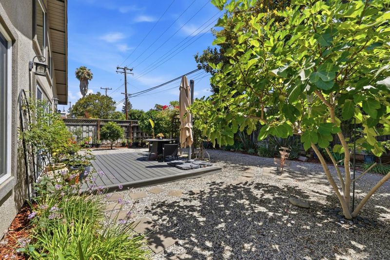
Welcome to beautiful home in desirable Santa Clara location completely rebuilt from the studs in 2016. Soaring vaulted ceilings create an open, airy atmosphere filled with abundance of natural light. Rich hardwood flooring flows throughout the home, adding warmth, elegance, and timeless appeal. The thoughtfully designed kitchen is equipped with premium Bosch appliances, beautiful granite countertops, perfect for both everyday cooking and entertainment. Primary bedroom with an en-suite bathroom features a luxurious soaking tub perfect for unwinding after a long day, a spacious walk-in shower, and a generous walk-in closet with abundant storage and organization. Living Room presents a seamless indoor-outdoor flow inviting you to a private backyard with plenty of room for relaxation, gardening, outdoor dining, or entertaining family and friends. This home conveniently located near parks, shopping, dining, major commute routes, and top Silicon Valley employers, offering an exceptional opportunity to enjoy both comfort and convenience. If you are looking for a move-in ready home in a desirable neighborhood, this beautiful property you won't want to miss.

- Days on Market
- 0 days
- Current Status
- Active
- Original Price
- $2,198,000
- List Price
- $2,198,000
- On Market Date
- Jul 17, 2026
- Property Type
- Single Family Home
- Area
- 8 - Santa Clara
- Zip Code
- 95051
- MLS ID
- ML82054679
- APN
- 290-44-099
- Year Built
- 2016
- Stories in Building
- Unavailable
- Possession
- Unavailable
- Data Source
- MLSL
- Origin MLS System
- MLSListings, Inc.
Santa Clara Community Day
Public 6-12
Students: 11 Distance: 0.1mi
Delphi Academy San Francisco Bay
Private K-8 Elementary, Coed
Students: 135 Distance: 0.2mi
Stratford School
Private K-8
Students: 624 Distance: 0.2mi
Neighborhood Christian Center
Private PK-1 Alternative, Elementary, Religious, Coed
Students: 180 Distance: 0.2mi
Monticello Academy
Private K-8 Elementary, Coed
Students: 495 Distance: 0.3mi
Pomeroy Elementary School
Public K-5 Elementary
Students: 421 Distance: 0.4mi
- Bed
- 3
- Bath
- 2
- Parking
- 2
- Attached Garage
- SQ FT
- 1,572
- SQ FT Source
- Unavailable
- Lot SQ FT
- 5,227.0
- Lot Acres
- 0.119995 Acres
- Kitchen
- Cooktop - Electric, Countertop - Granite, Oven Range - Built-In, Refrigerator, Skylight
- Cooling
- Central AC
- Dining Room
- Breakfast Bar, Dining Area, Skylight
- Disclosures
- Natural Hazard Disclosure
- Family Room
- Kitchen / Family Room Combo
- Flooring
- Hardwood
- Foundation
- Concrete Slab
- Heating
- Central Forced Air
- Laundry
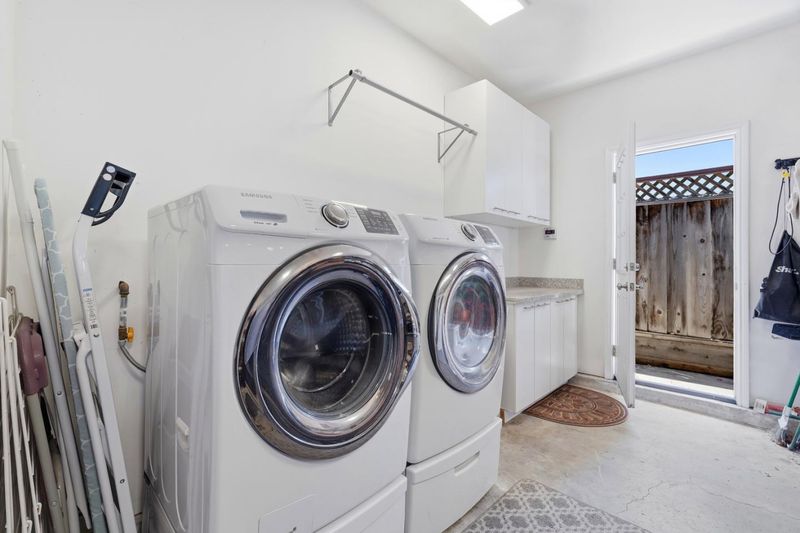
- Washer / Dryer
- Fee
- Unavailable
MLS and other Information regarding properties for sale as shown in Theo have been obtained from various sources such as sellers, public records, agents and other third parties. This information may relate to the condition of the property, permitted or unpermitted uses, zoning, square footage, lot size/acreage or other matters affecting value or desirability. Unless otherwise indicated in writing, neither brokers, agents nor Theo have verified, or will verify, such information. If any such information is important to buyer in determining whether to buy, the price to pay or intended use of the property, buyer is urged to conduct their own investigation with qualified professionals, satisfy themselves with respect to that information, and to rely solely on the results of that investigation.
School data provided by GreatSchools. School service boundaries are intended to be used as reference only. To verify enrollment eligibility for a property, contact the school directly.