

$2,295,000
2,479
SQ FT
$926
SQ/FT
569 Edgewood Avenue
@ Sequoia Valley Road - Mill Valley

- 3 Bed
- 2.5 (2/1) Bath
- 2 Park
- 2,479 sqft
- Mill Valley
-

-
Sat Oct 17, 2:00 pm - 4:00 pm
The Jewel Box of Edgewood Ave!
-
Sun Oct 18, 2:00 pm - 4:00 pm
The Jewel Box of Edgewood Ave!
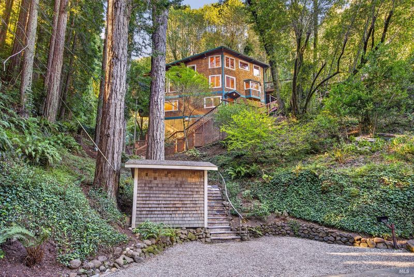
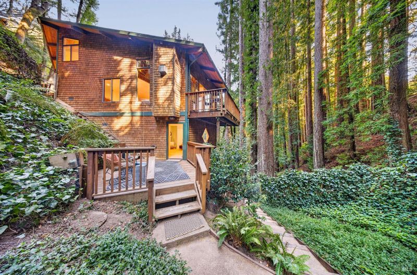
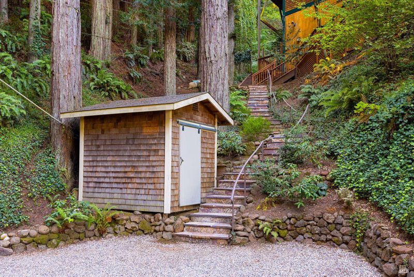
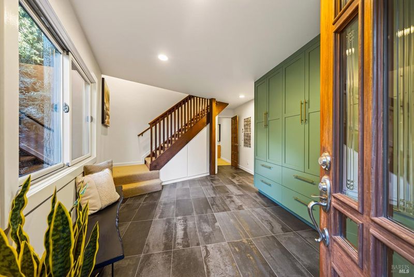
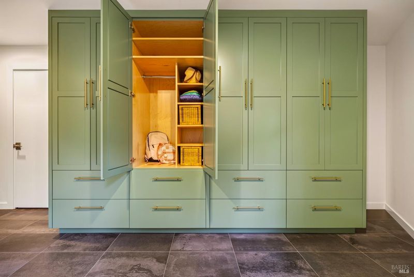
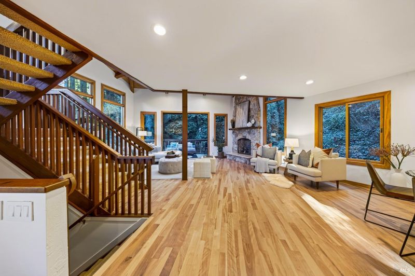
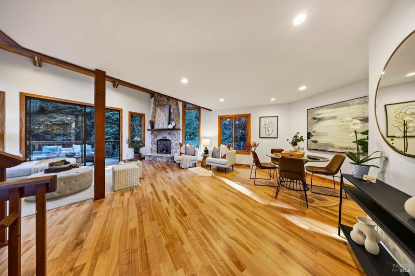
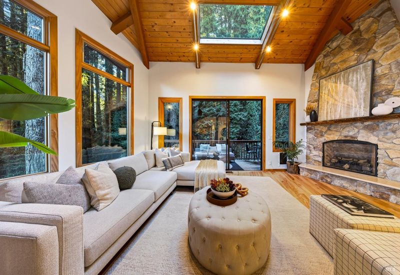
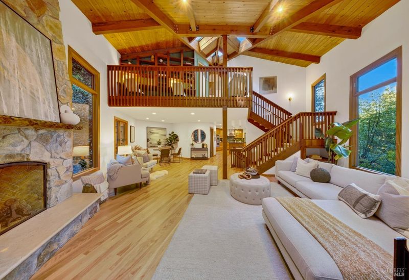
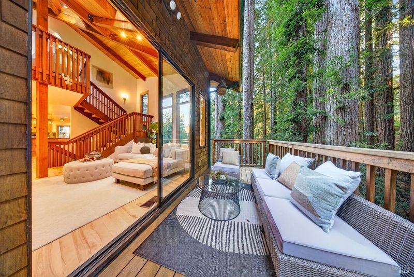
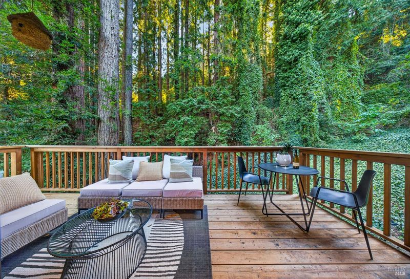
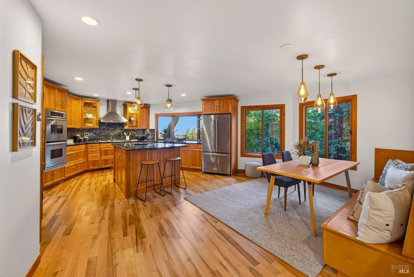
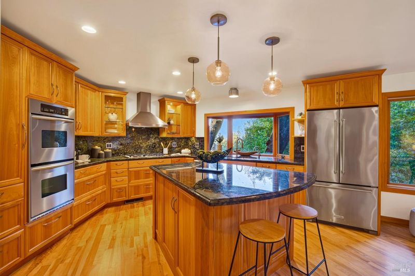
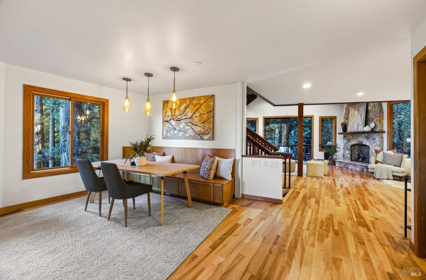
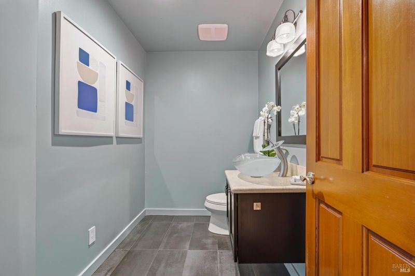
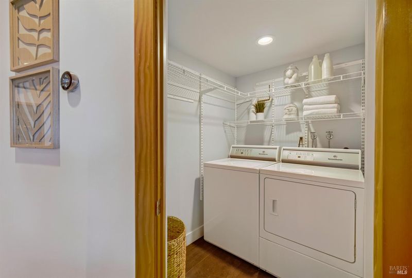
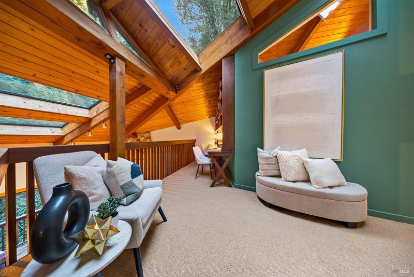
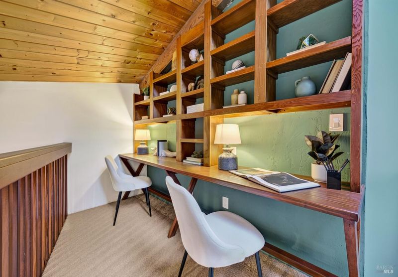
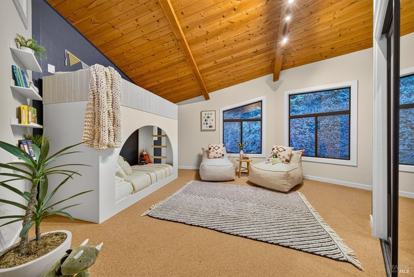
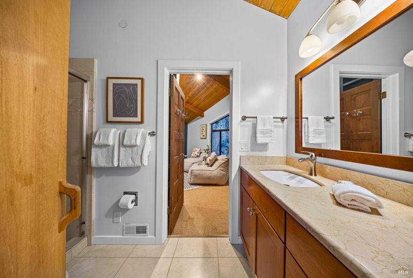
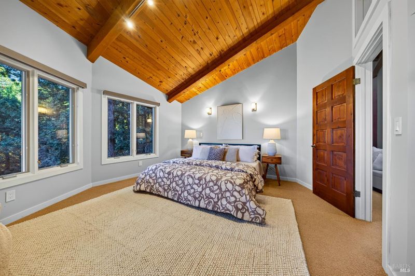
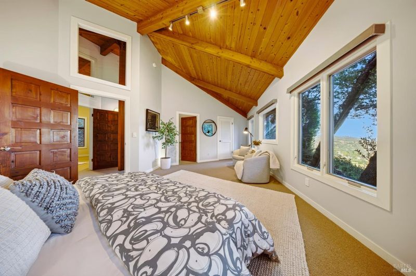
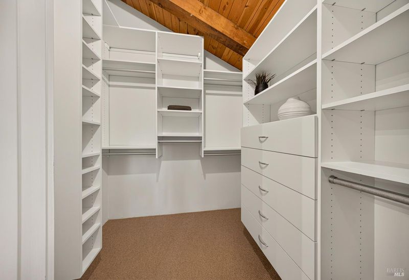
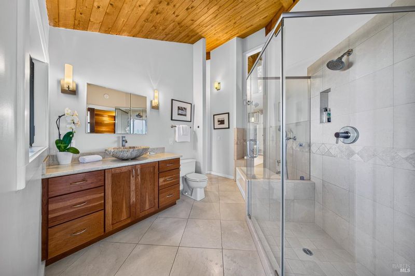
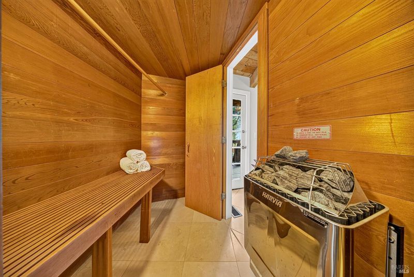
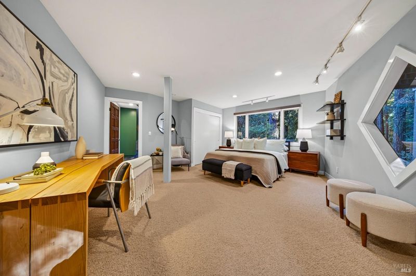
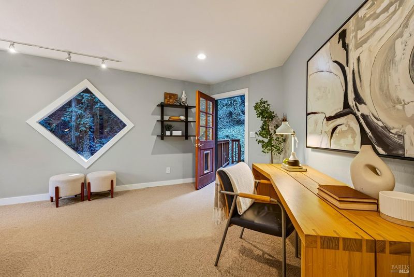
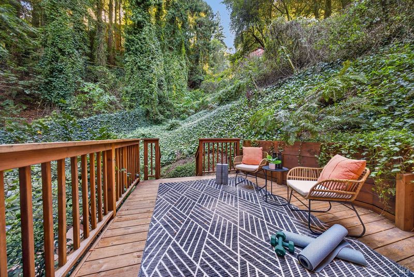
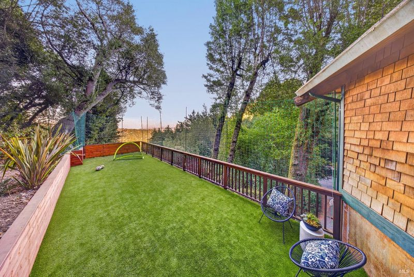
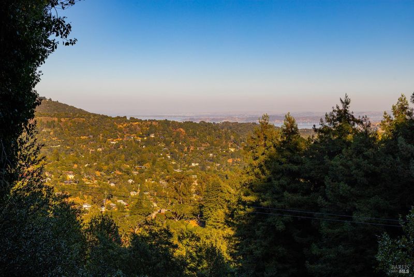
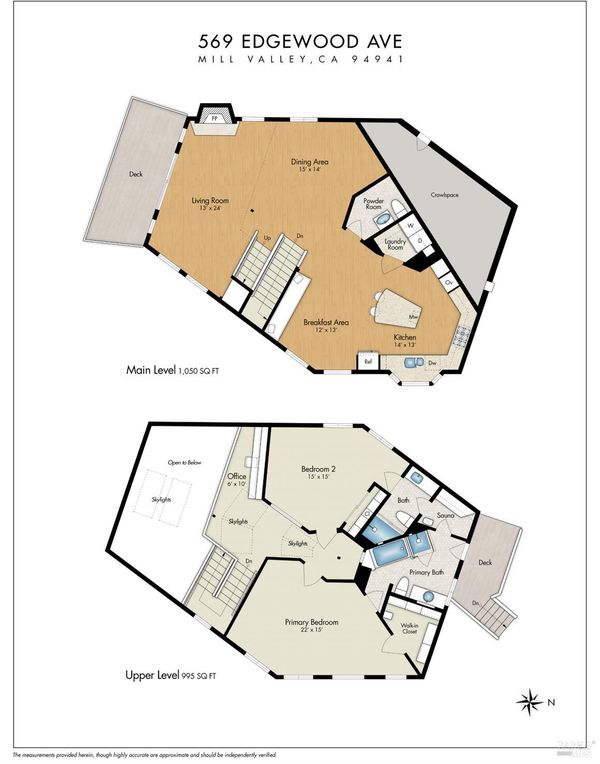
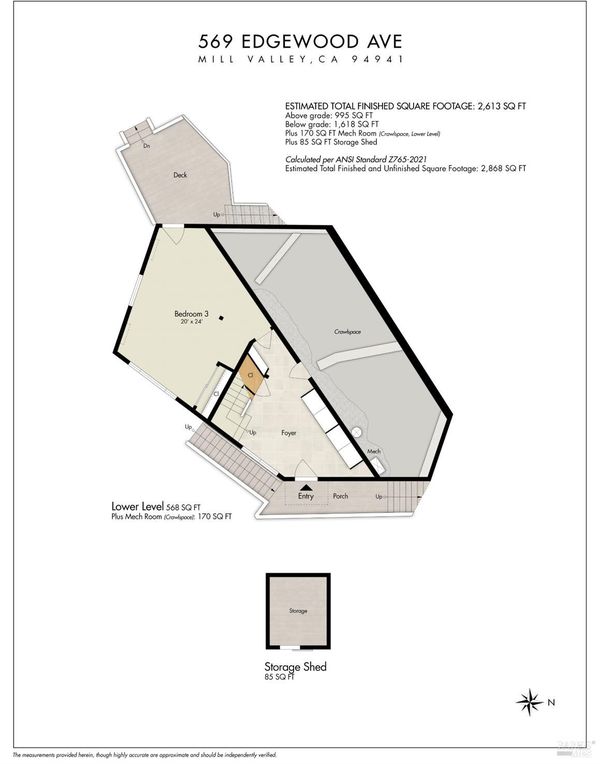
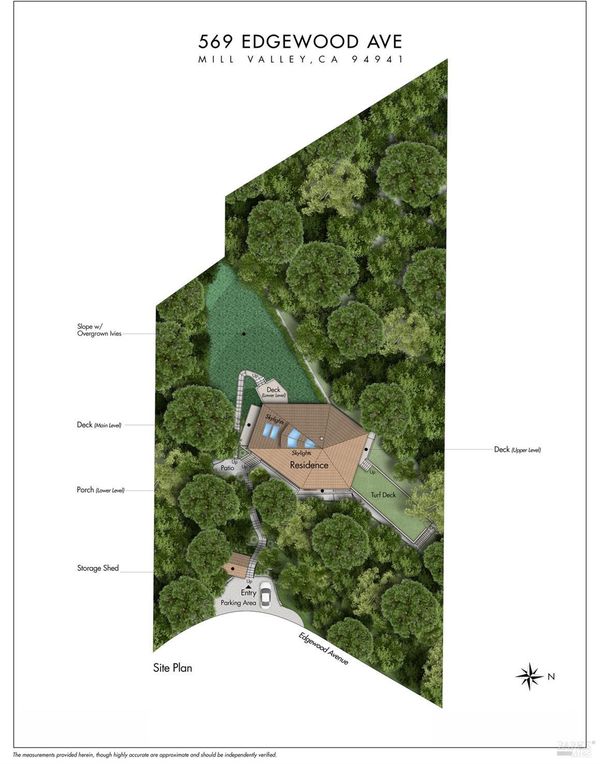
The Jewel Box of Edgewood Ave! Sixty-three steps from the street, and a world away from the ordinary. Nestled in a lush, forested setting on half an acre, this extremely well-maintained 3-bedroom, 2.5-bath home is one of those properties that feels like a discovery: private, serene, and beautifully considered at every turn. The entry level sets the tone with a radiant-heat slate floor, a wall of built-ins and a flexible third bedroom that functions equally well as an office or playroom, with its own entrance, deck and plumbing for an additional bath. From here, the main level opens up dramatically. Beamed ceilings soar overhead, wood floors run underfoot, and a stone fireplace anchors the living and dining area. Walls of windows and sliding doors lead to a deck that puts the surrounding forest front and center. The kitchen is a standout, with large windows framing views of the bay and scenic landscape, a center island with breakfast bar, a cozy informal eating area with built in bench and granite counters with striking lapis highlights that add an unexpected touch of character. Upstairs, beamed ceilings continue throughout. A generous landing open to the living room below makes a perfect home office, homework station or quiet reading spot. The primary bedroom features vaulted ceilings, skylights, lovely views, a walk-in closet with built-ins, retractable shades and an ensuite bath. The second bedroom offers beamed ceilings, a large closet with built-ins, a storage loft, and ensuite bath. Both baths open to the sauna. The large view deck accessed from the primary bedroom or along the front of the home is a neighborhood institution, currently set up as a soccer field and a favorite gathering spot for kids on the street. Additional highlights include guest half bath, separate laundry room, abundant storage including under the house, tankless water heater and EV charger. Close to the Dipsea Stairs, Pixie Trail and downtown Mill Valley.

- Days on Market
- 0 days
- Current Status
- Active
- Original Price
- List Price
- $2,295,000
- On Market Date
- Oct 16, 2026
- Property Type
- Single Family Residence
- Area
- Mill Valley
- Zip Code
- 94941
- MLS ID
- 326086698
- APN
- 04519115
- Year Built
- 1983
- Stories in Building
- 3
- Possession
- Close Of Escrow
- Data Source
- BAREIS
- Origin MLS System
Old Mill Elementary School
Public K-5 Elementary
Students: 287 Distance: 0.7mi
Greenwood School
Private PK-8 Elementary, Nonprofit
Students: 132 Distance: 1.1mi
Park Elementary School
Public PK-5 Elementary
Students: 304 Distance: 1.3mi
Marin Horizon School
Private PK-8 Elementary, Coed
Students: 292 Distance: 1.3mi
Mount Tamalpais School
Private K-8 Elementary, Coed
Students: 240 Distance: 2.0mi
Mill Valley Middle School
Public 6-8 Middle
Students: 1039 Distance: 2.0mi
- Bed
- 3
- Bath
- 2.5 (2/1)
- Sauna, Shower Stall(s)
- Parking
- 2
- Electric Vehicle Charging Station(s)
- SQ FT
- 2,479
- SQ FT Source
- Assessor Auto-Fill
- Lot SQ FT
- 23,644.0
- Lot Acres
- 0.5428 Acres
- Kitchen
- Breakfast Area, Granite Counters, Kitchen Island
- Cooling
- None
- Dining Room
- Breakfast Nook, Formal Area
- Disclosures
- Offer As Is
- Living Room
- Cathedral/Vaulted, Deck Attached, Open Beam Ceiling, Skylight(s), View
- Flooring
- Carpet, Stone, Tile, Wood
- Fire Place
- Living Room
- Heating
- Central, Radiant Floor
- Laundry
- Dryer Included, Inside Room, Washer Included
- Upper Level
- Bedroom(s), Full Bath(s), Primary Bedroom
- Main Level
- Dining Room, Kitchen, Living Room, Partial Bath(s)
- Views
- Bay, Forest
- Possession
- Close Of Escrow
- Basement
- None
- Fee
- $0
MLS and other Information regarding properties for sale as shown in Theo have been obtained from various sources such as sellers, public records, agents and other third parties. This information may relate to the condition of the property, permitted or unpermitted uses, zoning, square footage, lot size/acreage or other matters affecting value or desirability. Unless otherwise indicated in writing, neither brokers, agents nor Theo have verified, or will verify, such information. If any such information is important to buyer in determining whether to buy, the price to pay or intended use of the property, buyer is urged to conduct their own investigation with qualified professionals, satisfy themselves with respect to that information, and to rely solely on the results of that investigation.
School data provided by GreatSchools. School service boundaries are intended to be used as reference only. To verify enrollment eligibility for a property, contact the school directly.