

$639,000
1,103
SQ FT
$579
SQ/FT
2555 Gimelli Ct, #62
@ Gimelli Way - Berryessa, San Jose

- 3 Bed
- 2 Bath
- 1 Park
- 1,103 sqft
- San Jose
-

-
Fri Oct 16, 4:00 pm - 7:00 pm
? Join us for the Twilight Home Tour! ?? Come experience this beautiful home in the evening and discover all it has to offer. ??? This is one you won't want to miss! We look forward to seeing you there! ??
-
Sat Oct 17, 10:00 am - 2:00 pm
Come explore this beautiful San Jose condo and see all it has to offer! From the renovated kitchen to the inviting living spaces and private balcony, this home is one you won't want to miss. We look forward to welcoming you! ???
-
Sun Oct 18, 10:00 am - 2:00 pm
Come explore this beautiful San Jose condo and see all it has to offer! From the renovated kitchen to the inviting living spaces and private balcony, this home is one you won't want to miss. We look forward to welcoming you! ???
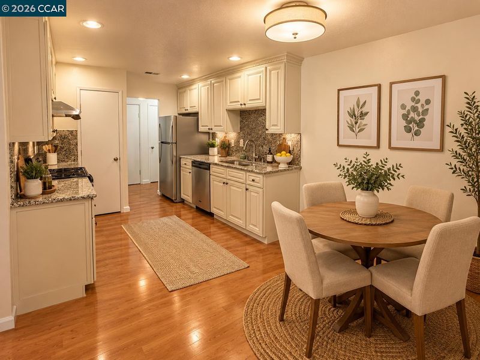
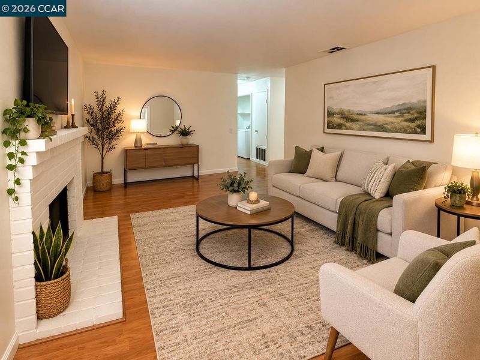
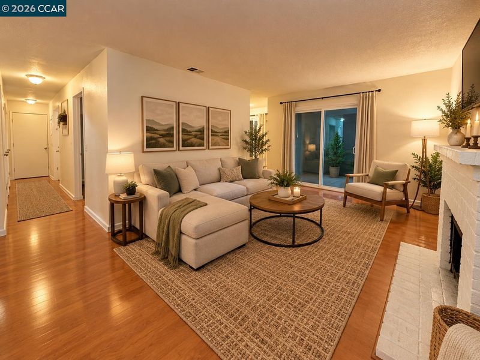
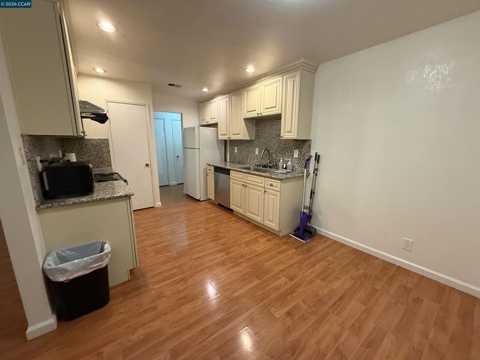
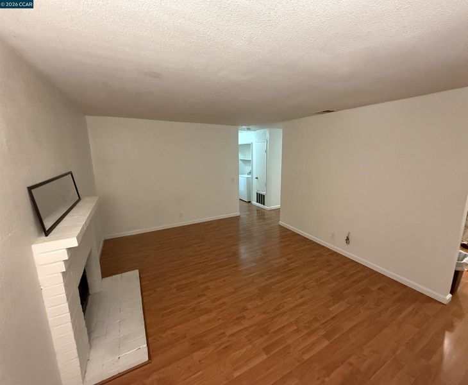
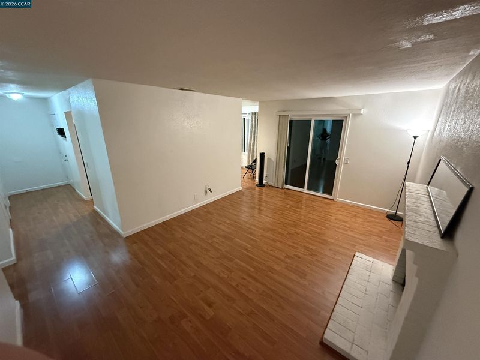
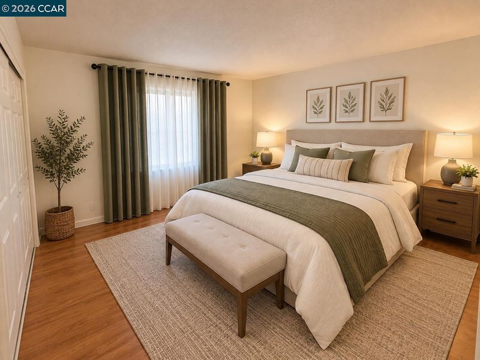
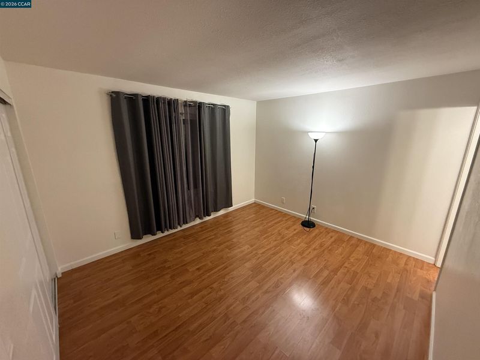
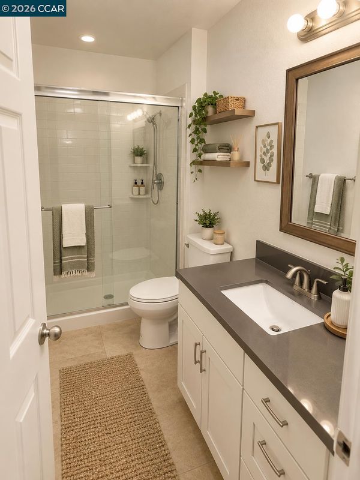
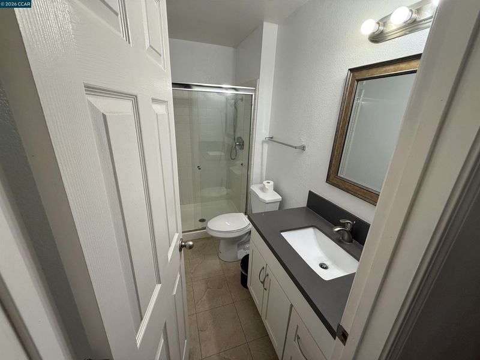
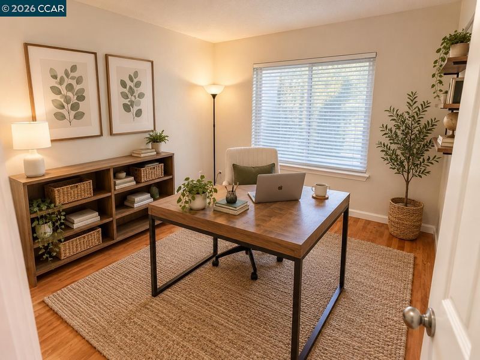
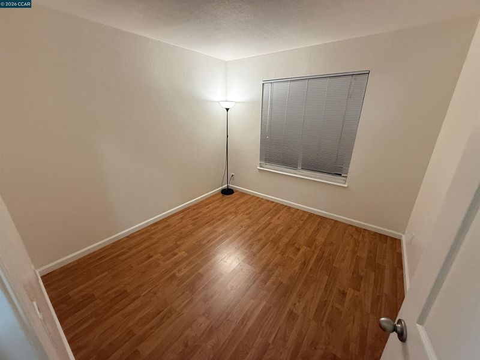
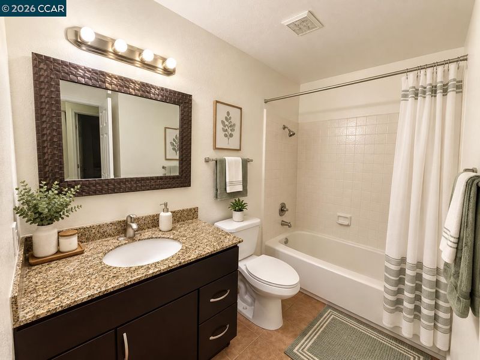
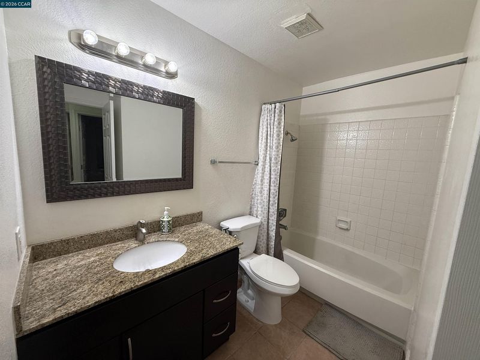
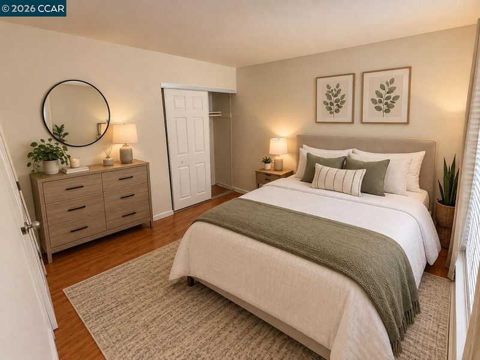
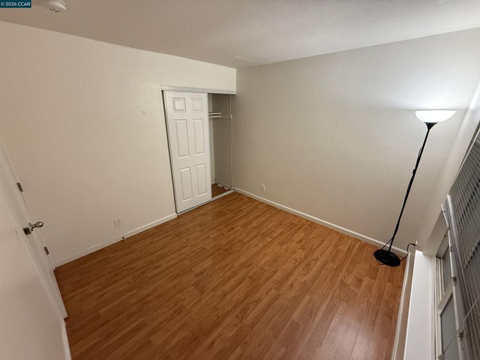
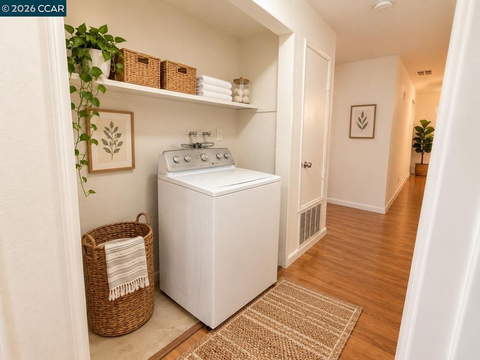
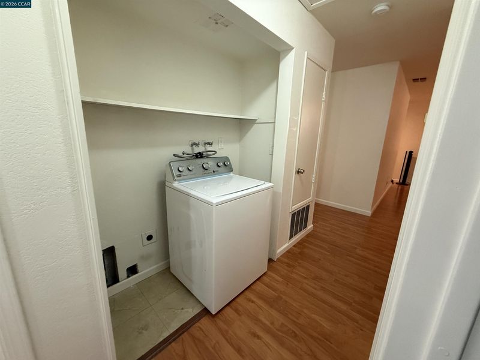
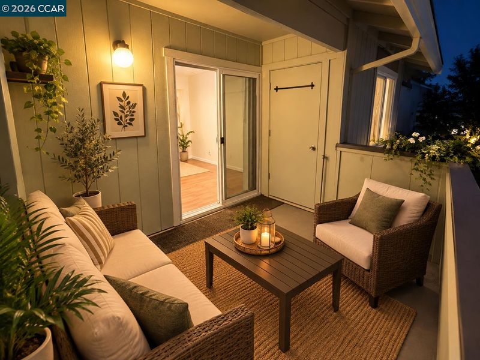
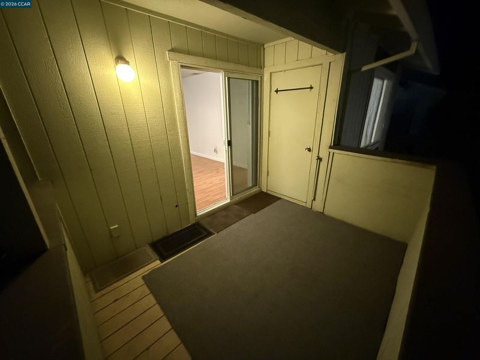
Welcome to 2555 Gimelli Court #62, San Jose, CA 95133! Discover comfort, convenience, and modern appeal in this beautifully presented, move-in-ready 3-bedroom, 2-bathroom corner condo. Situated on the second floor with no neighbors above, this inviting home offers an added sense of privacy and tranquility while providing a functional layout suited to everyday living and entertaining. Step inside to a welcoming interior with attractive wood-look flooring that flows throughout the main living areas. The spacious living room creates a comfortable setting for relaxing, gathering with friends, or enjoying a quiet evening at home. A charming fireplace adds character and warmth, while the open feel of the living space makes it easy to create a home that reflects your personal style. The full kitchen is a standout feature, showcasing elegant cabinetry, granite countertops, a coordinating backsplash, and stainless steel appliances. With generous counter space and ample storage, it combines style and practicality for preparing meals and entertaining. The adjoining dining area offers a natural gathering spot for casual breakfasts, weeknight dinners, or hosting guests. 3 bedrooms provide flexibility for a variety of needs, whether you envision a peaceful primary retreat, guest accommodations, or a dedicated home office. 2 full bathrooms add everyday convenience, while the in-unit laundry makes household routines simple and efficient. Enjoy your own private balcony, an inviting outdoor extension of the home and a perfect spot to sip your morning coffee, unwind after a busy day, or create a cozy space with your favorite plants and outdoor furnishings. Residents can take advantage of the community swimming pool and landscaped green spaces, offering opportunities to relax and enjoy the outdoors close to home. Location is where this property truly shines. Convenient access to Highways 680, 101, and 280 makes commuting throughout San Jose and the greater Silicon Valley area easier. Public transportation options are nearby, including the San Jose Light Rail within walking distance and the Berryessa BART station approximately a 10-minute drive away. Grocery stores, restaurants, fitness centers, shopping and everyday essentials are close by, with Sprouts Farmers Market and Target within walking distance. Whether you're looking for a comfortable home with room to grow, a convenient Silicon Valley base, or a property that combines practical amenities with an accessible location!

- Current Status
- New
- Original Price
- $639,000
- List Price
- $639,000
- On Market Date
- Oct 16, 2026
- Property Type
- Condominium
- D/N/S
- Berryessa
- Zip Code
- 95133
- MLS ID
- 41151506
- APN
- 25458063
- Year Built
- 1981
- Stories in Building
- 1
- Possession
- Close Of Escrow
- Data Source
- MAXEBRDI
- Origin MLS System
- CONTRA COSTA
Merryhill Elementary School
Private K-5 Coed
Students: 216 Distance: 0.3mi
Ben Painter Elementary School
Public PK-8 Elementary
Students: 334 Distance: 0.4mi
William Sheppard Middle School
Public 6-8 Middle
Students: 601 Distance: 0.4mi
Downtown College Prep - Alum Rock School
Charter 6-12
Students: 668 Distance: 0.7mi
Ace Charter High
Charter 9-12 Coed
Students: 363 Distance: 0.7mi
Escuela Popular Accelerated Family Learning School
Charter K-12 Combined Elementary And Secondary
Students: 369 Distance: 0.7mi
- Bed
- 3
- Bath
- 2
- Parking
- 1
- Attached, Garage, Garage Door Opener
- SQ FT
- 1,103
- SQ FT Source
- Public Records
- Lot SQ FT
- 1,200.0
- Lot Acres
- 0.03 Acres
- Pool Info
- See Remarks, Community
- Kitchen
- Dishwasher, Gas Range, Microwave, Free-Standing Range, Washer, Counter - Solid Surface, Gas Range/Cooktop, Range/Oven Free Standing
- Cooling
- Central Air
- Disclosures
- Other - Call/See Agent
- Entry Level
- 2
- Exterior Details
- Other
- Flooring
- Laminate, Tile
- Foundation
- Fire Place
- Brick, Living Room, Wood Burning
- Heating
- Forced Air
- Laundry
- Laundry Closet, Washer
- Upper Level
- 3 Bedrooms, 2 Baths, Laundry Facility, Main Entry
- Main Level
- Other
- Possession
- Close Of Escrow
- Architectural Style
- Other
- Construction Status
- Existing
- Additional Miscellaneous Features
- Other
- Location
- Court
- Roof
- Unknown
- Water and Sewer
- Public
- Fee
- $605
MLS and other Information regarding properties for sale as shown in Theo have been obtained from various sources such as sellers, public records, agents and other third parties. This information may relate to the condition of the property, permitted or unpermitted uses, zoning, square footage, lot size/acreage or other matters affecting value or desirability. Unless otherwise indicated in writing, neither brokers, agents nor Theo have verified, or will verify, such information. If any such information is important to buyer in determining whether to buy, the price to pay or intended use of the property, buyer is urged to conduct their own investigation with qualified professionals, satisfy themselves with respect to that information, and to rely solely on the results of that investigation.
School data provided by GreatSchools. School service boundaries are intended to be used as reference only. To verify enrollment eligibility for a property, contact the school directly.