

$650,000
1,730
SQ FT
$376
SQ/FT
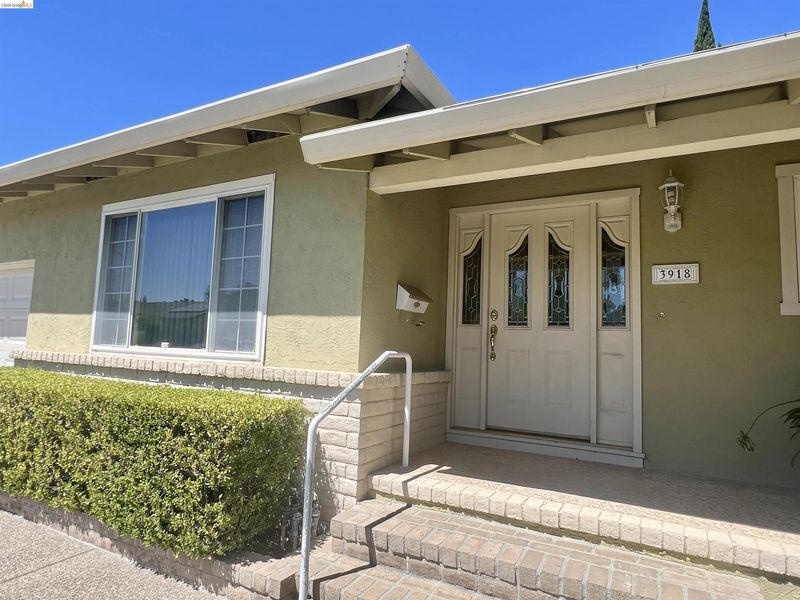
3918 Pebble Dr
@ Marble - Ridgerock, Antioch

- 4 Bed
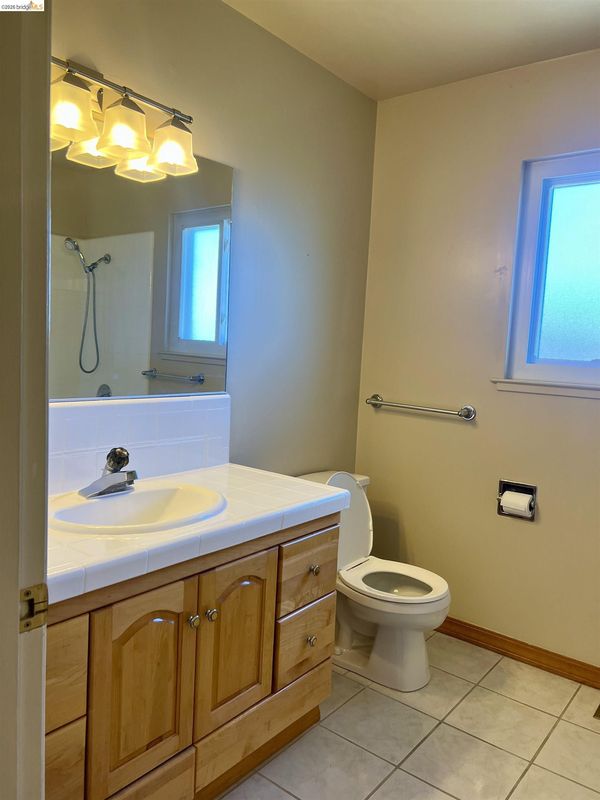
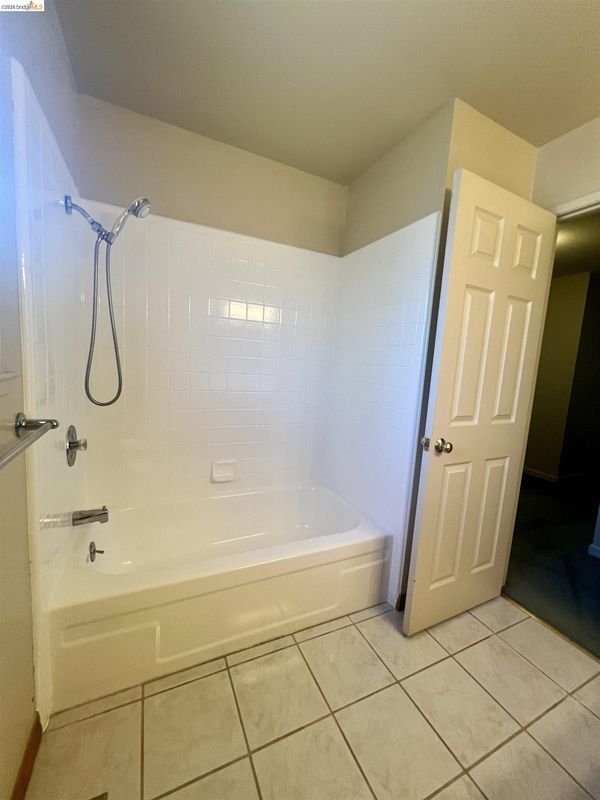
- 2 Bath
- 2 Park
- 1,730 sqft
- Antioch
-

-
Sat Jul 18, 12:00 pm - 3:00 pm
Please stop in and introduce yourself...
-
Sun Jul 19, 1:00 pm - 4:00 pm
Look forward to seeing everyone...
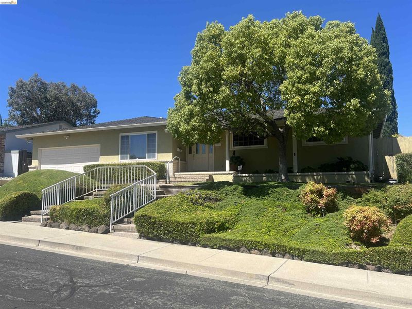
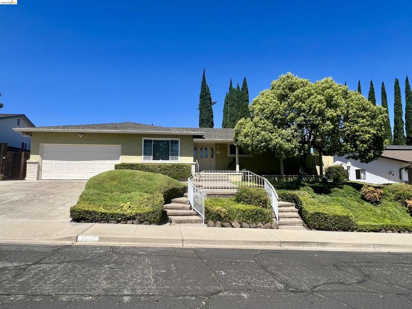
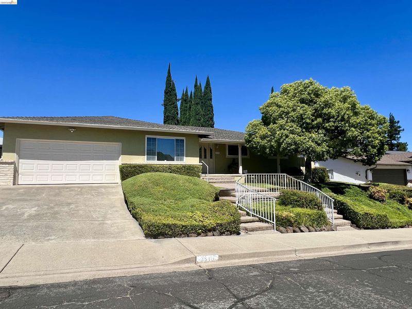
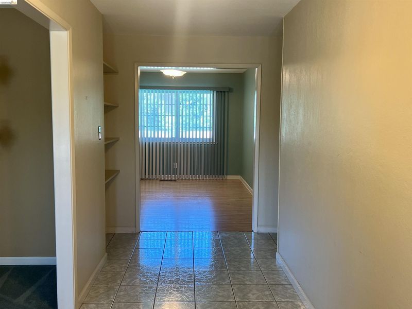
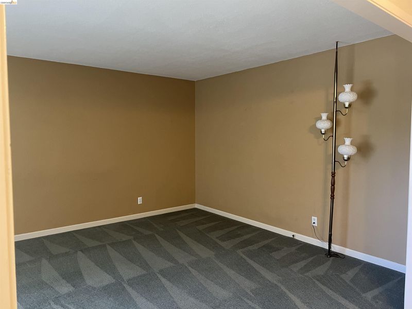
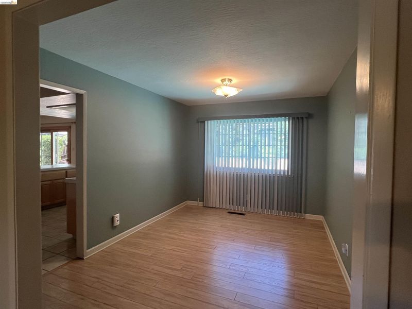
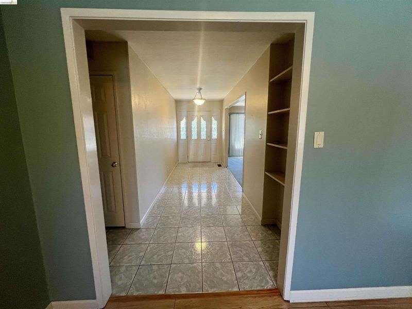
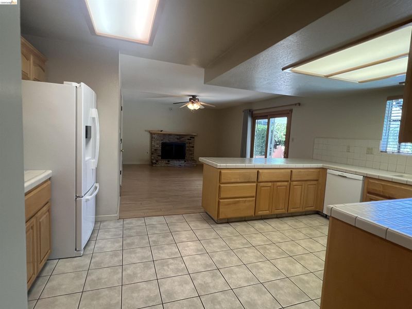
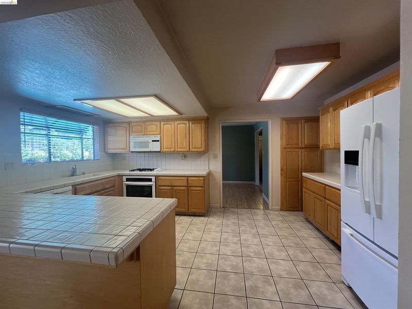
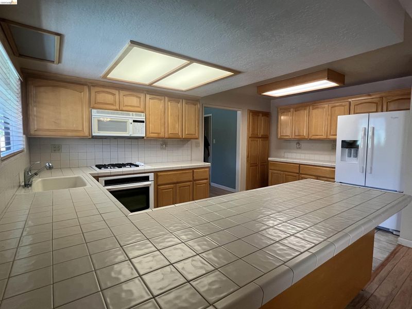
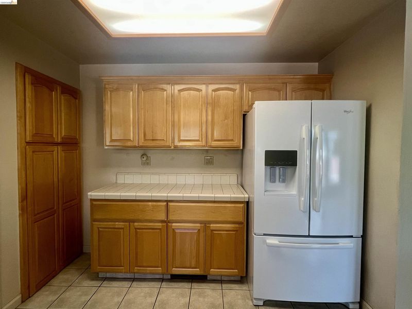
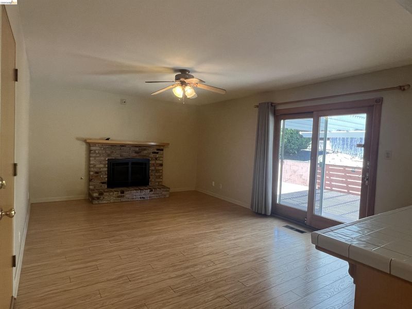
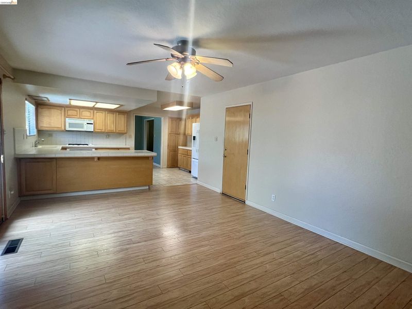
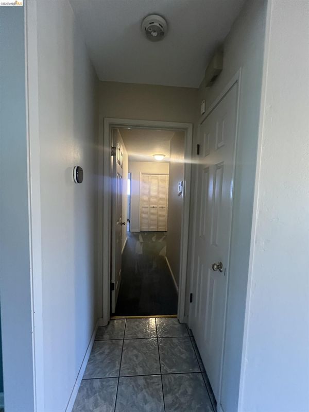
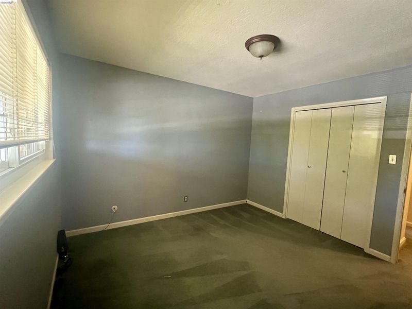
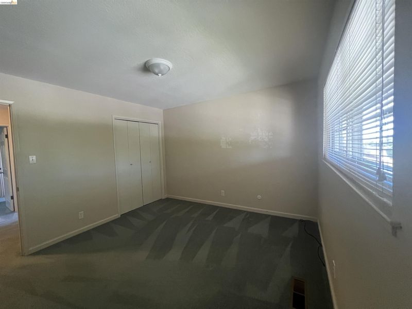
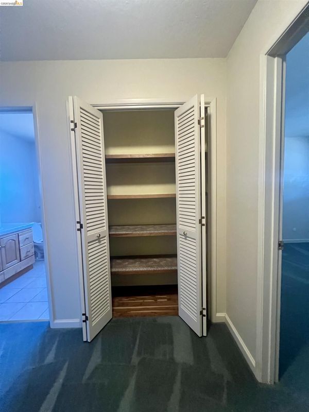
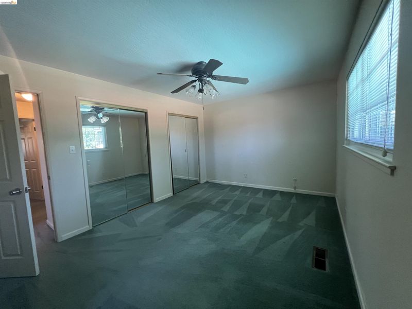
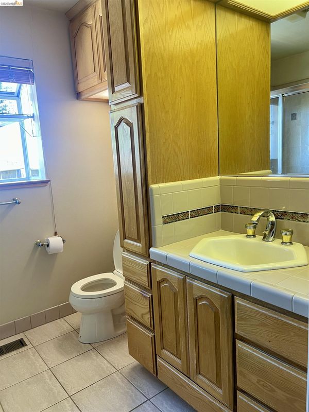
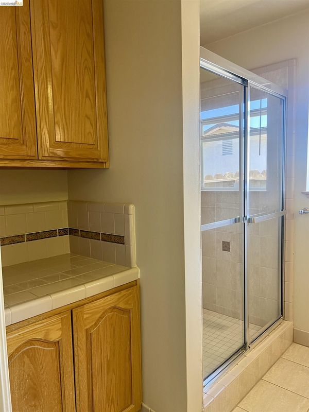
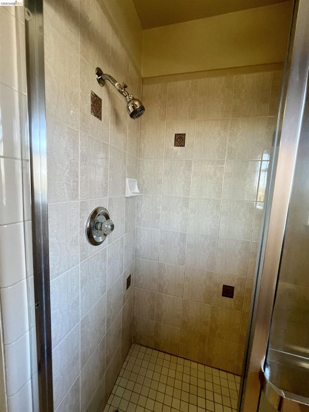
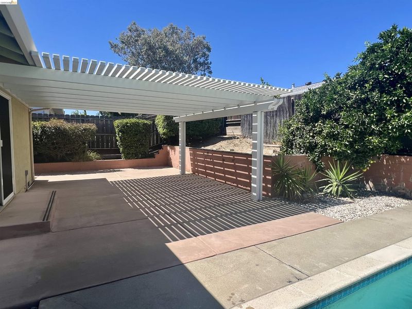
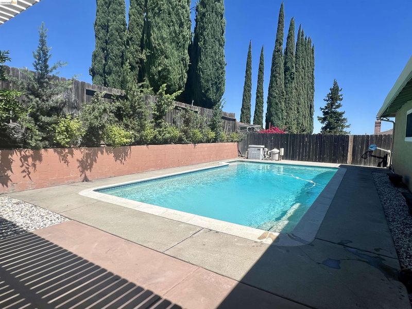
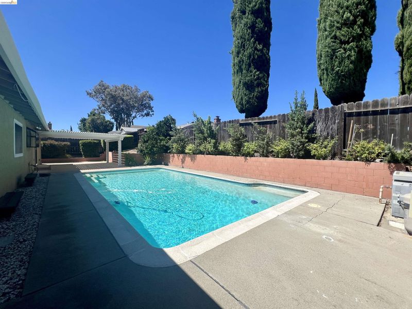
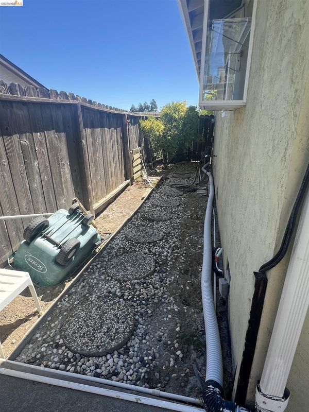
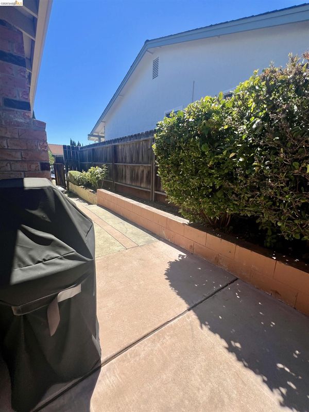
Wha a great time to buy a home with a poo;!!!The home is located on a quiet street with very little through traffic....easy to care for landscaping in front and features a sparkling pool in the backyard with decking surrounding the pool....The Ridgerock subdivision features low turnover of properties and many of the existing homeowners have lived in their homes for many years....The neighborhood features lots of pride of ownership...there is an existing alarm system that is transferred with the close of escrow...the refrigerator would stay with no warranty expressed or implied...There will be an Open House Saturday the 18th from 12 to 3 and Sunday the 19th from 1 to 4 come by and take a look....Public records show as a 4 bedroom...there are only 3

- Current Status
- New
- Original Price
- $650,000
- List Price
- $650,000
- On Market Date
- Jul 17, 2026
- Property Type
- Detached
- D/N/S
- Ridgerock
- Zip Code
- 94509
- MLS ID
- 41142030
- APN
- 0720550128
- Year Built
- 1973
- Stories in Building
- 1
- Possession
- Close Of Escrow
- Data Source
- MAXEBRDI
- Origin MLS System
- DELTA
Muir (John) Elementary School
Public K-5 Elementary
Students: 570 Distance: 0.4mi
Paideia Academy
Private K-12
Students: 20 Distance: 0.8mi
Sutter Elementary School
Public K-5 Elementary
Students: 589 Distance: 0.8mi
Steppingstones Academy
Private K-11 Elementary, Religious, Nonprofit
Students: NA Distance: 0.9mi
Belshaw Elementary School
Public K-5 Elementary
Students: 549 Distance: 1.0mi
Dallas Ranch Middle School
Public 6-8 Middle
Students: 911 Distance: 1.0mi
- Bed
- 4
- Bath
- 2
- Parking
- 2
- Attached, Garage Door Opener
- SQ FT
- 1,730
- SQ FT Source
- Assessor Auto-Fill
- Lot SQ FT
- 6,545.0
- Lot Acres
- 0.15 Acres
- Pool Info
- Gunite, In Ground
- Kitchen
- Dishwasher, Microwave, Range, Refrigerator, Gas Water Heater, Breakfast Bar, Disposal, Range/Oven Built-in
- Cooling
- Central Air
- Disclosures
- None
- Entry Level
- Exterior Details
- Sprinklers Front
- Flooring
- Linoleum, Carpet, Wood
- Foundation
- Fire Place
- Family Room
- Heating
- Forced Air
- Laundry
- In Garage
- Main Level
- 3 Bedrooms, 2 Baths
- Possession
- Close Of Escrow
- Architectural Style
- Contemporary
- Construction Status
- Existing
- Additional Miscellaneous Features
- Sprinklers Front
- Location
- Back Yard, Front Yard, Sprinklers In Rear
- Roof
- Composition Shingles
- Water and Sewer
- Public
- Fee
- Unavailable
MLS and other Information regarding properties for sale as shown in Theo have been obtained from various sources such as sellers, public records, agents and other third parties. This information may relate to the condition of the property, permitted or unpermitted uses, zoning, square footage, lot size/acreage or other matters affecting value or desirability. Unless otherwise indicated in writing, neither brokers, agents nor Theo have verified, or will verify, such information. If any such information is important to buyer in determining whether to buy, the price to pay or intended use of the property, buyer is urged to conduct their own investigation with qualified professionals, satisfy themselves with respect to that information, and to rely solely on the results of that investigation.
School data provided by GreatSchools. School service boundaries are intended to be used as reference only. To verify enrollment eligibility for a property, contact the school directly.