

$1,286,000
1,208
SQ FT
$1,065
SQ/FT
250 King St, ##864
@ 3rd St - Mission Bay, San Francisco

- 2 Bed
- 2 Bath
- 1 Park
- 1,208 sqft
- San Francisco
-

-
Wed Oct 21, 11:30 am - 1:30 pm
welcome to the open house
-
Sun Oct 25, 2:00 pm - 4:00 pm
welcome to the open house
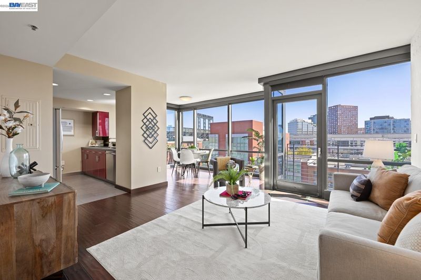
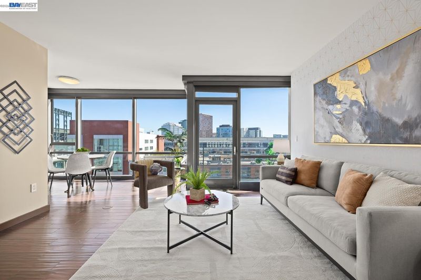
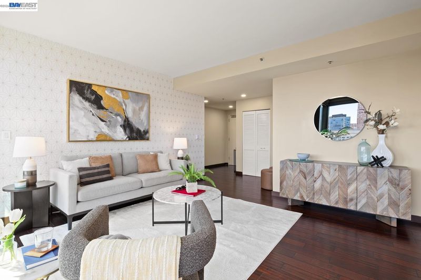
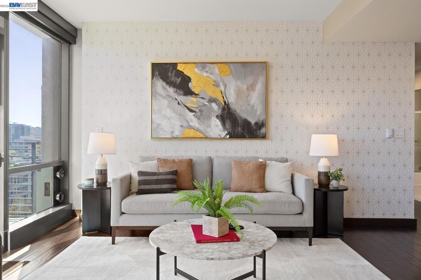
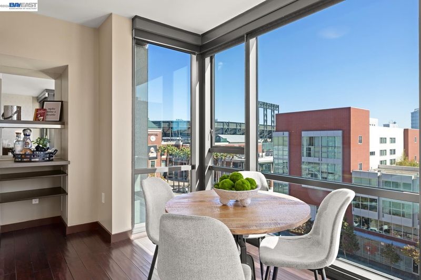
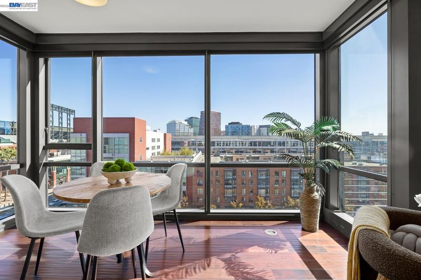
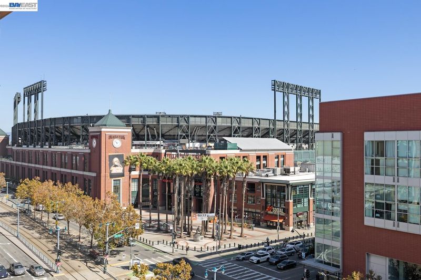
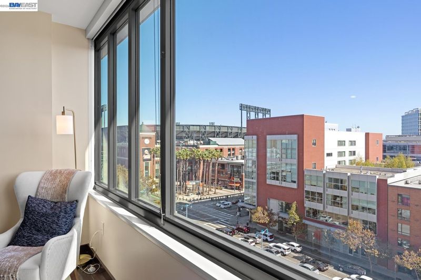
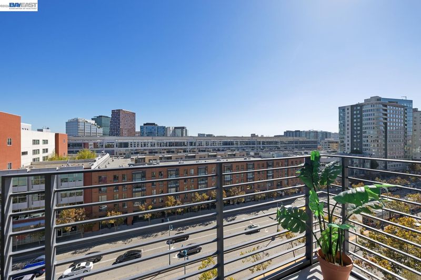
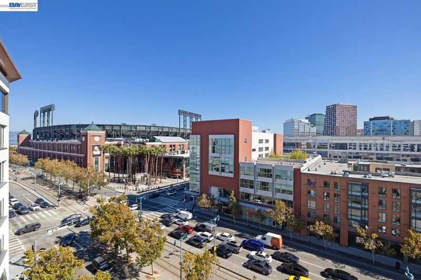
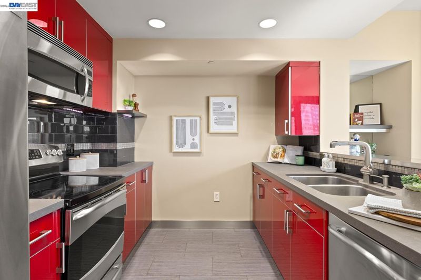
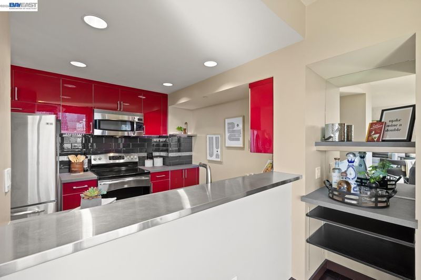
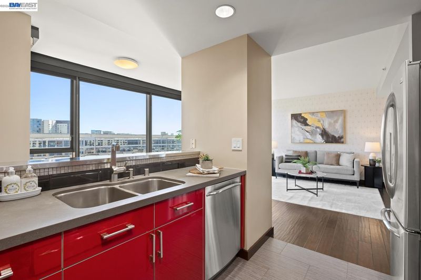
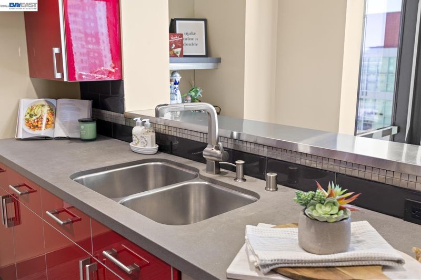
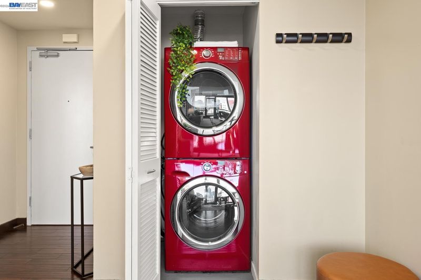
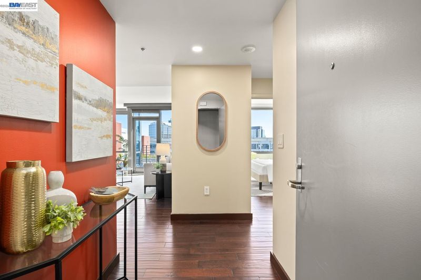
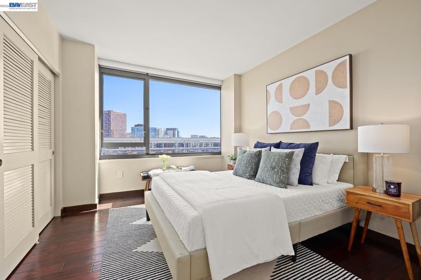
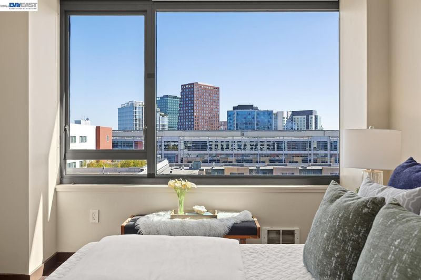
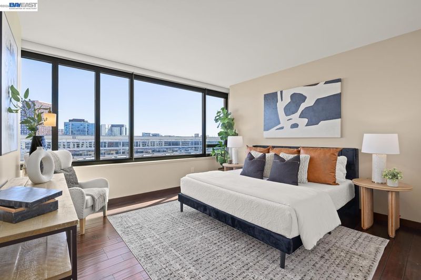
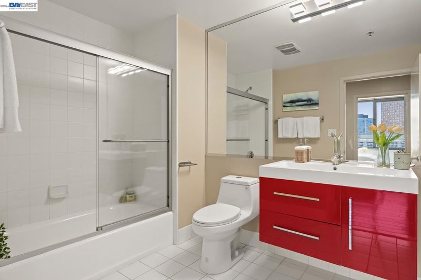
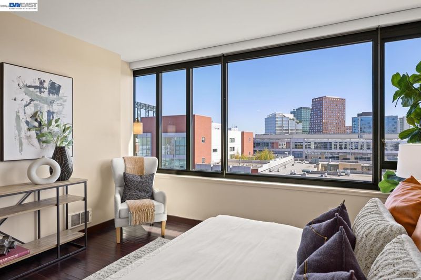
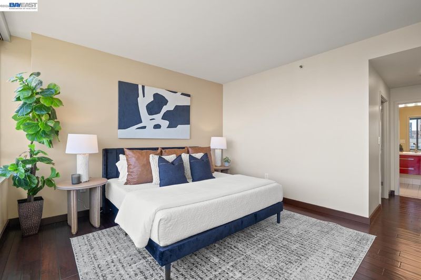
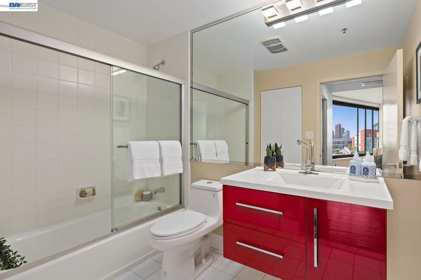
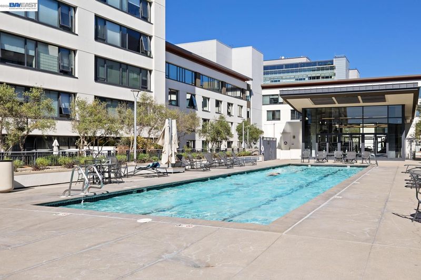
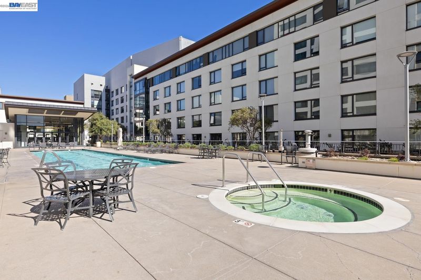
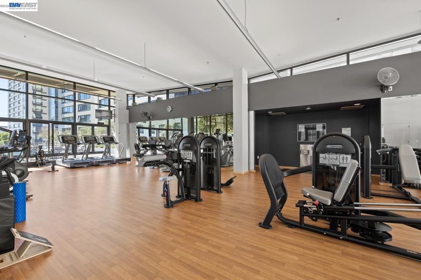
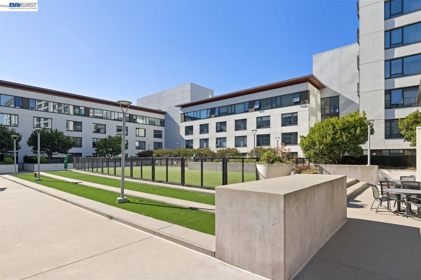
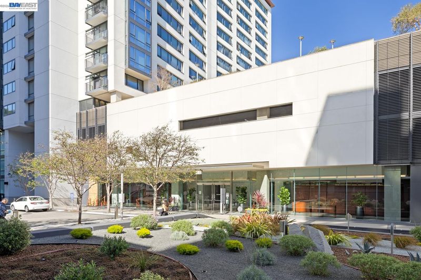
Rare Penthouse with Oracle Park Views at The Beacon Experience elevated city living in this rarely available top-floor penthouse at The Beacon, ideally situated in the heart of vibrant Mission Bay. This light-filled 2-bedroom, 2-bathroom residence offers approximately 1,208 square feet of thoughtfully designed living space, with expansive floor-to-ceiling windows, sweeping city views, and a direct outlook over iconic Oracle Park. The spacious, open-concept living and dining areas feature rich hardwood floors and walls of glass on two sides, creating a bright, airy atmosphere perfect for both everyday living and entertaining. Rich hardwood floors bring warmth throughout, while a private balcony overlooking Oracle Park offers a front-row perspective on one of San Francisco's most beloved landmarks. The contemporary kitchen features sleek cabinetry, stainless steel appliances, and a functional layout. Two generously sized bedrooms, two full bathrooms, in-unit laundry, and a premium parking space located immediately beside the garage elevator complete the home. Residents of The Beacon enjoy resort-style amenities, including a 24-hour attended lobby, heated outdoor pool and spas, fitness center, clubhouse, business center, and private dog park. With Oracle Park just across the street, Chase Center, the Embarcadero waterfront, Caltrain, Muni, and an array of restaurants, cafés, and everyday conveniences all within walking distance, this penthouse offers an exceptional combination of comfort, convenience, and quintessential San Francisco living

- Current Status
- New
- Original Price
- $1,286,000
- List Price
- $1,286,000
- On Market Date
- Oct 17, 2026
- Property Type
- Condominium
- D/N/S
- Mission Bay
- Zip Code
- 94107
- MLS ID
- 41151563
- APN
- 8702292
- Year Built
- 2004
- Stories in Building
- Unavailable
- Possession
- Close Of Escrow
- Data Source
- MAXEBRDI
- Origin MLS System
- BAY EAST
Five Keys Independence High School (Sf Sheriff's)
Charter 9-12 Secondary
Students: 3417 Distance: 0.5mi
Five Keys Adult School (Sf Sheriff's)
Charter 9-12 Secondary
Students: 109 Distance: 0.5mi
AltSchool Yerba Buena
Private PK-8
Students: 90 Distance: 0.5mi
Carmichael (Bessie)/Fec
Public K-8 Elementary
Students: 625 Distance: 0.8mi
Life Learning Academy Charter
Charter 9-12 Secondary
Students: 30 Distance: 0.8mi
Xian Yun Academy of the Arts California
Private 6-12 Middle, High, Core Knowledge
Students: 40 Distance: 0.9mi
- Bed
- 2
- Bath
- 2
- Parking
- 1
- Attached, Covered, Parking Spaces, Secured, Side Yard Access, Assigned, Parking Lot, Private, Garage Door Opener
- SQ FT
- 1,208
- SQ FT Source
- Public Records
- Lot SQ FT
- 213,232.0
- Lot Acres
- 4.8951 Acres
- Pool Info
- Outdoor Pool
- Kitchen
- Dishwasher, Electric Range, Microwave, Range, Refrigerator, Washer, 220 Volt Outlet, Breakfast Bar, Counter - Solid Surface, Electric Range/Cooktop, Disposal, Range/Oven Built-in
- Cooling
- Wall/Window Unit(s)
- Disclosures
- Disclosure Package Avail
- Entry Level
- 8
- Exterior Details
- Balcony, Unit Faces Street
- Flooring
- Tile, Wood
- Foundation
- Fire Place
- Living Room, Master Bedroom, Kitchen
- Heating
- Electric, Central
- Laundry
- 220 Volt Outlet, In Unit, Electric, Washer/Dryer Stacked Incl
- Main Level
- 2 Bedrooms, 2 Baths, Primary Bedrm Suite - 1
- Views
- City Lights, Panoramic, San Francisco, City
- Possession
- Close Of Escrow
- Architectural Style
- Contemporary
- Non-Master Bathroom Includes
- Shower Over Tub, Tile
- Construction Status
- Existing
- Additional Miscellaneous Features
- Balcony, Unit Faces Street
- Location
- Other
- Roof
- Other
- Water and Sewer
- Public
- Fee
- $1,176
MLS and other Information regarding properties for sale as shown in Theo have been obtained from various sources such as sellers, public records, agents and other third parties. This information may relate to the condition of the property, permitted or unpermitted uses, zoning, square footage, lot size/acreage or other matters affecting value or desirability. Unless otherwise indicated in writing, neither brokers, agents nor Theo have verified, or will verify, such information. If any such information is important to buyer in determining whether to buy, the price to pay or intended use of the property, buyer is urged to conduct their own investigation with qualified professionals, satisfy themselves with respect to that information, and to rely solely on the results of that investigation.
School data provided by GreatSchools. School service boundaries are intended to be used as reference only. To verify enrollment eligibility for a property, contact the school directly.