

$749,900
2,650
SQ FT
$283
SQ/FT
1839 Mount Conness Way
@ Prewett Ranch - Prewitt Ranch, Antioch

- 4 Bed
- 3 Bath
- 3 Park
- 2,650 sqft
- Antioch
-

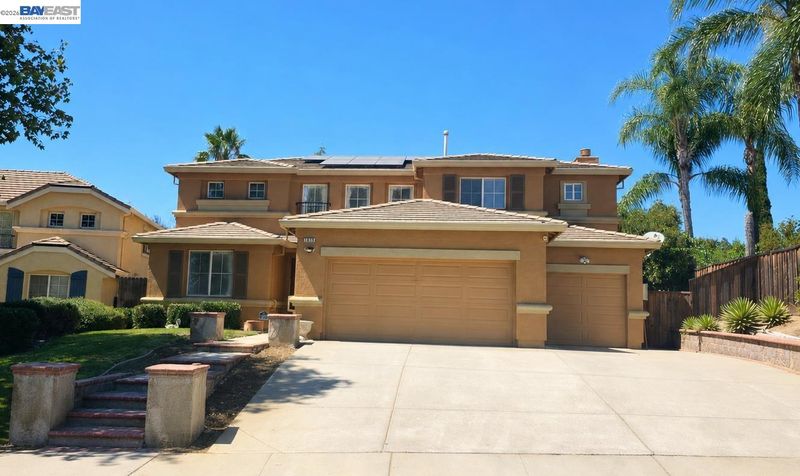
Welcome to 1839 Mount Conness Way, a beautiful two-story home in Antioch’s desirable Prewett Ranch neighborhood offering 4 bedrooms, 3 bathrooms, and approximately 2,650 sq. ft. of designed living space. Step inside to discover soaring ceilings, a grand circular foyer with a staircase detailing, abundant natural light, and spacious living areas designed for both everyday comfort and entertaining. The kitchen opens seamlessly to the family room and features cherrywood cabinetry, generous prep space, and easy access to the backyard for effortless indoor-outdoor living. Enjoy nice sized bedrooms, and a spacious primary retreat complete with its own cozy fireplace — creating the perfect private escape. A second fireplace adds warmth and character to the main living area, while flexible living spaces offer room for entertaining, working from home, or multigenerational living. Situated on an impressive approximately 13,903 sq. ft. landscaped lot, the backyard features a flagstone patio, mature landscaping, garden area, fruiting lemon tree, and plenty of space to relax, entertain, or expand your vision with potential room for a future pool or accessory dwelling unit (ADU). Conveniently located near shopping, dining, parks, scenic trails, schools, and transportation, this Antioch home blends comfort, elegance, and functionality in one of the area’s most sought-after communities.

- Current Status
- Active - Coming Soon
- Original Price
- $749,900
- List Price
- $749,900
- On Market Date
- Aug 30, 2026
- Property Type
- Detached
- D/N/S
- Prewitt Ranch
- Zip Code
- 94431
- MLS ID
- 41146661
- APN
- 0555000413
- Year Built
- 2000
- Stories in Building
- 2
- Possession
- Seller Rent Back
- Data Source
- MAXEBRDI
- Origin MLS System
- BAY EAST
New Horizon Academy
Private K-12
Students: 9 Distance: 0.2mi
Lone Tree Elementary School
Public K-5 Elementary
Students: 588 Distance: 0.4mi
Dallas Ranch Middle School
Public 6-8 Middle
Students: 911 Distance: 0.4mi
Hilltop Christian
Private K-8 Combined Elementary And Secondary, Religious, Coed
Students: 102 Distance: 0.8mi
Deer Valley High School
Public 9-12 Secondary
Students: 1986 Distance: 0.9mi
Muir (John) Elementary School
Public K-5 Elementary
Students: 570 Distance: 1.0mi
- Bed
- 4
- Bath
- 3
- Parking
- 3
- Attached, Garage Door Opener
- SQ FT
- 2,650
- SQ FT Source
- Public Records
- Lot SQ FT
- 13,903.0
- Lot Acres
- 0.32 Acres
- Pool Info
- None
- Kitchen
- Dishwasher, Gas Range, Microwave, Range, Refrigerator, Self Cleaning Oven, Dryer, Washer, Gas Water Heater, Breakfast Bar, Stone Counters, Gas Range/Cooktop, Kitchen Island, Range/Oven Built-in, Self-Cleaning Oven
- Cooling
- Ceiling Fan(s), Central Air
- Disclosures
- Shopping Cntr Nearby, Restaurant Nearby
- Entry Level
- Exterior Details
- Back Yard, Dog Run, Front Yard, Garden/Play, Side Yard, Sprinklers Front, Landscape Back, Landscape Front, Private Entrance, Yard Space
- Flooring
- Concrete, Tile, Vinyl, Carpet, Engineered Wood
- Foundation
- Fire Place
- Family Room, Master Bedroom
- Heating
- Forced Air, Zoned
- Laundry
- 220 Volt Outlet, Dryer, Washer
- Main Level
- 1 Bedroom, 1 Bath, Laundry Facility, No Steps to Entry, Main Entry
- Possession
- Seller Rent Back
- Architectural Style
- Contemporary, Traditional
- Construction Status
- Existing
- Additional Miscellaneous Features
- Back Yard, Dog Run, Front Yard, Garden/Play, Side Yard, Sprinklers Front, Landscape Back, Landscape Front, Private Entrance, Yard Space
- Location
- Back Yard, Front Yard, Landscaped, Private, Sprinklers In Rear
- Roof
- Tile
- Water and Sewer
- Public
- Fee
- Unavailable
MLS and other Information regarding properties for sale as shown in Theo have been obtained from various sources such as sellers, public records, agents and other third parties. This information may relate to the condition of the property, permitted or unpermitted uses, zoning, square footage, lot size/acreage or other matters affecting value or desirability. Unless otherwise indicated in writing, neither brokers, agents nor Theo have verified, or will verify, such information. If any such information is important to buyer in determining whether to buy, the price to pay or intended use of the property, buyer is urged to conduct their own investigation with qualified professionals, satisfy themselves with respect to that information, and to rely solely on the results of that investigation.
School data provided by GreatSchools. School service boundaries are intended to be used as reference only. To verify enrollment eligibility for a property, contact the school directly.