


$3,299,000
2,710
SQ FT
$1,217
SQ/FT
705 Valonia Oak Terrace
@ Vinemaple Ave - 19 - Sunnyvale, Sunnyvale

- 4 Bed
- 5 (4/1) Bath
- 4 Park
- 2,710 sqft
- SUNNYVALE
-

-
Sat Nov 21, 1:00 pm - 4:00 pm
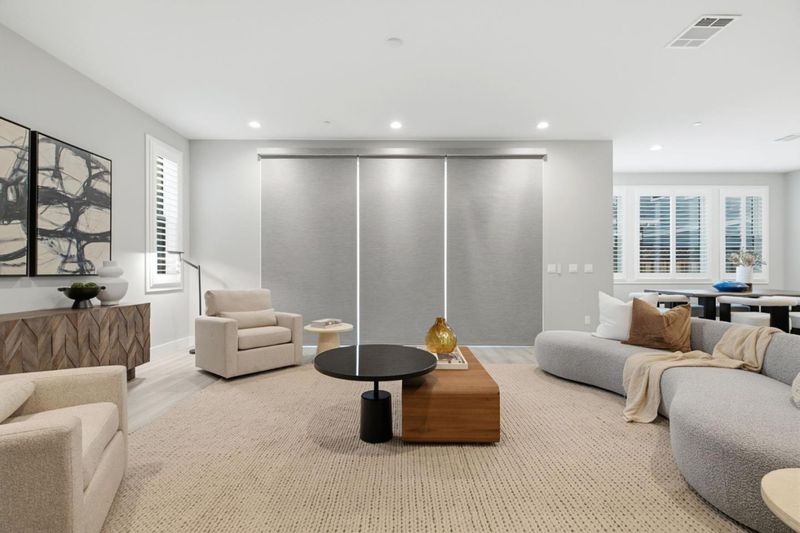
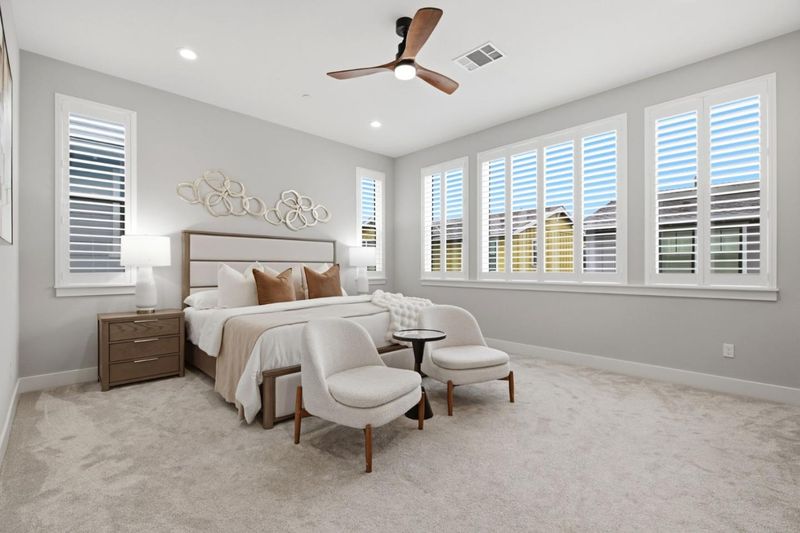
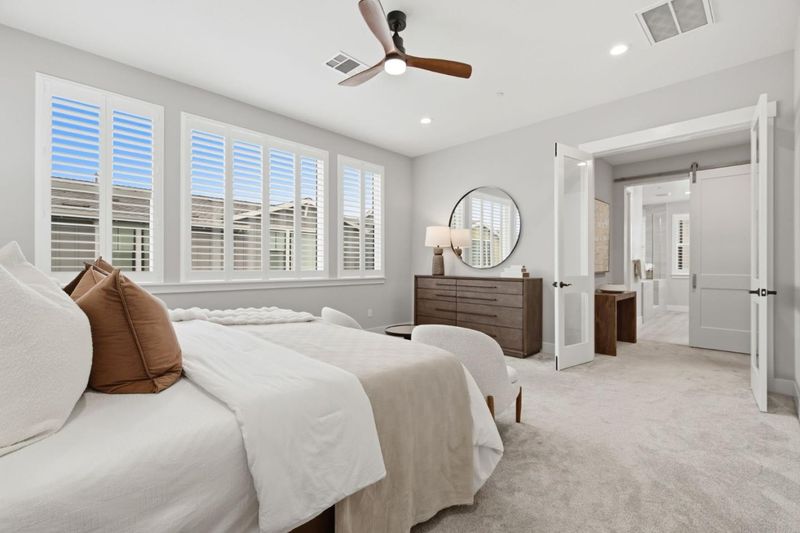
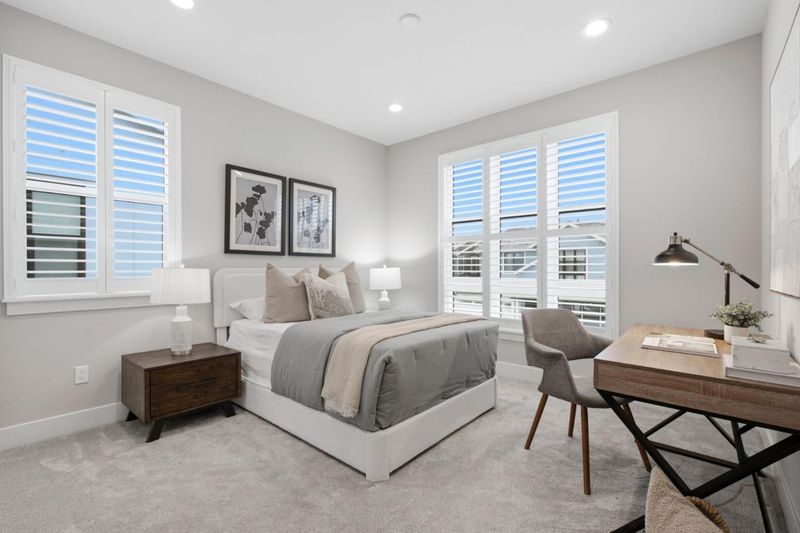
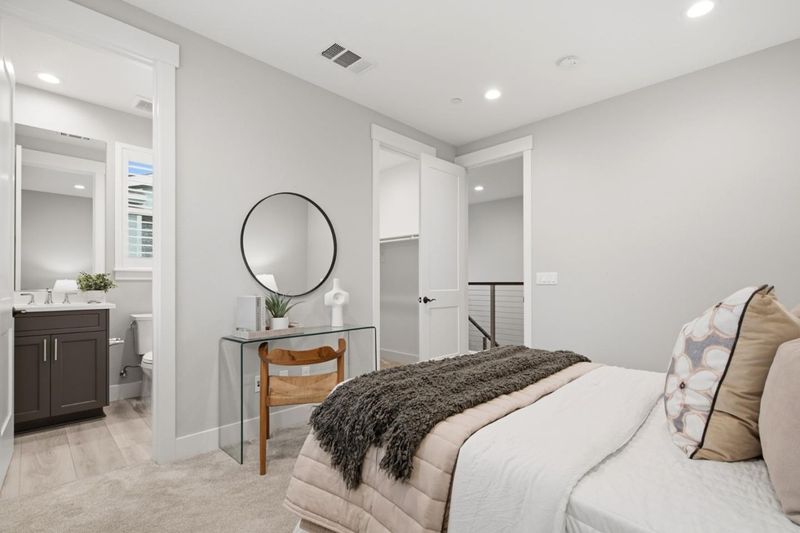
Four spacious en-suite bedrooms. Thoughtful design. Elevated finishes. Exceptional comfort & privacy.
-
Sun Nov 22, 1:30 pm - 4:30 pm
Four spacious en-suite bedrooms. Thoughtful design. Elevated finishes. Exceptional comfort & privacy.
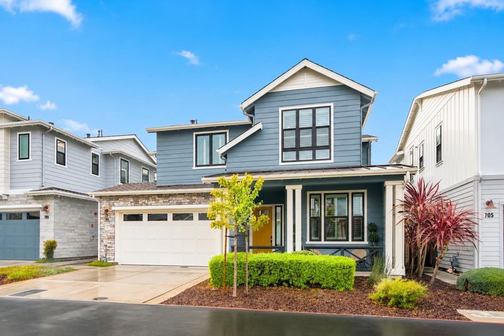
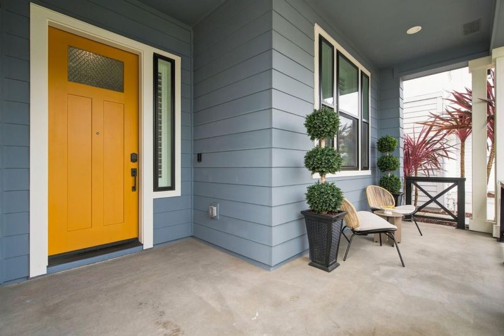
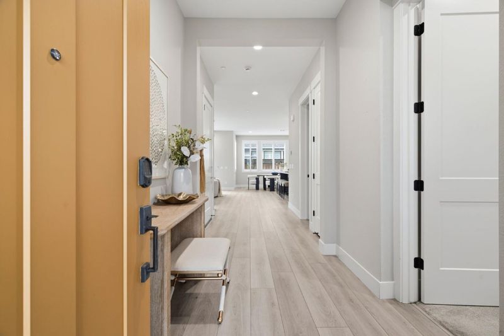
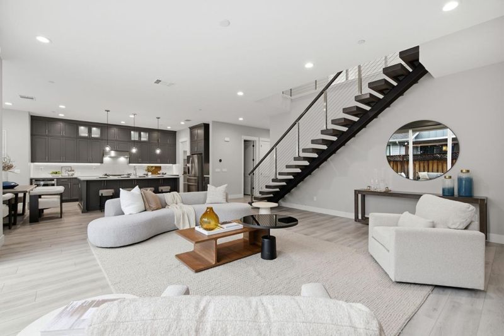
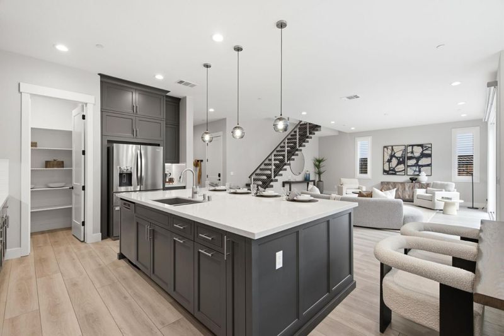
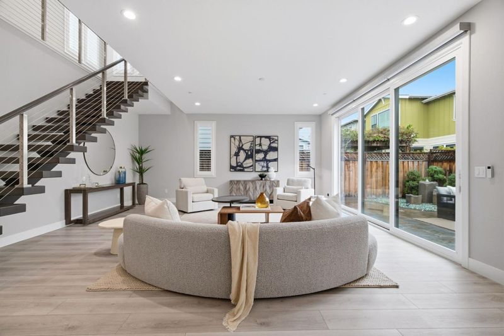
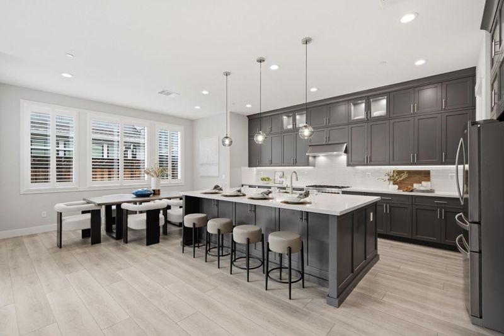
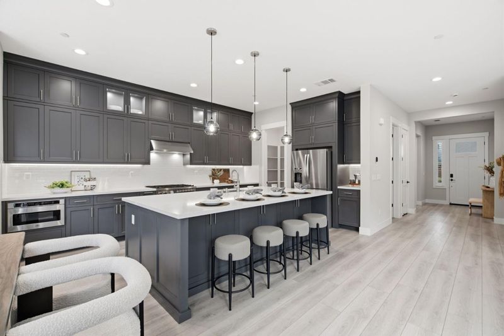
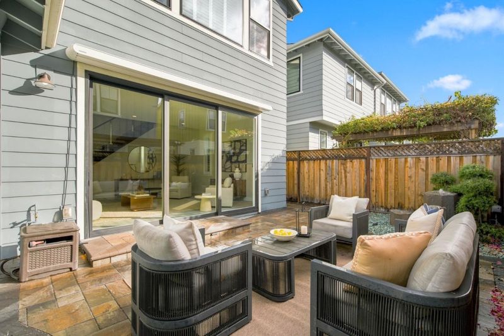
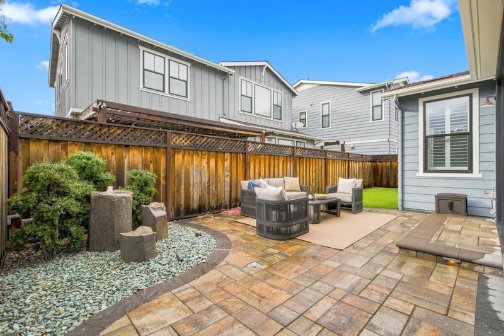
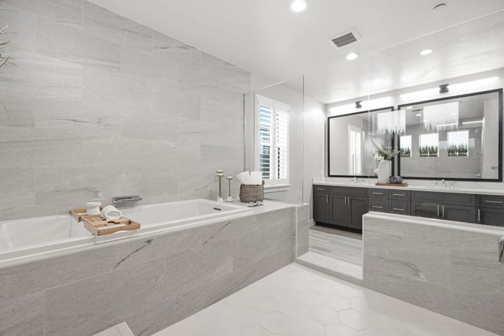
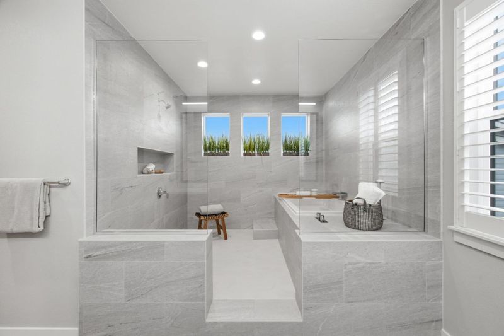
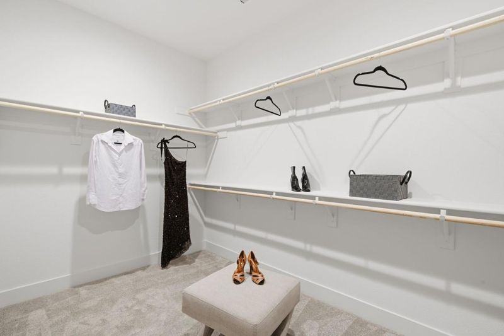
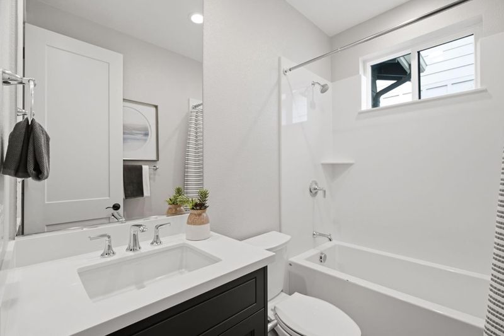
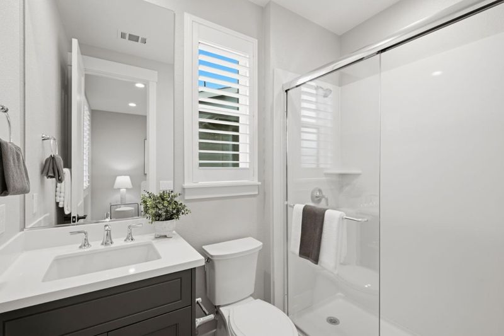
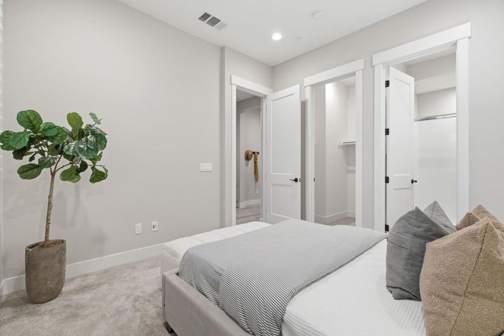
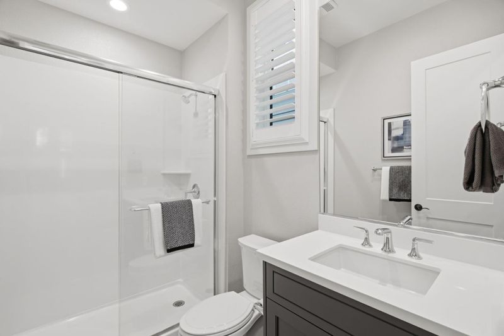
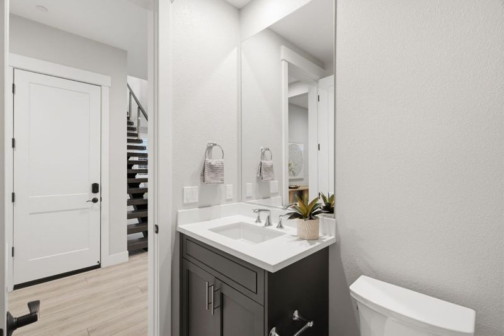
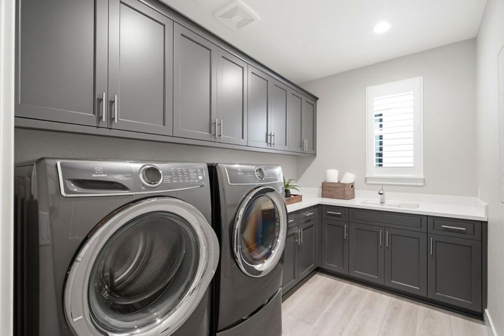
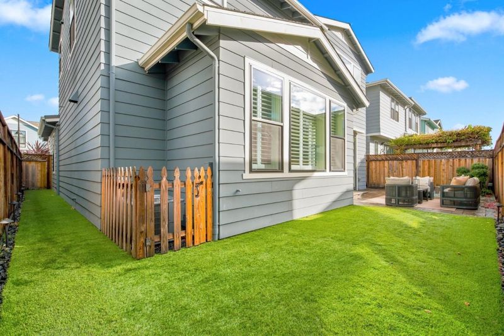
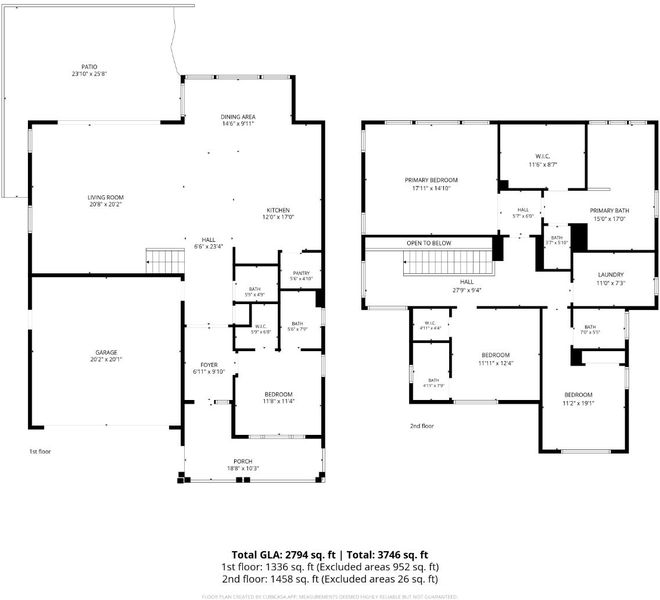
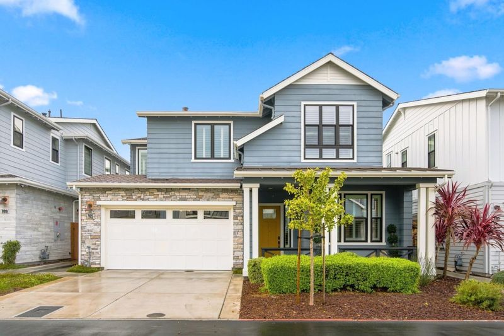
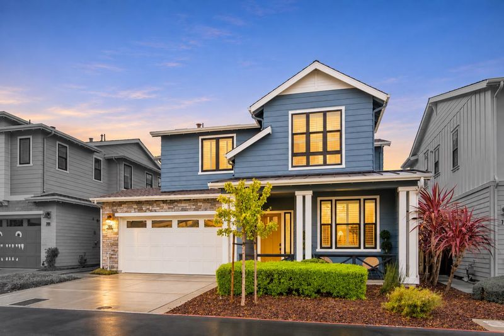
A rare opportunity, modern luxury & thoughtful design 4 spacious en-suite bdrms include a private main level suite w/walk-in closet. Upstairs 3 en-suites for family & guests. Enhanced insulation & soundproofing between rms & floors plus solid-core interior doors create a quieter more comfortable living environment. The beautifully appointed kitchen features premium Bertazzoni Italian gas range oven & microwave ceiling-height custom cabinetry a dedicated pantry & expansive island w/generous seating beneath distinctive smoke-blue glass globe pendants. Dramatic floating staircase custom closets white plantation shutters throughout spa-inspired baths & designer finishes elevate every space. The impressive primary ba features an oversized walk-in shower & soaking tub. Oversized laundry rm offers extensive cabinetry abundant storage counter space & utility sink. 2-car garage & tankless water heater. Fiber-optic high-speed internet adds modern convenience. Outdoors enjoy a private retreat w/new paver patio sculptural stone water feature remote-controlled retractable awning & integrated pathway lighting. Architectural stone accents enhance the striking exterior. A beautiful community park is just steps away w/convenient access to major tech campuses shopping dining & commuter routes.

- Days on Market
- 0 days
- Current Status
- Active
- Original Price
- $3,299,000
- List Price
- $3,299,000
- On Market Date
- Nov 15, 2026
- Property Type
- Single Family Home
- Area
- 19 - Sunnyvale
- Zip Code
- 94086
- MLS ID
- ML82066979
- APN
- 213-74-037
- Year Built
- 2021
- Stories in Building
- 2
- Possession
- Unavailable
- Data Source
- MLSL
- Origin MLS System
- MLSListings, Inc.
St. Lawrence Elementary and Middle School
Private PK-8 Elementary, Religious, Coed
Students: 330 Distance: 0.3mi
St. Lawrence Academy
Private 9-12 Secondary, Religious, Nonprofit
Students: 228 Distance: 0.3mi
Monticello Academy
Private K
Students: 12 Distance: 0.4mi
Santa Clara Christian
Private K-5 Elementary, Religious, Coed
Students: 171 Distance: 0.4mi
New Valley Continuation High School
Public 9-12 Continuation
Students: 127 Distance: 0.5mi
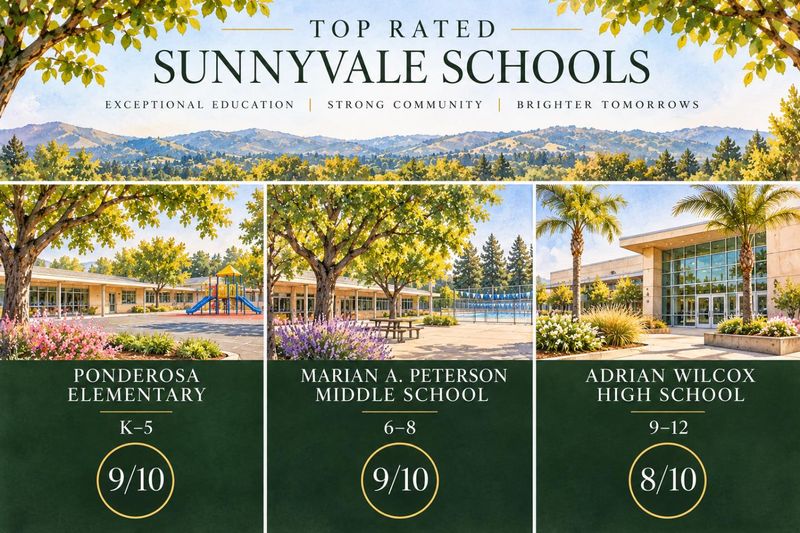
Adrian Wilcox High School
Public 9-12 Secondary
Students: 1961 Distance: 0.6mi
- Bed
- 4
- Bath
- 5 (4/1)
- Double Sinks, Full on Ground Floor, Granite, Half on Ground Floor, Primary - Oversized Tub, Stall Shower - 2+
- Parking
- 4
- Attached Garage, Gate / Door Opener
- SQ FT
- 2,710
- SQ FT Source
- Unavailable
- Lot SQ FT
- 3,484.0
- Lot Acres
- 0.079982 Acres
- Kitchen
- Cooktop - Gas, Dishwasher, Exhaust Fan, Freezer, Garbage Disposal, Island with Sink, Microwave, Oven Range - Built-In, Oven Range - Gas, Pantry, Refrigerator
- Cooling
- Central AC, Multi-Zone
- Dining Room
- Dining Area, Dining Bar, Eat in Kitchen
- Disclosures
- NHDS Report
- Family Room
- Kitchen / Family Room Combo
- Flooring
- Carpet, Laminate, Wood
- Foundation
- Concrete Slab
- Heating
- Central Forced Air
- Laundry
- Inside, Tub / Sink, Washer / Dryer
- Views
- Neighborhood
- * Fee
- $165
- Name
- Harmony Owner Association
- *Fee includes
- Landscaping / Gardening and Other
MLS and other Information regarding properties for sale as shown in Theo have been obtained from various sources such as sellers, public records, agents and other third parties. This information may relate to the condition of the property, permitted or unpermitted uses, zoning, square footage, lot size/acreage or other matters affecting value or desirability. Unless otherwise indicated in writing, neither brokers, agents nor Theo have verified, or will verify, such information. If any such information is important to buyer in determining whether to buy, the price to pay or intended use of the property, buyer is urged to conduct their own investigation with qualified professionals, satisfy themselves with respect to that information, and to rely solely on the results of that investigation.
School data provided by GreatSchools. School service boundaries are intended to be used as reference only. To verify enrollment eligibility for a property, contact the school directly.