

$649,000
2,221
SQ FT
$292
SQ/FT
4636 Wolf Way
@ Country Hills Dr - Country Hills, Antioch

- 4 Bed
- 2.5 (2/1) Bath
- 2 Park
- 2,221 sqft
- Antioch
-

-
Sun Oct 18, 11:00 am - 1:00 pm
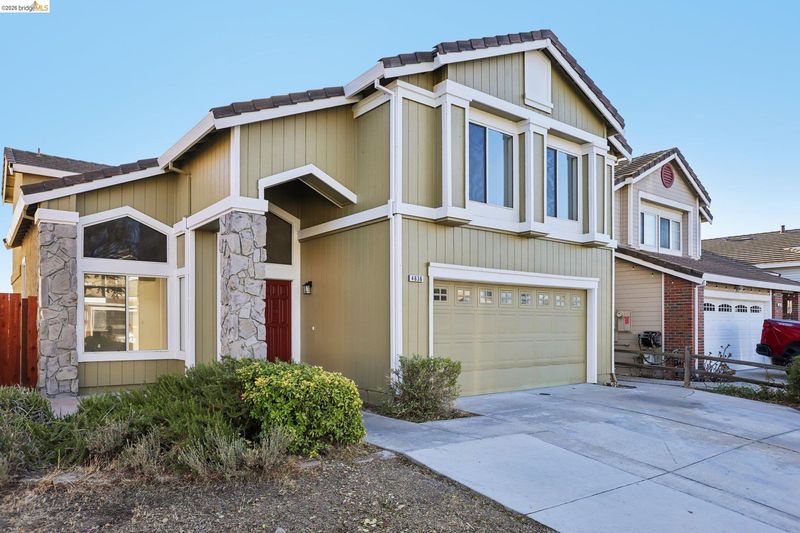
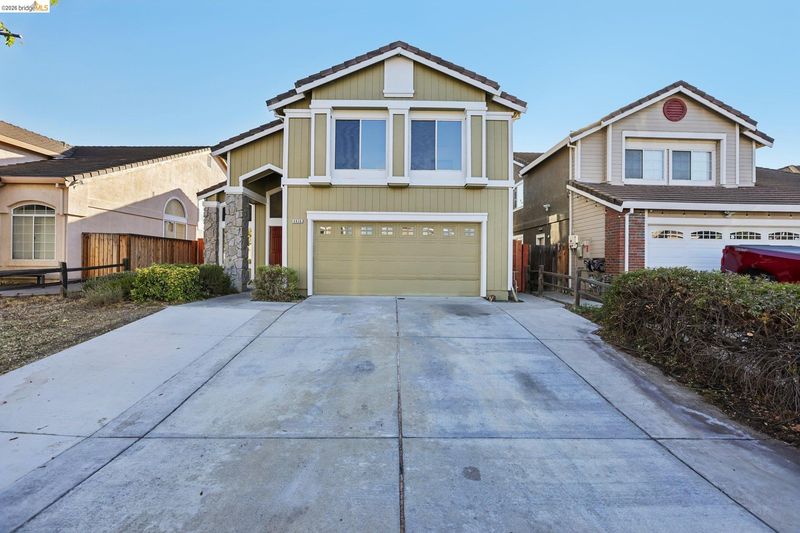
Don't miss this beautifully remodeled home
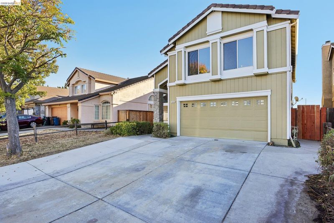
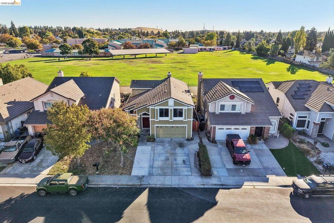
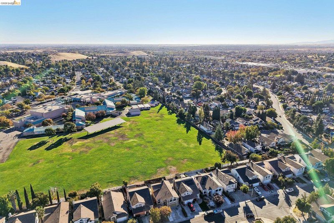
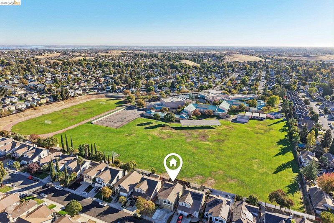
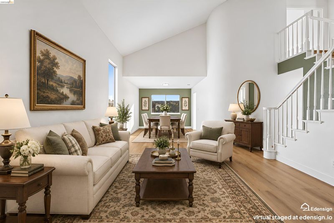
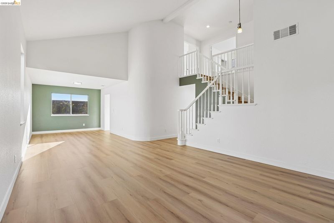
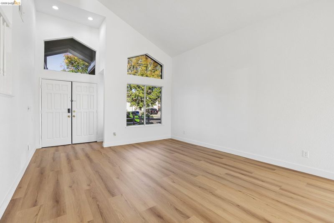
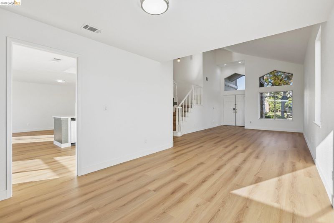
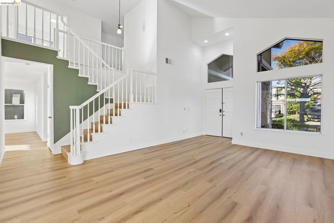
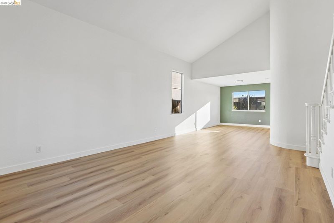
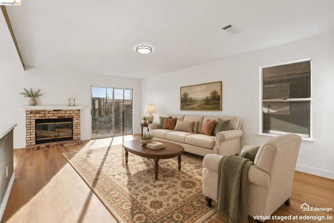
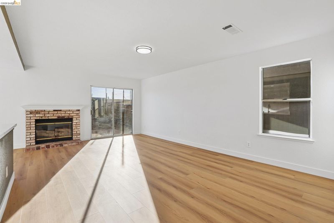
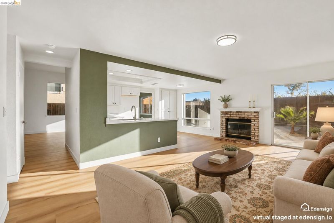
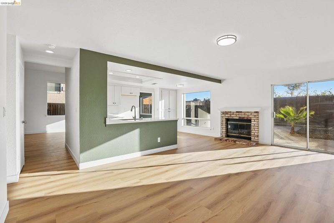
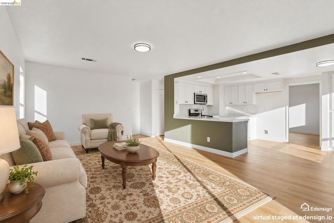
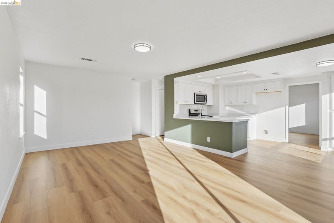
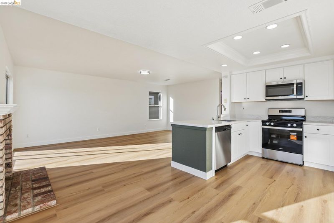
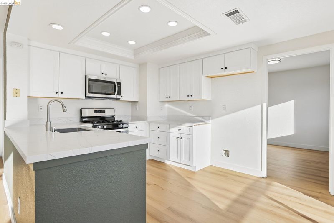
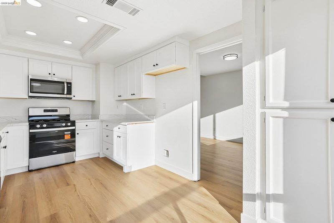
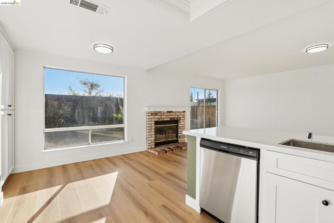
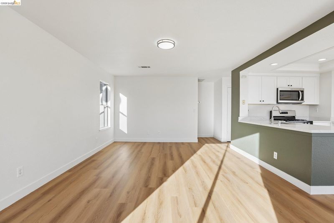
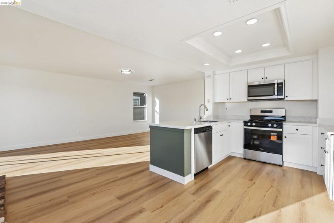
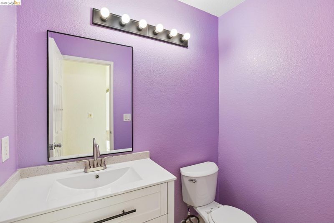
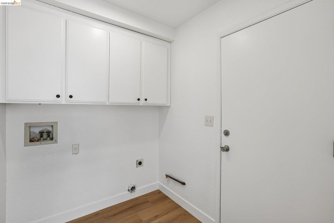
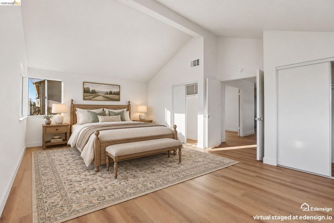
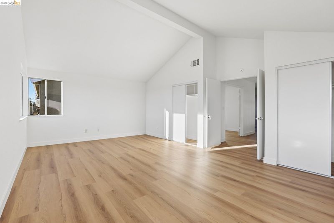
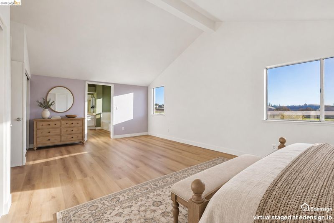
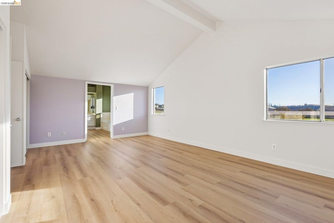
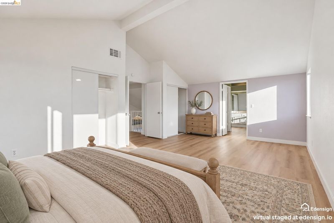
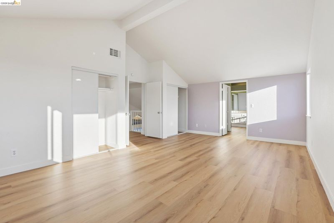
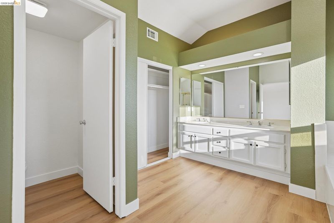
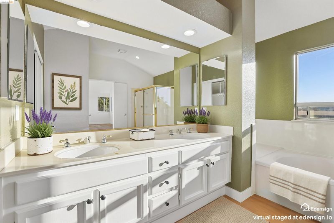
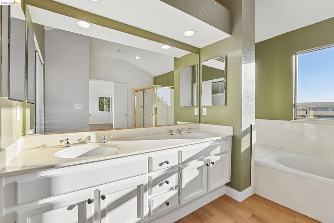
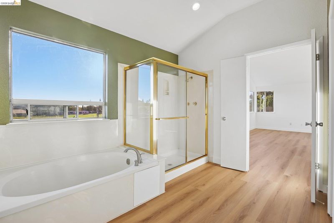
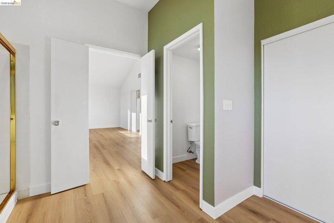
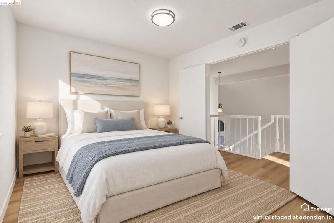
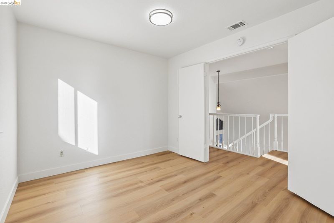
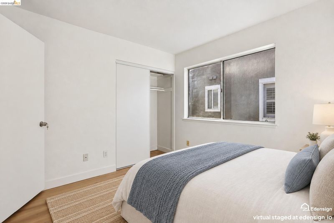
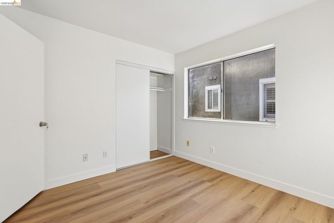
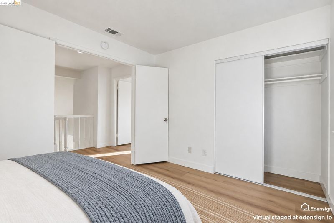
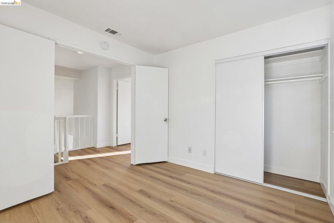
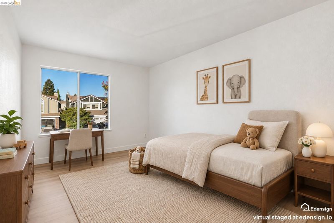
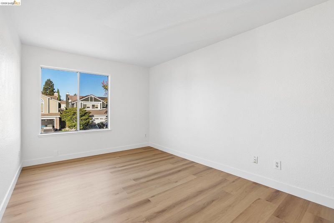
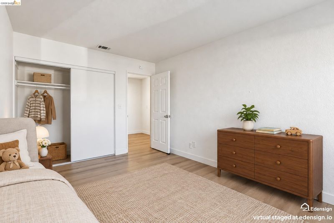
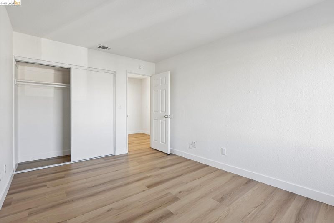
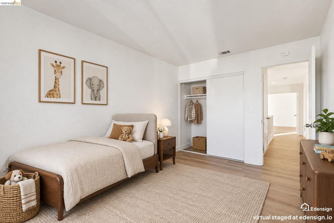
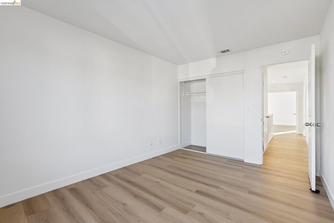
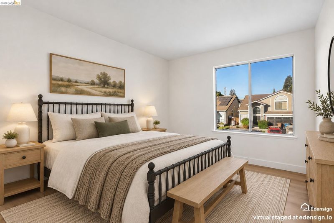
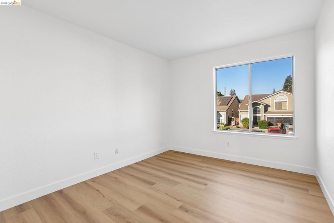
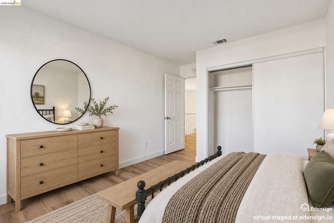
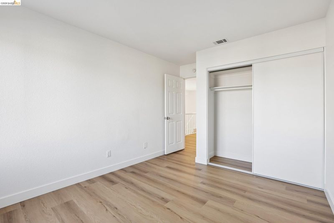
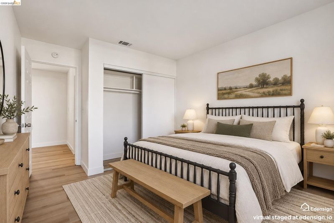
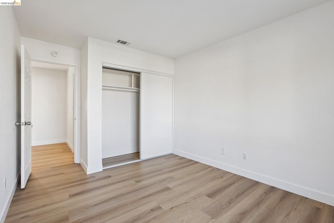
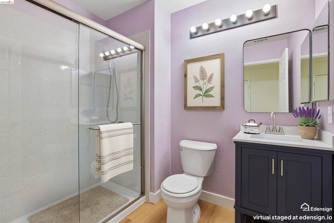
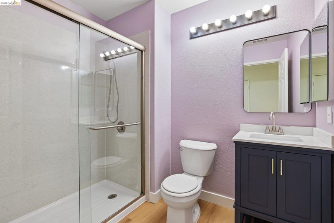
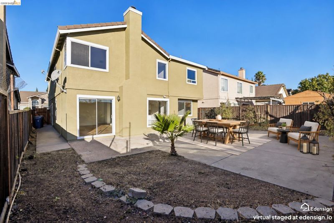
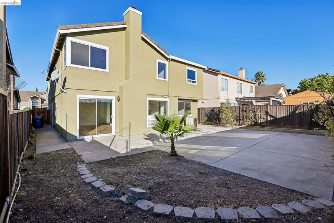
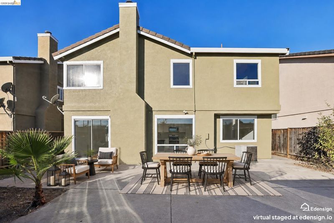
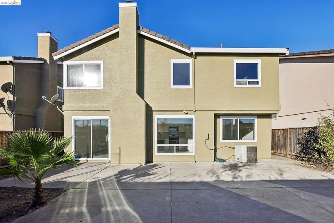
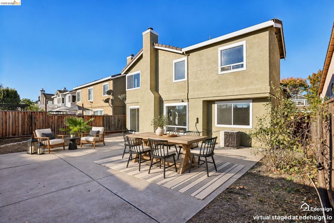
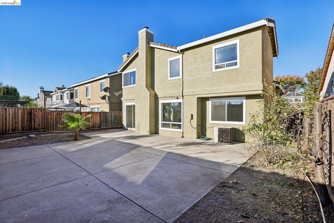
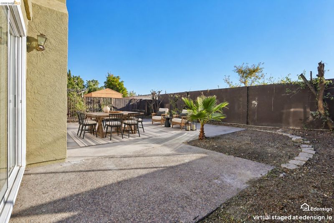
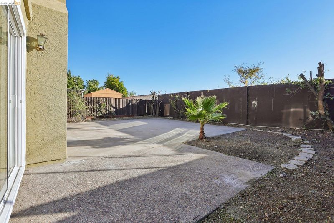
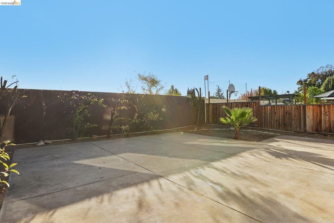
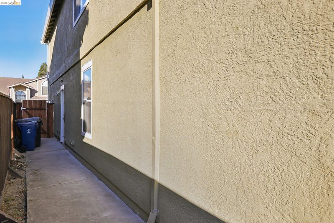
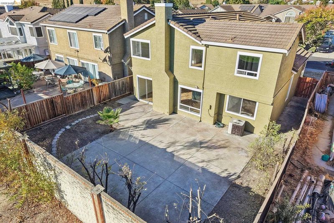
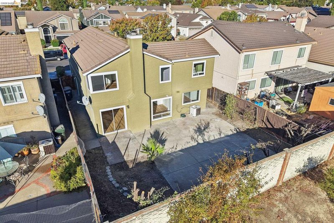
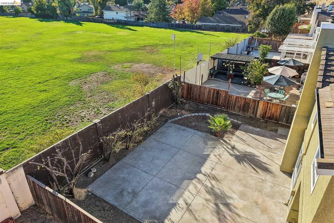
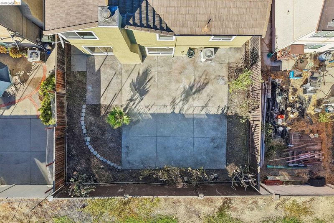
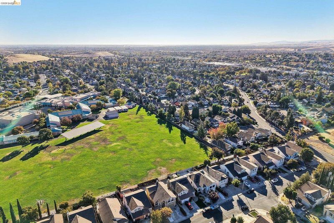
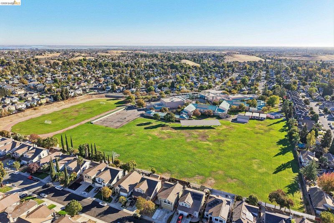
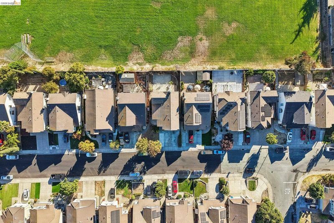
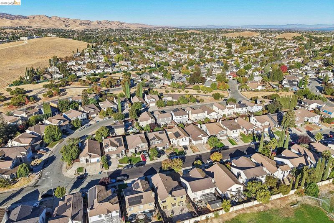
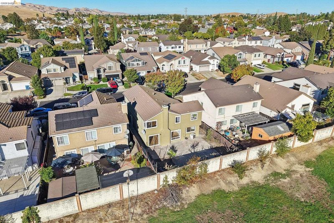
Do not miss this amazing home! This four bedroom, 2.5 bathroom home has been updated to perfection. The floor plan features a formal living room, formal dining room, family room with fireplace, completely remodeled kitchen with new cabinetry, quartz counters, and new appliances. Downstairs also includes a fully remodeled half bathroom, laundry room, and dramatic staircase. The upstairs features 4 spacious bedrooms, fully remodeled guest bathroom, and primary suite with shower, tub, and dual sinks. The home has new interior paint, new exterior paint, all new LVP flooring, new stair banister and is ready for move in. There are no direct rear neighbors. The home backs to Black Diamond Middle School. There is a community walking path to the Antioch Water Park in the neighborhood. Easy access to commute locations and Antioch E-Bart. This home qualifies for differing Community Advantage loan programs based on census tracts. These loans offer 3% down payment, no mortgage insurance, and a reduced interest rate

- Current Status
- New
- Original Price
- $649,000
- List Price
- $649,000
- On Market Date
- Oct 16, 2026
- Property Type
- Detached
- D/N/S
- Country Hills
- Zip Code
- 94531
- MLS ID
- 41151439
- APN
- 0533000105
- Year Built
- 1991
- Stories in Building
- 2
- Possession
- Close Of Escrow
- Data Source
- MAXEBRDI
- Origin MLS System
- DELTA
Black Diamond Middle School
Public 7-8 Middle, Coed
Students: 365 Distance: 0.2mi
Jack London Elementary School
Public K-6 Elementary
Students: 507 Distance: 0.3mi
Deer Valley High School
Public 9-12 Secondary
Students: 1986 Distance: 0.6mi
Hilltop Christian
Private K-8 Combined Elementary And Secondary, Religious, Coed
Students: 102 Distance: 0.8mi
Diablo Vista Elementary School
Public K-5 Elementary
Students: 483 Distance: 0.8mi
Carmen Dragon Elementary School
Public K-6 Elementary
Students: 450 Distance: 0.9mi
- Bed
- 4
- Bath
- 2.5 (2/1)
- Parking
- 2
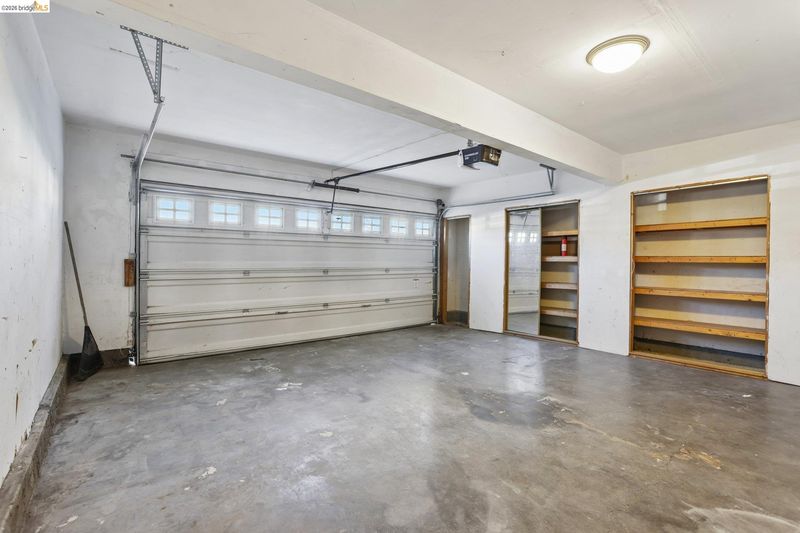
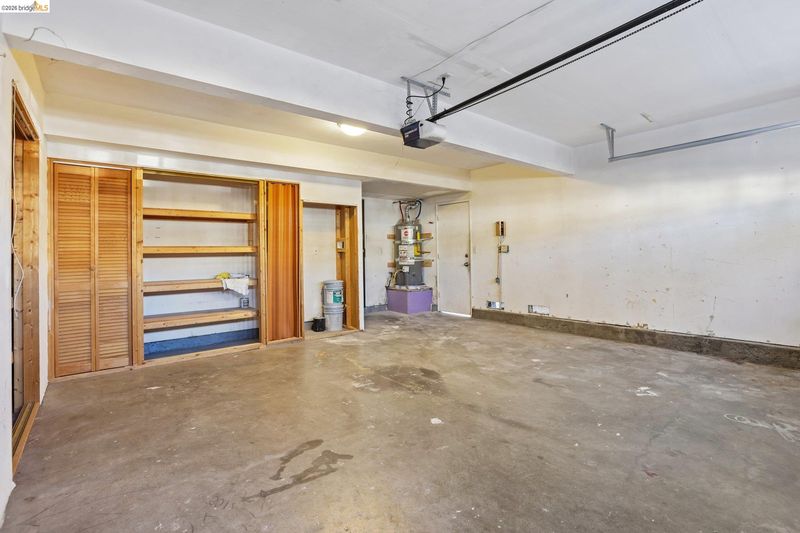
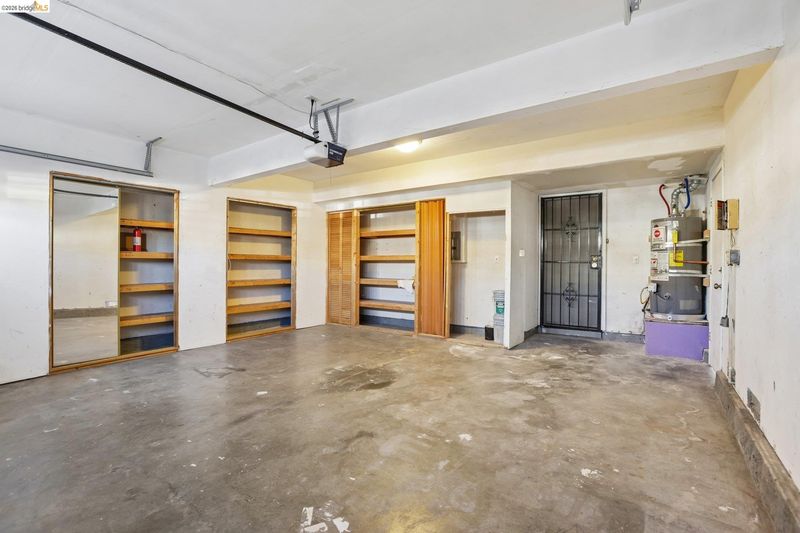
- Attached, Garage Faces Front
- SQ FT
- 2,221
- SQ FT Source
- Public Records
- Lot SQ FT
- 4,768.0
- Lot Acres
- 0.11 Acres
- Pool Info
- None
- Kitchen
- Dishwasher, Gas Range, Microwave, Gas Water Heater, Stone Counters, Eat-in Kitchen, Disposal, Gas Range/Cooktop, Updated Kitchen
- Cooling
- Central Air
- Disclosures
- Special Assmt/Bonds
- Entry Level
- Exterior Details
- Back Yard, Front Yard
- Flooring
- Laminate
- Foundation
- Fire Place
- Brick, Family Room
- Heating
- Forced Air
- Laundry
- Hookups Only, Laundry Room, Cabinets
- Upper Level
- 4 Bedrooms, 2 Baths, Primary Bedrm Suite - 1
- Main Level
- 0.5 Bath, Laundry Facility, Main Entry
- Views
- None
- Possession
- Close Of Escrow
- Architectural Style
- Contemporary
- Non-Master Bathroom Includes
- Stall Shower
- Construction Status
- Existing
- Additional Miscellaneous Features
- Back Yard, Front Yard
- Location
- Rectangular Lot, Front Yard
- Roof
- Tile
- Water and Sewer
- Public
- Fee
- Unavailable
MLS and other Information regarding properties for sale as shown in Theo have been obtained from various sources such as sellers, public records, agents and other third parties. This information may relate to the condition of the property, permitted or unpermitted uses, zoning, square footage, lot size/acreage or other matters affecting value or desirability. Unless otherwise indicated in writing, neither brokers, agents nor Theo have verified, or will verify, such information. If any such information is important to buyer in determining whether to buy, the price to pay or intended use of the property, buyer is urged to conduct their own investigation with qualified professionals, satisfy themselves with respect to that information, and to rely solely on the results of that investigation.
School data provided by GreatSchools. School service boundaries are intended to be used as reference only. To verify enrollment eligibility for a property, contact the school directly.