

$925,000
2,832
SQ FT
$327
SQ/FT
1525 Keats Place
@ Kerry Place - Cotati/Rohnert Park, Rohnert Park

- 5 Bed
- 3 Bath
- 4 Park
- 2,832 sqft
- Rohnert Park
-

-
Sun Oct 18, 1:00 pm - 4:00 pm
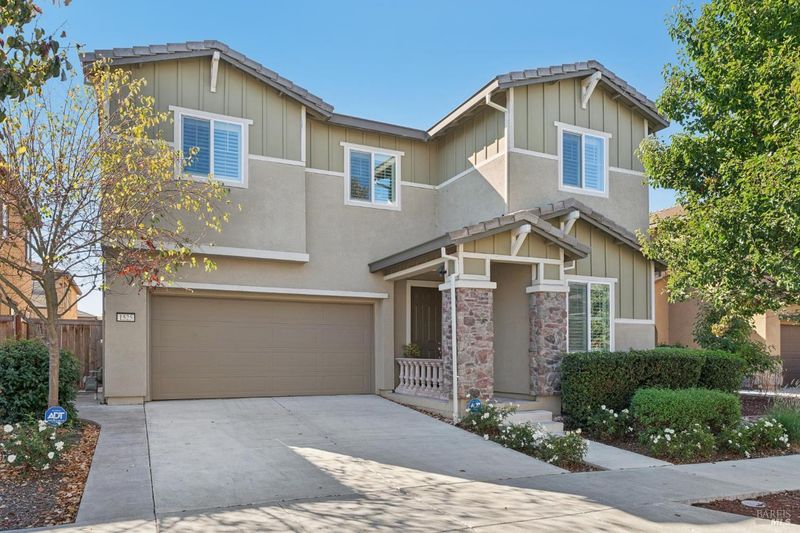
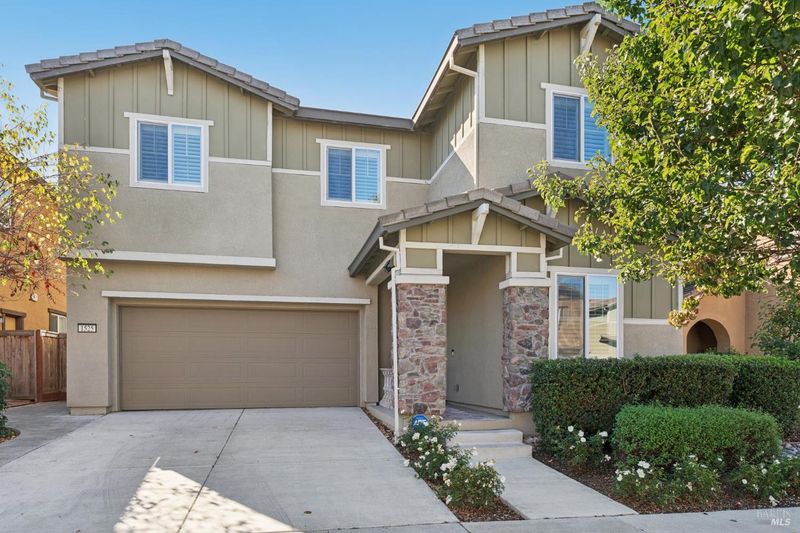
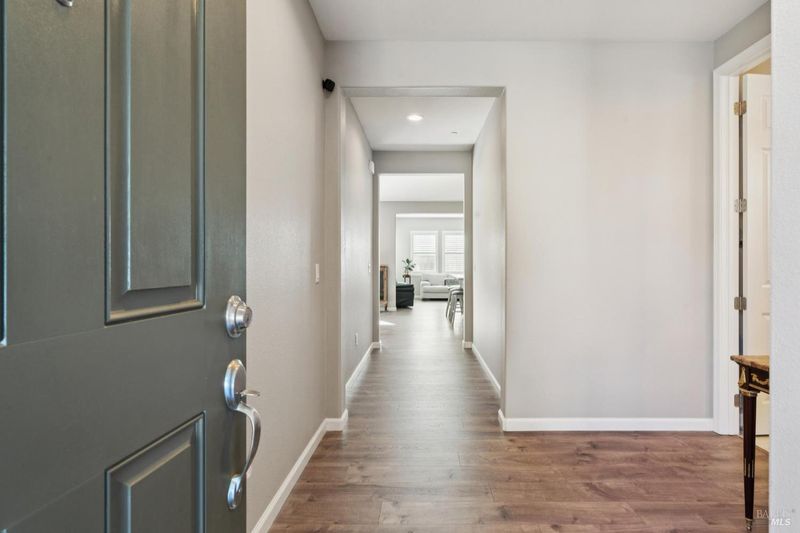
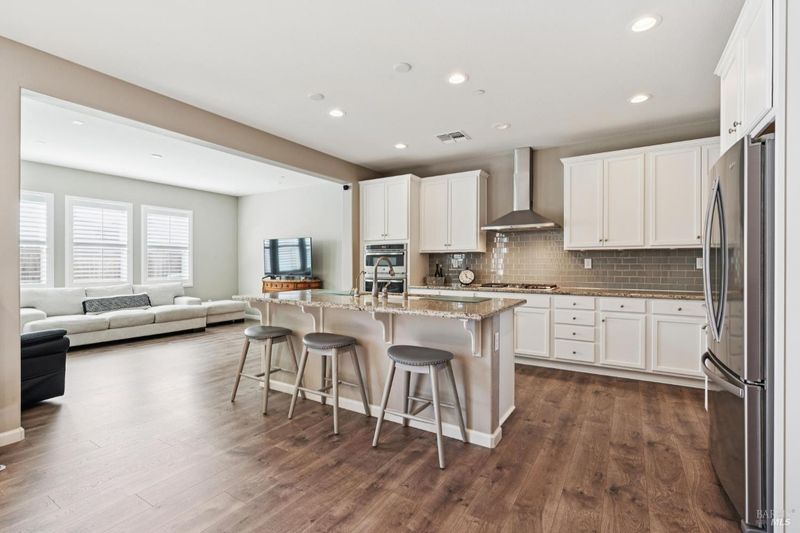
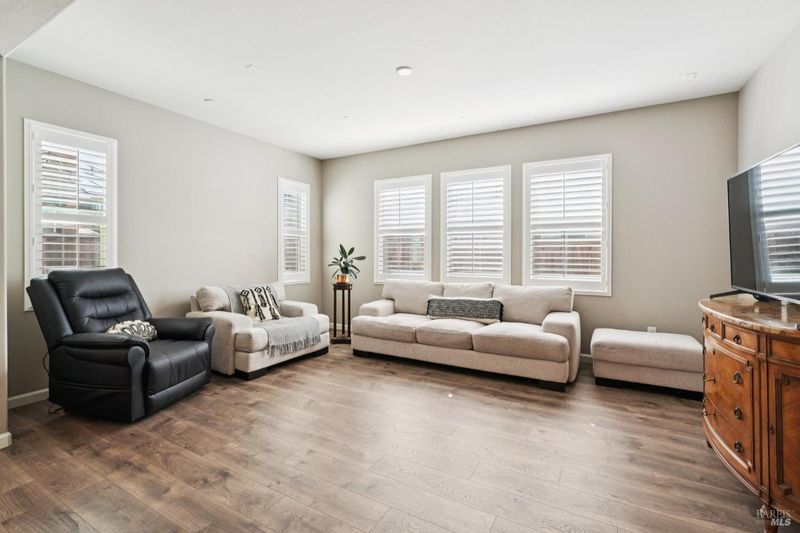
Situated in Rohnert Park's desirable K Section, this spacious and contemporary residence offers approximately 2,832 square feet of living space with 5 bedrooms and 3 full bathrooms.
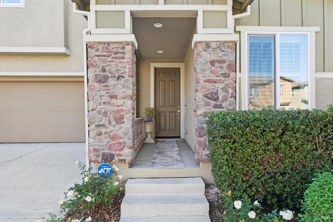
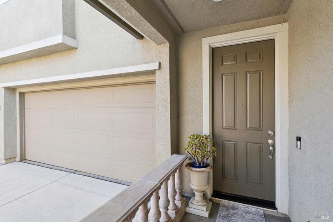
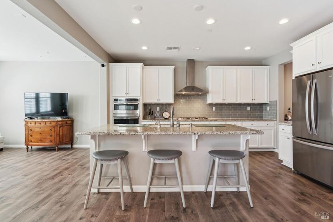
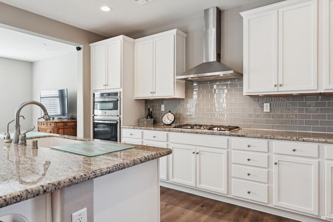
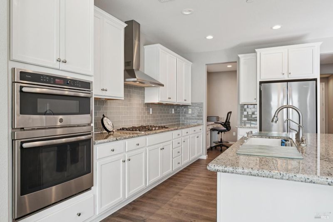
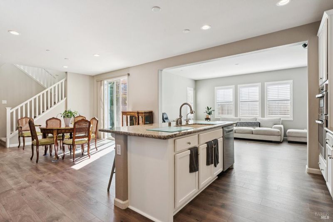
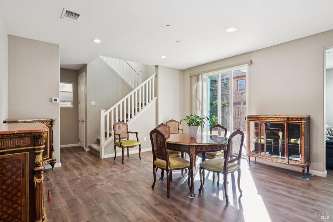
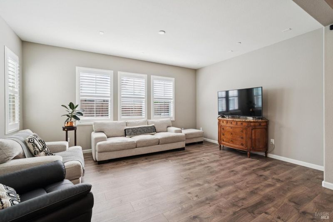
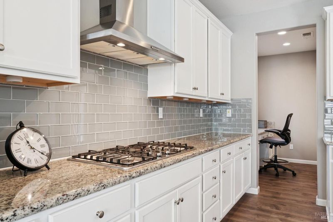
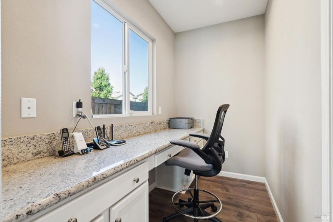
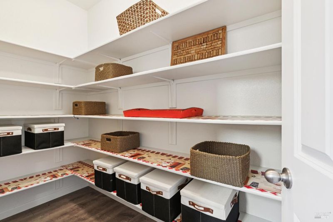
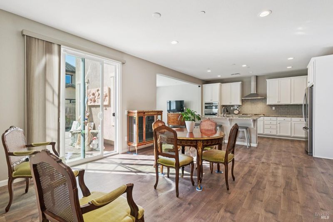
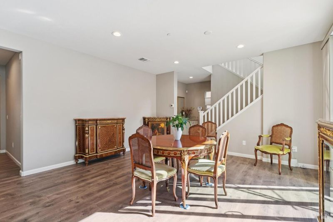
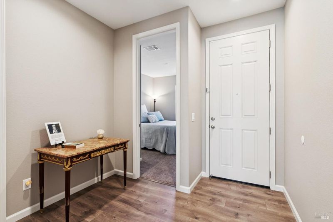
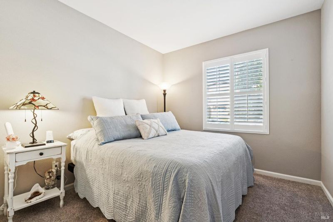
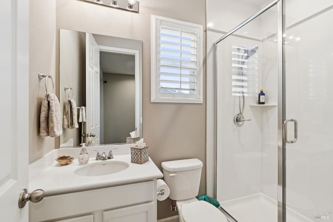
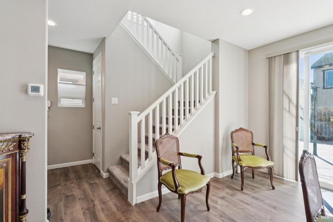
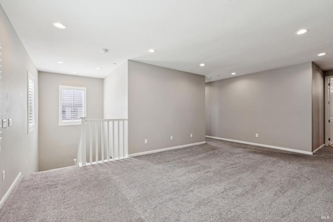
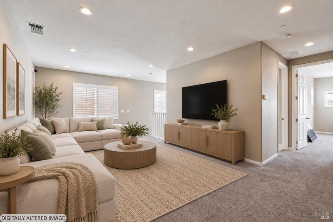
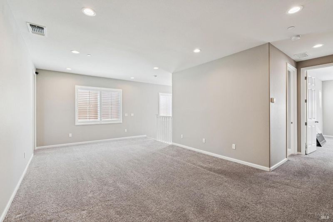
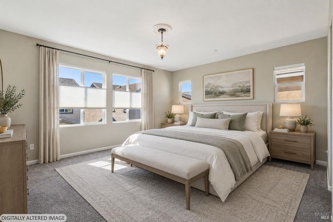
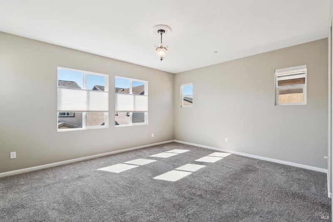
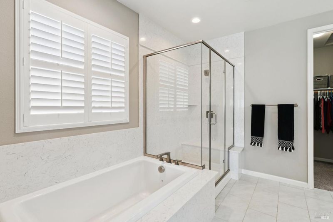
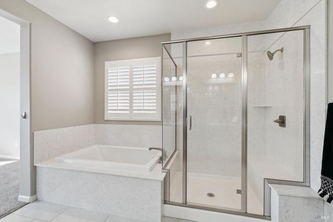
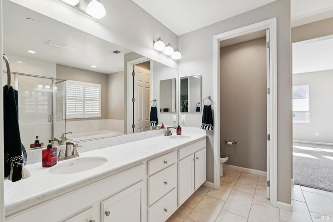
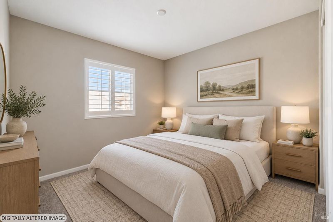
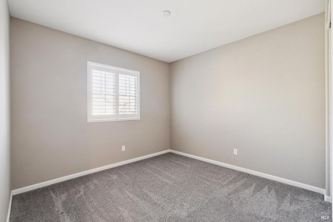
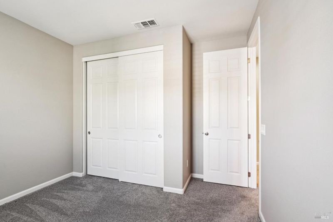
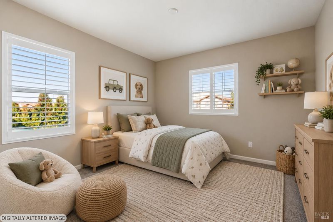
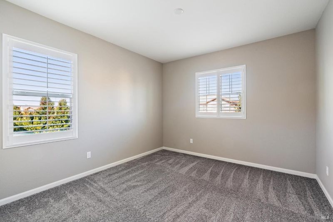
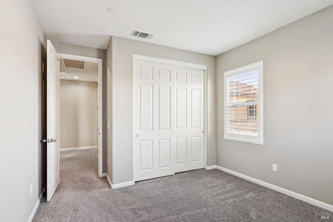
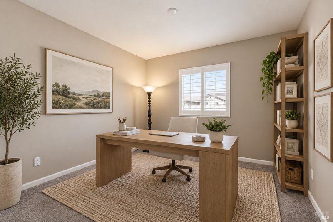
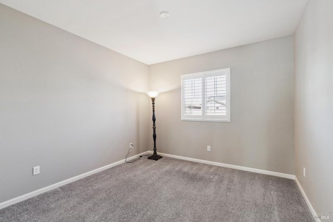
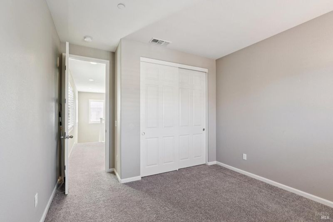
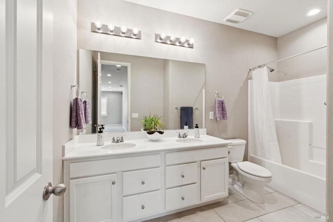
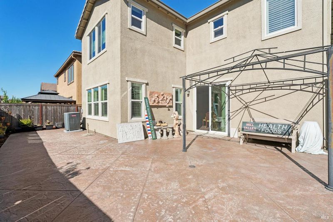
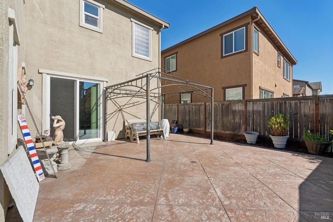
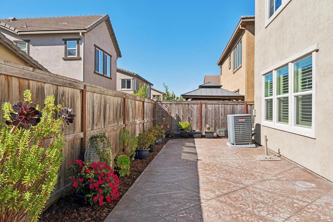
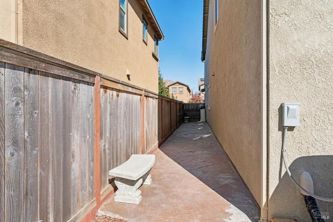
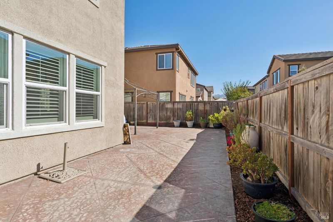
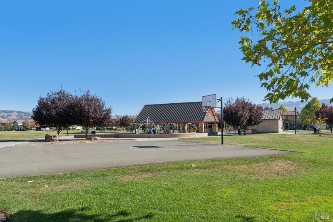
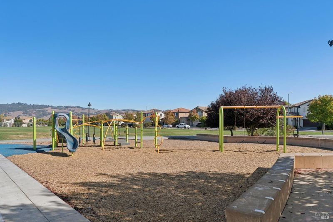
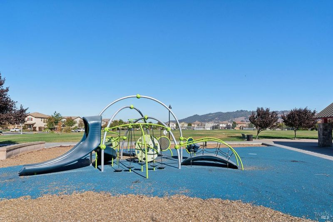
Situated in Rohnert Park's desirable K Section, this spacious and contemporary residence offers approximately 2,832 square feet of living space with five bedrooms and three full bathrooms. Built in 2018, this sought-after Stewart floor plan features a thoughtfully designed layout with generous proportions and flexible living spaces throughout. The main level centers around an open-concept kitchen, dining and living area, creating an inviting space for everyday living and entertaining. The well-appointed kitchen features stainless steel appliances, granite countertops, tile backsplash, and a convenient adjoining workspace and walk-in pantry. A full bedroom and bathroom on the main level offer flexibility for guests, multi-generational living or a home office. Upstairs, a spacious loft provides a secondary, more casual living area, while the primary suite features a generously sized bathroom with dual sinks, soaking tub, separate shower and walk-in closet. Outside, the low-maintenance backyard with drip system and extensive stamped concrete patio space for outdoor dining and entertaining. Complete with an attached two-car garage and conveniently located just one block from a neighborhood park, this home combines modern comfort, versatility and an attractive K Section location.

- Days on Market
- 0 days
- Current Status
- Active
- Original Price
- List Price
- $925,000
- On Market Date
- Oct 16, 2026
- Property Type
- Single Family Residence
- Area
- Cotati/Rohnert Park
- Zip Code
- 94928
- MLS ID
- 326086739
- APN
- 159580035000
- Year Built
- 2019
- Stories in Building
- 2
- Possession
- Close Of Escrow
- Data Source
- BAREIS
- Origin MLS System
Lawrence E. Jones Middle School
Public 6-8 Middle
Students: 770 Distance: 0.4mi
El Camino High School
Public 9-12 Continuation
Students: 55 Distance: 0.7mi
Rancho Cotate High School
Public 9-12 Secondary
Students: 1505 Distance: 0.7mi
Cross And Crown Lutheran
Private K-4 Elementary, Religious, Coed
Students: 77 Distance: 0.8mi
Evergreen Elementary School
Public K-5 Elementary
Students: 484 Distance: 0.9mi
Technology High School
Public 9-12 Alternative
Students: 326 Distance: 1.0mi
- Bed
- 5
- Bath
- 3
- See Remarks
- Parking
- 4
- Attached, Side-by-Side
- SQ FT
- 2,832
- SQ FT Source
- Assessor Auto-Fill
- Lot SQ FT
- 4,082.0
- Lot Acres
- 0.0937 Acres
- Kitchen
- Granite Counters, Kitchen Island, Island w/Sink, Pantry Closet
- Cooling
- Central Air
- Disclosures
- Standard
- Flooring
- Carpet, Tile
- Foundation
- Slab
- Heating
- Central
- Laundry
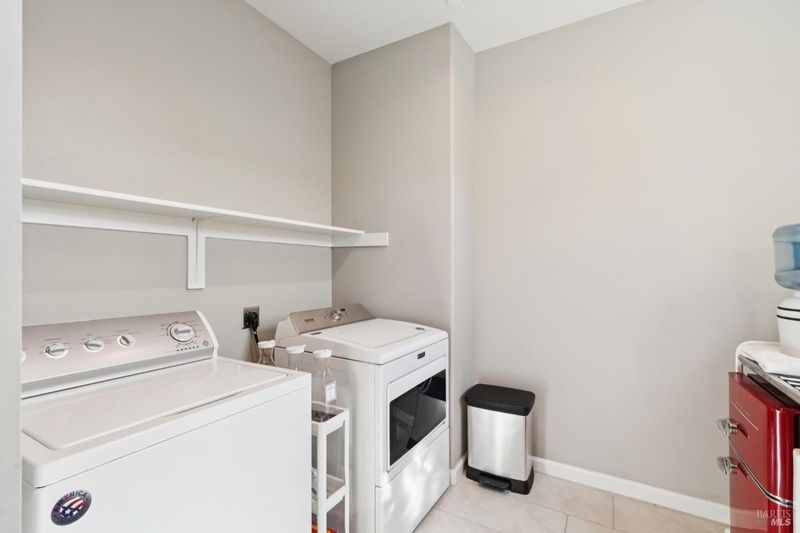
- Hookups Only, Inside Room
- Upper Level
- Bedroom(s), Family Room, Full Bath(s), Loft, Primary Bedroom
- Main Level
- Bedroom(s), Dining Room, Full Bath(s), Garage, Kitchen, Living Room, Street Entrance
- Possession
- Close Of Escrow
- Basement
- None
- Architectural Style
- Traditional
- * Fee
- $101
- Name
- University District
- Phone
- 925-355-2100
- *Fee includes
- Maintenance Grounds
MLS and other Information regarding properties for sale as shown in Theo have been obtained from various sources such as sellers, public records, agents and other third parties. This information may relate to the condition of the property, permitted or unpermitted uses, zoning, square footage, lot size/acreage or other matters affecting value or desirability. Unless otherwise indicated in writing, neither brokers, agents nor Theo have verified, or will verify, such information. If any such information is important to buyer in determining whether to buy, the price to pay or intended use of the property, buyer is urged to conduct their own investigation with qualified professionals, satisfy themselves with respect to that information, and to rely solely on the results of that investigation.
School data provided by GreatSchools. School service boundaries are intended to be used as reference only. To verify enrollment eligibility for a property, contact the school directly.