

$3,498,000
2,700
SQ FT
$1,296
SQ/FT
1375 Livingston Avenue
@ Sterling Ave - 650 - Pedro Point, Pacifica

- 3 Bed
- 3 (2/1) Bath
- 2 Park
- 2,700 sqft
- PACIFICA
-

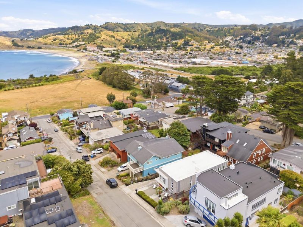
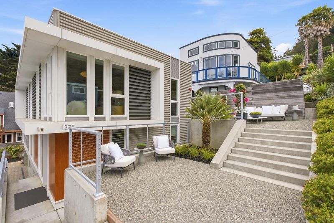
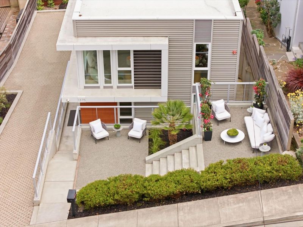
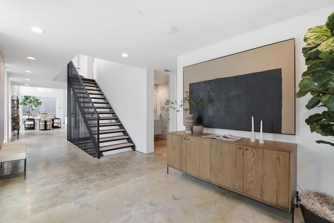
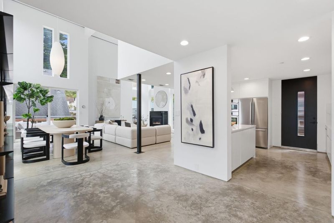
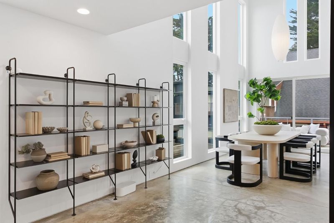
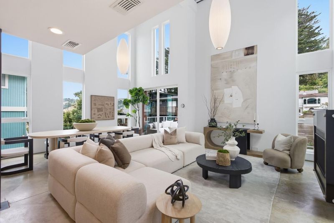
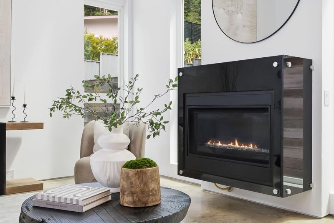
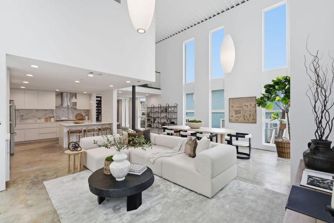
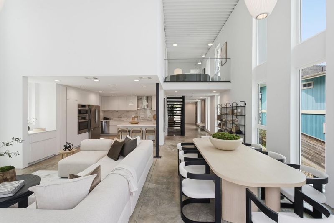
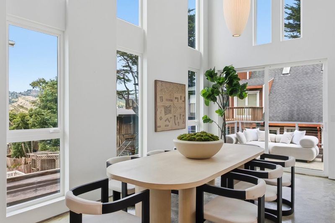
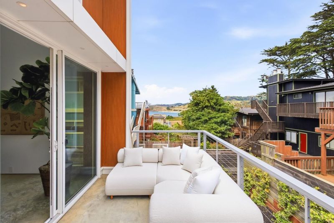
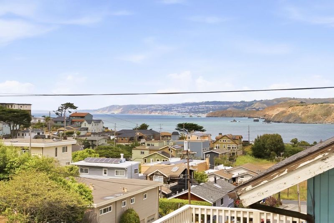
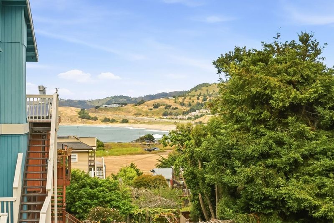
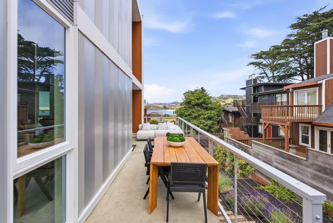
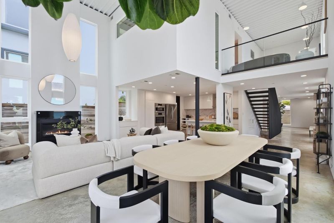
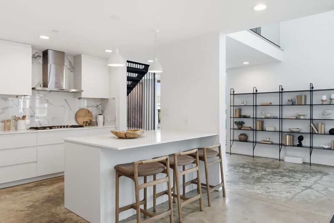
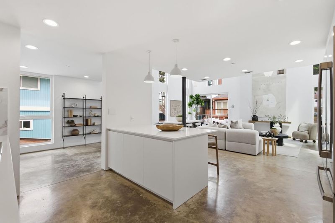
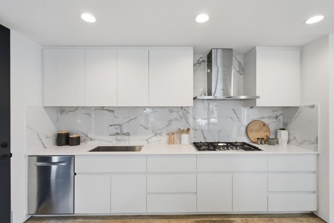
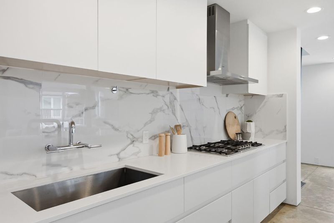
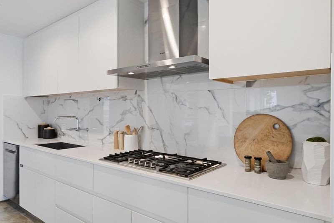
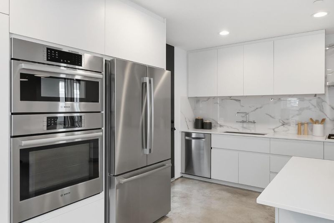
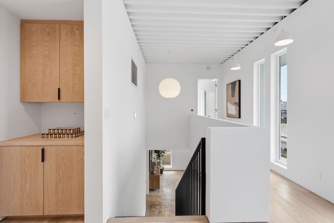
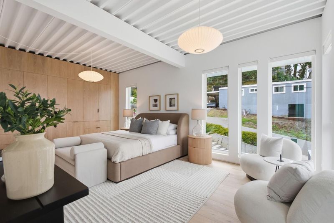
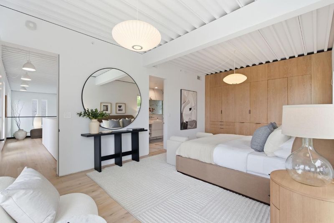
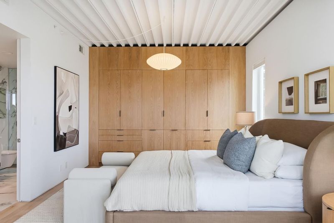
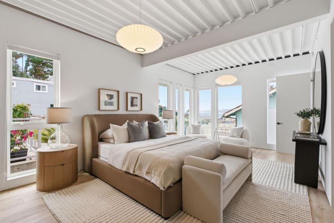
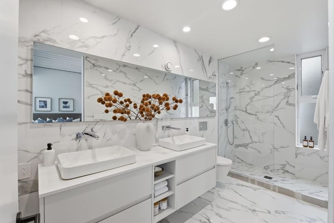
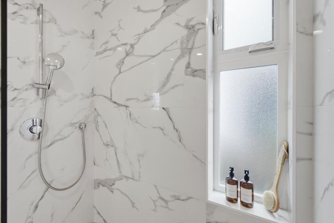
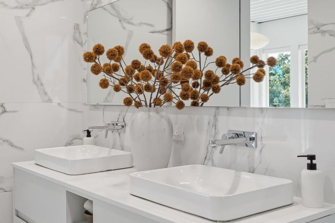
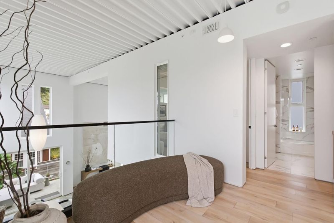
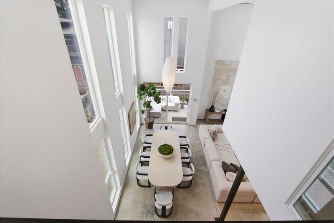
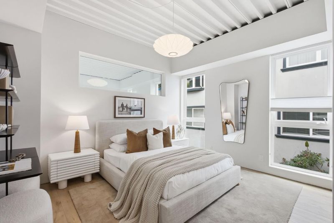
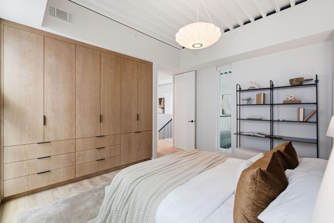
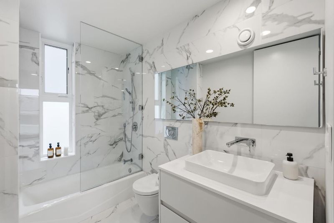
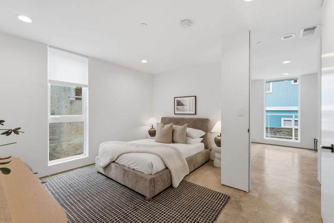
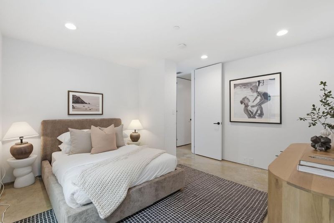
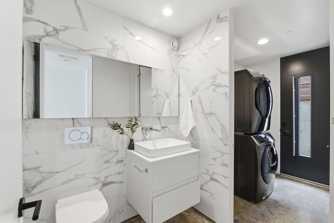
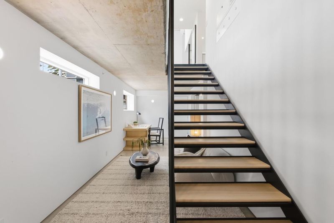
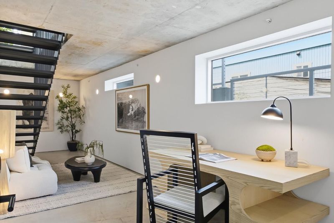
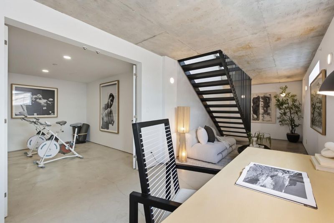
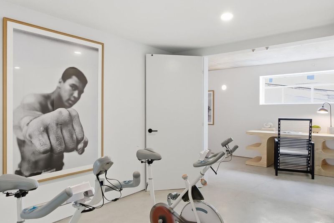
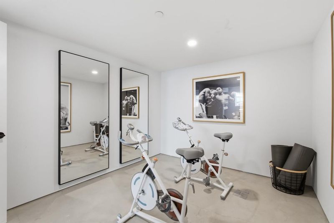
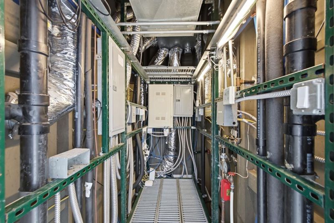
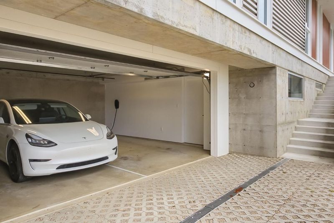
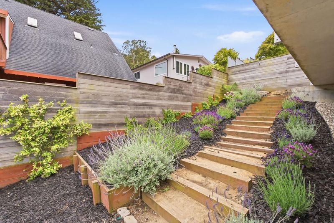
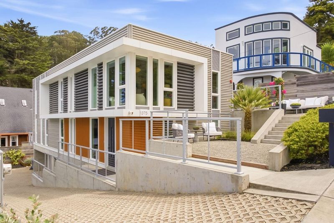
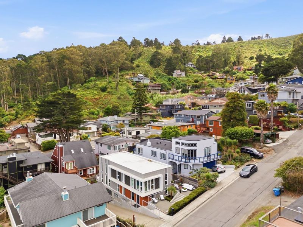
Just blocks from the ocean at Pedro Point, this stunning custom home is minutes from San Francisco, SFO, and Silicon Valley, with ocean air and beach access built into daily life. The homeowner built a career designing for one of the most design-driven companies in the world, and that standard shows in every detail. Finished concrete floors lead to a great room with soaring ceilings of exposed corrugated metal and floor-to-ceiling windows that pull the coastline inside. The open layout holds a crowd or a quiet evening with equal grace, opening to coastal breezes, morning fog, and colorful sunsets. The open kitchen features custom cabinetry by Christopher Naefke, Bosch appliances, a gas range, and breakfast bar seating. Upstairs, the primary suite captures beach and headland views, with custom closets and a marble bath. Two more bedrooms, a full bath, and a powder room complete the level. Below, a bonus room works as an office, gym, media room, or studio, with a large storage room and an attached two-car garage with EV charging. Beaches, trails, and the Pedro Point community sit just beyond the door. Modern beach living at its best. Whether you are looking for a full-time residence or a weekend retreat by the coast, this one is not to be missed!

- Days on Market
- 0 days
- Current Status
- Active
- Original Price
- $3,498,000
- List Price
- $3,498,000
- On Market Date
- Jul 17, 2026
- Property Type
- Single Family Home
- Area
- 650 - Pedro Point
- Zip Code
- 94044
- MLS ID
- ML82052596
- APN
- 023-017-090
- Year Built
- 2018
- Stories in Building
- 2
- Possession
- Unavailable
- Data Source
- MLSL
- Origin MLS System
- MLSListings, Inc.
Cabrillo Elementary School
Public K-8 Elementary
Students: 562 Distance: 0.7mi
Pacifica Independent Home Study
Public K-8
Students: 33 Distance: 0.8mi
Pacific Bay Christian School
Private K-12 Combined Elementary And Secondary, Religious, Home School Program, Independent Study, Nonprofit
Students: 251 Distance: 1.0mi
Ortega Elementary School
Public K-5 Elementary
Students: 481 Distance: 1.8mi
Terra Nova High School
Public 9-12 Secondary
Students: 812 Distance: 1.9mi
Vallemar Elementary School
Public K-8 Elementary
Students: 514 Distance: 2.0mi
- Bed
- 3
- Bath
- 3 (2/1)
- Double Sinks, Dual Flush Toilet, Full on Ground Floor, Primary - Stall Shower(s), Solid Surface, Stall Shower - 2+, Tile, Tub, Updated Bath
- Parking
- 2
- Attached Garage, On Street, Parking Area
- SQ FT
- 2,700
- SQ FT Source
- Unavailable
- Lot SQ FT
- 7,080.0
- Lot Acres
- 0.162534 Acres
- Kitchen
- 220 Volt Outlet, Countertop - Solid Surface / Corian, Dishwasher, Exhaust Fan, Garbage Disposal, Hood Over Range
- Cooling
- Central AC
- Dining Room
- Dining Area in Living Room
- Disclosures
- Fire Zone, NHDS Report
- Family Room
- No Family Room
- Flooring
- Concrete, Tile
- Foundation
- Foundation Pillars
- Fire Place
- Gas Burning, Gas Starter, Insert
- Heating
- Central Forced Air
- Laundry
- Dryer, In Utility Room, Washer / Dryer
- Views
- Ocean
- Architectural Style
- Contemporary
- Fee
- Unavailable
MLS and other Information regarding properties for sale as shown in Theo have been obtained from various sources such as sellers, public records, agents and other third parties. This information may relate to the condition of the property, permitted or unpermitted uses, zoning, square footage, lot size/acreage or other matters affecting value or desirability. Unless otherwise indicated in writing, neither brokers, agents nor Theo have verified, or will verify, such information. If any such information is important to buyer in determining whether to buy, the price to pay or intended use of the property, buyer is urged to conduct their own investigation with qualified professionals, satisfy themselves with respect to that information, and to rely solely on the results of that investigation.
School data provided by GreatSchools. School service boundaries are intended to be used as reference only. To verify enrollment eligibility for a property, contact the school directly.