

$1,248,000
1,510
SQ FT
$826
SQ/FT
335 Evergreen Drive
@ Crestwood - 530 - Sunshine Gardens, South San Francisco

- 4 Bed
- 3 (2/1) Bath
- 2 Park
- 1,510 sqft
- SOUTH SAN FRANCISCO
-

-
Sat Oct 17, 12:00 pm - 4:00 pm
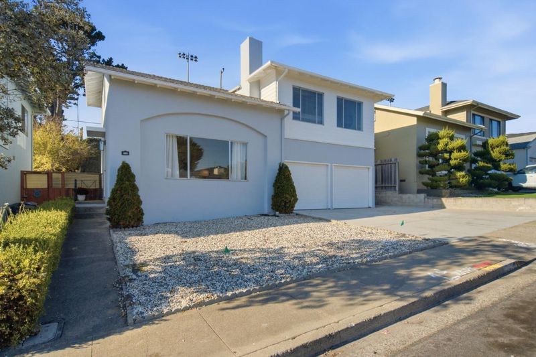
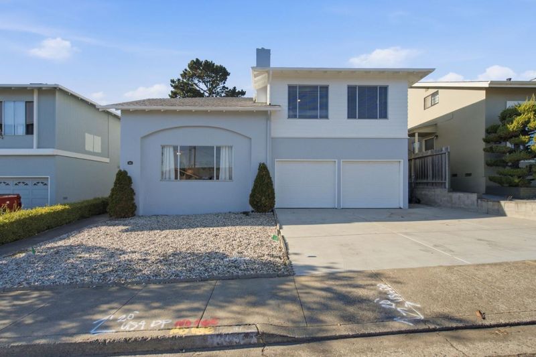
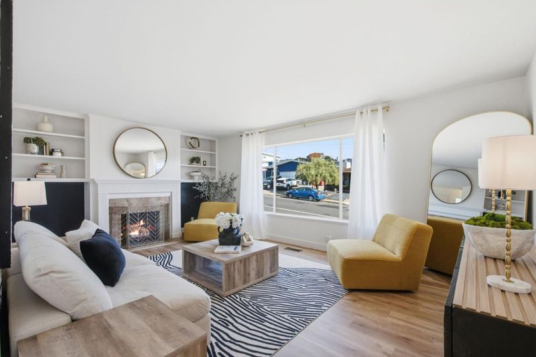
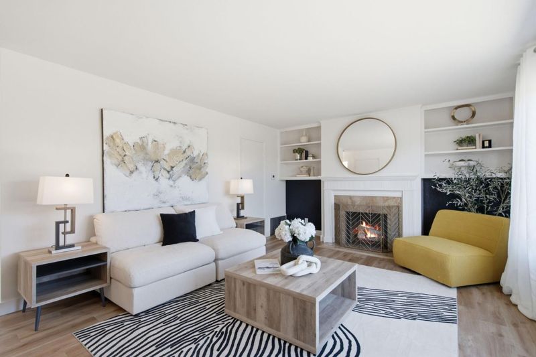
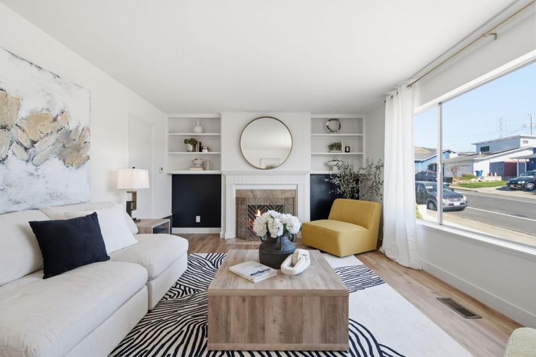
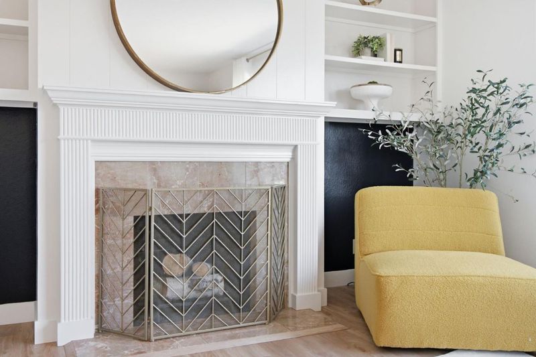
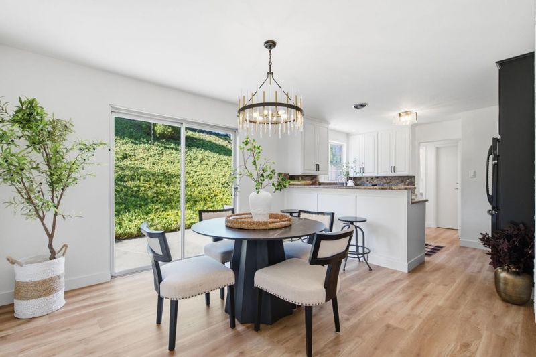
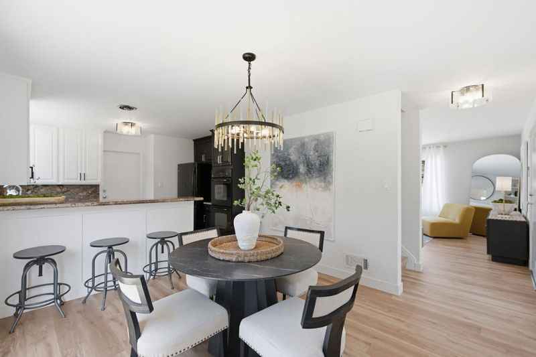
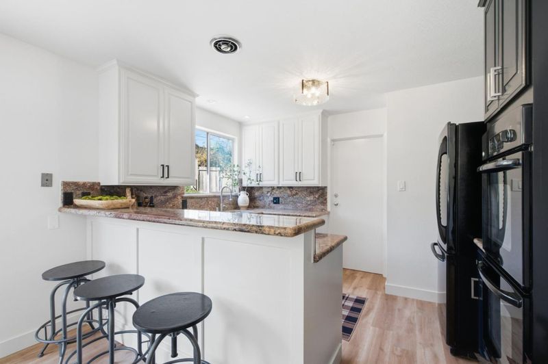
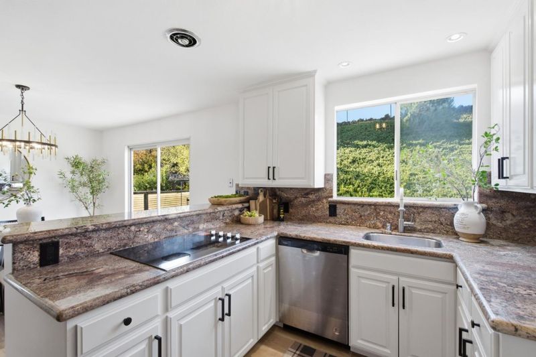
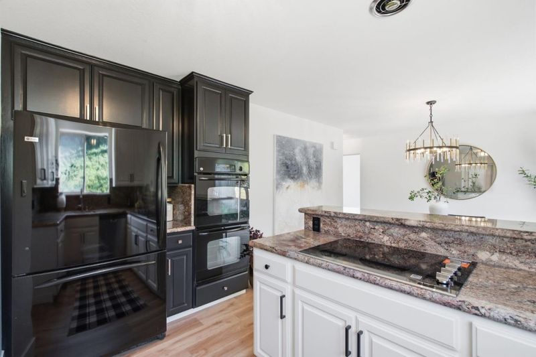
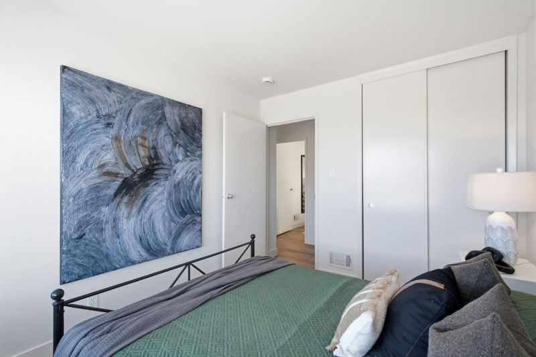
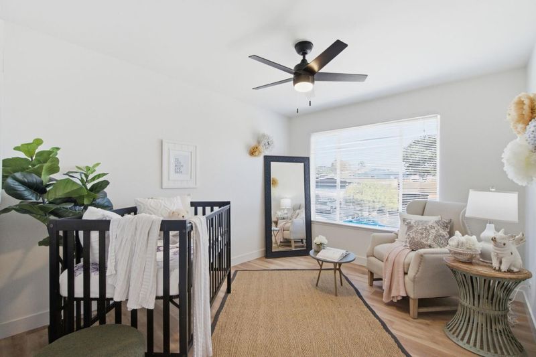
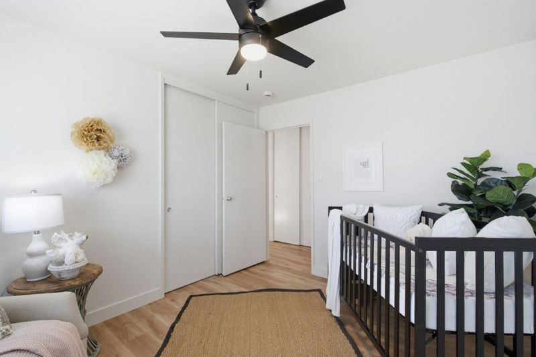
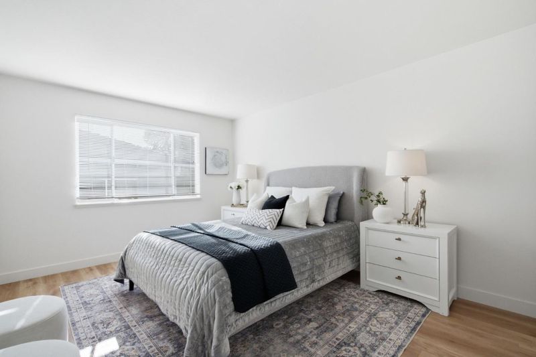
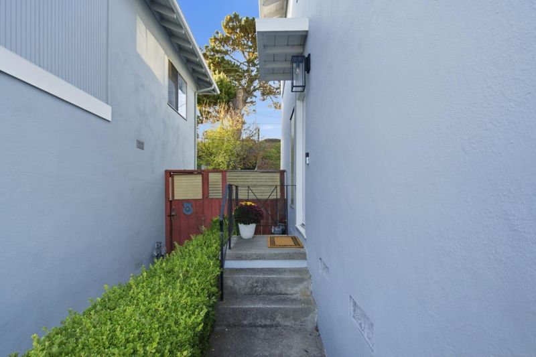
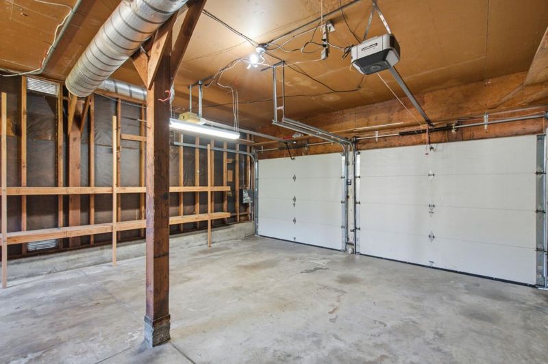
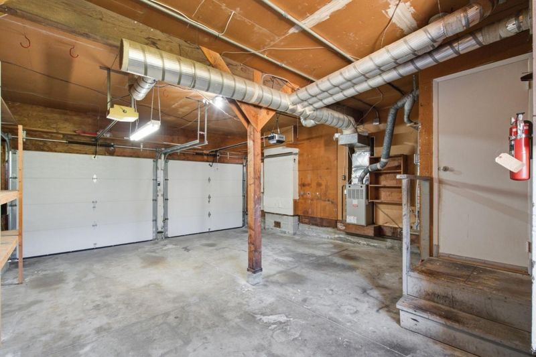
Explore this inviting 4-bedroom, 2.5-bath home offering approx. 1,510 sq. ft. plus a versatile bonus room. Features include a living room with fireplace, eat-in kitchen with double ovens, rear patio, and attached 2-car garage.
-
Sun Oct 18, 1:30 pm - 4:00 pm
Explore this inviting 4-bedroom, 2.5-bath home offering approx. 1,510 sq. ft. plus a versatile bonus room. Features include a living room with fireplace, eat-in kitchen with double ovens, rear patio, and attached 2-car garage.
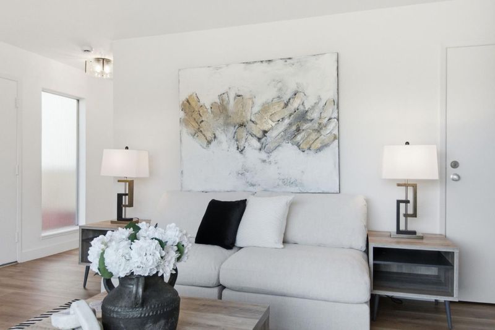
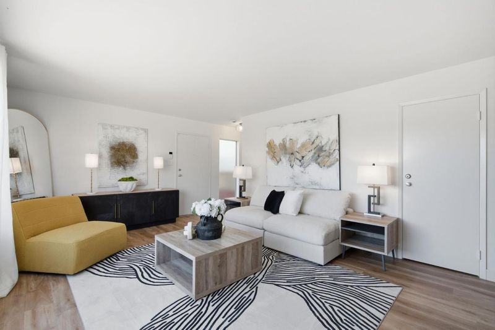
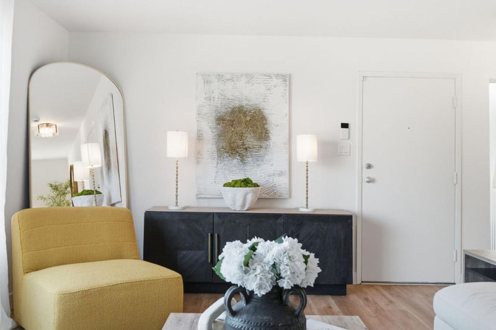
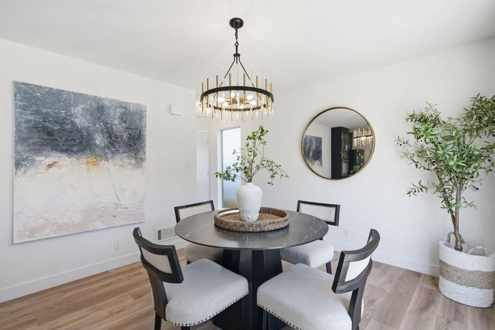
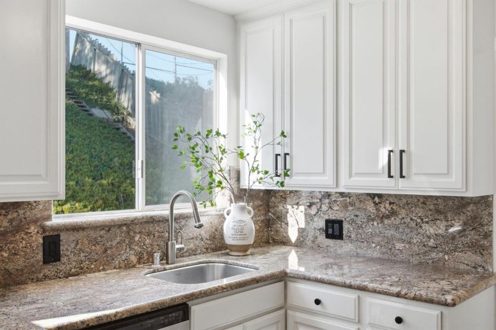
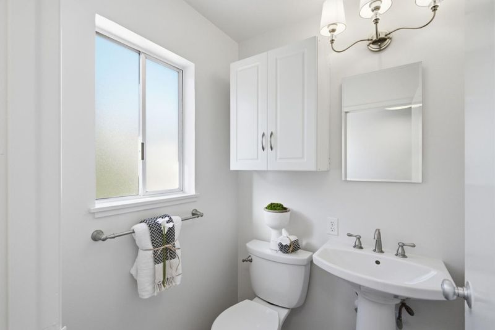
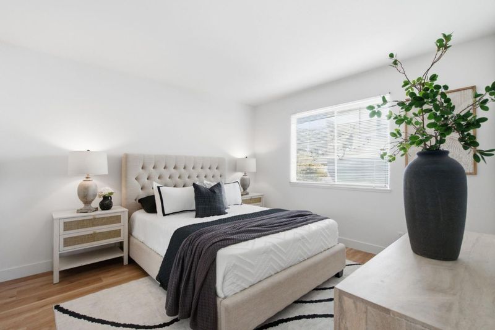
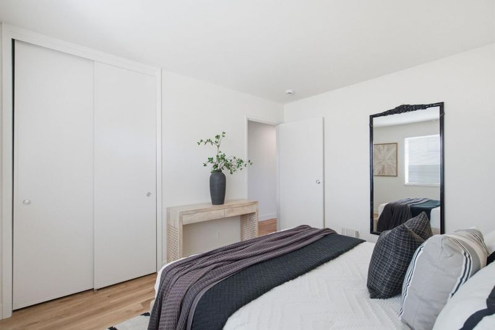
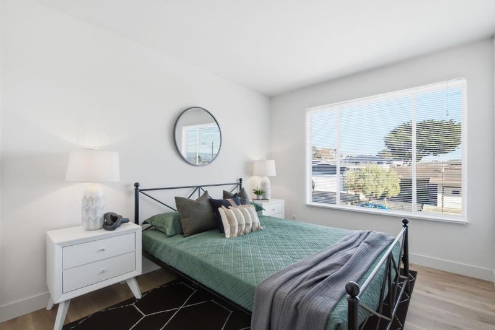
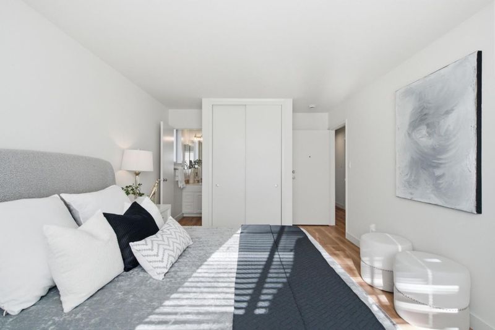
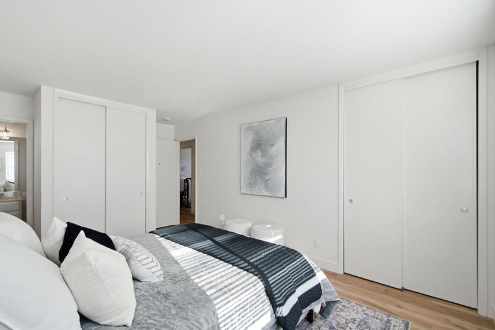
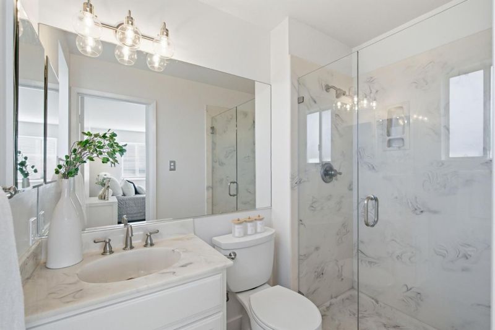
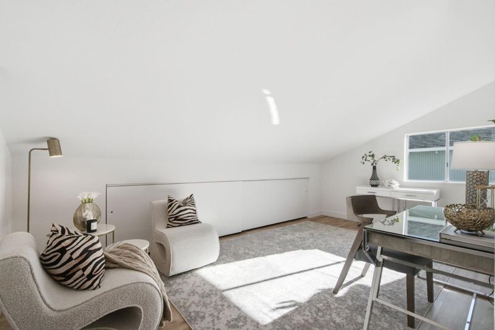
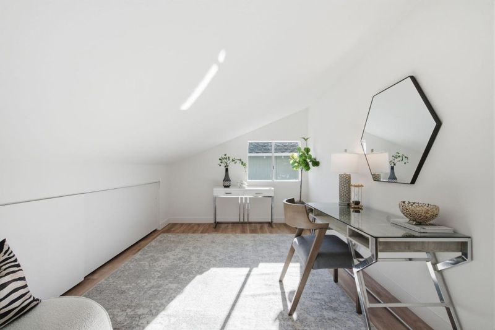
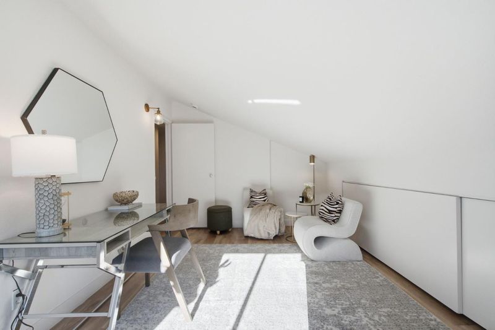
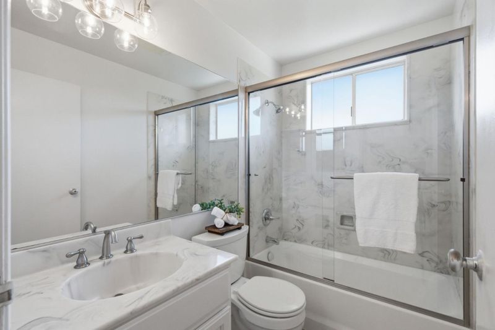
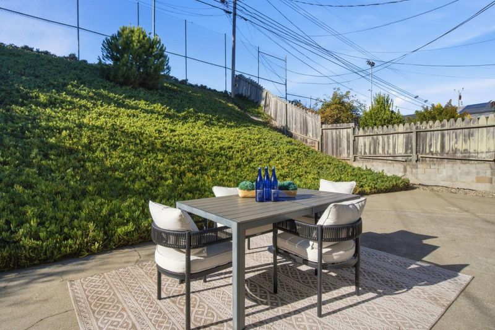
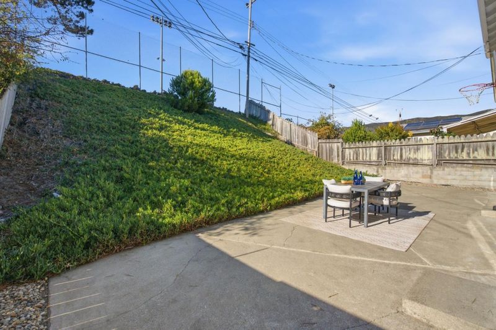
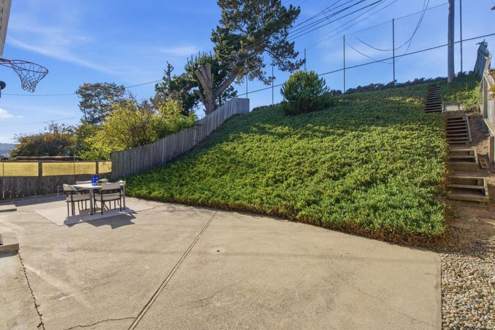
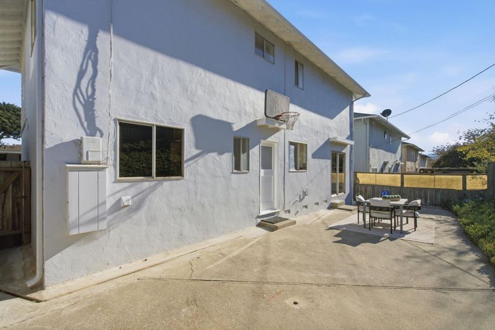
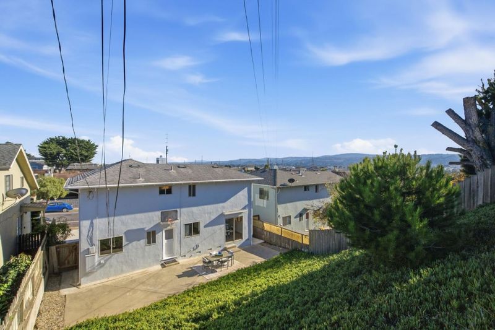
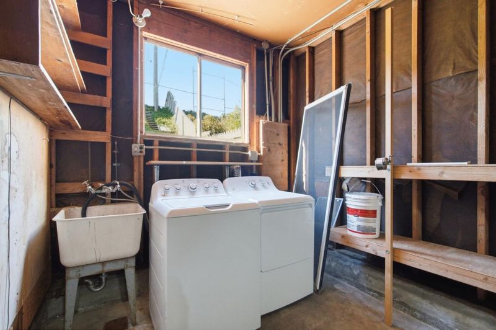
Enjoy comfortable living and exceptional versatility in this inviting 4-bedroom, 2.5-bath home in South San Franciscos Sunshine Gardens neighborhood. Offering approximately 1,510 sq. ft. of living space plus a bonus room, the home features a functional two-story floor plan designed for everyday comfort. The welcoming living room includes a wood-burning fireplace and built-in shelving, while the eat-in kitchen features two-tone cabinetry, designer lighting, an electric cooktop, double ovens, and views of the rear yard. A convenient half bath completes the main level. Upstairs are four bedrooms and two full baths, including a primary suite with its own bathroom and stall shower. A bonus room with storage offers flexible space for a home office, playroom, or hobbies. The rear yard features a patio ideal for outdoor dining, barbecues, and entertaining. Additional highlights include an attached two-car garage with laundry facilities and an approximately 5,000 sq. ft. lot. Conveniently located near Sunshine Gardens Elementary, El Camino High School, Sunshine Center shopping, and BART. A wonderful opportunity to enjoy the convenience and lifestyle of South San Francisco!

- Days on Market
- 1 day
- Current Status
- Active
- Original Price
- $1,248,000
- List Price
- $1,248,000
- On Market Date
- Oct 16, 2026
- Property Type
- Single Family Home
- Area
- 530 - Sunshine Gardens
- Zip Code
- 94080
- MLS ID
- ML82064892
- APN
- 011-352-170
- Year Built
- 1964
- Stories in Building
- 2
- Possession
- Unavailable
- Data Source
- MLSL
- Origin MLS System
- MLSListings, Inc.
Sunshine Gardens Elementary School
Public K-5 Elementary
Students: 360 Distance: 0.2mi
El Camino High School
Public 9-12 Secondary
Students: 1267 Distance: 0.3mi
Mater Dolorosa
Private K-8 Elementary, Religious, Nonprofit
Students: NA Distance: 0.5mi
Parkway Heights Middle School
Public 6-8 Middle
Students: 614 Distance: 0.7mi
Hillside Christian Academy
Private PK-7 Elementary, Religious, Nonprofit
Students: 91 Distance: 0.8mi
Buri Buri Elementary School
Public K-5 Elementary
Students: 601 Distance: 0.8mi
- Bed
- 4
- Bath
- 3 (2/1)
- Half on Ground Floor, Primary - Stall Shower(s), Shower over Tub - 1, Tub
- Parking
- 2
- Attached Garage
- SQ FT
- 1,510
- SQ FT Source
- Unavailable
- Lot SQ FT
- 5,000.0
- Lot Acres
- 0.114784 Acres
- Kitchen
- Cooktop - Electric, Countertop - Granite, Dishwasher, Oven - Built-In, Oven - Double, Refrigerator
- Cooling
- None
- Dining Room
- Eat in Kitchen
- Disclosures
- NHDS Report
- Family Room
- No Family Room
- Flooring
- Vinyl / Linoleum
- Foundation
- Concrete Perimeter
- Fire Place
- Living Room
- Heating
- Central Forced Air
- Laundry
- In Garage, Washer / Dryer
- Fee
- Unavailable
MLS and other Information regarding properties for sale as shown in Theo have been obtained from various sources such as sellers, public records, agents and other third parties. This information may relate to the condition of the property, permitted or unpermitted uses, zoning, square footage, lot size/acreage or other matters affecting value or desirability. Unless otherwise indicated in writing, neither brokers, agents nor Theo have verified, or will verify, such information. If any such information is important to buyer in determining whether to buy, the price to pay or intended use of the property, buyer is urged to conduct their own investigation with qualified professionals, satisfy themselves with respect to that information, and to rely solely on the results of that investigation.
School data provided by GreatSchools. School service boundaries are intended to be used as reference only. To verify enrollment eligibility for a property, contact the school directly.