

$949,000
1,265
SQ FT
$750
SQ/FT
1007 Esther Dr
@ Astrid Drive - None, Pleasant Hill

- 3 Bed
- 1.5 (1/1) Bath
- 2 Park
- 1,265 sqft
- Pleasant Hill
-

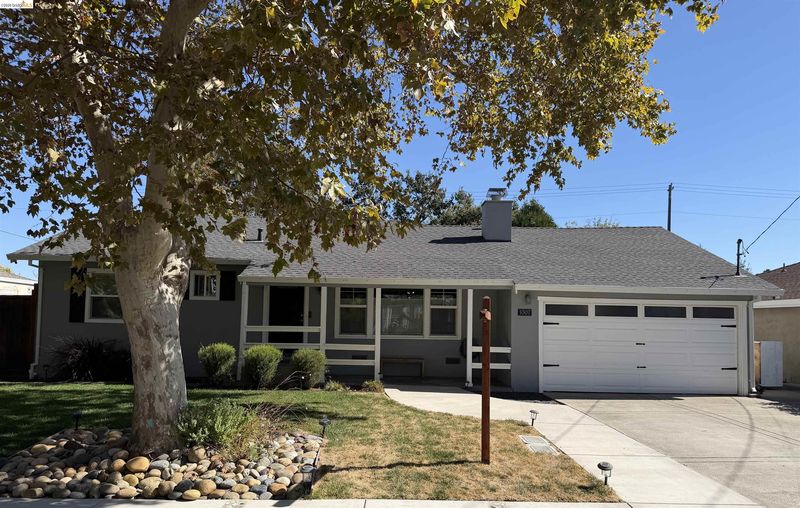
Welcome to 1007 Esther Drive, a move-in ready home in Pleasant Hill. A brand new roof and new insulation in the walls and attic keep the home comfortable and energy efficient year round, and a whole house fan brings in cool evening air on those hot summer days. The updated kitchen brings modern style and function to the heart of the home, the bathrooms have been beautifully remodeled, and a convenient half bath adds everyday ease for guests. A 2 car garage offers plenty of room for parking, storage, or a workshop. Step outside to a huge backyard that’s ready for whatever you have in mind. A new irrigation system with automatic sprinklers keeps the landscaping looking great with minimal effort. Unwind in the spa, host gatherings with plenty of room to entertain, or take advantage of the generous lot to garden, add outdoor living features, or explore future expansion (buyer to verify with the city). Homes this well cared for, with this much outdoor space, don’t come along often. Schedule your private tour today!

- Current Status
- Active - Coming Soon
- Original Price
- $949,000
- List Price
- $949,000
- On Market Date
- Oct 16, 2026
- Property Type
- Detached
- D/N/S
- None
- Zip Code
- 94523
- MLS ID
- 41151516
- APN
- 1492460074
- Year Built
- 1947
- Stories in Building
- 1
- Possession
- Close Of Escrow
- Data Source
- MAXEBRDI
- Origin MLS System
- DELTA
Prospect High (Continuation) School
Public 9-12 Continuation
Students: 54 Distance: 0.4mi
Pleasant Hill Education Center
Public n/a Adult Education
Students: NA Distance: 0.4mi
Pleasant Hill Middle School
Public 6-8 Middle
Students: 847 Distance: 0.4mi
Horizons Alternative School
Public K-12 Alternative
Students: 155 Distance: 0.4mi
Spectrum Center-Pleasant Hill Satellite Camp
Private 6-8 Coed
Students: NA Distance: 0.4mi
Legacy Academy
Private 1-12 Religious, Nonprofit
Students: 36 Distance: 0.4mi
- Bed
- 3
- Bath
- 1.5 (1/1)
- Parking
- 2
- Int Access From Garage, Garage Faces Front, Garage Door Opener
- SQ FT
- 1,265
- SQ FT Source
- Assessor Agent-Fill
- Lot SQ FT
- 7,705.0
- Lot Acres
- 0.18 Acres
- Kitchen
- Dishwasher, Microwave, Free-Standing Range, Gas Water Heater, Disposal, Range/Oven Free Standing
- Cooling
- Central Air
- Disclosures
- Disclosure Package Avail
- Entry Level
- Exterior Details
- Sprinklers Front
- Flooring
- Vinyl
- Foundation
- Fire Place
- Living Room
- Heating
- Central
- Laundry
- Hookups Only
- Main Level
- 1 Bedroom, 2 Bedrooms, 3 Bedrooms, 1.5 Baths
- Possession
- Close Of Escrow
- Architectural Style
- Other
- Construction Status
- Existing
- Additional Miscellaneous Features
- Sprinklers Front
- Location
- Other, Sprinklers In Rear
- Roof
- Shingle
- Water and Sewer
- Water District
- Fee
- Unavailable
MLS and other Information regarding properties for sale as shown in Theo have been obtained from various sources such as sellers, public records, agents and other third parties. This information may relate to the condition of the property, permitted or unpermitted uses, zoning, square footage, lot size/acreage or other matters affecting value or desirability. Unless otherwise indicated in writing, neither brokers, agents nor Theo have verified, or will verify, such information. If any such information is important to buyer in determining whether to buy, the price to pay or intended use of the property, buyer is urged to conduct their own investigation with qualified professionals, satisfy themselves with respect to that information, and to rely solely on the results of that investigation.
School data provided by GreatSchools. School service boundaries are intended to be used as reference only. To verify enrollment eligibility for a property, contact the school directly.