



$949,000
2,080
SQ FT
$456
SQ/FT
6 Lindsay Circle
@ Whitney Young Cir - SF District 10 - Bayview, San Francisco

- 3 Bed
- 2.5 Bath
- 4 Park
- 2,080 sqft
- San Francisco
-

-
Sat Oct 17, 2:00 pm - 4:00 pm
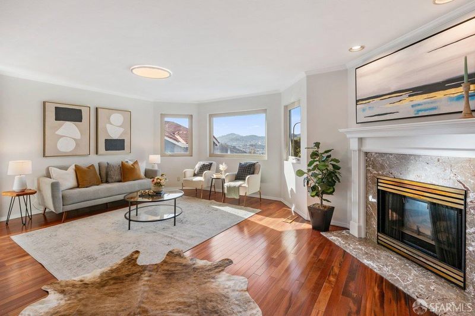
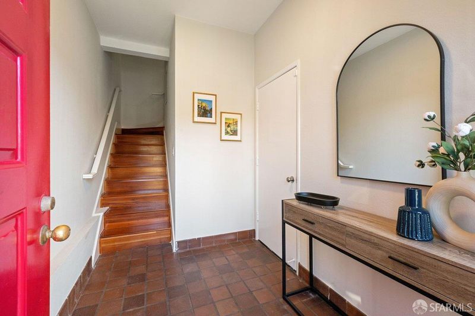
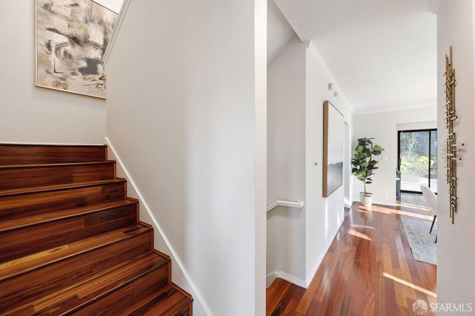
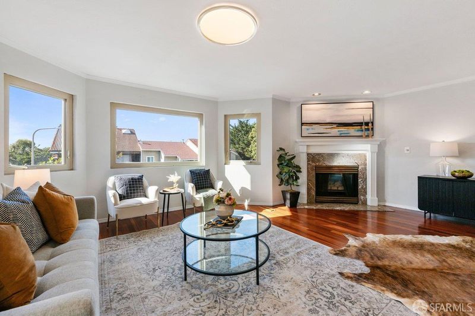
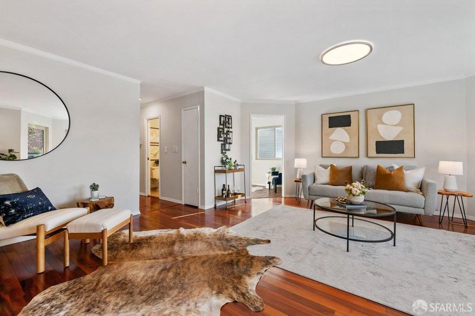
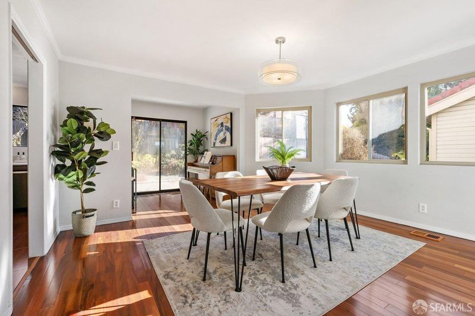
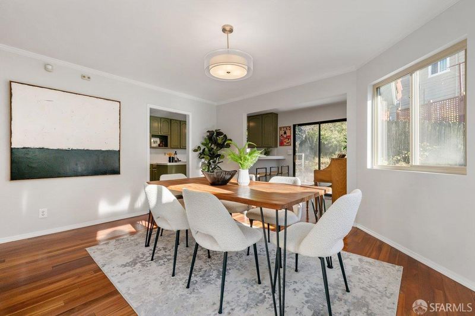
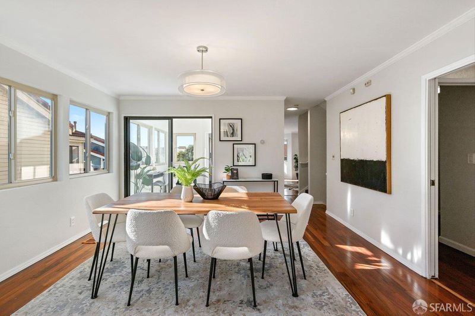
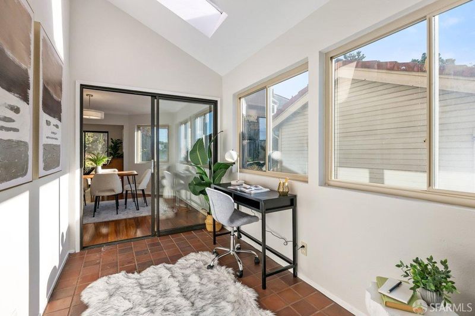
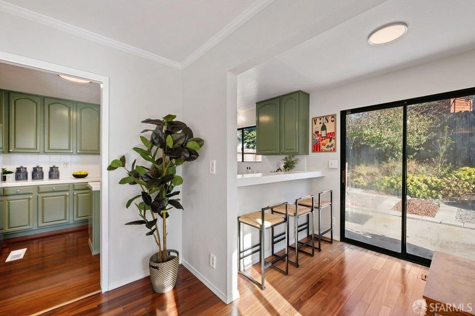
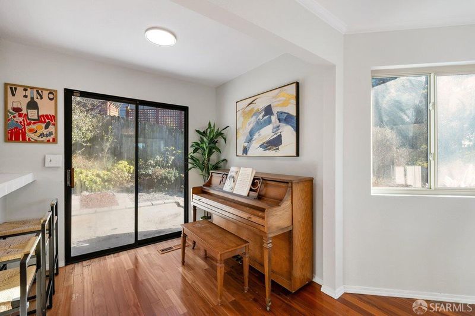
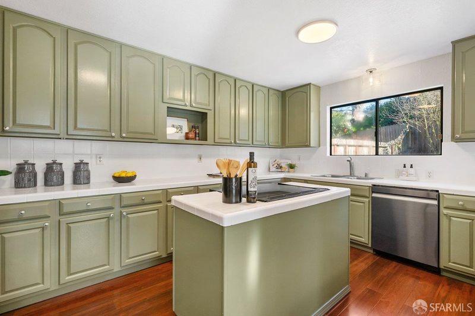
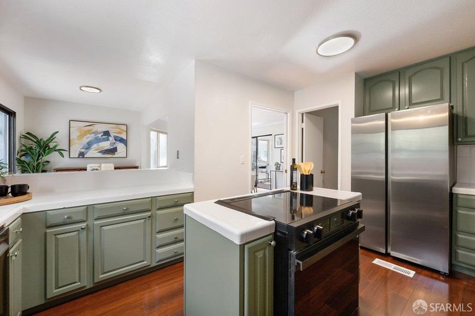
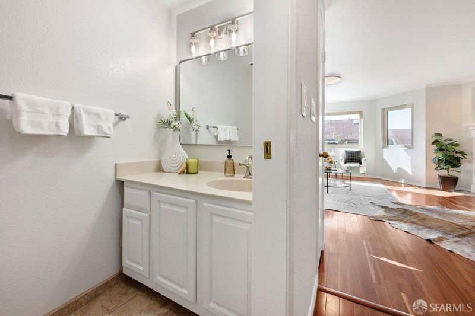
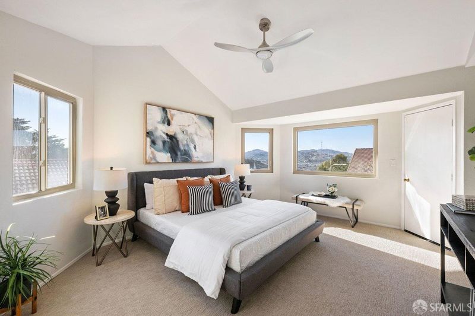
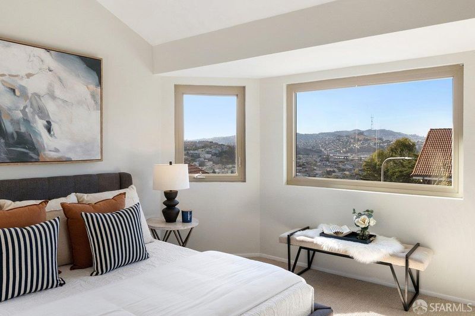
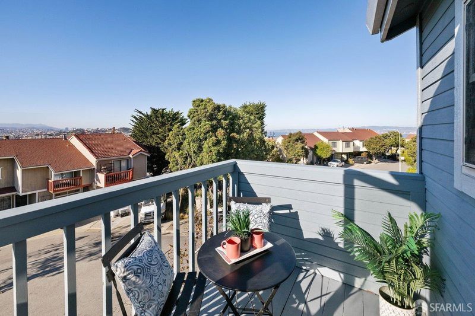
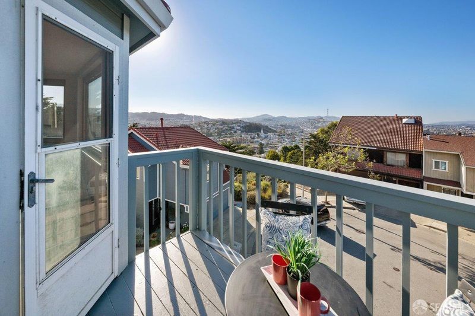
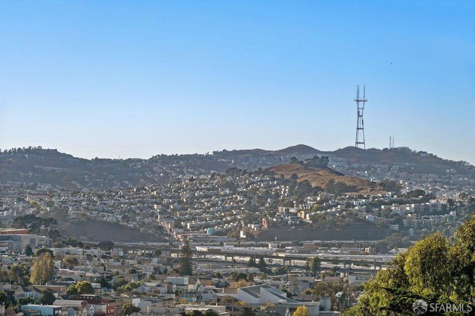
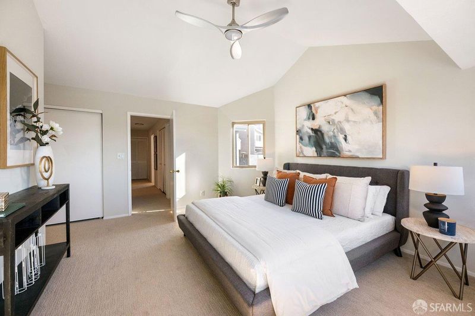
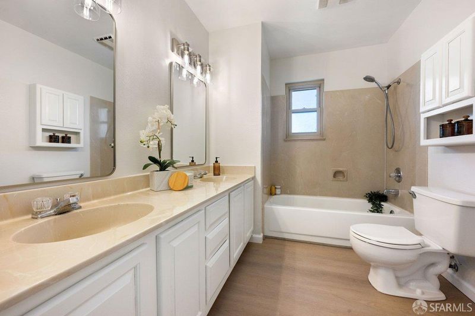
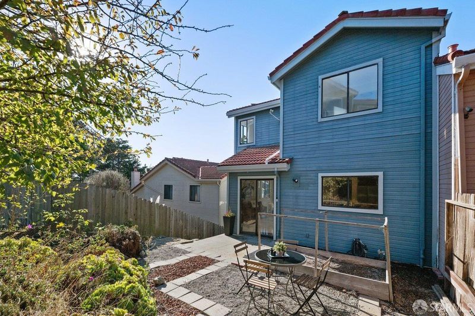
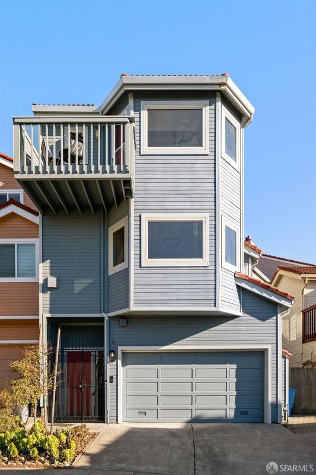
Tucked away in a peaceful cul-de-sac in San Francisco's La Salle Heights neighborhood, 6 Lindsay Circle is a charming 3-bedroom/2.5-bath, tri-level residence offering an inviting blend of comfort, space, and convenience. The main level features a spacious, light-filled living room with expansive windows that frame picturesque hillside views and a gas-burning fireplace with stone surround that adds warmth and character, both creating an inviting setting for everyday living and entertaining. A dedicated dining room with direct access to the backyard provides an ideal setting for gatherings with effortless indoor/outdoor flow, while the adjoining sunroom offers a versatile retreat to enjoy your morning coffee, unwind with a good book, or simply take in the surrounding scenery. At the heart of the home, the kitchen features a breakfast counter, ample counter space, an oversized pantry and a new stainless steel refrigerator. A powder room adds to the home's practicality. Upstairs, you'll find a generous primary suite with vaulted ceilings, a walk-out balcony with Sutro Tower and peek-a-boo bridge views as well as an en-suite bath with double sinks. Two additional BRs and ample closets.
-
Sun Oct 18, 2:00 pm - 4:00 pm
Tucked away in a peaceful cul-de-sac in San Francisco's La Salle Heights neighborhood, 6 Lindsay Circle is a charming 3-bedroom/2.5-bath, tri-level residence offering an inviting blend of comfort, space, and convenience. The main level features a spacious, light-filled living room with expansive windows that frame picturesque hillside views and a gas-burning fireplace with stone surround that adds warmth and character, both creating an inviting setting for everyday living and entertaining. A dedicated dining room with direct access to the backyard provides an ideal setting for gatherings with effortless indoor/outdoor flow, while the adjoining sunroom offers a versatile retreat to enjoy your morning coffee, unwind with a good book, or simply take in the surrounding scenery. At the heart of the home, the kitchen features a breakfast counter, ample counter space, an oversized pantry and a new stainless steel refrigerator. A powder room adds to the home's practicality. Upstairs, you'll find a generous primary suite with vaulted ceilings, a walk-out balcony with Sutro Tower and peek-a-boo bridge views as well as an en-suite bath with double sinks. Two additional BRs and ample closets.
-
Tue Oct 20, 2:00 pm - 4:00 pm
Tucked away in a peaceful cul-de-sac in San Francisco's La Salle Heights neighborhood, 6 Lindsay Circle is a charming 3-bedroom/2.5-bath, tri-level residence offering an inviting blend of comfort, space, and convenience. The main level features a spacious, light-filled living room with expansive windows that frame picturesque hillside views and a gas-burning fireplace with stone surround that adds warmth and character, both creating an inviting setting for everyday living and entertaining. A dedicated dining room with direct access to the backyard provides an ideal setting for gatherings with effortless indoor/outdoor flow, while the adjoining sunroom offers a versatile retreat to enjoy your morning coffee, unwind with a good book, or simply take in the surrounding scenery. At the heart of the home, the kitchen features a breakfast counter, ample counter space, an oversized pantry and a new stainless steel refrigerator. A powder room adds to the home's practicality. Upstairs, you'll find a generous primary suite with vaulted ceilings, a walk-out balcony with Sutro Tower and peek-a-boo bridge views as well as an en-suite bath with double sinks. Two additional BRs and ample closets.
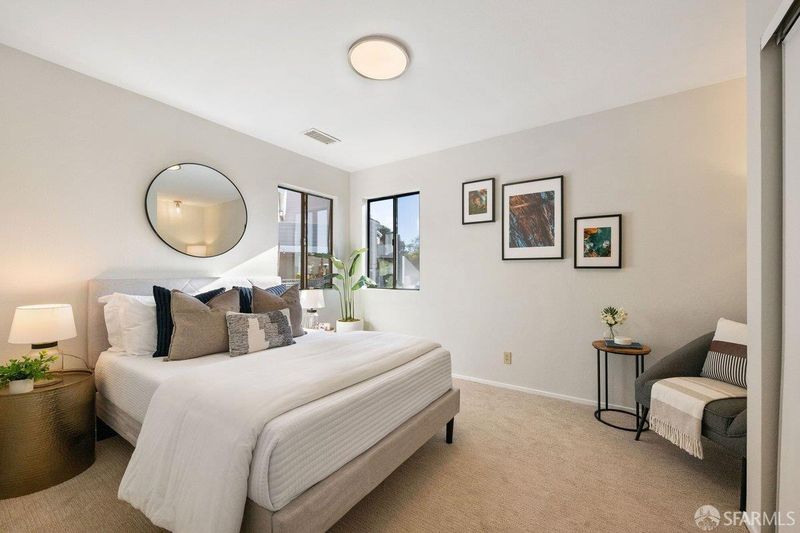
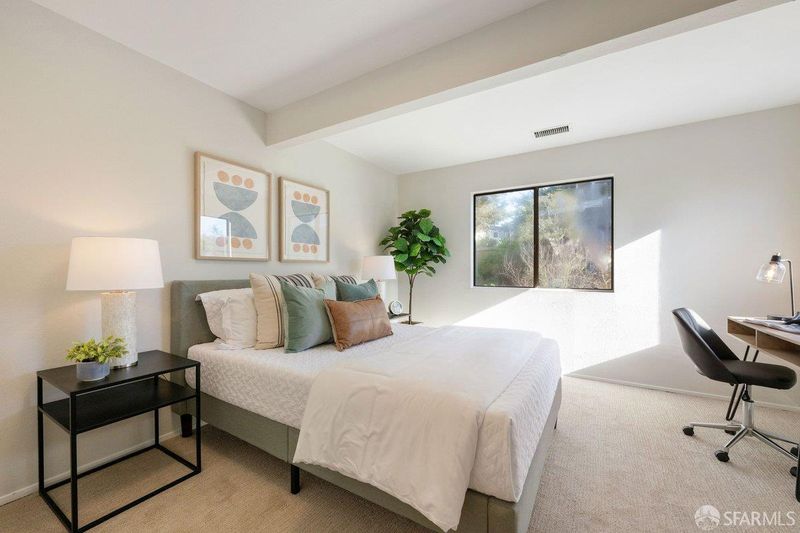
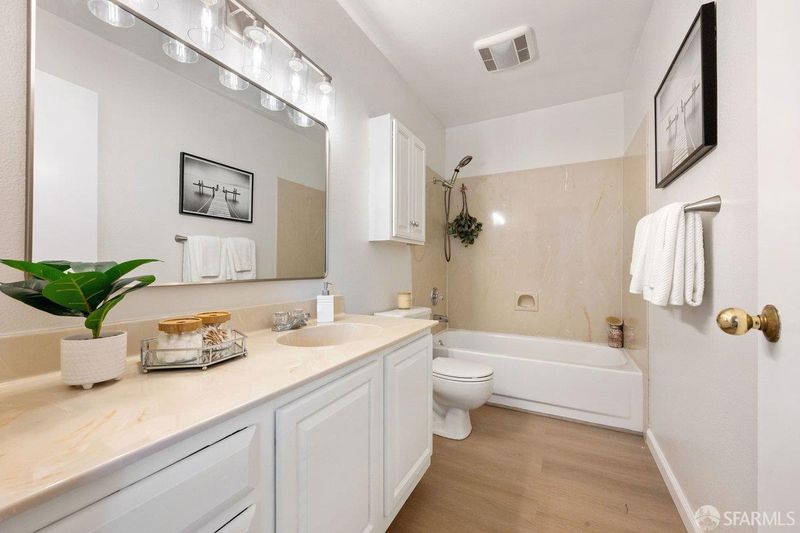
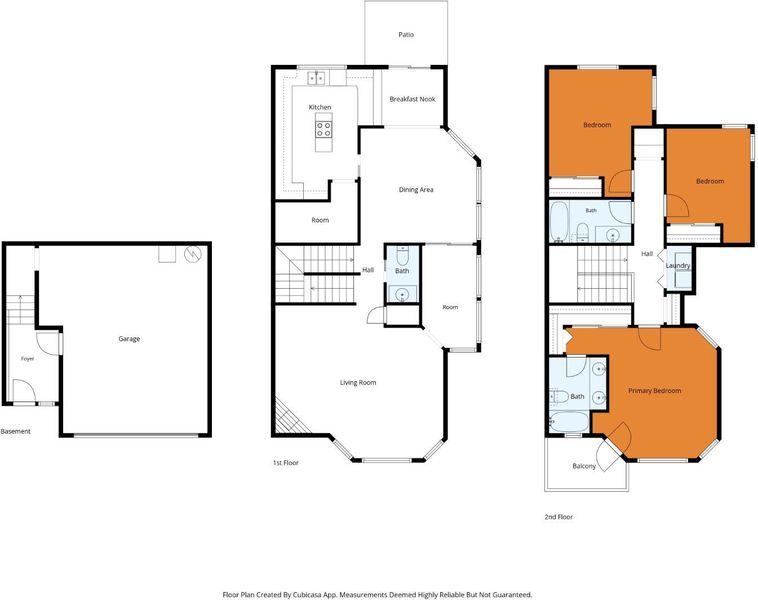
Tucked away in a peaceful cul-de-sac in San Francisco's La Salle Heights neighborhood, 6 Lindsay Circle is a charming 3-bedroom/2.5-bath, tri-level residence offering an inviting blend of comfort, space, and convenience. The main level features a spacious, light-filled living room with expansive windows that frame picturesque hillside views and a gas-burning fireplace with stone surround that adds warmth and character, both creating an inviting setting for everyday living and entertaining. A dedicated dining room with direct access to the backyard provides an ideal setting for gatherings with effortless indoor/outdoor flow, while the adjoining sunroom offers a versatile retreat to enjoy your morning coffee, unwind with a good book, or simply take in the surrounding scenery. At the heart of the home, the kitchen features a breakfast counter, ample counter space, an oversized pantry and a new stainless steel refrigerator. A powder room adds to the home's practicality. Upstairs, you'll find a generous primary suite with vaulted ceilings, a walk-out balcony with Sutro Tower and peek-a-boo bridge views as well as an en-suite bath with double sinks. Down the hall are two well-appointed bedrooms, a full bath, two linen closets, and a laundry closet. A 2-car side-by-side garage plus driveway parking for two more vehicles and a crawl space offering additional storage complete the home. Situated in the hillside community of La Salle Heights, the home enjoys a quiet residential setting without sacrificing access to the city's many amenities. Nearby Bayview Park offers scenic trails and sweeping views, while Candlestick Point State Recreation Area provides waterfront paths and open space to enjoy the outdoors. The vibrant 3rd Street corridor and the popular dining, shopping, and entertainment destinations of Dogpatch, Mission Bay, Oracle Park and Chase Center are all within easy reach. Convenient access to Muni, freeways and major commuter routes further connects you to the rest of San Francisco and the greater Bay Area. With its stunning views and versatile living spaces in a quiet, cul-de-sac setting, this home offers a wonderful opportunity to enjoy the best of San Francisco living.

- Days on Market
- 0 days
- Current Status
- Active
- Original Price
- $949,000
- List Price
- $949,000
- On Market Date
- Oct 16, 2026
- Property Type
- Single Family Residence
- District
- SF District 10 - Bayview
- Zip Code
- 94124
- MLS ID
- 426169997
- APN
- 4711025
- Year Built
- 1990
- Stories in Building
- 0
- Possession
- Close Of Escrow
- Data Source
- SFAR
- Origin MLS System
Carver (George Washington) Elementary School
Public K-5 Elementary
Students: 151 Distance: 0.2mi
KIPP San Francisco College Preparatory
Charter 9-12
Students: 403 Distance: 0.3mi
Malcolm X Academy
Public K-5 Elementary
Students: 108 Distance: 0.3mi
Muhammad University of Islam
Private K-12 Religious, Nonprofit
Students: NA Distance: 0.4mi
Coming Of Age Christian Academy
Private K-12
Students: 21 Distance: 0.4mi
Joshua Marie Cameron Academy
Private 7-12 Special Education, Combined Elementary And Secondary, Coed
Students: 13 Distance: 0.5mi
- Bed
- 3
- Bath
- 2.5
- Parking
- 4
- Inside Entrance, Side By Side, Side by Side, On Site (Single Family Only)
- SQ FT
- 2,080
- SQ FT Source
- Graphic Artist
- Lot SQ FT
- 2,256.41
- Lot Acres
- 0.0518 Acres
- Entry Level
- 0
- Fire Place
- Living Room
- Laundry
- Laundry Closet
- Views
- Bridge(s), Hills, Sutro Tower
- Possession
- Close Of Escrow
- * Fee
- $206
- Name
- La Salle Heights
- Phone
- 415-431-7655
- *Fee includes
- Common Areas and Management
MLS and other Information regarding properties for sale as shown in Theo have been obtained from various sources such as sellers, public records, agents and other third parties. This information may relate to the condition of the property, permitted or unpermitted uses, zoning, square footage, lot size/acreage or other matters affecting value or desirability. Unless otherwise indicated in writing, neither brokers, agents nor Theo have verified, or will verify, such information. If any such information is important to buyer in determining whether to buy, the price to pay or intended use of the property, buyer is urged to conduct their own investigation with qualified professionals, satisfy themselves with respect to that information, and to rely solely on the results of that investigation.
School data provided by GreatSchools. School service boundaries are intended to be used as reference only. To verify enrollment eligibility for a property, contact the school directly.