

$1,489,000
1,819
SQ FT
$819
SQ/FT
14 Purple Hills Court
@ San Augustine Way - 39 - Scotts Valley, Scotts Valley

- 3 Bed
- 2 Bath
- 8 Park
- 1,819 sqft
- Scotts Valley
-

-
Sat Jul 18, 12:00 pm - 3:00 pm
-
Sun Jul 19, 12:00 pm - 3:00 pm
-
Thu Jul 23, 10:00 am - 12:00 pm
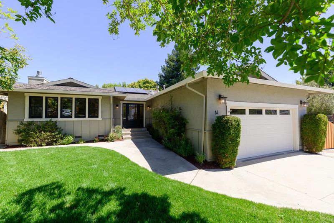
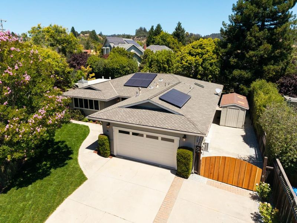
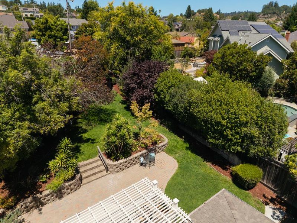
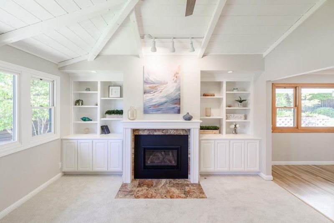
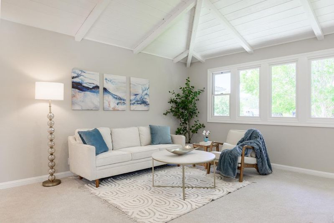
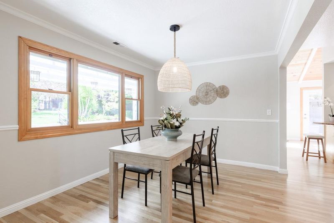
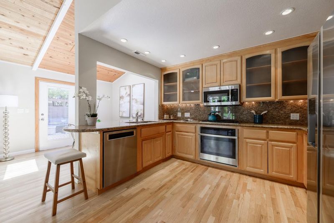
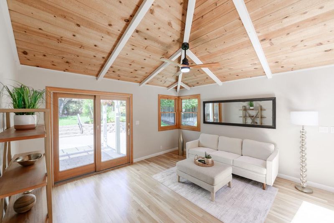
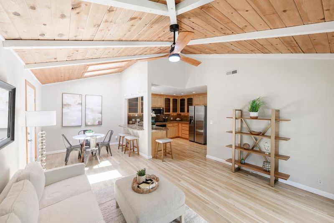
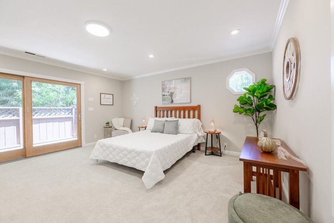
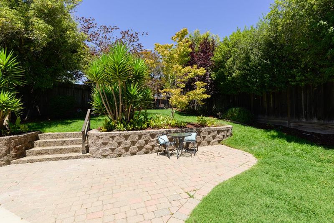
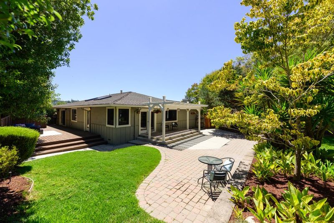
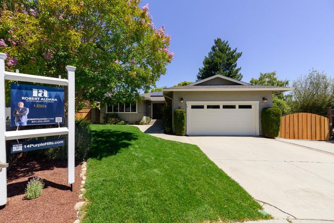
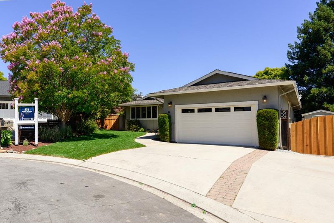
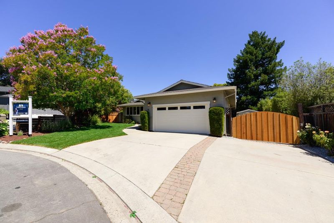
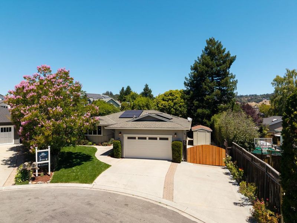
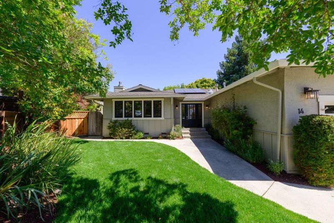
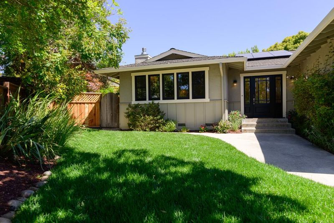
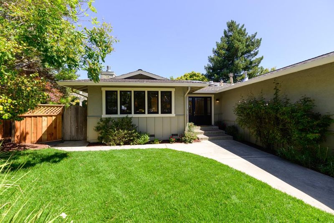
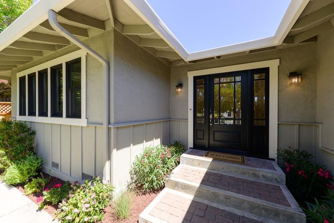
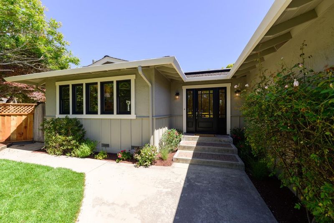
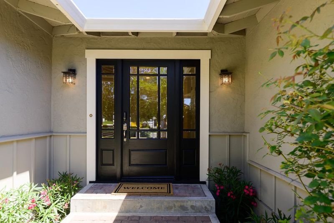
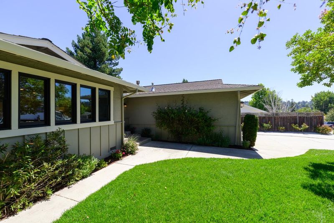
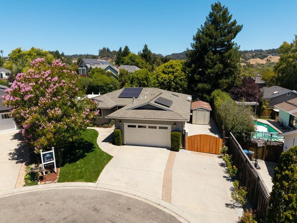
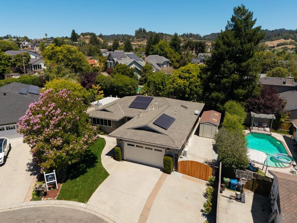
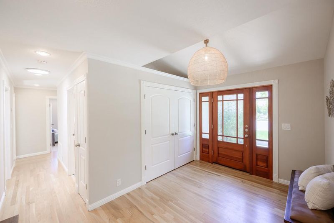
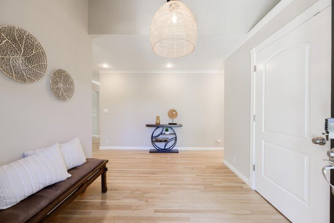
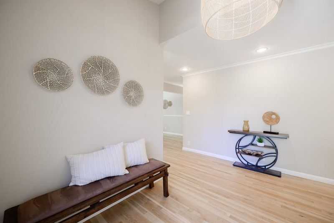
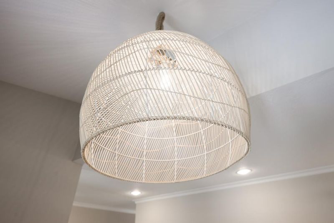
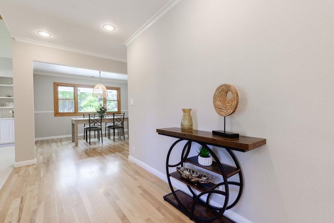
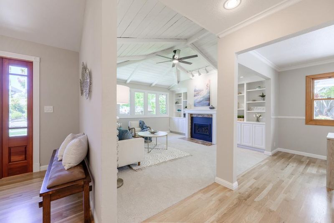
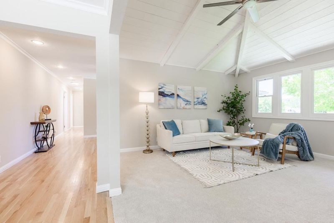
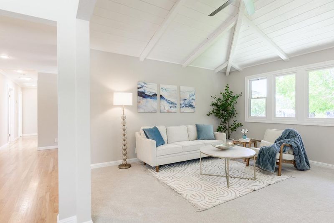
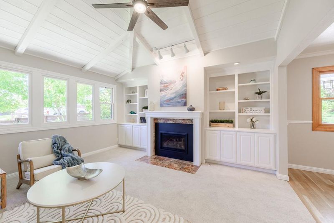
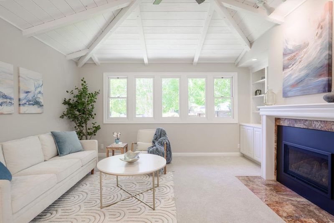
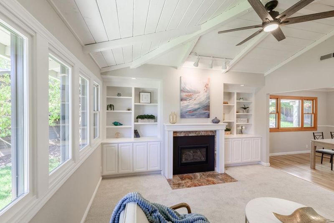
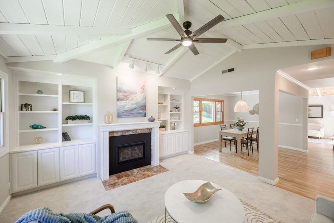
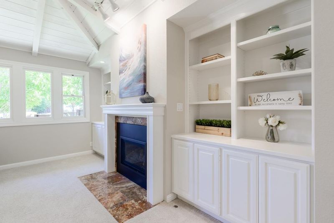
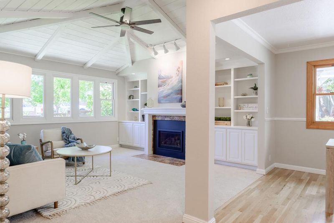
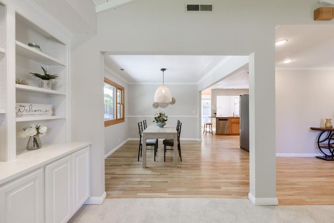
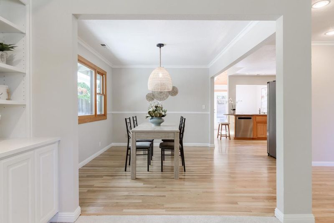
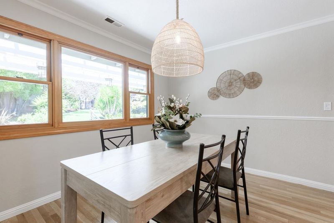
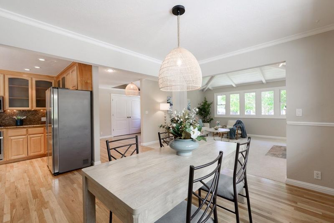
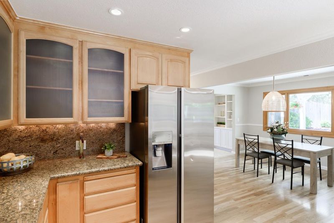
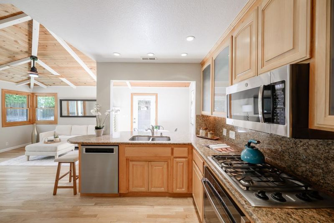
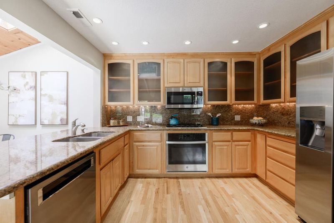
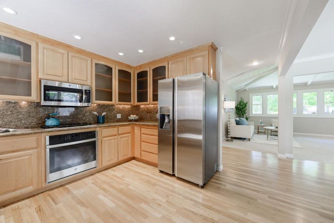
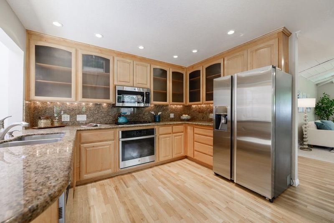
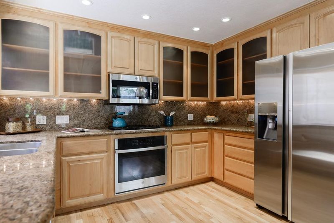
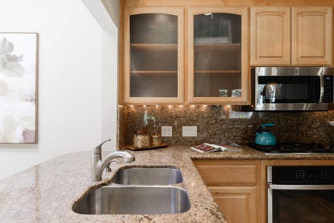
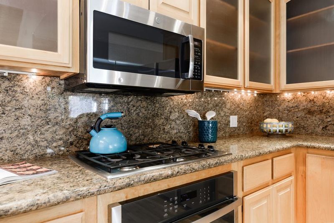
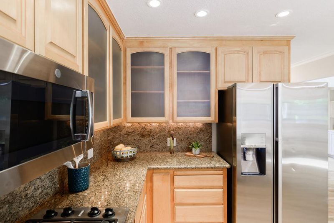
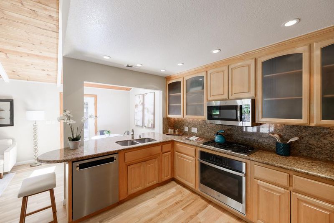
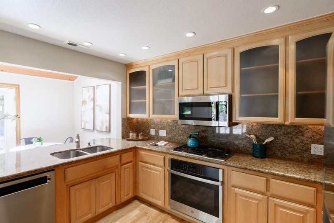
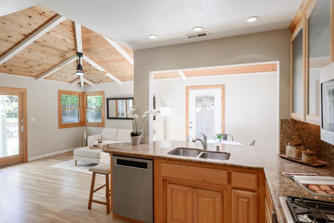
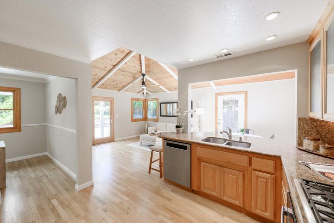
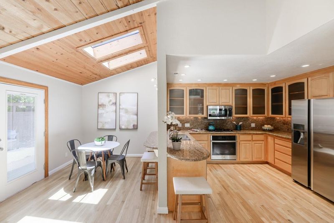
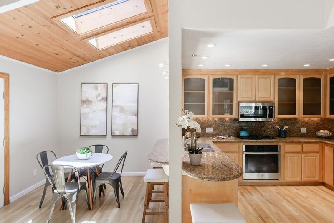
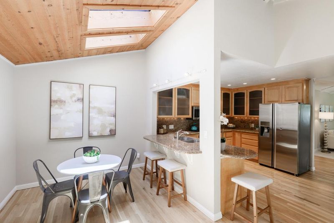
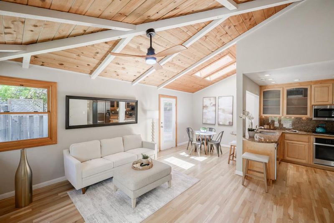
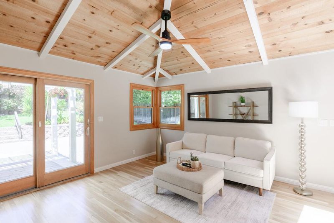
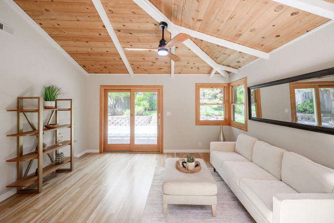
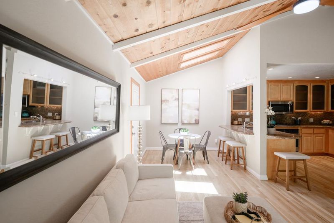
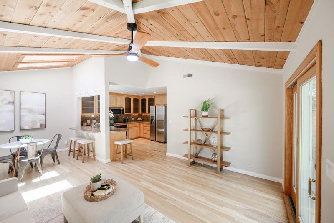
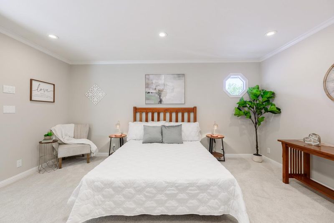
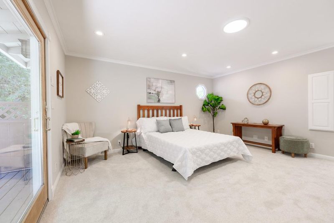
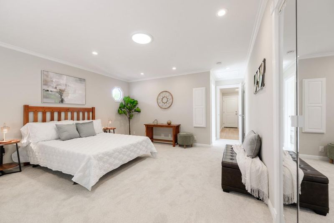
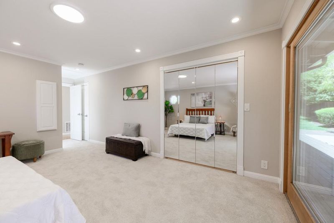
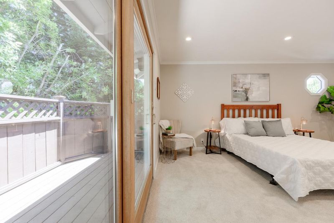
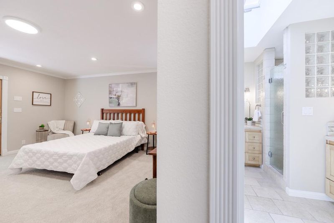
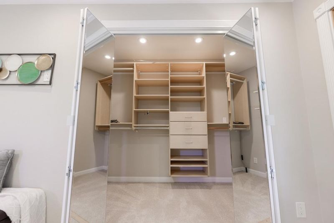
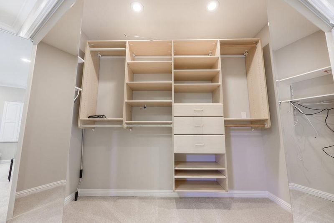
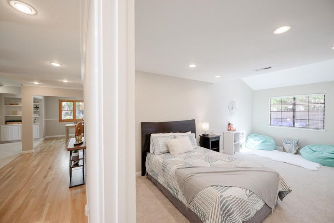
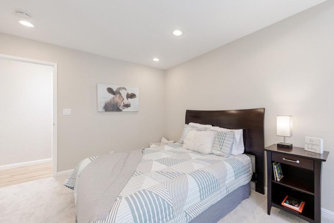
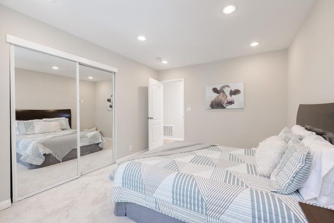
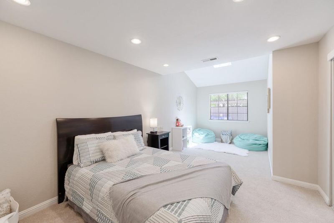
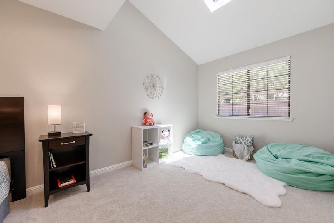
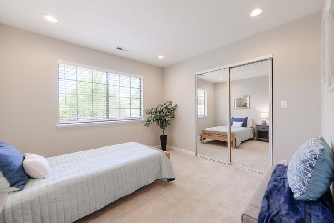
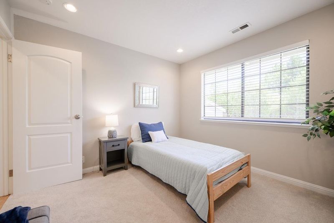
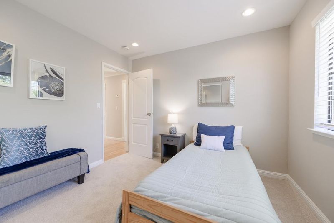
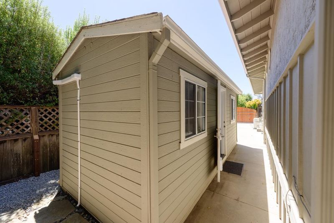
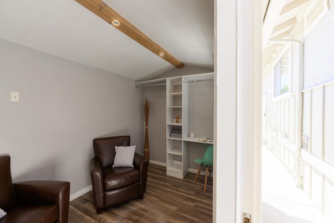
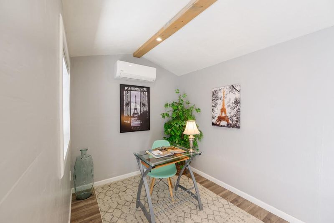
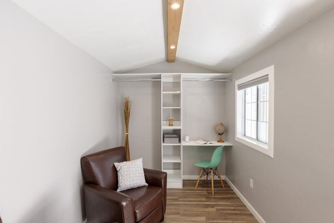
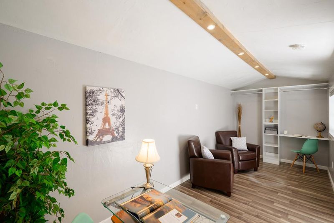
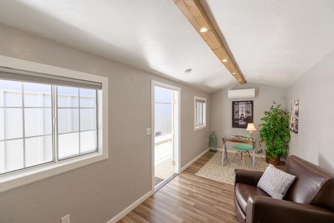
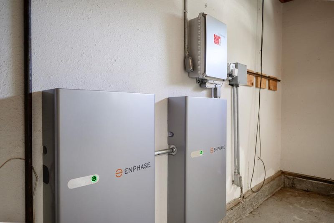
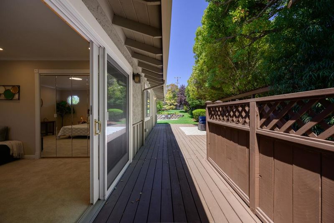
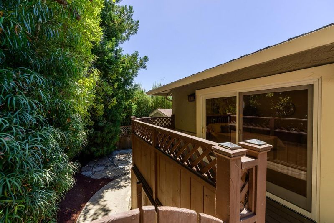
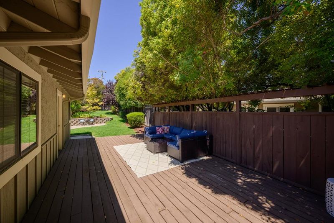
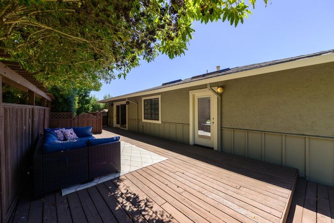
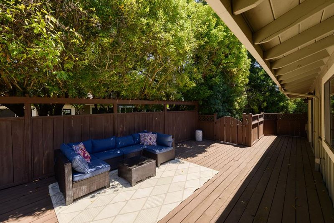
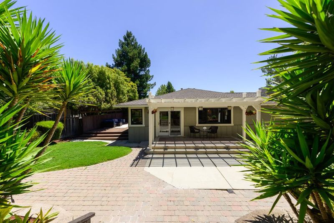
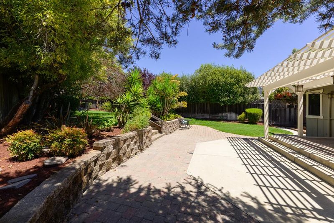
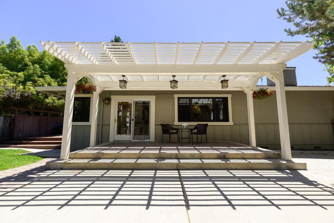
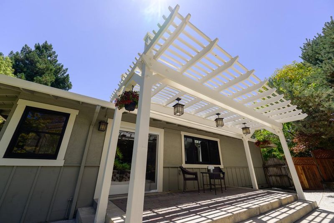
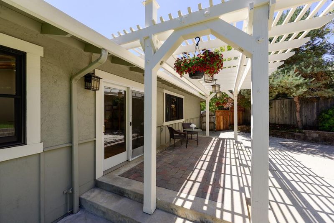
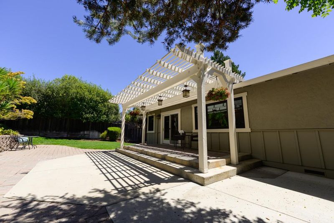
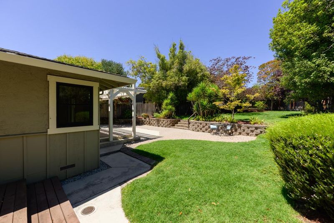
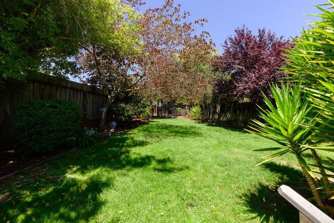
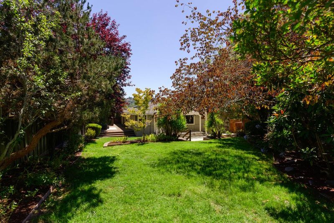
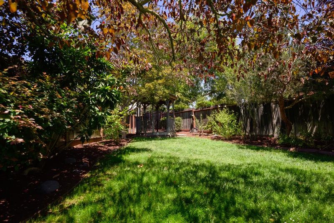
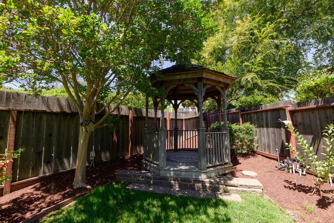
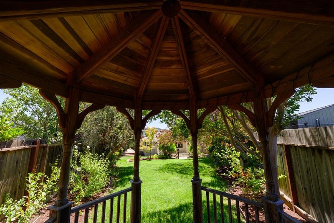
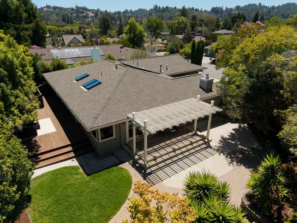
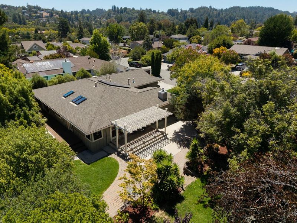
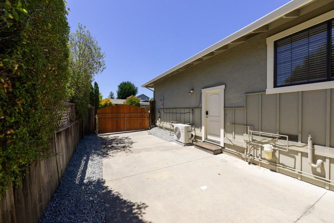
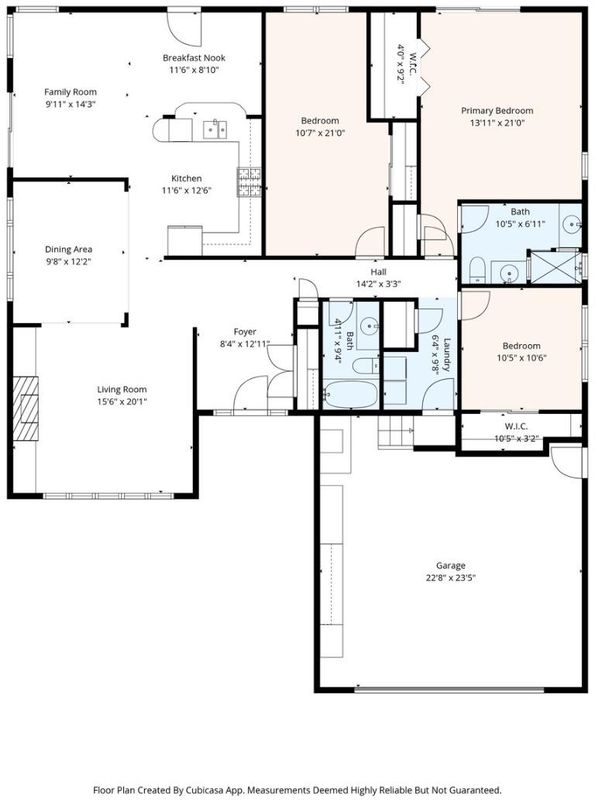
Wonderfully updated home on a large lot offering rare end-of-court privacy in one of Scotts Valley's most desirable neighborhoods! Beautiful real oak hardwood floors, new carpet, and vaulted wood-beam ceilings create a warm, inviting feel. The spacious living room features a fireplace and custom built-in cabinetry. A separate family room flows into the kitchen and breakfast nook with easy access to the expansive deck and backyard. The kitchen offers granite slab counters, abundant wood cabinetry, and stainless-steel appliances. The spacious primary suite includes a sitting area, walk-in closet with custom organizers, private deck access, and an en suite with dual sinks and walk-in shower. Generous guest bedrooms, including one with a walk-in closet, provide plenty of flexibility. A detached office with its own mini-split HVAC is ideal for working from home. The oversized backyard is perfect for entertaining with a large deck, pergola-covered patio, lawn, and gazebo. Additional highlights include boat/RV parking, oversized 2-car garage, storage shed, solar with two batteries, tankless water heater, and A/C. Minutes to shopping, Hwy 17, Glenwood Preserve, Santa Cruz beaches, and top-rated Scotts Valley schools.

- Days on Market
- 0 days
- Current Status
- Active
- Original Price
- $1,489,000
- List Price
- $1,489,000
- On Market Date
- Jul 17, 2026
- Property Type
- Single Family Home
- Area
- 39 - Scotts Valley
- Zip Code
- 95066
- MLS ID
- ML82053259
- APN
- 023-141-40-000
- Year Built
- 1986
- Stories in Building
- Unavailable
- Possession
- Unavailable
- Data Source
- MLSL
- Origin MLS System
- MLSListings, Inc.
Wilderness Skills Institute
Private K-12
Students: 7 Distance: 0.3mi
Baymonte Christian School
Private K-8 Elementary, Religious, Coed
Students: 291 Distance: 0.4mi
Vine Hill Elementary School
Public K-5 Elementary
Students: 550 Distance: 0.5mi
Scotts Valley High School
Public 9-12 Secondary
Students: 818 Distance: 0.6mi
Silicon Valley High School
Private 6-12
Students: 1500 Distance: 1.0mi
Scotts Valley Middle School
Public 6-8 Middle
Students: 534 Distance: 1.7mi
- Bed
- 3
- Bath
- 2
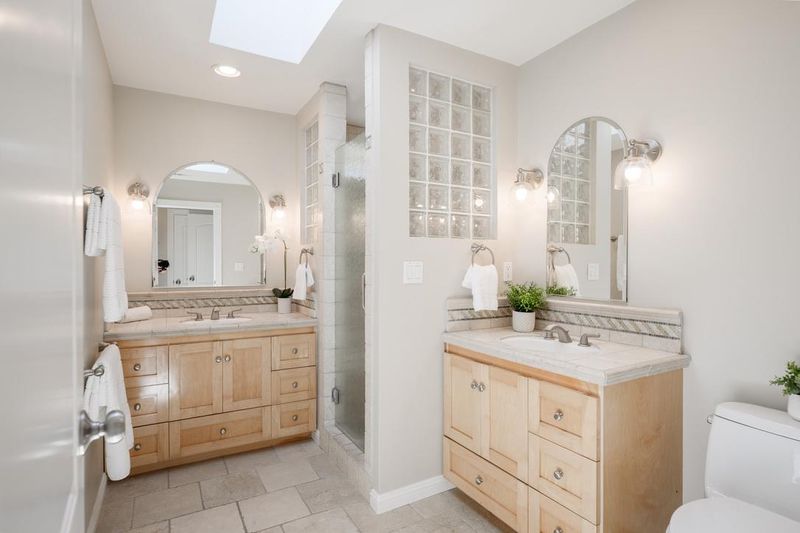
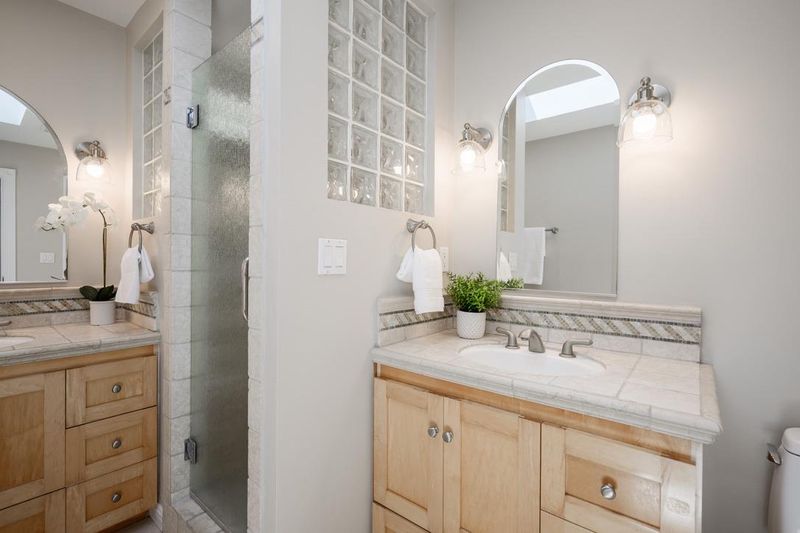
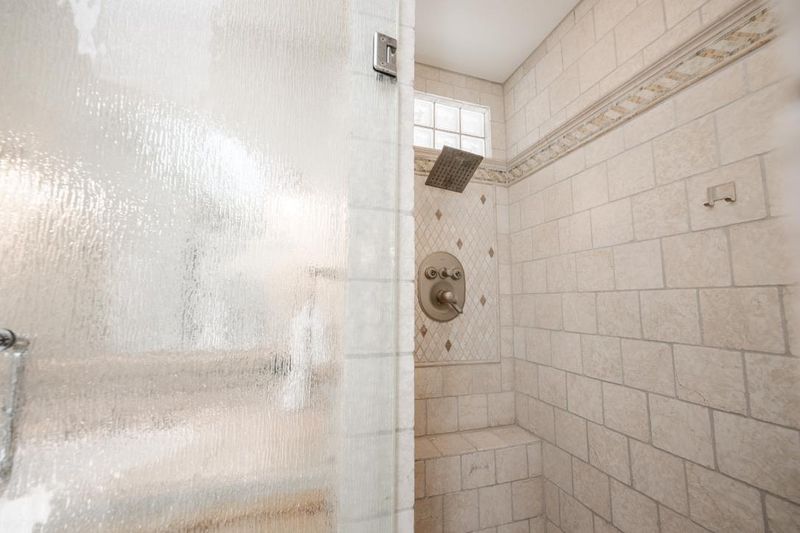
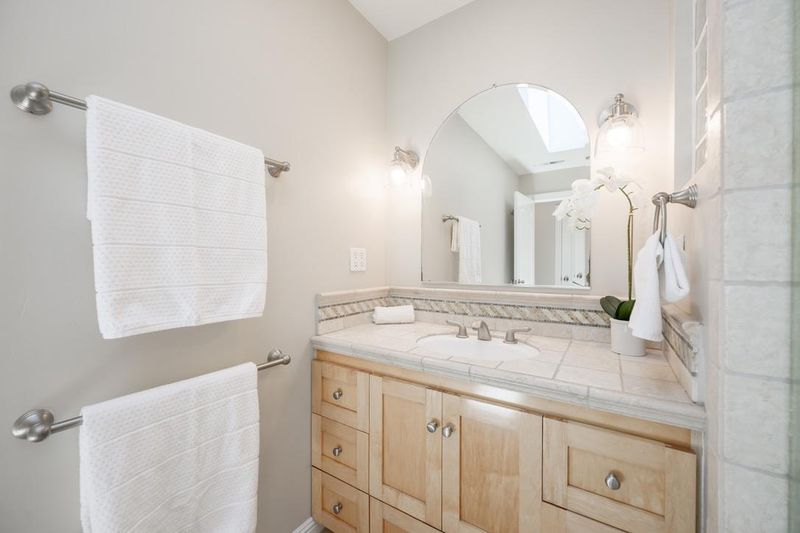
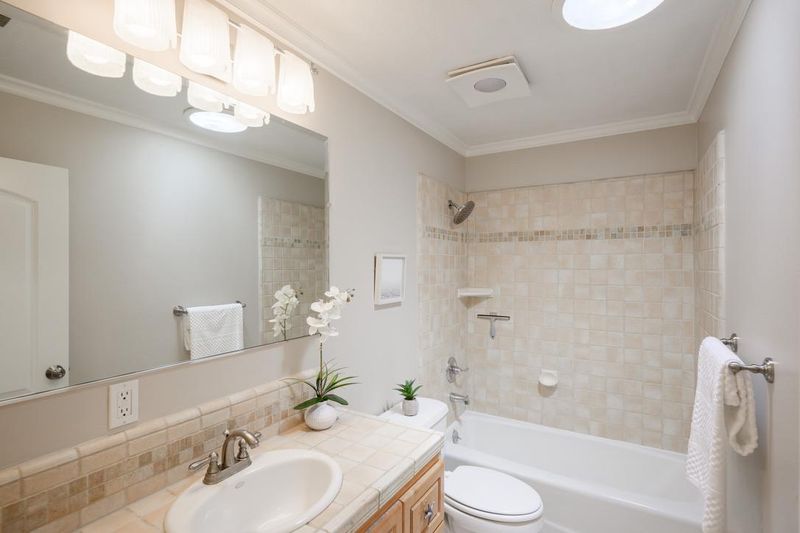
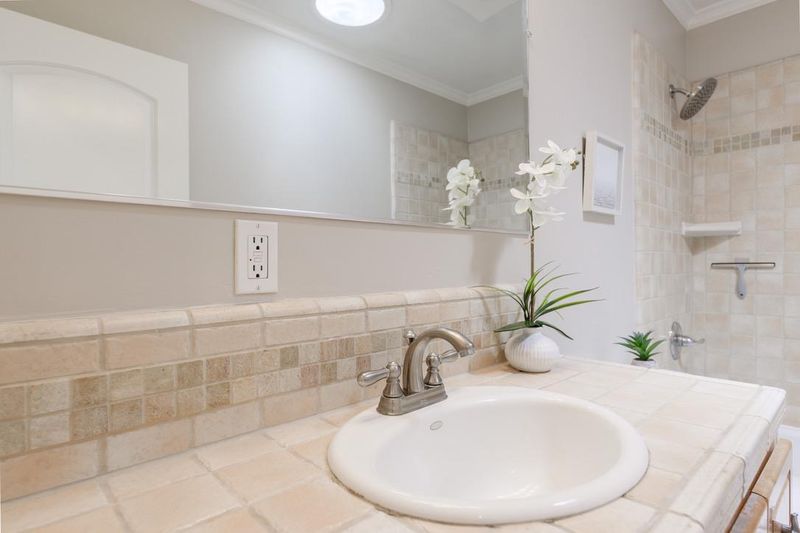
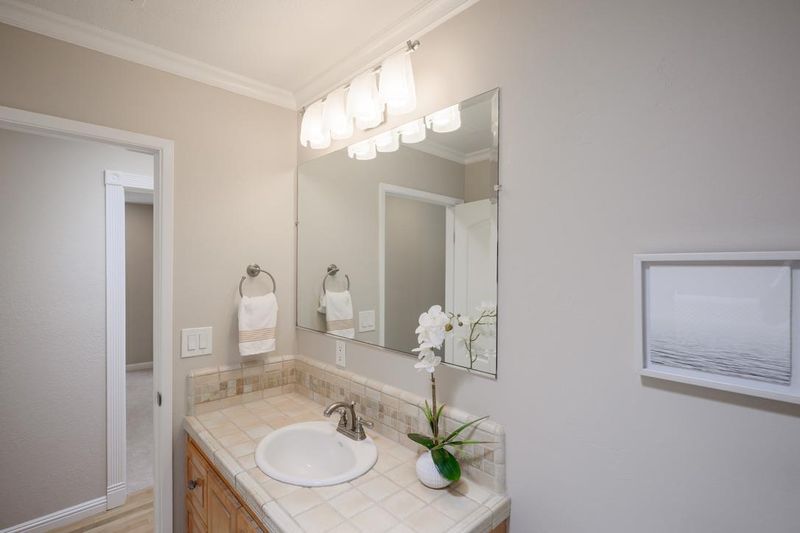
- Shower over Tub - 1, Double Sinks, Skylight, Tile, Updated Bath, Full on Ground Floor, Primary - Stall Shower(s)
- Parking
- 8
- Attached Garage, Guest / Visitor Parking, Off-Street Parking, Room for Oversized Vehicle
- SQ FT
- 1,819
- SQ FT Source
- Unavailable
- Lot SQ FT
- 10,280.0
- Lot Acres
- 0.235996 Acres
- Kitchen
- Cooktop - Gas, Countertop - Granite, Dishwasher, Exhaust Fan, Garbage Disposal, Microwave, Oven - Self Cleaning, Oven Range - Built-In, Gas, Refrigerator, Skylight
- Cooling
- Central AC, Ceiling Fan
- Dining Room
- Breakfast Bar, Formal Dining Room, Dining Area
- Disclosures
- Natural Hazard Disclosure
- Family Room
- Kitchen / Family Room Combo
- Flooring
- Carpet, Hardwood
- Foundation
- Concrete Perimeter
- Fire Place
- Gas Log, Gas Starter, Living Room
- Heating
- Central Forced Air - Gas
- Laundry
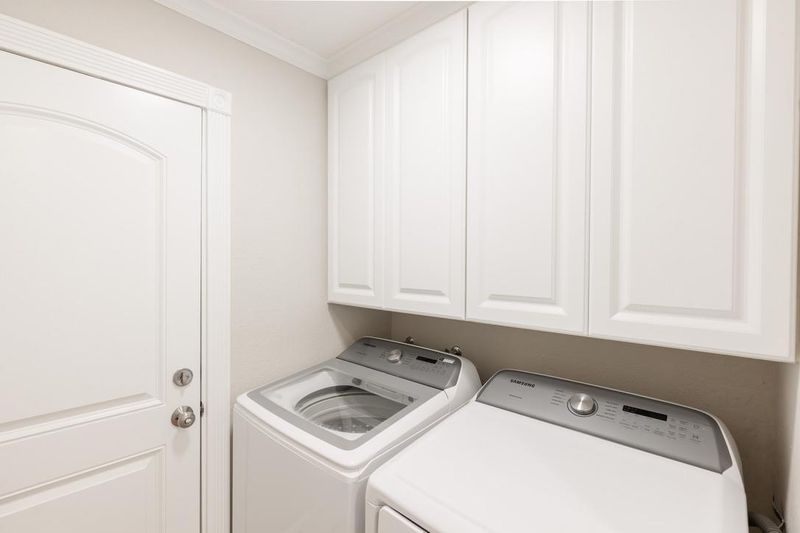
- Electricity Hookup (220V), Inside
- Views
- Mountains, Neighborhood
- Architectural Style
- Custom, Traditional
- Fee
- Unavailable
MLS and other Information regarding properties for sale as shown in Theo have been obtained from various sources such as sellers, public records, agents and other third parties. This information may relate to the condition of the property, permitted or unpermitted uses, zoning, square footage, lot size/acreage or other matters affecting value or desirability. Unless otherwise indicated in writing, neither brokers, agents nor Theo have verified, or will verify, such information. If any such information is important to buyer in determining whether to buy, the price to pay or intended use of the property, buyer is urged to conduct their own investigation with qualified professionals, satisfy themselves with respect to that information, and to rely solely on the results of that investigation.
School data provided by GreatSchools. School service boundaries are intended to be used as reference only. To verify enrollment eligibility for a property, contact the school directly.