

$425,000
1,240
SQ FT
$343
SQ/FT
3370 Northwood Dr, #G
@ Olivera - Northwood, Concord

- 3 Bed
- 1.5 (1/1) Bath
- 0 Park
- 1,240 sqft
- Concord
-

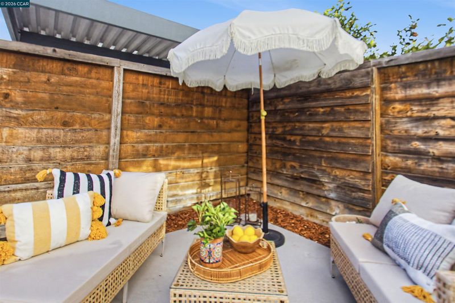
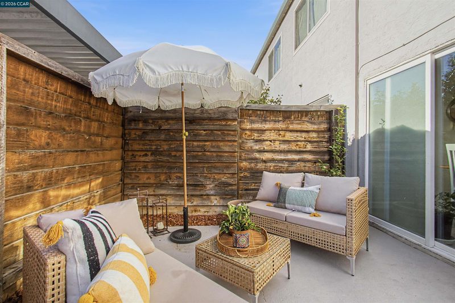
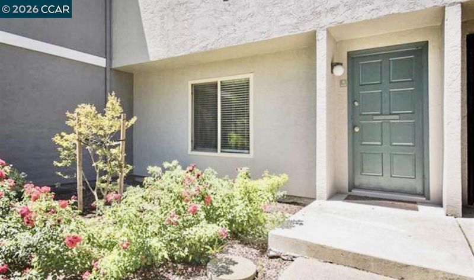
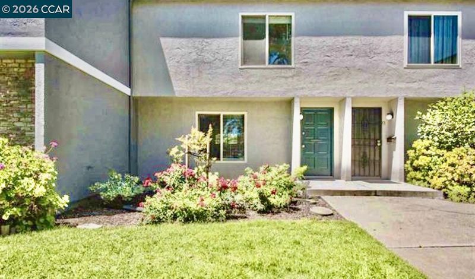
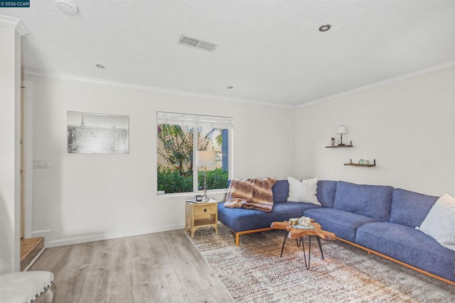
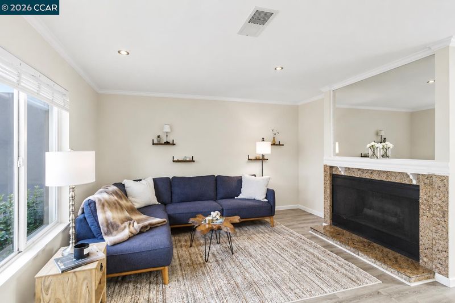
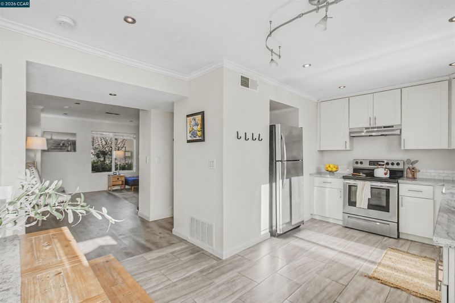
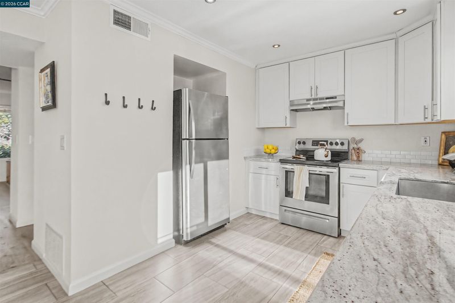
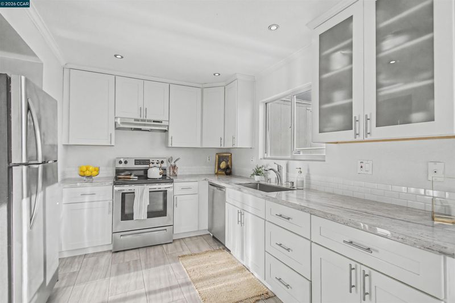
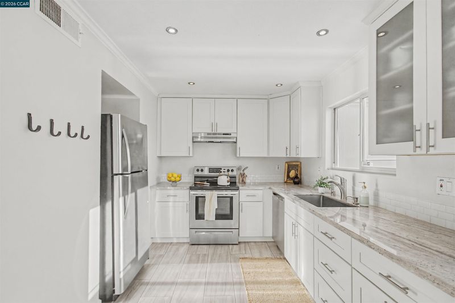
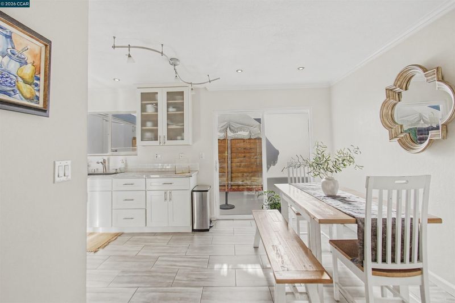
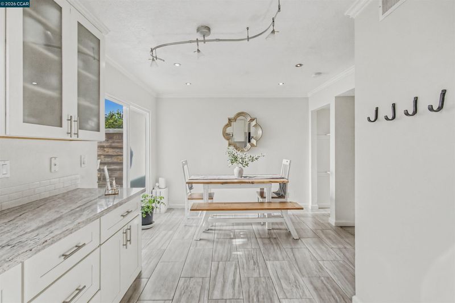
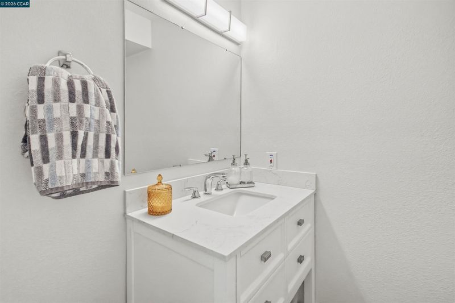
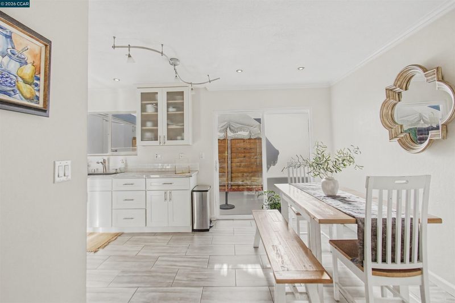
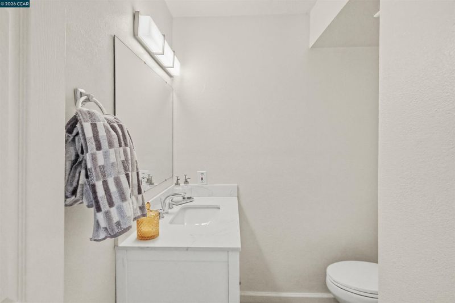
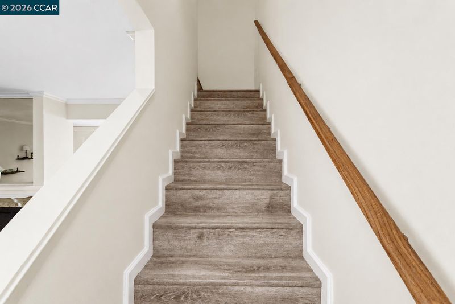
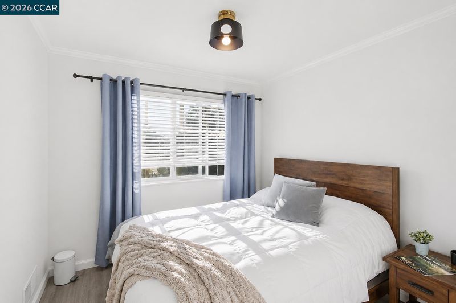
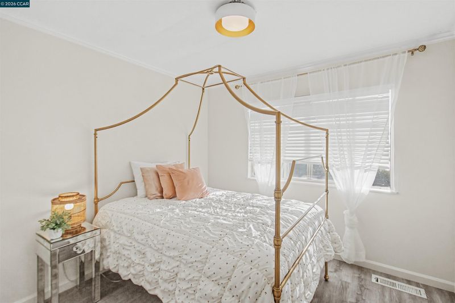
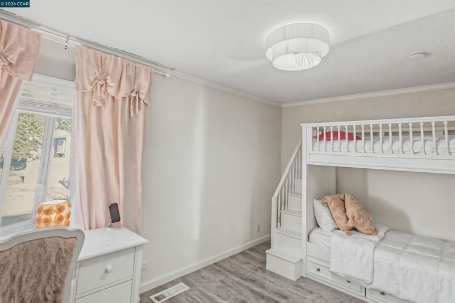
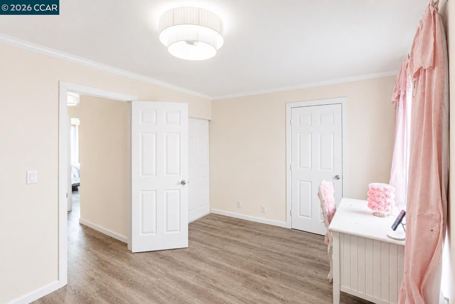
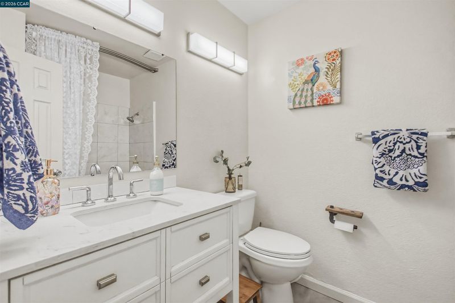
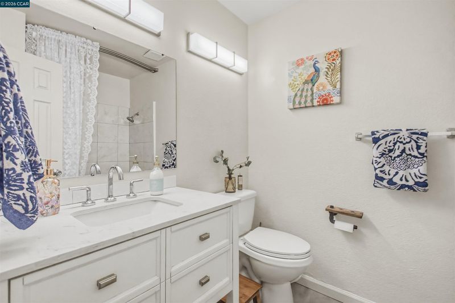
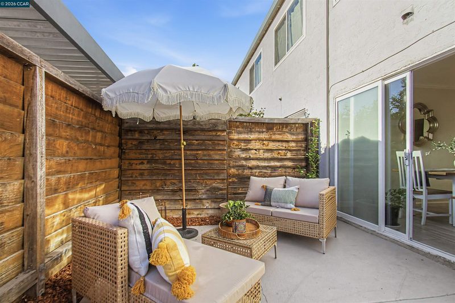
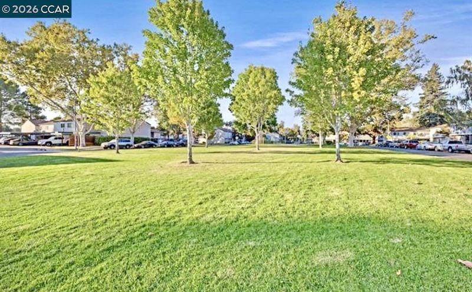
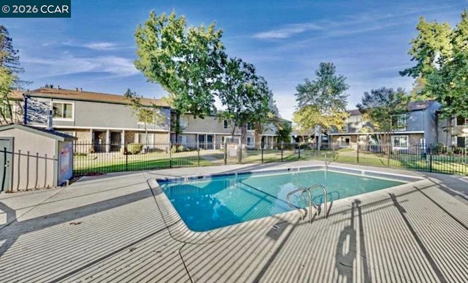
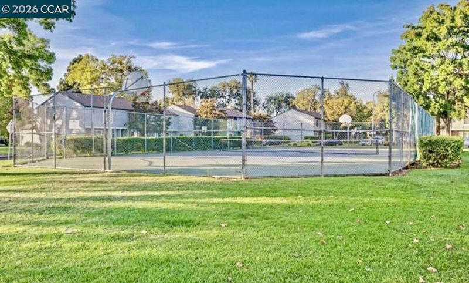
Move-in ready 3-bedroom townhome in the highly desirable Northwood Townhouse community, HOA $405.00 monthly. This beautifully updated home features a spacious eat-in kitchen with quartz countertops, shaker-style cabinetry, stainless steel appliances, and ample cabinet space. Additional improvements include updated bathrooms with newer vanities, fresh interior paint, designer lighting, laminate flooring throughout, dual-pane windows, a sliding glass door, and an inviting fireplace in the living room. The convenient inside laundry room includes a washer and dryer. Enjoy a spacious, private fenced patio with a large outdoor storage closet, plus two deeded parking spaces located just outside the patio gate. The primary bedroom offers two generous closets and pleasant views overlooking one of the community pools. Abundant natural light fills the home throughout. Ideally located with quick access to major highways and just minutes from two BART stations. Residents enjoy outstanding community amenities, including multiple swimming pools, a clubhouse, basketball and tennis courts. First Open House Sunday July. 19th 1-3 PM

- Current Status
- New
- Original Price
- $425,000
- List Price
- $425,000
- On Market Date
- Jul 18, 2026
- Property Type
- Townhouse
- D/N/S
- Northwood
- Zip Code
- 94520
- MLS ID
- 41142149
- APN
- 1105120321
- Year Built
- 1971
- Stories in Building
- 2
- Possession
- Close Of Escrow
- Data Source
- MAXEBRDI
- Origin MLS System
- CONTRA COSTA
New Hope Academy - PBL/S.T.E.A.M.
Private PK-5 Combined Elementary And Secondary, Religious, Coed
Students: 70 Distance: 0.3mi
Seneca Family Of Agencies, Olivera School
Private 5-12 Special Education, Secondary, Coed
Students: 36 Distance: 0.5mi
Floyd I. Marchus School
Public K-12 Special Education, Core Knowledge
Students: 74 Distance: 0.5mi
Sun Terrace Elementary School
Public K-5 Elementary, Coed
Students: 456 Distance: 0.6mi
Holbrook Language Academy
Public K-5
Students: 276 Distance: 0.9mi
Anova Center For Education, Site 2
Private K-12
Students: 38 Distance: 0.9mi
- Bed
- 3
- Bath
- 1.5 (1/1)
- Parking
- 0
- Carport
- SQ FT
- 1,240
- SQ FT Source
- Public Records
- Lot SQ FT
- 840.0
- Lot Acres
- 0.02 Acres
- Pool Info
- See Remarks, Community
- Kitchen
- 220 Volt Outlet, Stone Counters
- Cooling
- Central Air
- Disclosures
- None
- Entry Level
- 1
- Flooring
- Laminate
- Foundation
- Fire Place
- Family Room
- Heating
- Gravity
- Laundry
- 220 Volt Outlet, Hookups Only, Laundry Room
- Upper Level
- 3 Bedrooms, 1 Bath, Laundry Facility
- Main Level
- 0.5 Bath, Main Entry
- Views
- Hills
- Possession
- Close Of Escrow
- Architectural Style
- Other
- Non-Master Bathroom Includes
- Updated Baths
- Construction Status
- Existing
- Location
- Level
- Roof
- Composition Shingles
- Water and Sewer
- Public
- Fee
- $405
MLS and other Information regarding properties for sale as shown in Theo have been obtained from various sources such as sellers, public records, agents and other third parties. This information may relate to the condition of the property, permitted or unpermitted uses, zoning, square footage, lot size/acreage or other matters affecting value or desirability. Unless otherwise indicated in writing, neither brokers, agents nor Theo have verified, or will verify, such information. If any such information is important to buyer in determining whether to buy, the price to pay or intended use of the property, buyer is urged to conduct their own investigation with qualified professionals, satisfy themselves with respect to that information, and to rely solely on the results of that investigation.
School data provided by GreatSchools. School service boundaries are intended to be used as reference only. To verify enrollment eligibility for a property, contact the school directly.