

$1,699,000
3,266
SQ FT
$520
SQ/FT
2277 Reserve Dr
@ reserve - Brentwood

- 4 Bed
- 3.5 (3/1) Bath
- 3 Park
- 3,266 sqft
- Brentwood
-

-
Sun Jul 26, 1:00 pm - 4:00 pm
Gorgeous
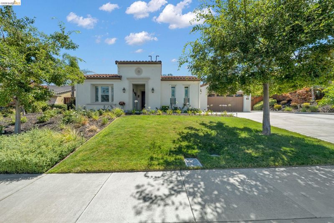
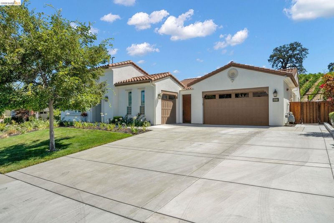
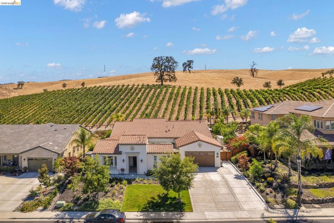
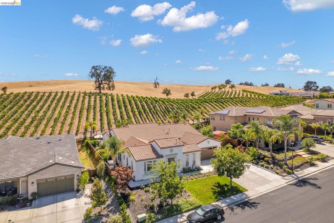
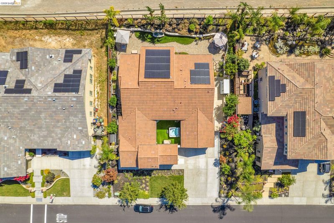
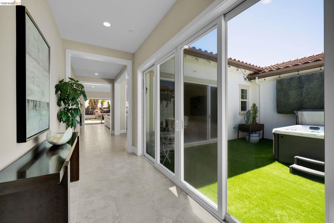
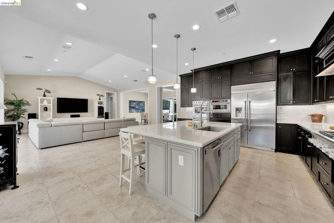
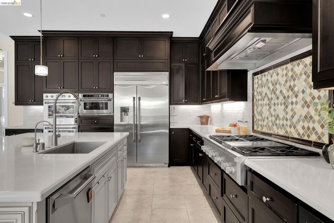
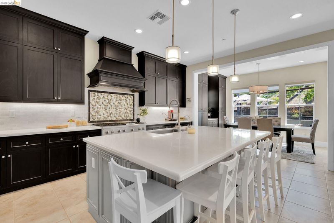
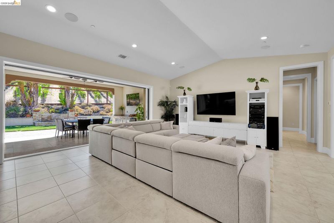
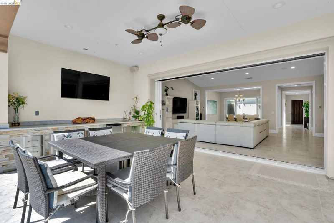
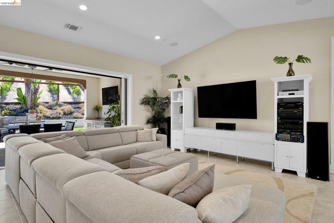
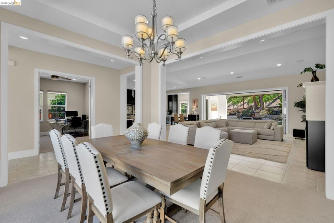
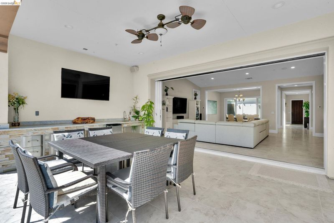
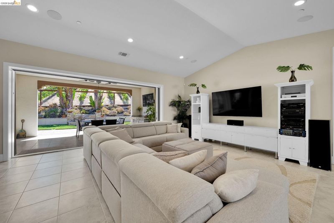
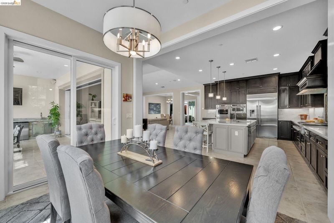
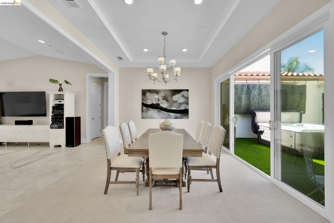
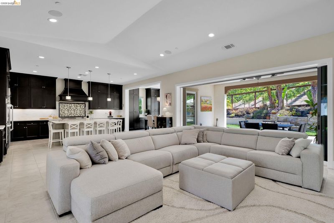
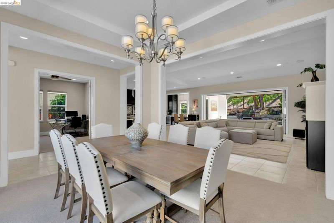
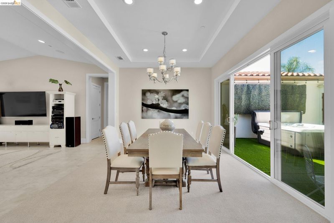
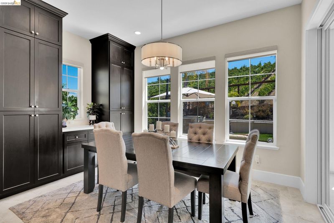
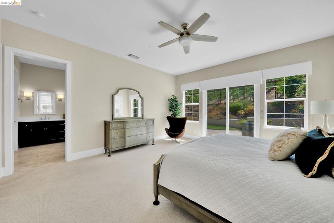
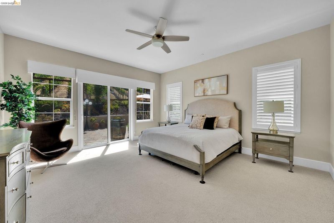
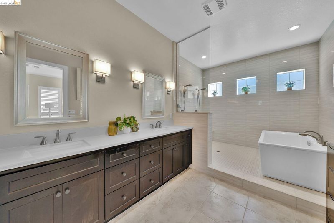
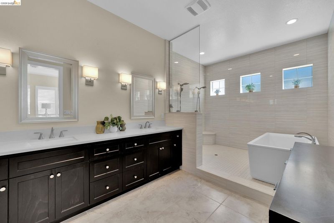
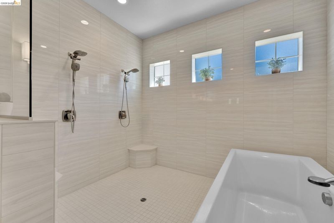
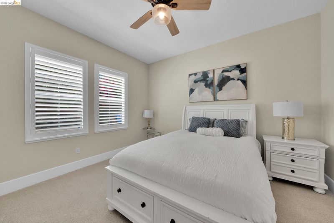
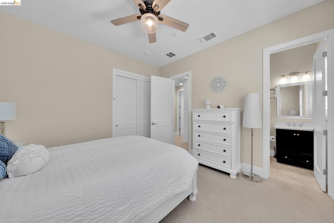
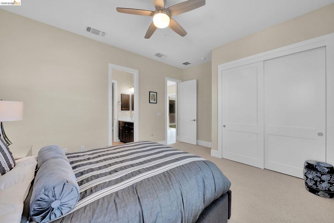
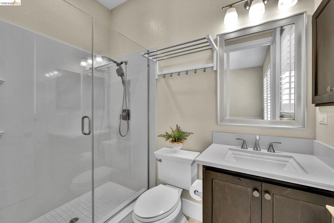
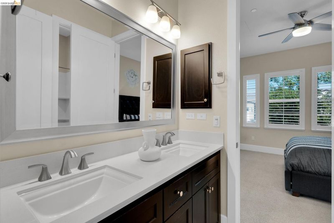
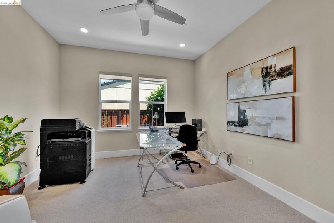
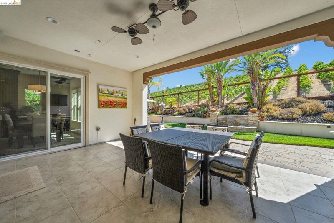
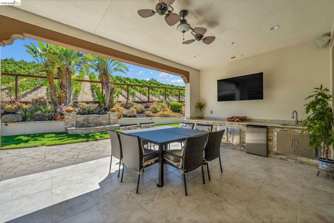
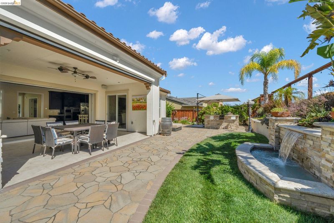
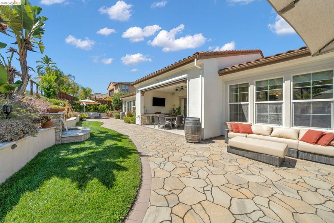
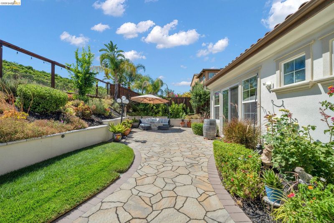
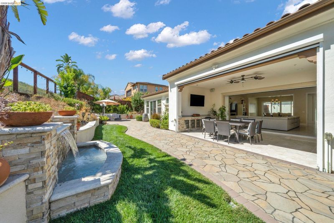
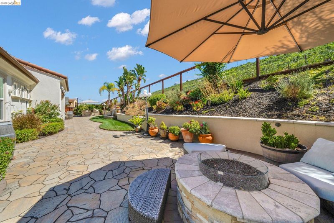
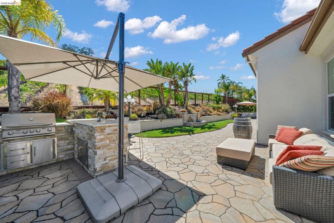
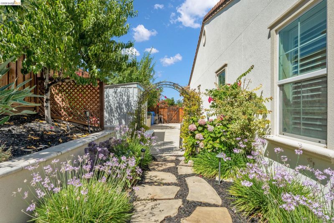
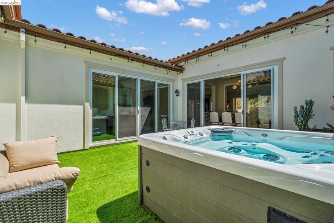
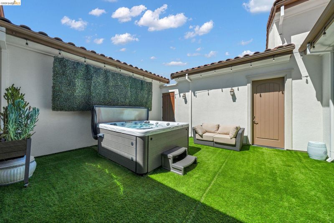
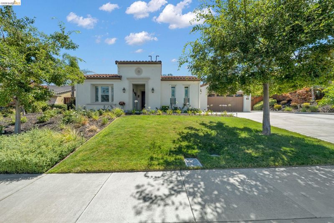
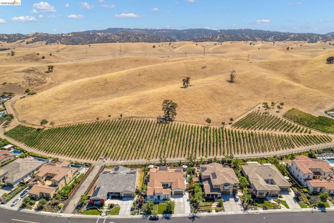
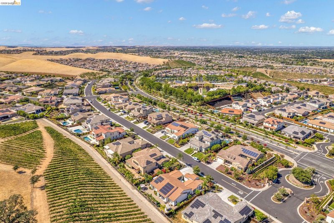
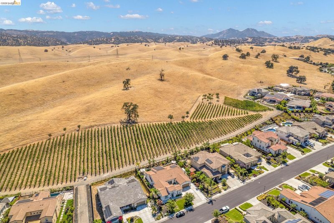
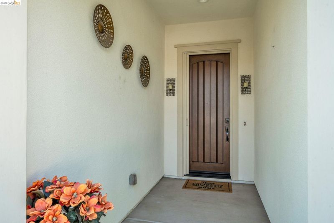
Experience the beauty of living in this stunning Spanish-style single-story home, privately nestled within the prestigious gated community of Vista Dorado. Set among the rolling hills of Brentwood, this exceptional property showcases breathtaking vineyard views reminiscent of the Tuscan countryside. Step inside to a thoughtfully designed floor plan featuring four spacious bedrooms plus a private office, including a secluded guest suite with its own en-suite bath—ideal for multigenerational living or visiting guests. The chef’s kitchen opens to the expansive great room, creating the perfect space for everyday living and effortless entertaining. Timeless modern architecture, abundant natural light, and elegant finishes enhance every room. Designed as an entertainer’s dream, the home seamlessly blends indoor and outdoor living with an inviting private courtyard and an expansive California Room with wet bar. The resort-style backyard offers a built-in outdoor barbecue, relaxing spa, fire pit, and multiple gathering spaces overlooking the picturesque vineyards and rolling hills. An exceptional blend of luxury, comfort, and breathtaking scenery in one of Brentwood’s most sought-after gated communities. Open Sunday 7-26 1-4

- Current Status
- New
- Original Price
- $1,699,000
- List Price
- $1,699,000
- On Market Date
- Jul 20, 2026
- Property Type
- Detached
- D/N/S
- Brentwood
- Zip Code
- 94513
- MLS ID
- 41142239
- APN
- 0076100601
- Year Built
- 2017
- Stories in Building
- 1
- Possession
- Close Of Escrow
- Data Source
- MAXEBRDI
- Origin MLS System
- DELTA
Bright Star Christian Child Care Center
Private PK-5
Students: 65 Distance: 1.4mi
R. Paul Krey Elementary School
Public K-5 Elementary, Yr Round
Students: 859 Distance: 1.6mi
Adams (J. Douglas) Middle School
Public 6-8 Middle
Students: 1129 Distance: 2.1mi
Delta Christian Academy
Private 1-12 Religious, Coed
Students: NA Distance: 2.2mi
Ron Nunn Elementary School
Public K-5 Elementary, Yr Round
Students: 650 Distance: 2.3mi
Heritage Cccoe Special Education Programs School
Public K-12 Special Education, Combined Elementary And Secondary
Students: 70 Distance: 2.3mi
- Bed
- 4
- Bath
- 3.5 (3/1)
- Parking
- 3
- Attached
- SQ FT
- 3,266
- SQ FT Source
- Public Records
- Lot SQ FT
- 13,020.0
- Lot Acres
- 0.3 Acres
- Pool Info
- None
- Kitchen
- Refrigerator, Stone Counters, Eat-in Kitchen, Kitchen Island
- Cooling
- Central Air
- Disclosures
- Nat Hazard Disclosure
- Entry Level
- Exterior Details
- Back Yard, Front Yard, Low Maintenance
- Flooring
- Tile, Carpet
- Foundation
- Fire Place
- Decorative
- Heating
- Zoned
- Laundry
- Laundry Room
- Main Level
- 3 Bedrooms, 3 Baths, Primary Bedrm Suite - 1, Laundry Facility
- Views
- Vineyard
- Possession
- Close Of Escrow
- Architectural Style
- Spanish
- Construction Status
- Existing
- Additional Miscellaneous Features
- Back Yard, Front Yard, Low Maintenance
- Location
- Level, Premium Lot, Secluded, Vineyard, Landscaped
- Roof
- Tile
- Water and Sewer
- Public
- Fee
- $200
MLS and other Information regarding properties for sale as shown in Theo have been obtained from various sources such as sellers, public records, agents and other third parties. This information may relate to the condition of the property, permitted or unpermitted uses, zoning, square footage, lot size/acreage or other matters affecting value or desirability. Unless otherwise indicated in writing, neither brokers, agents nor Theo have verified, or will verify, such information. If any such information is important to buyer in determining whether to buy, the price to pay or intended use of the property, buyer is urged to conduct their own investigation with qualified professionals, satisfy themselves with respect to that information, and to rely solely on the results of that investigation.
School data provided by GreatSchools. School service boundaries are intended to be used as reference only. To verify enrollment eligibility for a property, contact the school directly.