


$1,048,000
2,049
SQ FT
$511
SQ/FT
5658 Carberry Avenue
@ 57th - Oakland Zip 94609 - , Oakland

- 3 Bed
- 3 Bath
- 1 Park
- 2,049 sqft
- Oakland
-

-
Sat Oct 17, 2:00 pm - 4:30 pm
-
Sun Oct 18, 2:00 pm - 4:30 pm
-
Thu Oct 22, 10:00 am - 1:00 pm
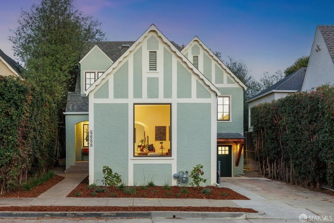
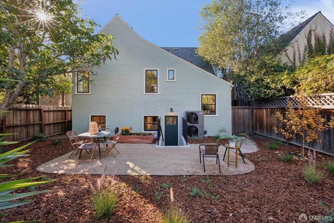
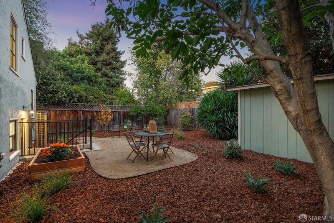
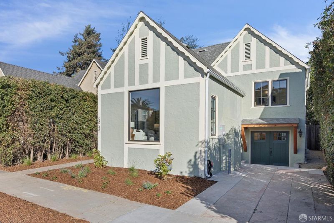
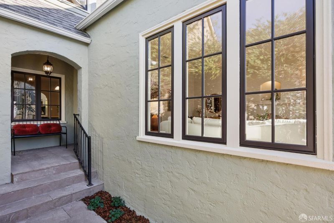
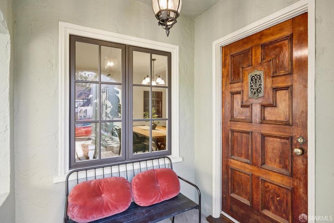
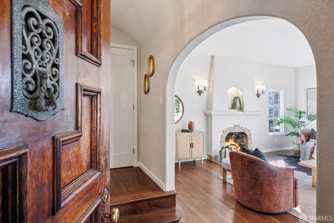
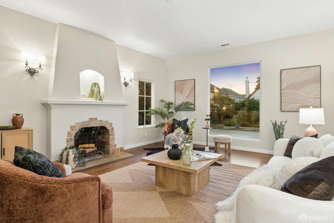
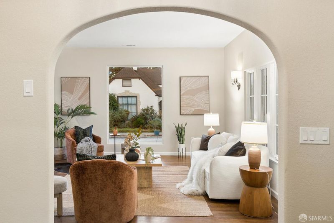
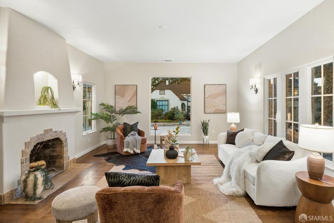
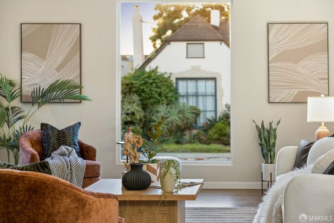
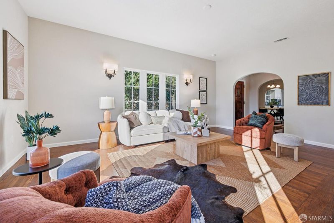
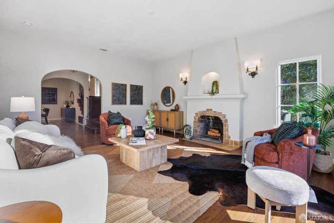
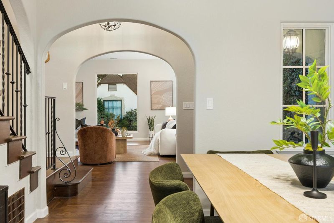
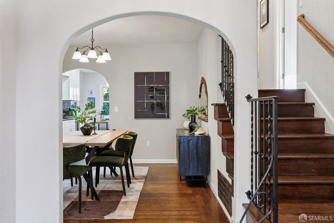
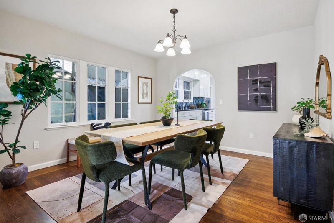
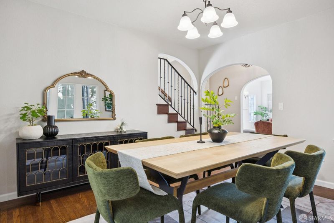
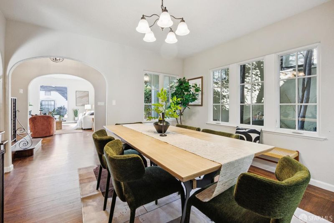
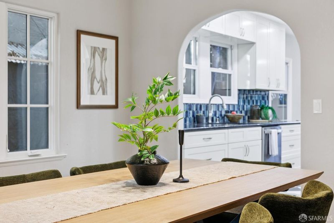
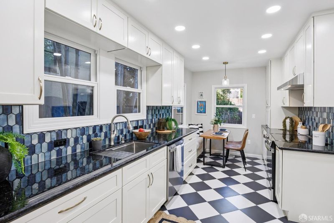
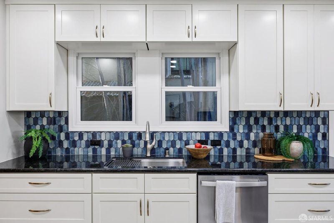
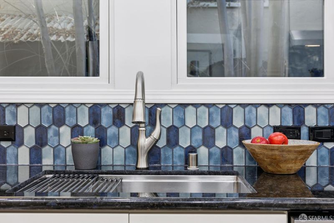
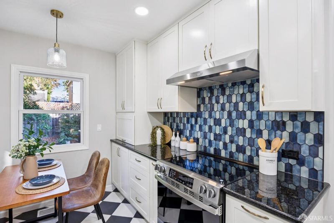
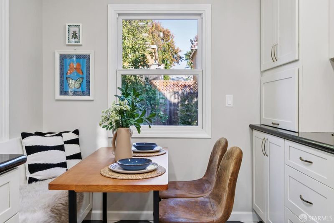
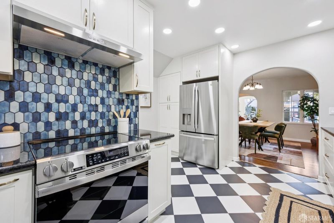
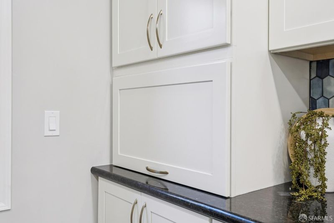
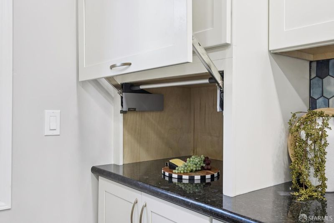
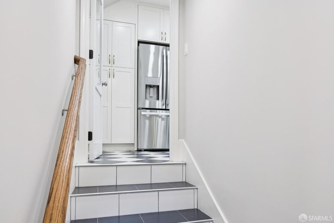
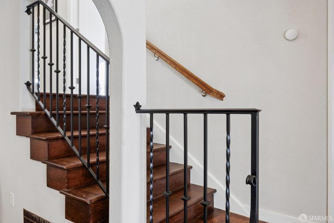
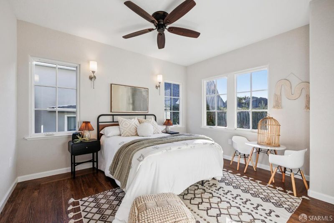
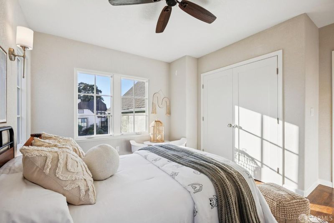
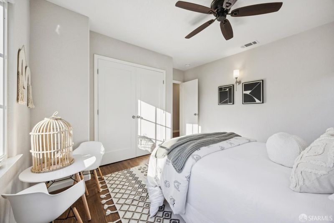
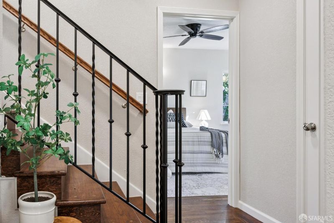
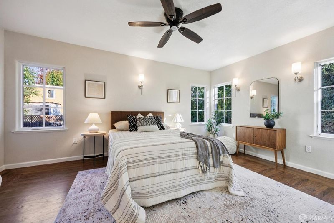
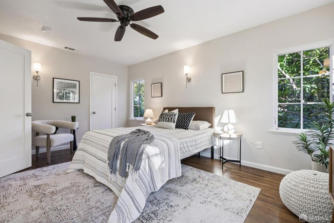
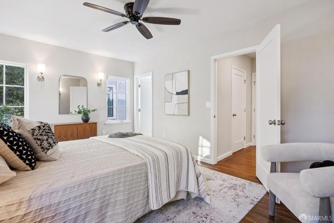
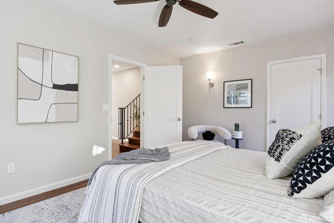
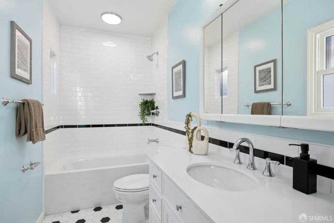
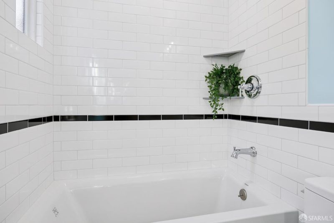
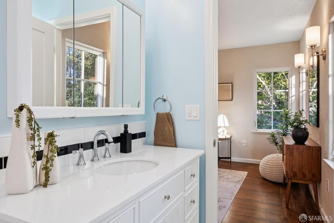
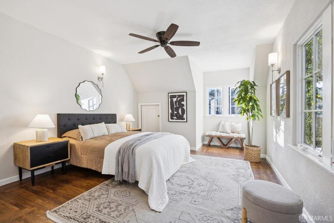
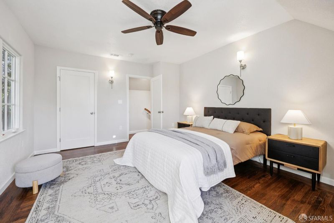
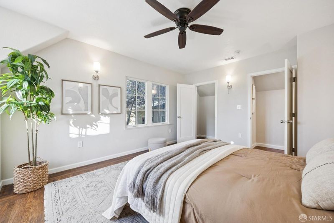
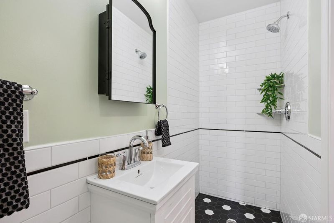
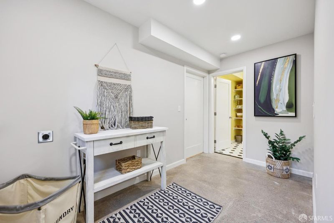
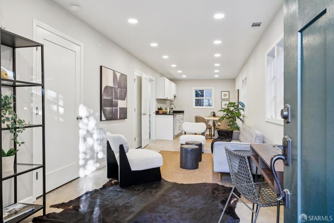
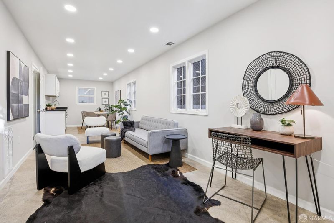
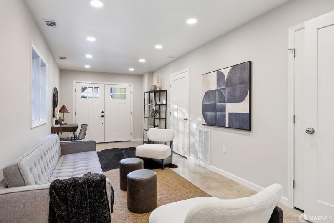
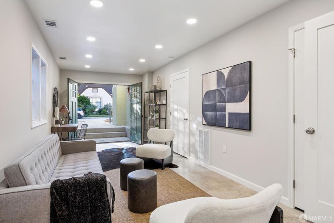
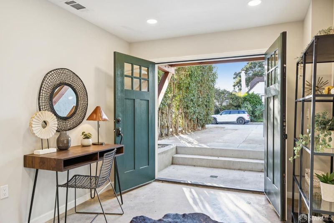
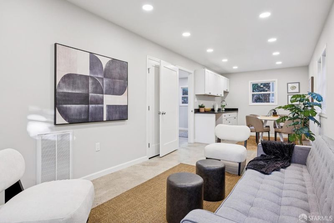
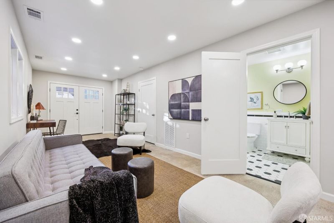
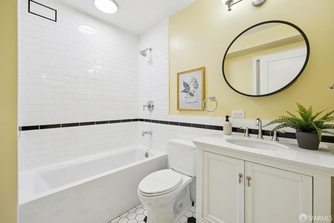
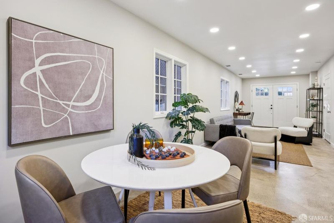
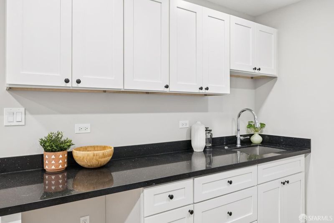
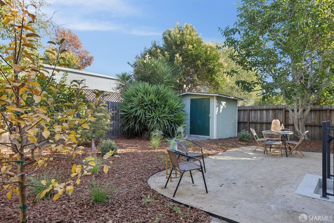
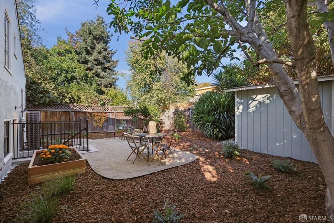
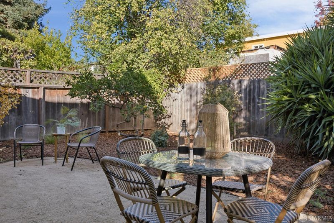
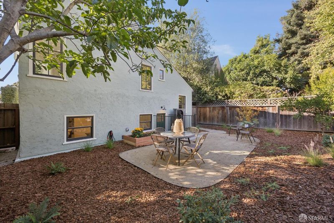
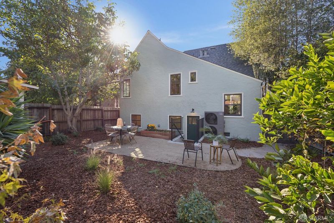
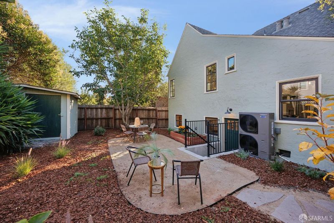
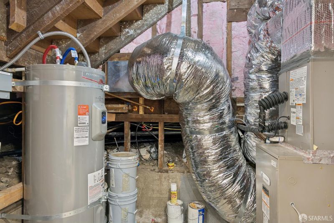
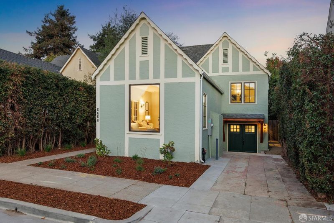
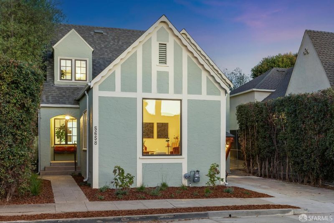
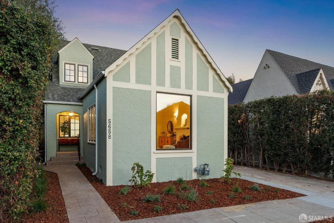
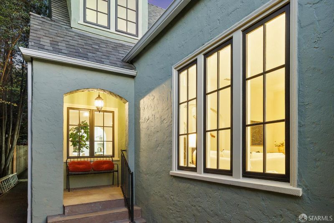
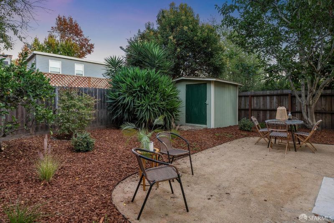
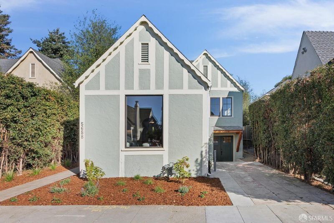
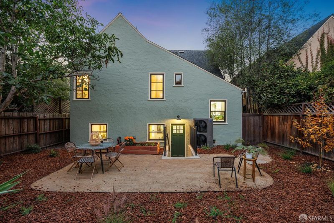
Welcome to the whole package: function and form, location, sustainability, and an incredibly thoughtful ground-up renovation with quality finishes from Mod Cabinetry to Marvin windows and a timeless elegance that bridges the 1932 storybook to the modern age. This all-electric home is ready for both the new era and government mandates, so you're ahead of the curve. All of the classic elements of the storybook home are present - the split-level floor plan and gorgeous refinished oak floors and vaulted ceiling and picture window - yet outfitted with all of the modern comforts of a today home that includes brand-new systems and HVAC (hello, air conditioning!), kitchen and baths with soaking tubs, storage, walls, paint, landscape, appliances, roof, partial foundation, and JADU for ultimate flexibility. Rent it out for income, have a comfortable and luxurious home office, or be ready for the au pair or visitors. The east-facing backyard is landscaped with fruit trees and room to grow more. This 3/2 split-level home is comfortably separated by a sizable laundry room to the 0/1 JADU, and it's situated perfectly in the historic Idora Park section of Bushrod, with a Walkscore.com score of 94 and just a stone's throw to Temescal and Rockridge. Zoned for award-winning Peralta Elementary (buyer to verify), and just one of the best, accessible neighborhoods in all of North Oakland.

- Days on Market
- 1 day
- Current Status
- Active
- Original Price
- $1,048,000
- List Price
- $1,048,000
- On Market Date
- Oct 16, 2026
- Property Type
- Single Family Residence
- District
- Oakland Zip 94609 -
- Zip Code
- 94609
- MLS ID
- 426170492
- APN
- 1501277027
- Year Built
- 1932
- Stories in Building
- 0
- Possession
- Close Of Escrow
- Data Source
- SFAR
- Origin MLS System
Sankofa Academy
Public PK-5 Elementary
Students: 189 Distance: 0.4mi
Hillview Christian Academy
Private K-12 Religious, Coed
Students: NA Distance: 0.5mi
Peralta Elementary School
Public K-5 Elementary
Students: 331 Distance: 0.5mi
American International Montessori School
Private K-6
Students: 57 Distance: 0.6mi
Shelton's Primary Education Center
Private PK-5 Elementary, Nonprofit
Students: 100 Distance: 0.6mi
Emerson Elementary School
Public K-5 Elementary, Coed
Students: 308 Distance: 0.6mi
- Bed
- 3
- Bath
- 3
- Shower Stall(s), Tub w/Shower Over
- Parking
- 1
- Uncovered Parking Space, Independent, On Site (Single Family Only)
- SQ FT
- 2,049
- SQ FT Source
- Architect
- Lot SQ FT
- 3,900.0
- Lot Acres
- 0.0895 Acres
- Kitchen
- Breakfast Area, Pantry Closet, Stone Counters
- Cooling
- Ceiling Fan(s), Central Air, Heat Pump
- Entry Level
- 0
- Living Room
- Cathedral/Vaulted
- Flooring
- Wood
- Foundation
- Concrete Perimeter
- Heating
- Central, Fireplace(s)
- Laundry
- Ground Floor, Hookups Only
- Views
- City
- Possession
- Close Of Escrow
- Architectural Style
- English
- Fee
- $0
MLS and other Information regarding properties for sale as shown in Theo have been obtained from various sources such as sellers, public records, agents and other third parties. This information may relate to the condition of the property, permitted or unpermitted uses, zoning, square footage, lot size/acreage or other matters affecting value or desirability. Unless otherwise indicated in writing, neither brokers, agents nor Theo have verified, or will verify, such information. If any such information is important to buyer in determining whether to buy, the price to pay or intended use of the property, buyer is urged to conduct their own investigation with qualified professionals, satisfy themselves with respect to that information, and to rely solely on the results of that investigation.
School data provided by GreatSchools. School service boundaries are intended to be used as reference only. To verify enrollment eligibility for a property, contact the school directly.