


$2,888,888
2,300
SQ FT
$1,256
SQ/FT
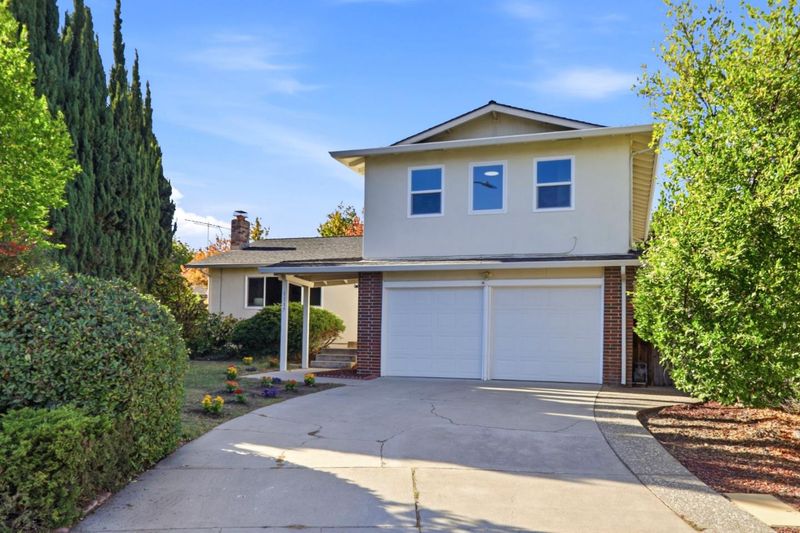
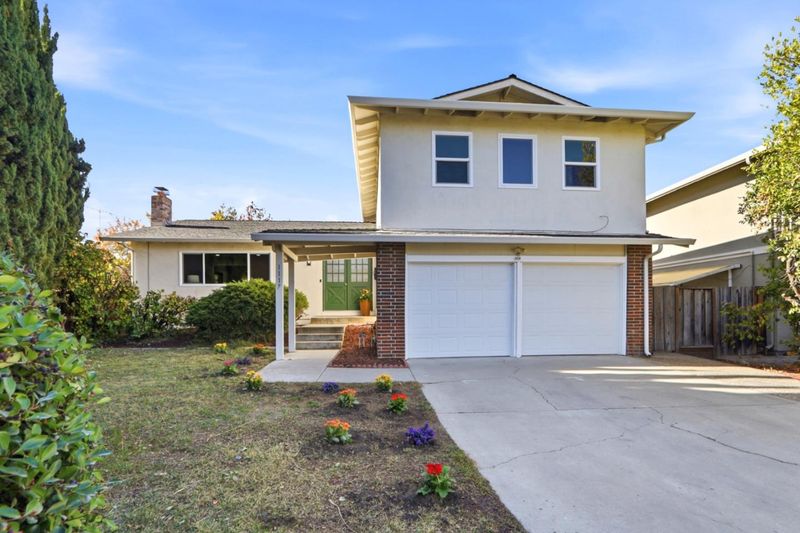
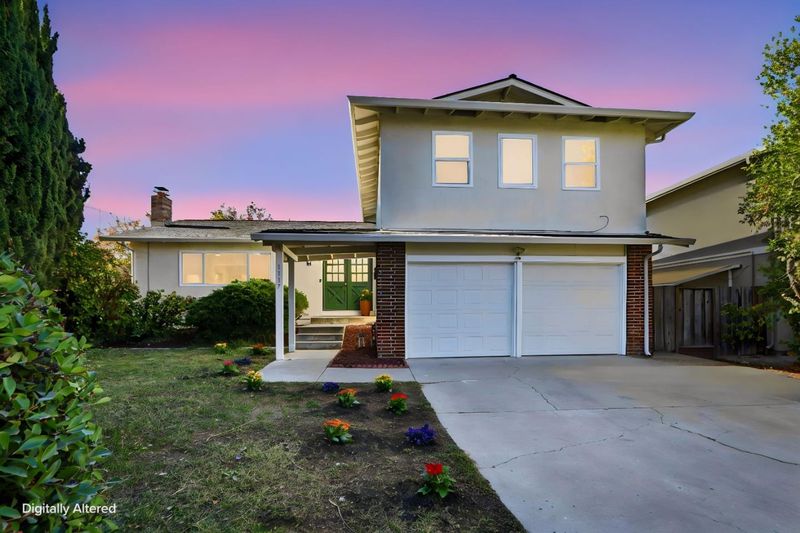
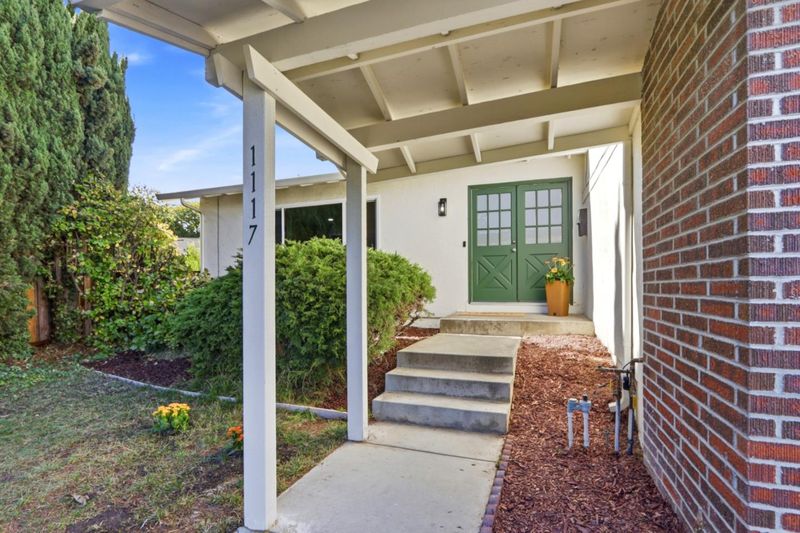
1117 Clydebank Court
@ Thunderbird Ave - 19 - Sunnyvale, Sunnyvale

- 4 Bed
- 3 Bath
- 2 Park
- 2,300 sqft
- SUNNYVALE
-

-
Sat Oct 17, 2:00 pm - 4:00 pm
-
Sun Oct 18, 2:00 pm - 4:00 pm
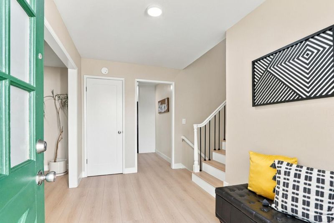
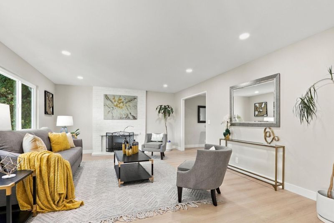
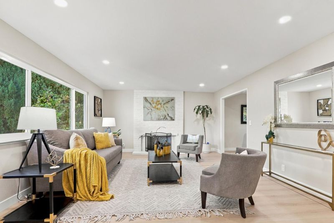
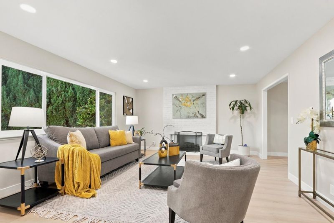
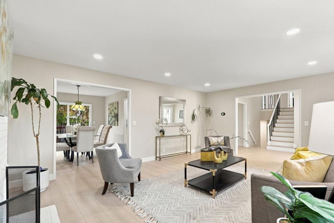
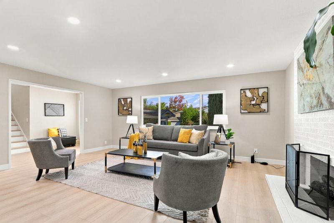
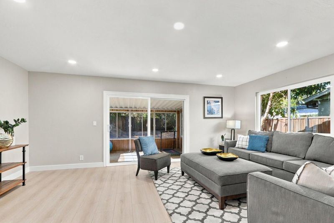
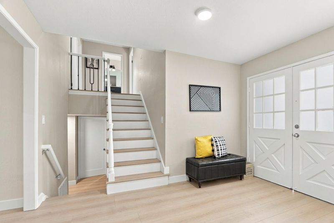
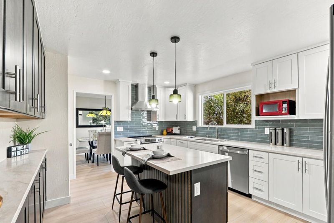
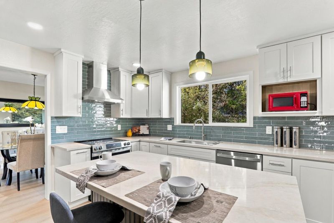
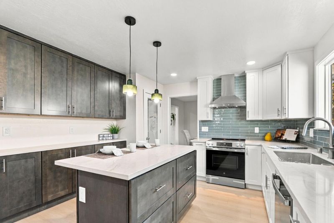
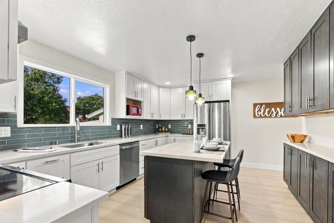
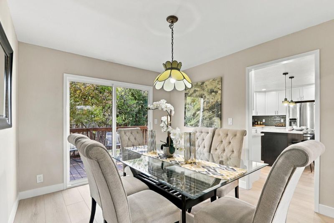
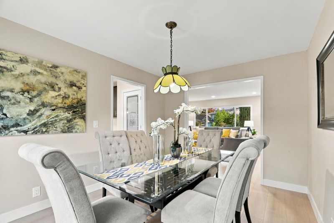
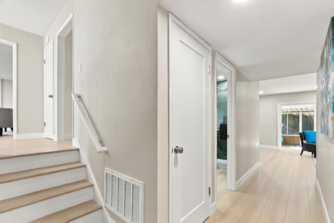
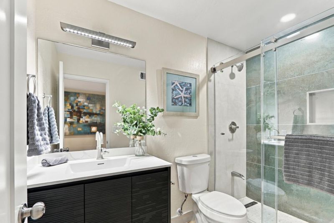
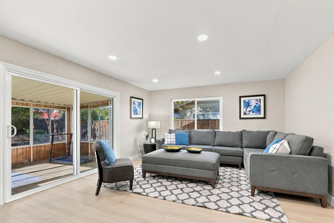
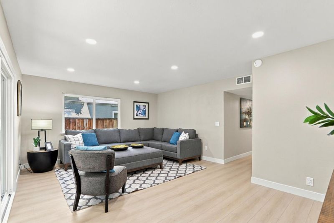
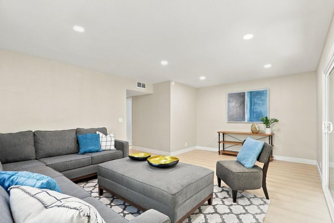
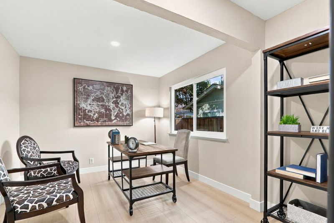
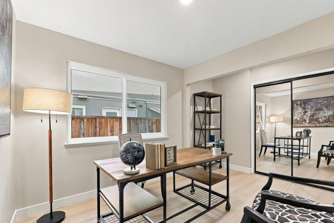
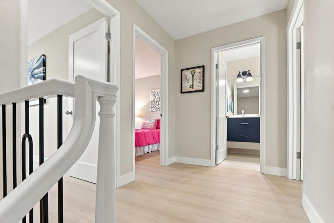
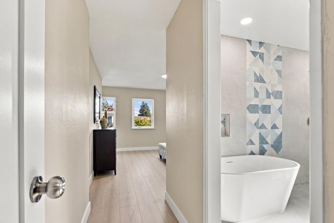
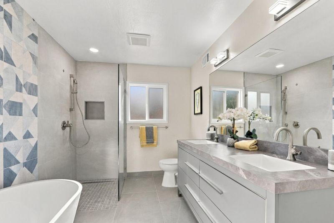
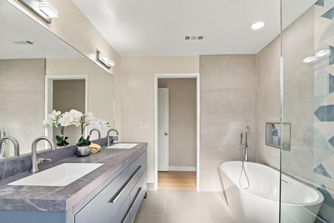
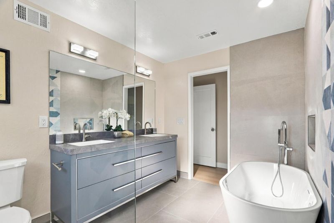
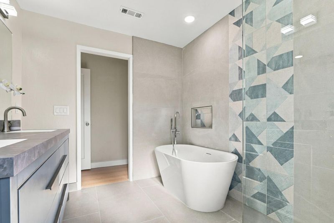
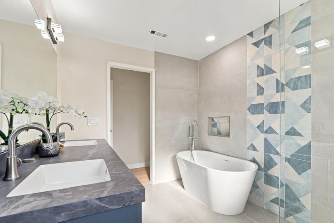
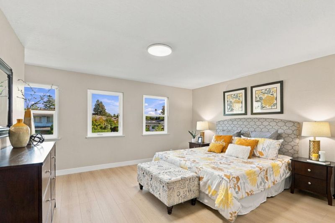
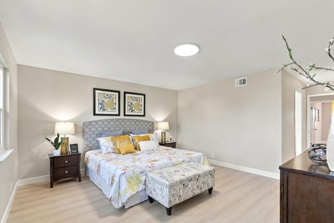
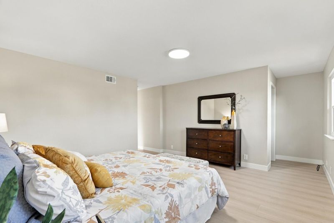
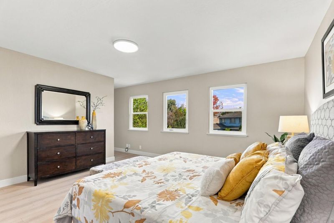
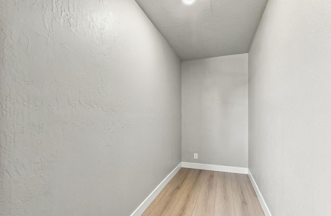
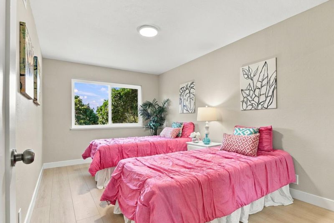
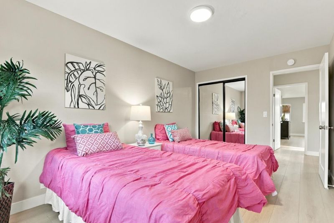
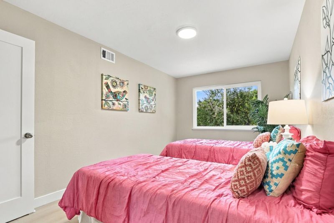
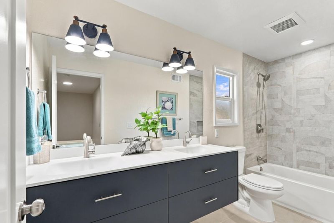
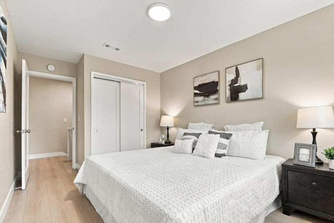
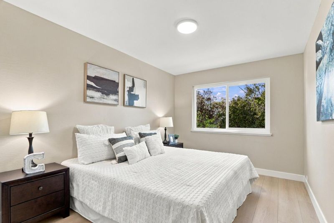
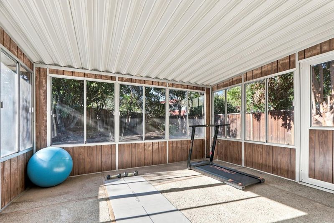
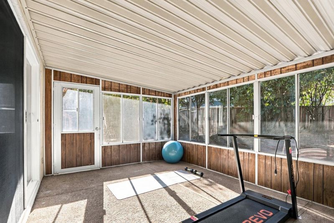
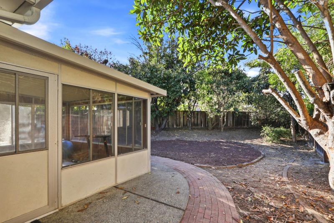
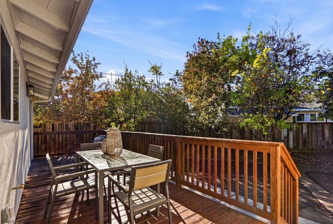
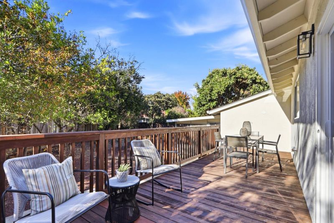
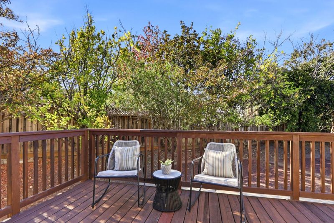
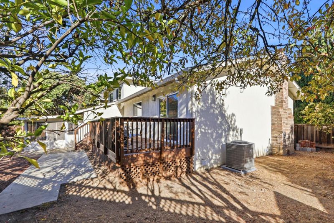
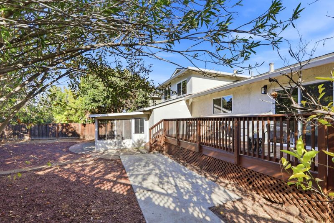
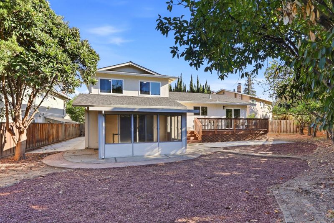
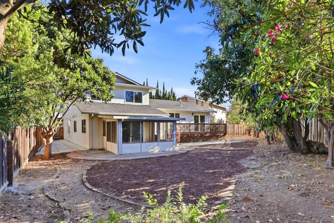
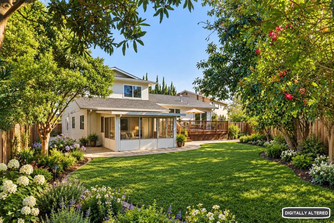
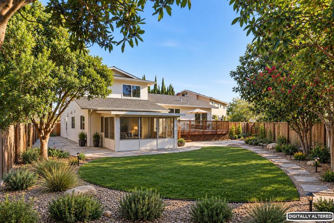
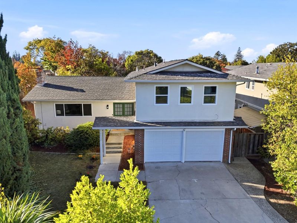
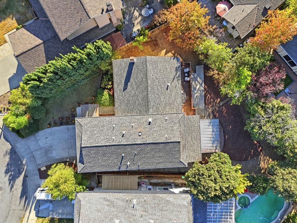
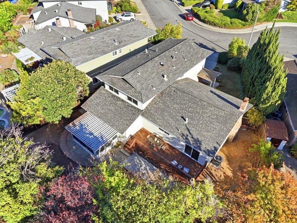
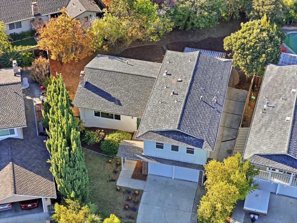
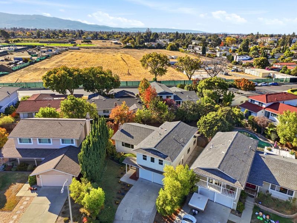
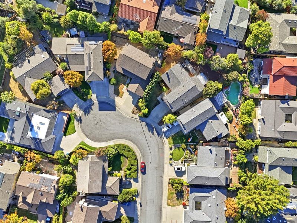
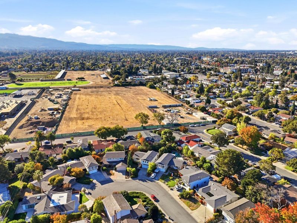
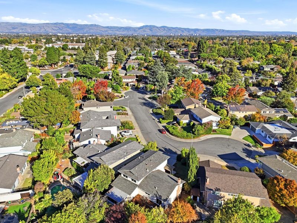
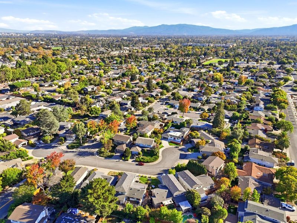
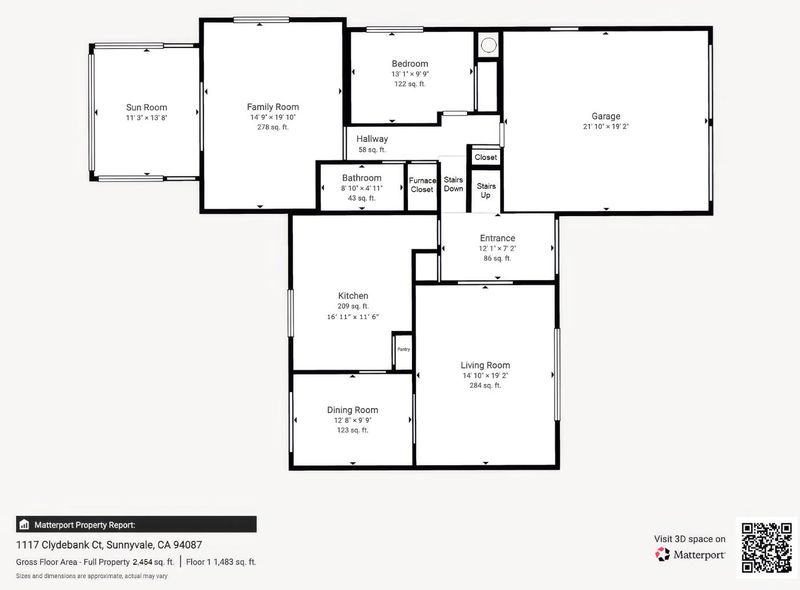
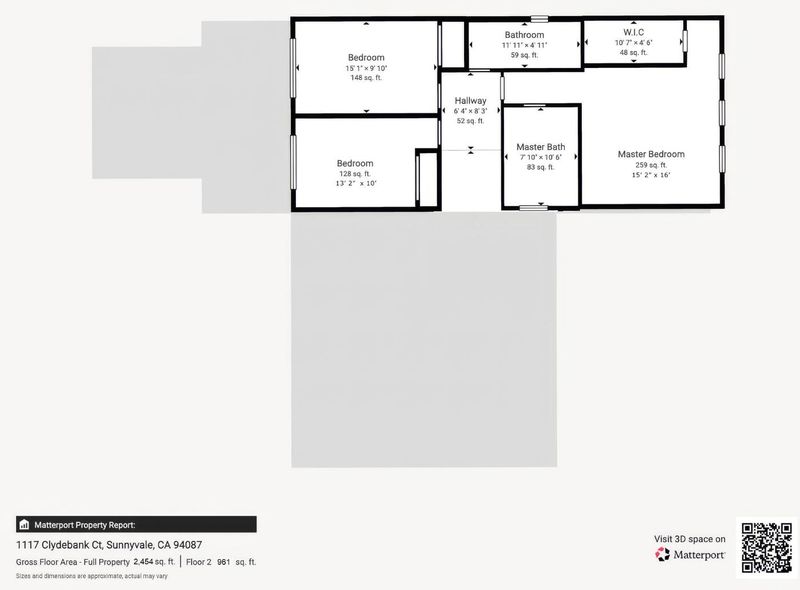
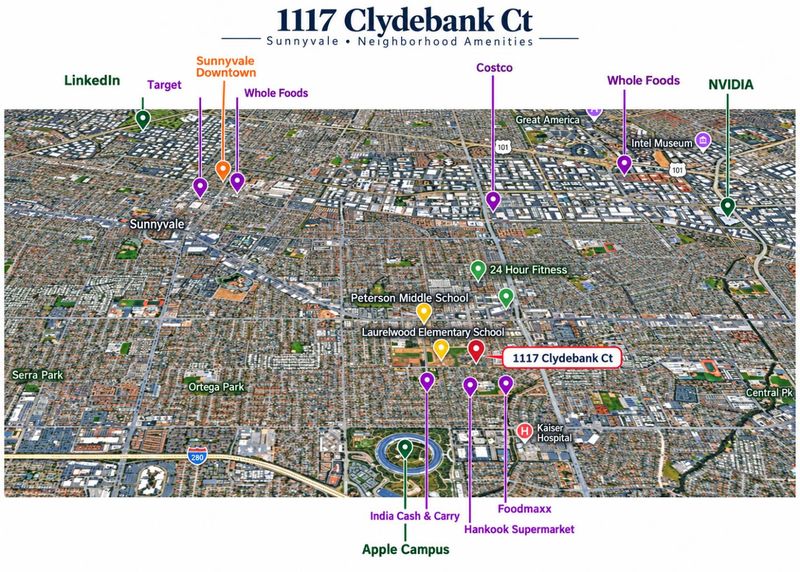
Perfect blend of Tranquility and Convenience! This masterfully renovated sanctuary tucked in a quiet cul-de-sac in Sunnyvales highly sought-after Birdland neighborhood. Set back on a low-traffic court. Walking to markets, restaurants, park and schools. A premium 9000+ lot size with endless possibilities~~ Step inside to discover a bright, open floorplan highlighted by a designer kitchen featuring custom cabinetry, beautiful quartz countertops, and a breakfast island perfect for daily busy life. All 3 baths were fully renovated with European tiles and modern fixtures. Spacious master suite features walk-in closet & a freestanding soaking tub, curbless walk-in shower, elegant dual-sink vanity with soothing neutral tones and modern finishes creating a bright luxurious retreat. A second dual-sink vanity & a tub allocated for kids indulgence. Ground floor bath equipped with shower right next to guest bedroom. 15mm waterproof laminate floor thruout for EZ maintenance. Plus, enjoy total peace of mind with brand new double-pane windows, electrical panel, plumbing & central heating and a/c with top-quality Carrier brand. Located in a community with long-term homeowners and tech professionals, Top-rated schools and an effortless commute to major Silicon Valley campuses. Truly a rare find!

- Days on Market
- 0 days
- Current Status
- Active
- Original Price
- $2,888,888
- List Price
- $2,888,888
- On Market Date
- Oct 16, 2026
- Property Type
- Single Family Home
- Area
- 19 - Sunnyvale
- Zip Code
- 94087
- MLS ID
- ML82064734
- APN
- 313-15-026
- Year Built
- 1968
- Stories in Building
- 2
- Possession
- Unavailable
- Data Source
- MLSL
- Origin MLS System
- MLSListings, Inc.
Silicon Valley Academy
Private K-12
Students: 121 Distance: 0.1mi
Silicon Valley Academy
Private PK-8 Elementary, Coed
Students: 144 Distance: 0.1mi
Our Mother of Peace Montessori
Private K-4 Religious, Nonprofit
Students: NA Distance: 0.2mi
School of Choice
Private 6-12 Combined Elementary And Secondary, Religious, Coed
Students: NA Distance: 0.2mi
Laurelwood Elementary School
Public K-5 Elementary
Students: 644 Distance: 0.3mi
Stratford School - Sunnyvale Raynor Middle School
Private 6-8
Students: 310 Distance: 0.4mi
- Bed
- 4
- Bath
- 3
- Double Sinks, Full on Ground Floor, Primary - Stall Shower(s), Primary - Sunken Tub, Shower and Tub, Shower over Tub - 1, Skylight, Stall Shower, Tub in Primary Bedroom, Tubs - 2+
- Parking
- 2
- Attached Garage
- SQ FT
- 2,300
- SQ FT Source
- Unavailable
- Lot SQ FT
- 9,161.0
- Lot Acres
- 0.210308 Acres
- Kitchen
- 220 Volt Outlet, Countertop - Quartz, Dishwasher, Exhaust Fan, Island, Microwave, Oven Range - Electric, Pantry
- Cooling
- Central AC
- Dining Room
- Eat in Kitchen, Formal Dining Room
- Disclosures
- Natural Hazard Disclosure
- Family Room
- Separate Family Room
- Flooring
- Tile, Other
- Foundation
- Concrete Slab, Crawl Space
- Fire Place
- Living Room
- Heating
- Central Forced Air - Gas
- Laundry
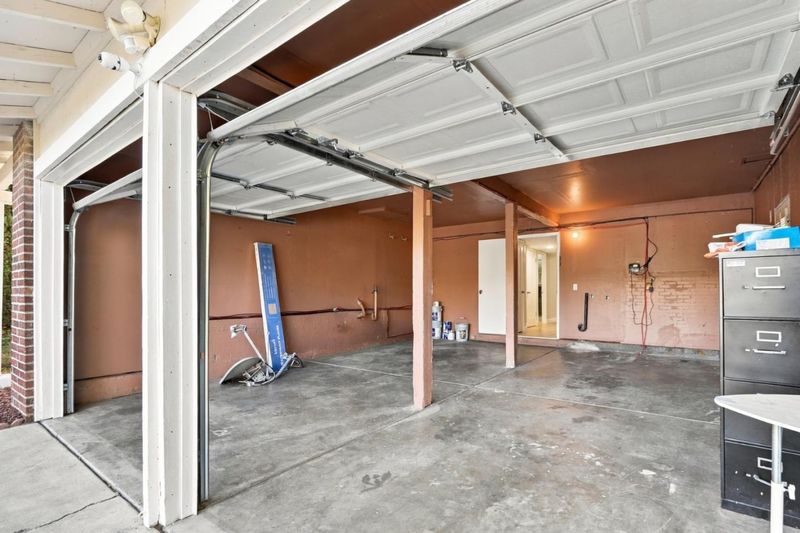
- Gas Hookup, In Garage
- Fee
- Unavailable
MLS and other Information regarding properties for sale as shown in Theo have been obtained from various sources such as sellers, public records, agents and other third parties. This information may relate to the condition of the property, permitted or unpermitted uses, zoning, square footage, lot size/acreage or other matters affecting value or desirability. Unless otherwise indicated in writing, neither brokers, agents nor Theo have verified, or will verify, such information. If any such information is important to buyer in determining whether to buy, the price to pay or intended use of the property, buyer is urged to conduct their own investigation with qualified professionals, satisfy themselves with respect to that information, and to rely solely on the results of that investigation.
School data provided by GreatSchools. School service boundaries are intended to be used as reference only. To verify enrollment eligibility for a property, contact the school directly.