

$1,095,000
1,325
SQ FT
$826
SQ/FT
715 17Th Ave
@ Cabrillo Ave - Central Richmond, San Francisco

- 2 Bed
- 1 Bath
- 1 Park
- 1,325 sqft
- San Francisco
-

-
Sat Oct 17, 3:00 pm - 5:00 pm
Come join us for a lazy Saturday afternoon.
-
Sun Oct 18, 2:00 pm - 4:00 pm
First Sunday open!!
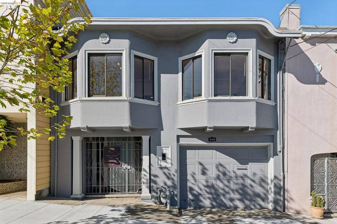
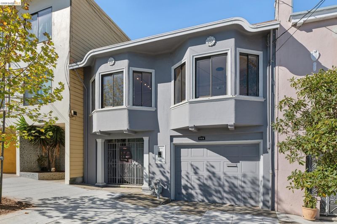
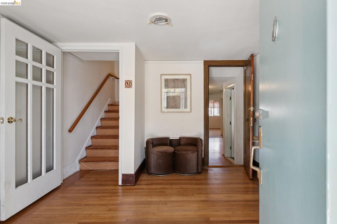
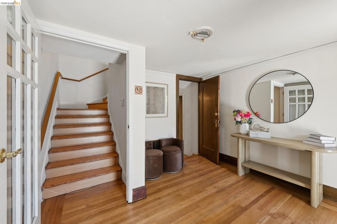
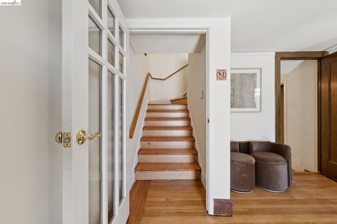
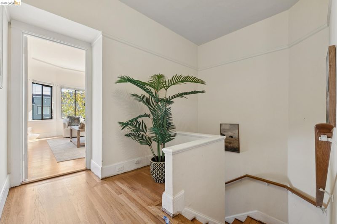
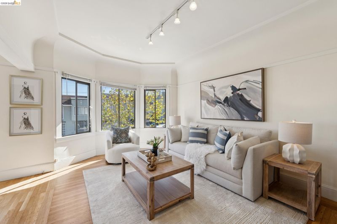
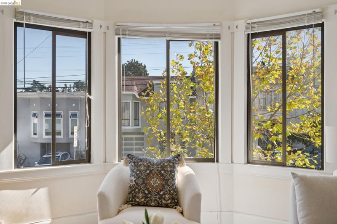
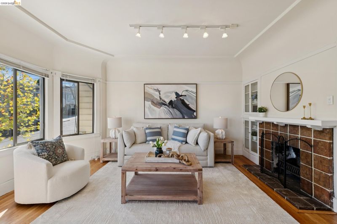
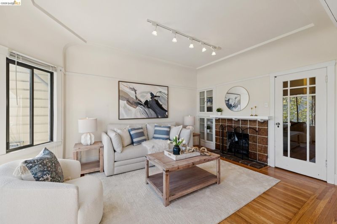
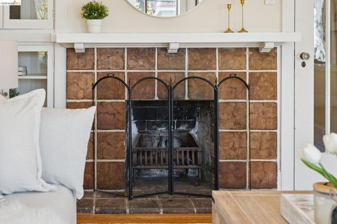
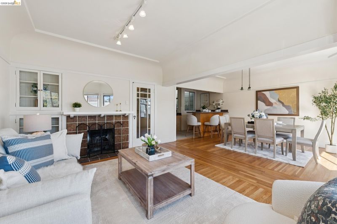
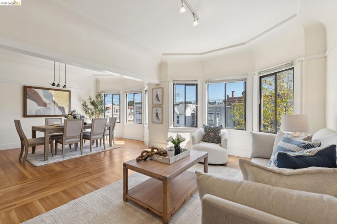
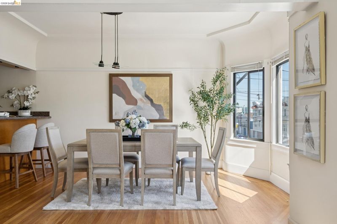
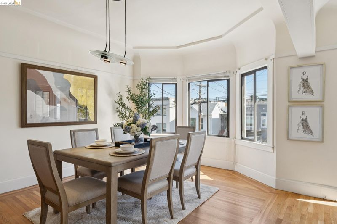
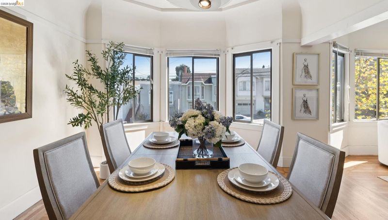
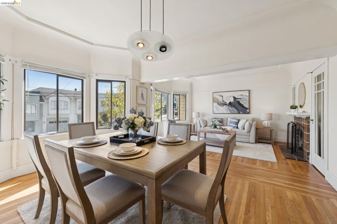
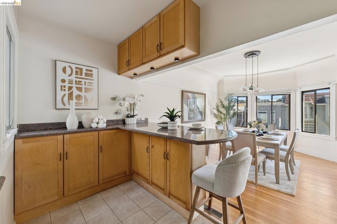
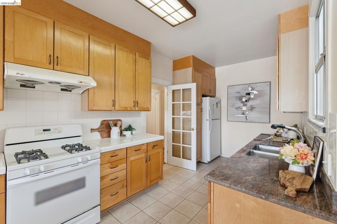
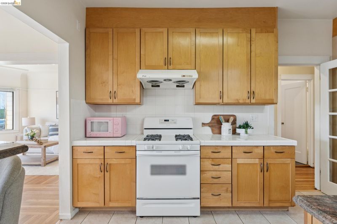
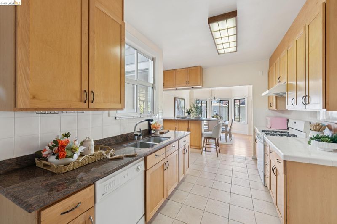
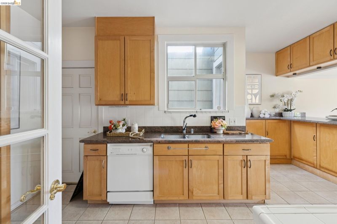
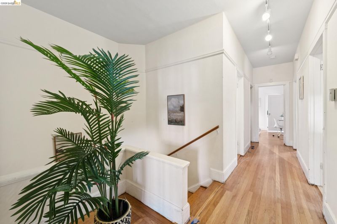
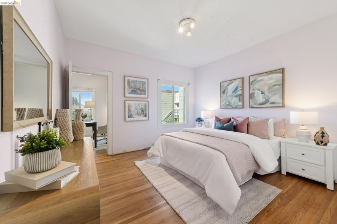
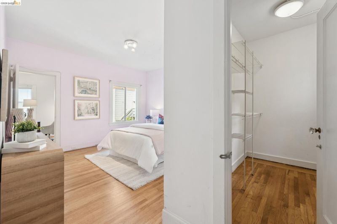
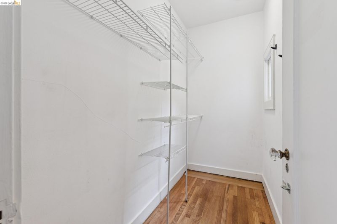
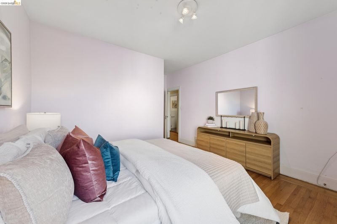
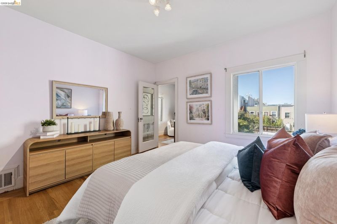
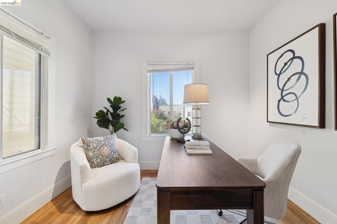
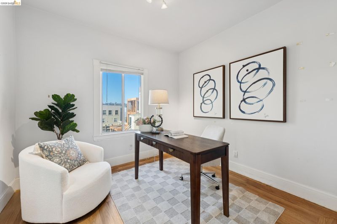
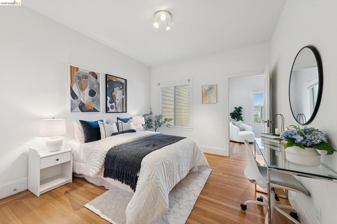
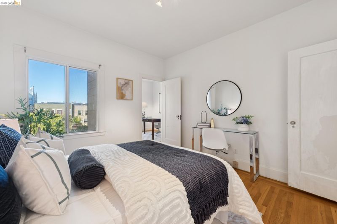
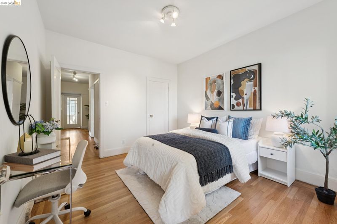
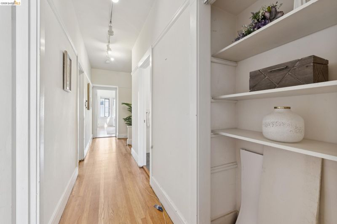
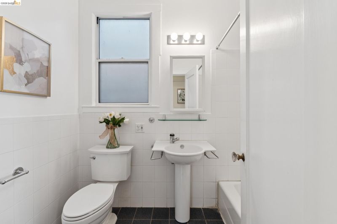
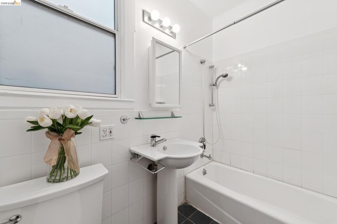
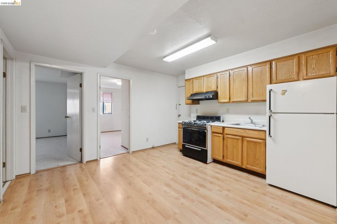
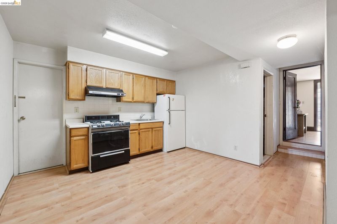
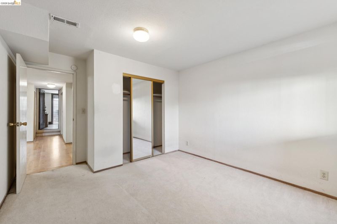
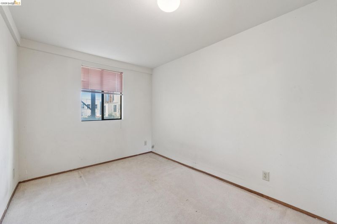
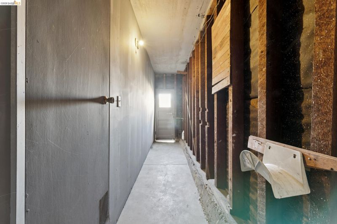
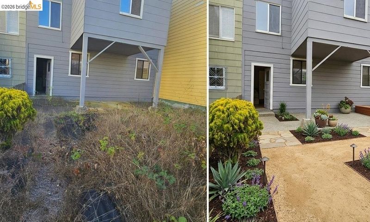
A quintessential Richmond home is finally ready for its next chapter! The sellers just aren’t finding the time to travel back and forth anymore, which means someone new gets the chance to call this home. If you grew up in the Richmond, lived here, or have friends who do, you know the classic layout: 2 bedrooms plus a sunroom. The kitchen opens to the dining room, so nobody has to miss out on the conversation, and those bay windows in the living room? The perfect perch for your favorite pet, the coziest little reading nook, or absolutely divine lighting for your ever-growing collection of houseplants. You do you. The original fireplace brings all the Craftsman charm, and the little backyard is just waiting for someone to roll up their sleeves and work some gardening magic. Do not miss the the flex space: Two rooms, a bathroom, and a kitchenette/wet bar give you options for a home office, creative space, visiting family, or whatever life calls for next! Livable today, and ready for your personal touch tomorrow. Cheers to my beloved childhood neighborhood! With food, shops, GGP, transit and schools all within walking distance, I can’t wait for the next owner to make this home their own and discover all the things that make the Richmond so special.

- Current Status
- New
- Original Price
- $1,095,000
- List Price
- $1,095,000
- On Market Date
- Oct 16, 2026
- Property Type
- Detached
- D/N/S
- Central Richmond
- Zip Code
- 94121
- MLS ID
- 41151523
- APN
- 1660 001C
- Year Built
- 1921
- Stories in Building
- 2
- Possession
- Close Of Escrow
- Data Source
- MAXEBRDI
- Origin MLS System
- Bridge AOR
Argonne Elementary School
Public K-5 Elementary, Yr Round
Students: 433 Distance: 0.1mi
Lisa Kampner Hebrew Academy
Private K-12 Combined Elementary And Secondary, Religious, Coed
Students: 37 Distance: 0.2mi
Challenge To Learning
Private 7-12 Special Education Program, Combined Elementary And Secondary, Nonprofit
Students: NA Distance: 0.4mi
Erikson School
Private 6-12 Special Education, Combined Elementary And Secondary, Coed
Students: 7 Distance: 0.5mi
San Francisco County Rop School
Public 10-12
Students: NA Distance: 0.5mi
San Francisco Schoolhouse
Private K-8 Elementary, Coed
Students: 60 Distance: 0.6mi
- Bed
- 2
- Bath
- 1
- Parking
- 1
- Attached
- SQ FT
- 1,325
- SQ FT Source
- Public Records
- Lot SQ FT
- 2,062.0
- Lot Acres
- 0.05 Acres
- Pool Info
- None
- Kitchen
- Refrigerator, Stone Counters, Tile Counters
- Cooling
- None
- Disclosures
- Nat Hazard Disclosure
- Entry Level
- Flooring
- Hardwood, Laminate, Tile
- Foundation
- Fire Place
- Living Room
- Heating
- See Remarks
- Laundry
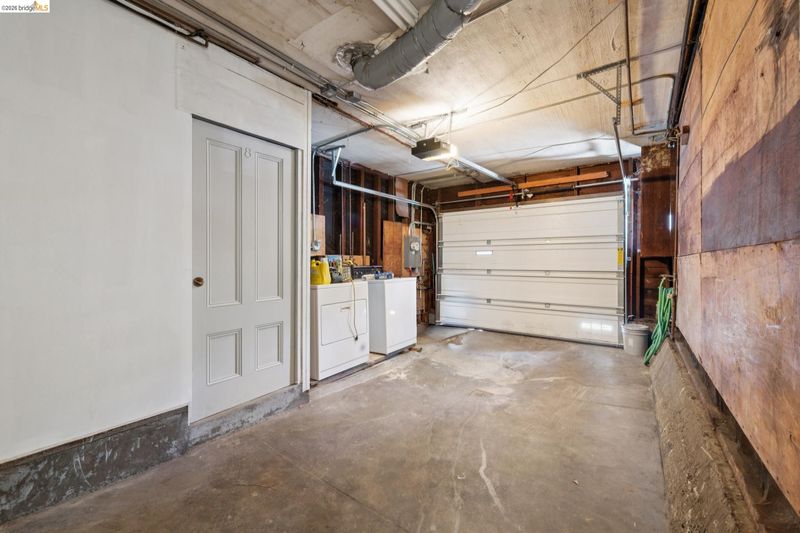
- In Garage
- Upper Level
- 2 Bedrooms
- Main Level
- Main Entry
- Possession
- Close Of Escrow
- Architectural Style
- Craftsman
- Construction Status
- Existing
- Location
- Level
- Roof
- Unknown
- Water and Sewer
- Public
- Fee
- Unavailable
MLS and other Information regarding properties for sale as shown in Theo have been obtained from various sources such as sellers, public records, agents and other third parties. This information may relate to the condition of the property, permitted or unpermitted uses, zoning, square footage, lot size/acreage or other matters affecting value or desirability. Unless otherwise indicated in writing, neither brokers, agents nor Theo have verified, or will verify, such information. If any such information is important to buyer in determining whether to buy, the price to pay or intended use of the property, buyer is urged to conduct their own investigation with qualified professionals, satisfy themselves with respect to that information, and to rely solely on the results of that investigation.
School data provided by GreatSchools. School service boundaries are intended to be used as reference only. To verify enrollment eligibility for a property, contact the school directly.