

$799,000
1,546
SQ FT
$517
SQ/FT
3810 Shinglewood Ct, #6
@ smith - Union Landing, Union City

- 3 Bed
- 2.5 (2/1) Bath
- 2 Park
- 1,546 sqft
- Union City
-

-
Sat Jul 25, 1:00 pm - 4:00 pm
come see it now! won't last
-
Sun Jul 26, 1:00 pm - 4:00 pm
come see it today
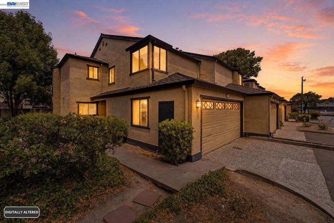
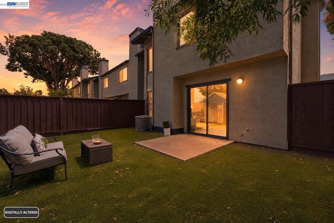
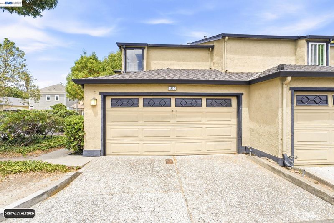
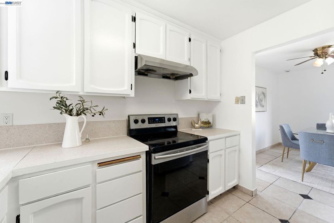
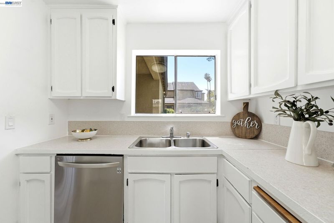
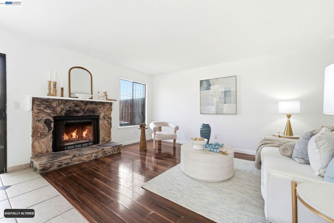
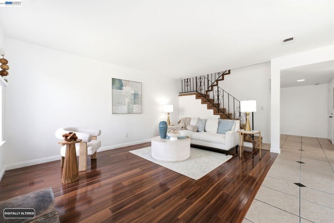
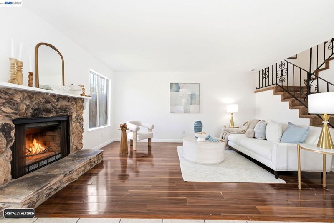
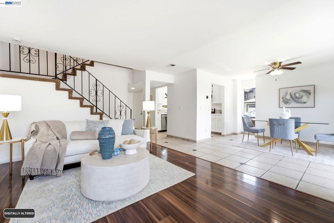
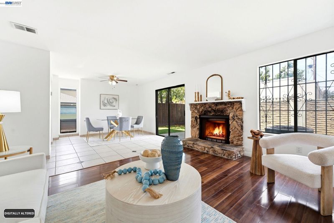
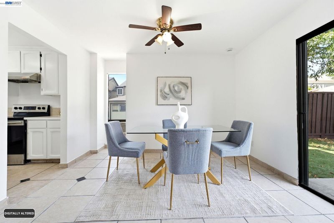
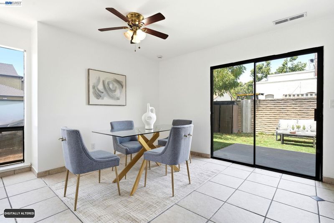
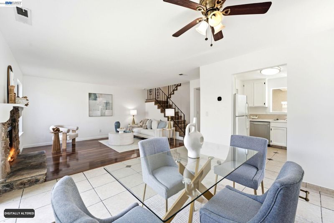
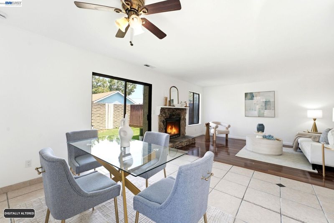
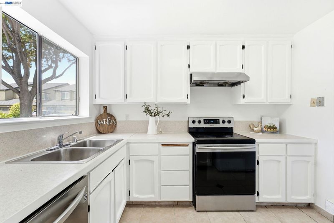
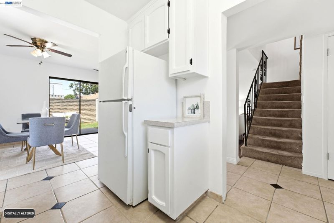
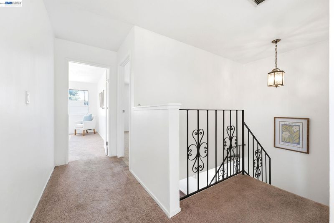
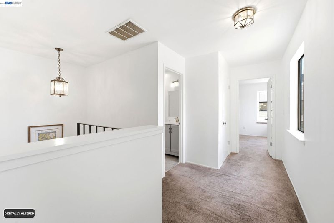
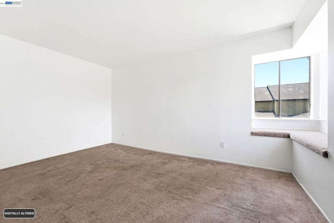
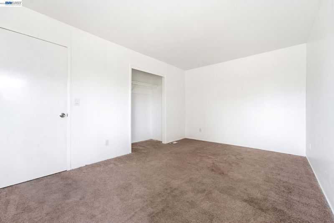
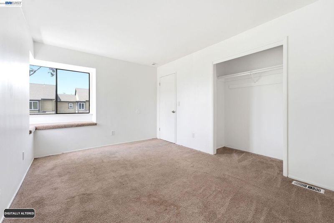
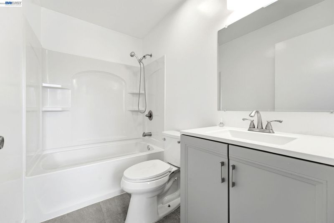
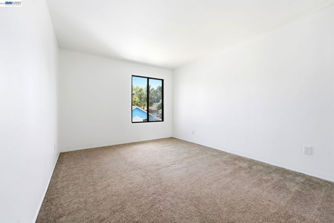
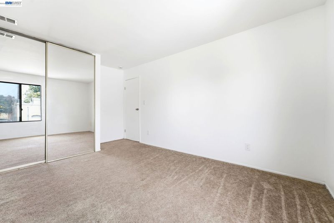
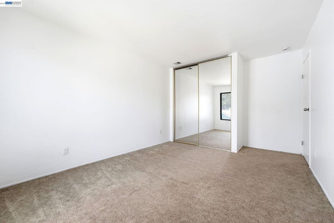
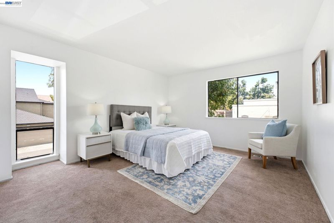
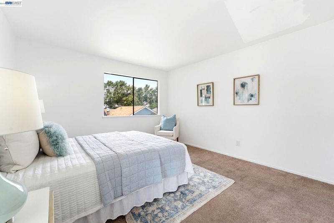
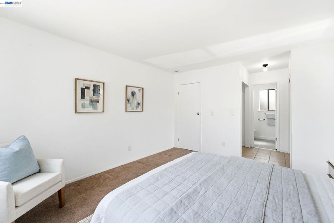
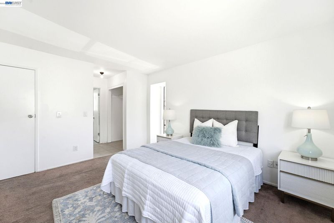
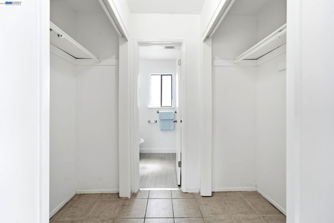
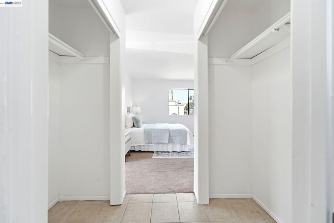
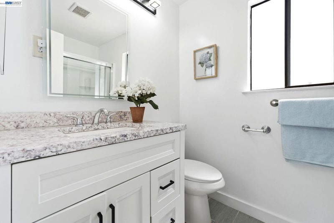
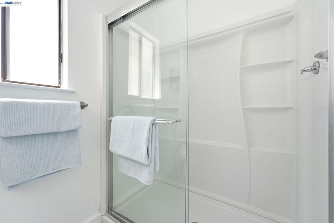
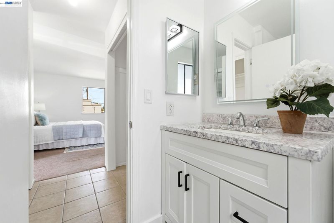
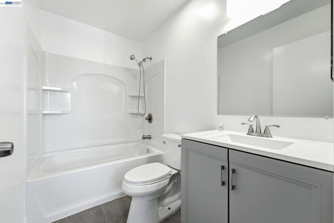
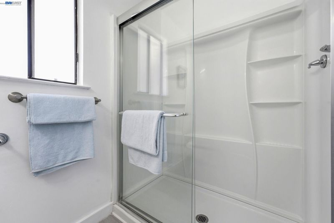
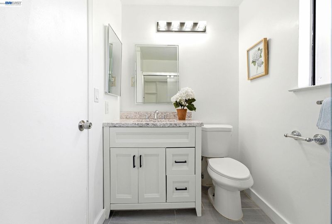
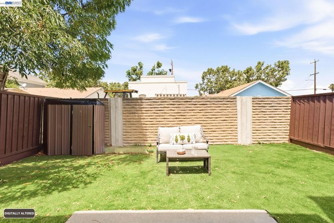
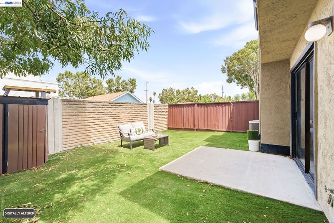
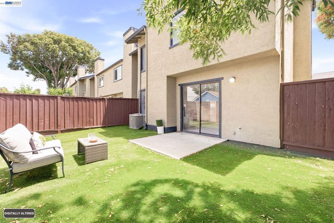
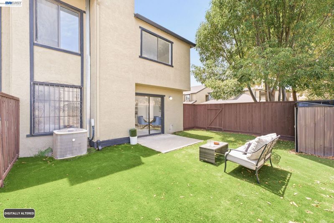
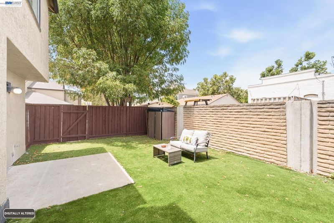
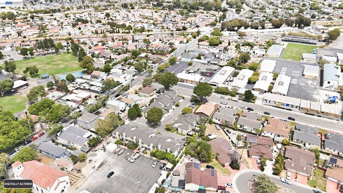
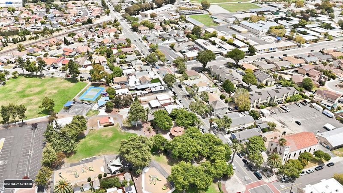
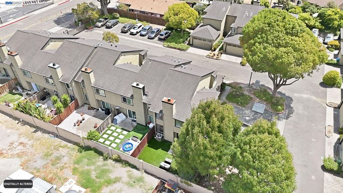
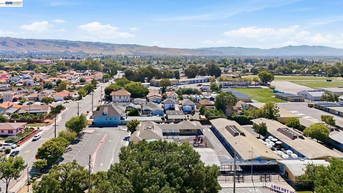
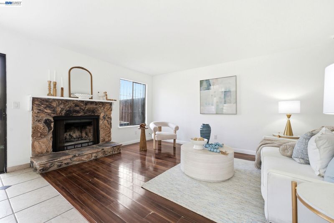
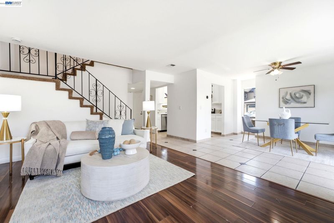
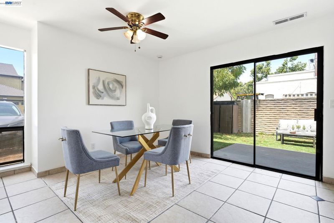
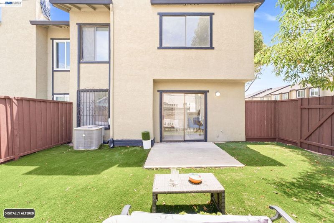
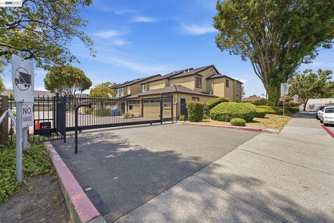
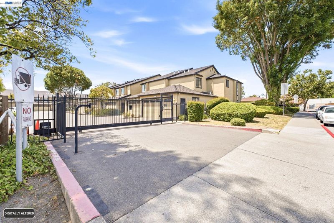
Same family. Thirty years. And they left it better than they found it. This 3BD/2.5BA townhome sits in the gated Shinglewood Ct community — a quiet, tree-lined 16-unit enclave in Union City's Alvarado neighborhood that rarely turns over. And within that community, this unit is genuinely one of a kind: it's the only home with its own private exterior gate, the only one with air conditioning, and one of just two three-bedroom floor plans in the entire complex. At roughly 1,600 sq ft, it's been fully refreshed top to bottom — brand-new kitchen, remodeled bathrooms, fresh paint throughout, and professionally cleaned carpets. Step out back, and it's done for you: a fully landscaped, no-maintenance yard that stays green year-round, plus a storage shed for everything that doesn't have a home inside. Attached garage, central A/C, private gated entry. The lowest HOA fees in the entire city, and it takes care of maintenance, landscaping, and water. Nothing left to do but move in. The location carries the rest. Union Landing and Union Square Marketplace cover shopping and dining, and Central Park, Alvarado Park, and the Alameda Creek Regional Trail are all close when you want out of the house. Zoned for New Haven Unified, including the Mandarin immersion program at Emanuele Elementary, this home is right across the street from Alvarado Elementary. — a real draw at this price point.

- Current Status
- New
- Original Price
- $799,000
- List Price
- $799,000
- On Market Date
- Jul 20, 2026
- Property Type
- Condominium
- D/N/S
- Union Landing
- Zip Code
- 94587
- MLS ID
- 41142229
- APN
- 4831575
- Year Built
- 1981
- Stories in Building
- 2
- Possession
- Close Of Escrow
- Data Source
- MAXEBRDI
- Origin MLS System
- BAY EAST
Alvarado Elementary School
Public K-5 Elementary
Students: 726 Distance: 0.0mi
Alvarado Middle School
Public 6-8 Middle
Students: 1396 Distance: 0.3mi
Tom Kitayama Elementary School
Public K-5 Elementary
Students: 776 Distance: 1.6mi
Peace Terrace Academy
Private K-8 Elementary, Religious, Core Knowledge
Students: 92 Distance: 1.6mi
Pioneer Elementary School
Public K-5 Elementary
Students: 750 Distance: 1.7mi
Cesar Chavez Middle School
Public 6-8 Middle
Students: 1210 Distance: 1.7mi
- Bed
- 3
- Bath
- 2.5 (2/1)
- Parking
- 2
- Attached, Space Per Unit - 1, Garage Door Opener
- SQ FT
- 1,546
- SQ FT Source
- Public Records
- Lot SQ FT
- 54,033.0
- Lot Acres
- 1.24 Acres
- Pool Info
- None
- Kitchen
- Dishwasher, Electric Range, Range, Dryer, Washer, Gas Water Heater, Tile Counters, Electric Range/Cooktop, Disposal, Range/Oven Built-in
- Cooling
- Ceiling Fan(s), Central Air
- Disclosures
- Disclosure Package Avail
- Entry Level
- 1
- Exterior Details
- Back Yard, Garden/Play, Entry Gate
- Flooring
- Laminate, Carpet
- Foundation
- Fire Place
- Brick, Wood Burning
- Heating
- Electric, Fireplace(s)
- Laundry
- 220 Volt Outlet, Dryer, Washer
- Upper Level
- 3 Bedrooms, 2 Baths, Primary Bedrm Suite - 1
- Main Level
- 0.5 Bath, Laundry Facility, No Steps to Entry, Main Entry
- Views
- None
- Possession
- Close Of Escrow
- Architectural Style
- Contemporary
- Non-Master Bathroom Includes
- Shower Over Tub, Tile
- Construction Status
- Existing
- Additional Miscellaneous Features
- Back Yard, Garden/Play, Entry Gate
- Location
- Court, Back Yard, Landscaped, Private, Security Gate, Street Light(s)
- Pets
- Yes
- Roof
- Unknown
- Water and Sewer
- Public
- Fee
- $250
MLS and other Information regarding properties for sale as shown in Theo have been obtained from various sources such as sellers, public records, agents and other third parties. This information may relate to the condition of the property, permitted or unpermitted uses, zoning, square footage, lot size/acreage or other matters affecting value or desirability. Unless otherwise indicated in writing, neither brokers, agents nor Theo have verified, or will verify, such information. If any such information is important to buyer in determining whether to buy, the price to pay or intended use of the property, buyer is urged to conduct their own investigation with qualified professionals, satisfy themselves with respect to that information, and to rely solely on the results of that investigation.
School data provided by GreatSchools. School service boundaries are intended to be used as reference only. To verify enrollment eligibility for a property, contact the school directly.