

$1,608,888
1,860
SQ FT
$865
SQ/FT
1284 Montmorency Drive
@ Cherry St. - 14 - Cambrian, San Jose

- 4 Bed
- 3 (2/1) Bath
- 4 Park
- 1,860 sqft
- San Jose
-

-
Sat Jul 25, 1:30 pm - 4:30 pm
-
Sun Jul 26, 1:30 pm - 4:30 pm
-
Sat Aug 1, 1:30 pm - 4:30 pm
-
Sun Aug 2, 1:30 pm - 4:30 pm
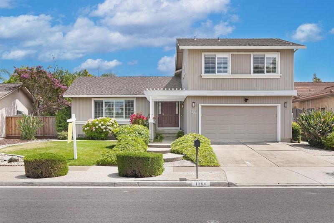
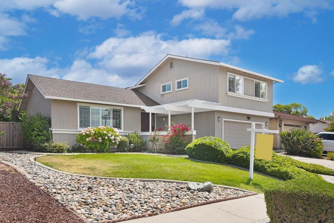
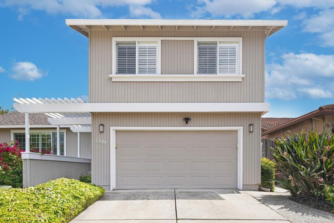
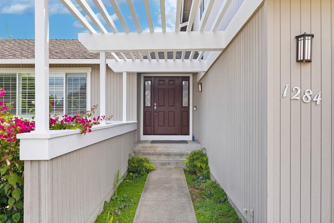
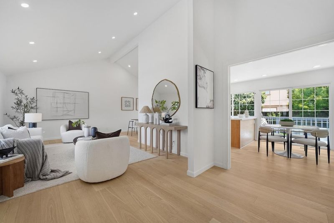
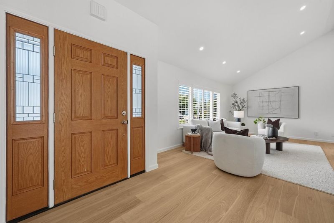
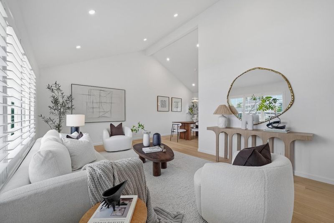
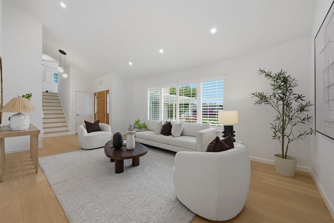
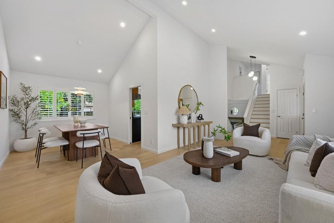
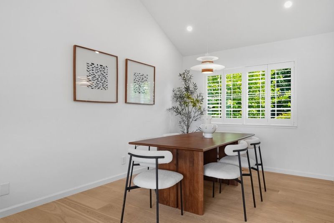
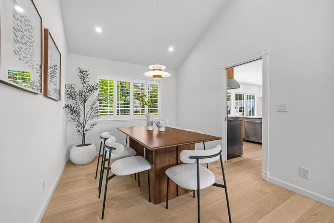
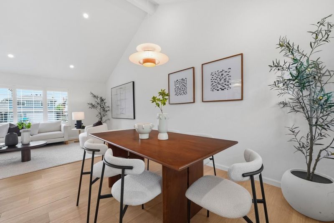
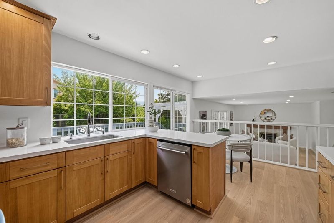
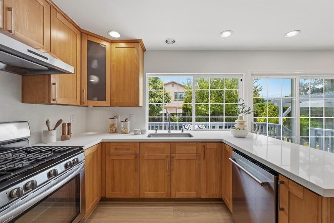
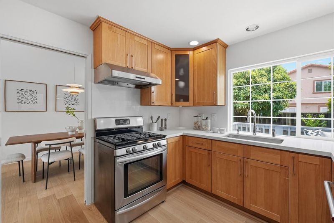
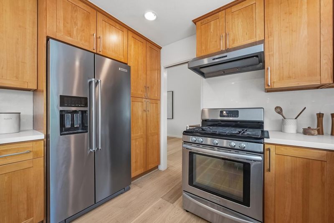
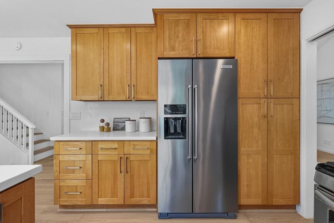
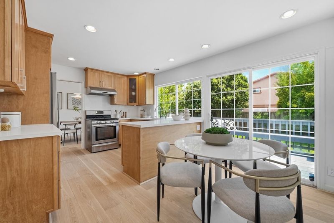
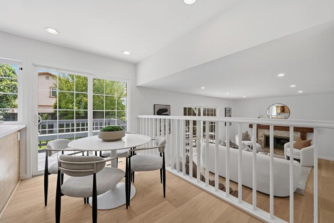
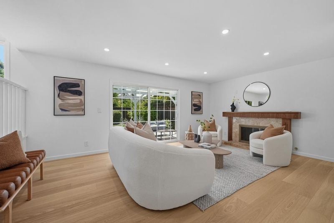
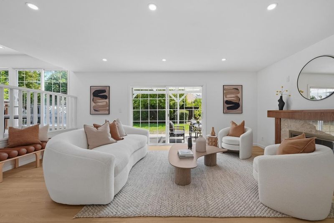
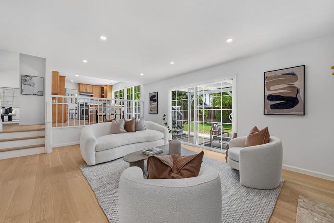
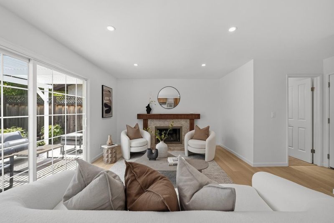
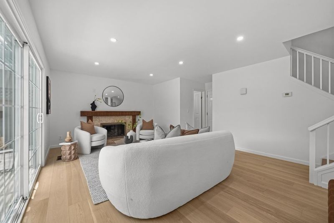
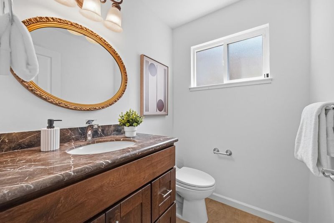
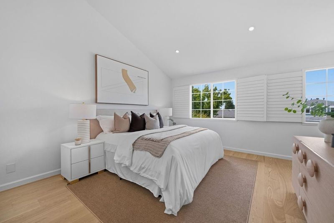
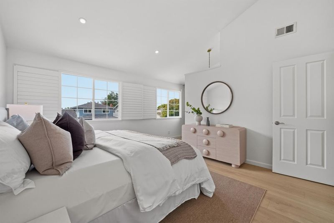
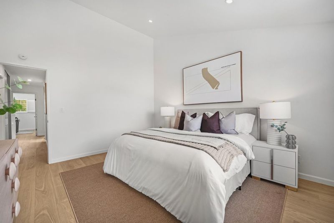
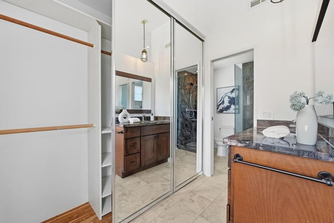
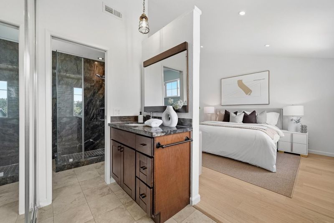
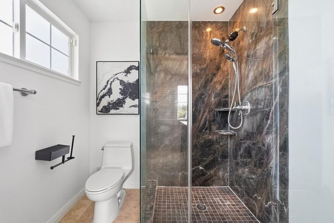
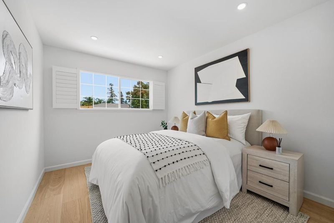
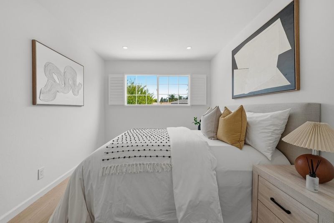
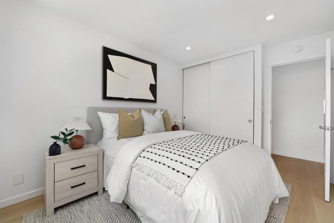
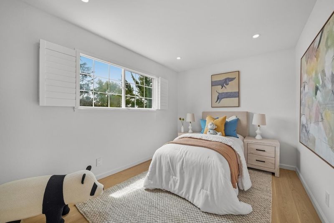
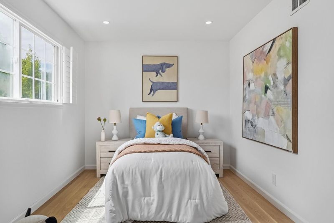
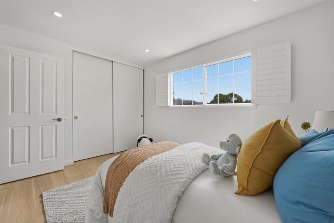
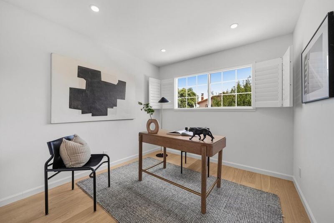
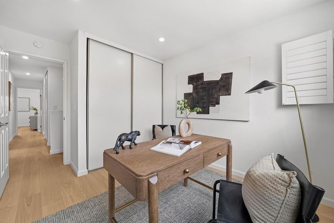
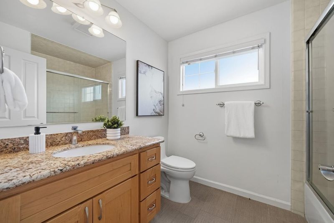
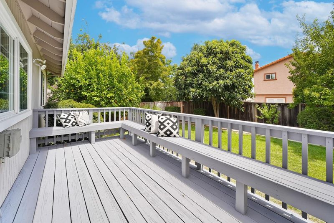
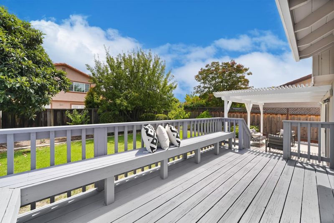
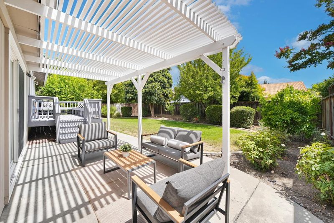
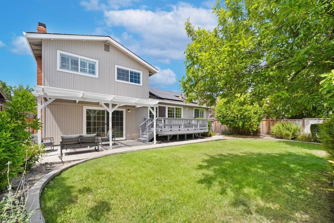
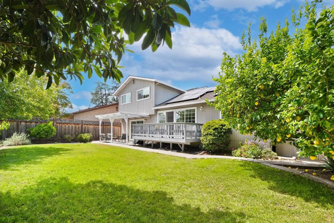
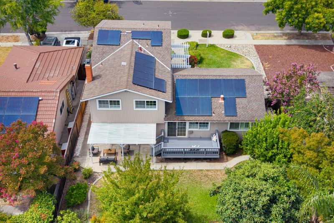
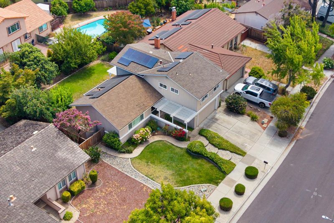
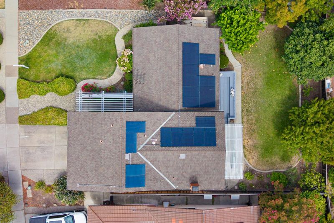
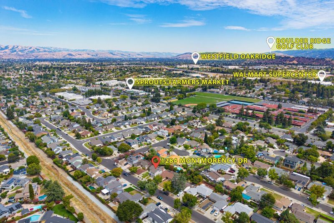
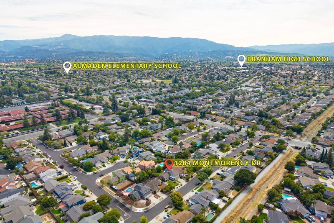
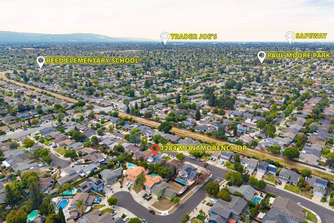
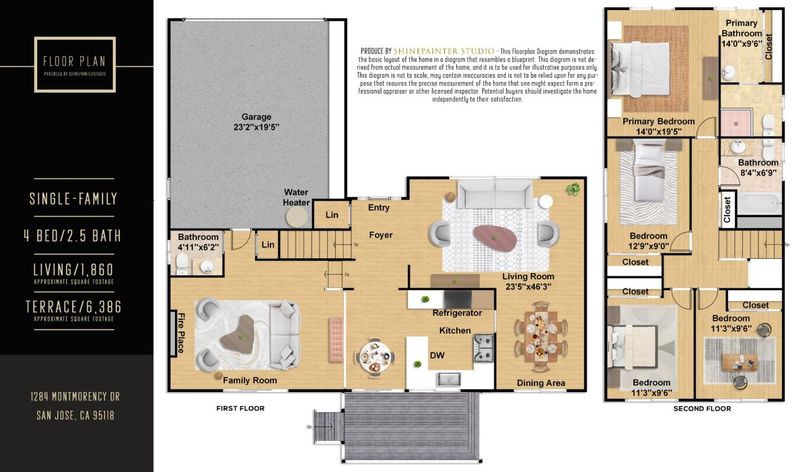
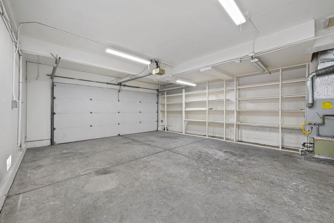
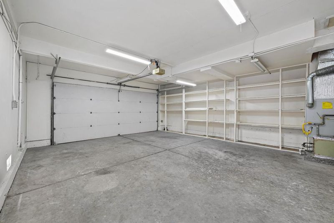
Welcome to 1284 Montmorency Drive, a stunning Cambrian gem offering 4 bedrooms, 2.5 bathrooms, and 1,860 sq. ft. of beautifully updated living space! The light-filled living and dining rooms feature soaring vaulted ceilings, while the remodeled kitchen impresses with Shaker cabinets, quartz countertops, stainless steel appliances, and hardwood floors. The eat-in kitchen flows seamlessly into a spacious family room with a cozy fireplace, large windows, and sliding glass doors leading to a deck, patio, and park-like backyard with lush mature fruit trees perfect for entertaining and outdoor living. The oversized primary suite boasts vaulted ceilings and a spa-inspired bath with a beautiful walk-in shower. Three additional well-appointed bedrooms provide flexibility for family, guests, or a home office. Central A/C, a fully owned solar panel system under NEM 2.0 to lower energy costs, and a 2-car attached garage round out this move-in ready package. Located approximately half a mile from Almaden Ranch Marketplace with Costco, Whole Foods, and minutes from Oakridge Mall. Served by highly rated Reed Elementary, John Muir Middle, and Pioneer High School, with easy access to Highways 85 and 87an exceptional opportunity in one of San Jose's most desirable Cambrian neighborhoods!

- Days on Market
- 4 days
- Current Status
- Active
- Original Price
- $1,608,888
- List Price
- $1,608,888
- On Market Date
- Jul 20, 2026
- Property Type
- Single Family Home
- Area
- 14 - Cambrian
- Zip Code
- 95118
- MLS ID
- ML82052748
- APN
- 451-37-026
- Year Built
- 1976
- Stories in Building
- 2
- Possession
- Unavailable
- Data Source
- MLSL
- Origin MLS System
- MLSListings, Inc.
John Muir Middle School
Public 6-8 Middle
Students: 1064 Distance: 0.2mi
Broadway High School
Public 9-12 Continuation
Students: 201 Distance: 0.3mi
The Studio School
Private K-2 Coed
Students: 15 Distance: 0.3mi
Cambrian Academy
Private 6-12 Coed
Students: 100 Distance: 0.4mi
Hacienda Science/Environmental Magnet School
Public K-5 Elementary
Students: 706 Distance: 0.4mi
Pine Hill School Second Start Learning D
Private 1-12 Special Education, Special Education Program, Combined Elementary And Secondary, Nonprofit
Students: 70 Distance: 0.5mi
- Bed
- 4
- Bath
- 3 (2/1)
- Granite, Half on Ground Floor
- Parking
- 4
- Attached Garage, On Street, Off-Street Parking
- SQ FT
- 1,860
- SQ FT Source
- Unavailable
- Lot SQ FT
- 6,386.0
- Lot Acres
- 0.146602 Acres
- Kitchen
- Countertop - Granite, Dishwasher, Garbage Disposal, Microwave, Oven Range - Gas, Refrigerator
- Cooling
- Central AC
- Dining Room
- Breakfast Bar, Formal Dining Room, Eat in Kitchen
- Disclosures
- NHDS Report
- Family Room
- Separate Family Room
- Flooring
- Wood
- Foundation
- Concrete Perimeter and Slab
- Fire Place
- Family Room
- Heating
- Central Forced Air - Gas
- Laundry
- In Garage
- Fee
- Unavailable
MLS and other Information regarding properties for sale as shown in Theo have been obtained from various sources such as sellers, public records, agents and other third parties. This information may relate to the condition of the property, permitted or unpermitted uses, zoning, square footage, lot size/acreage or other matters affecting value or desirability. Unless otherwise indicated in writing, neither brokers, agents nor Theo have verified, or will verify, such information. If any such information is important to buyer in determining whether to buy, the price to pay or intended use of the property, buyer is urged to conduct their own investigation with qualified professionals, satisfy themselves with respect to that information, and to rely solely on the results of that investigation.
School data provided by GreatSchools. School service boundaries are intended to be used as reference only. To verify enrollment eligibility for a property, contact the school directly.