


$2,750,000
3,528
SQ FT
$779
SQ/FT
3891 Quail Ridge Rd
@ Via Roble - Happy Valley, Lafayette

- 4 Bed
- 3 Bath
- 2 Park
- 3,528 sqft
- Lafayette
-

-
Sun Oct 18, 1:00 pm - 4:00 pm
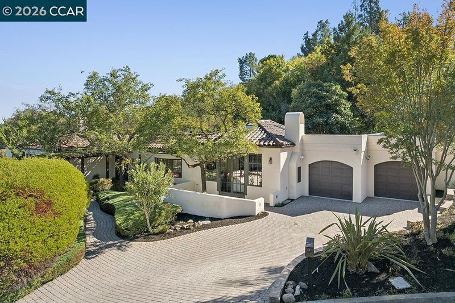
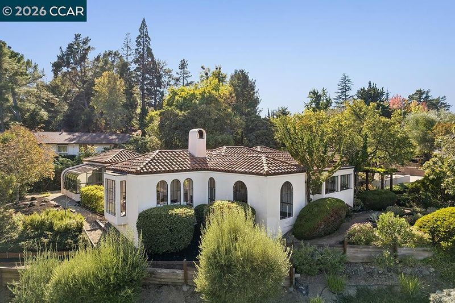
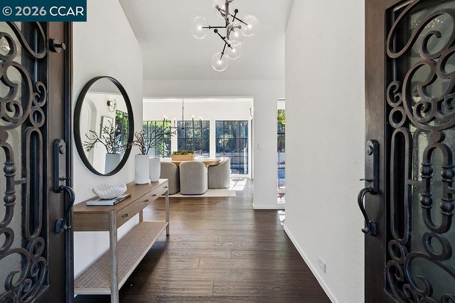
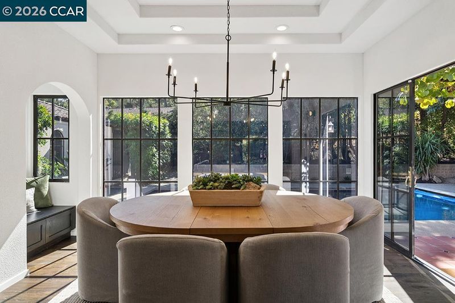
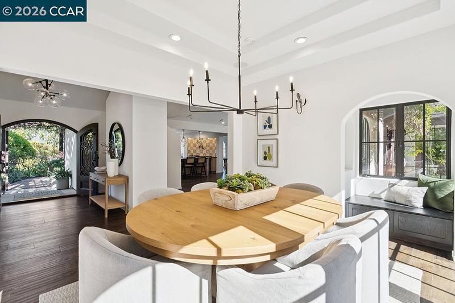
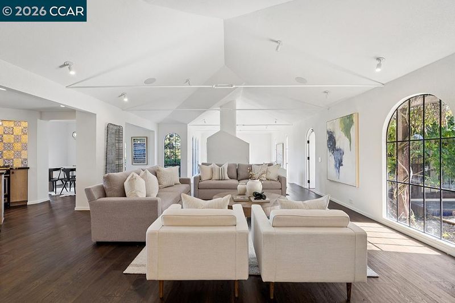
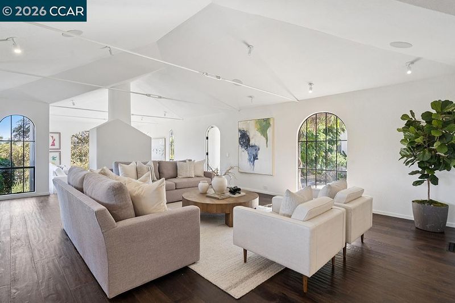
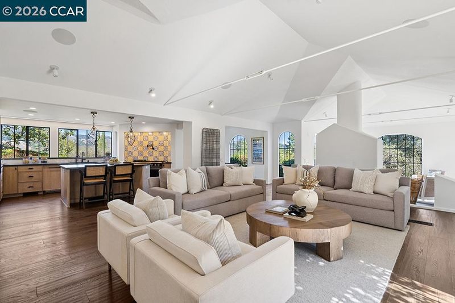
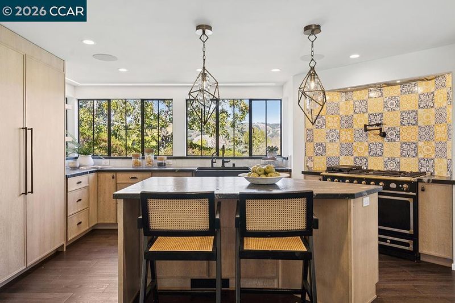
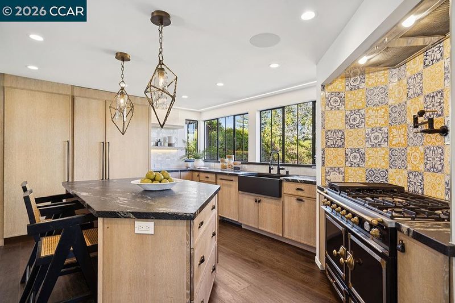
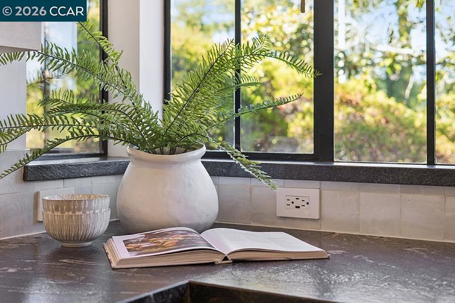
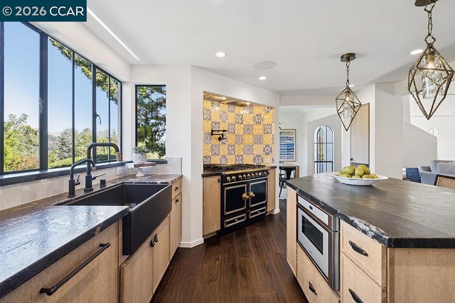
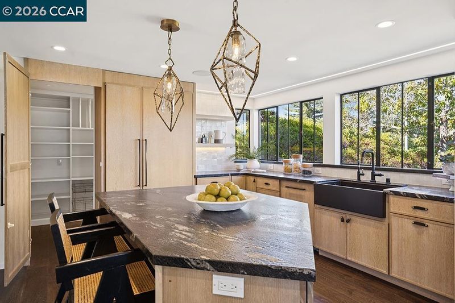
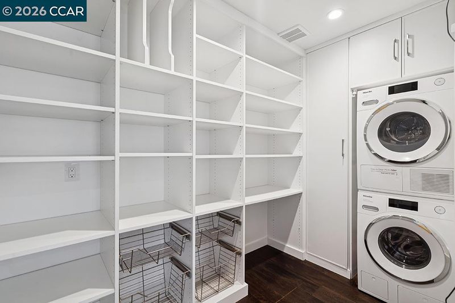
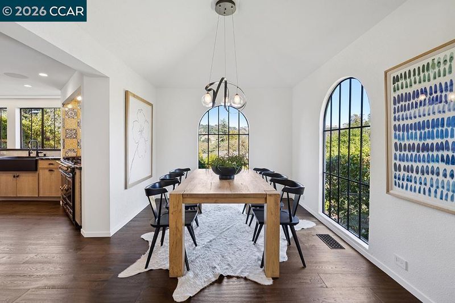
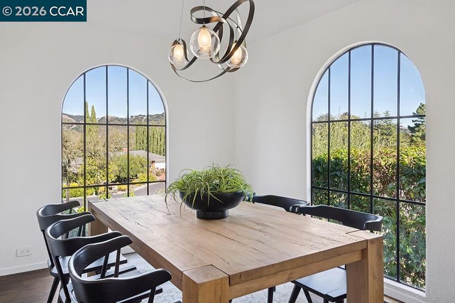
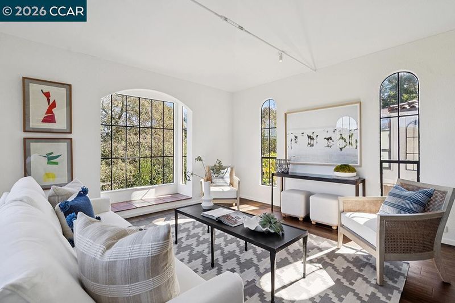
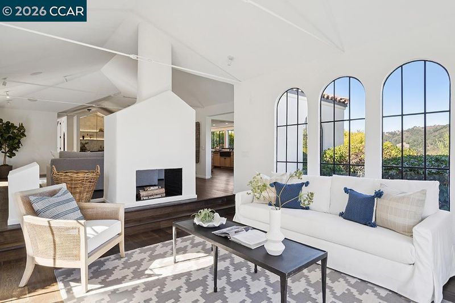
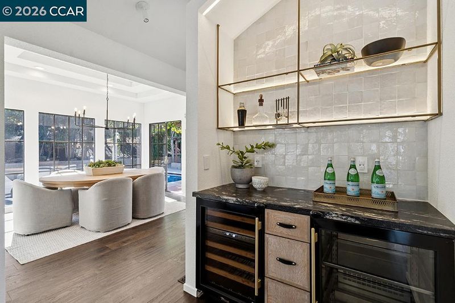
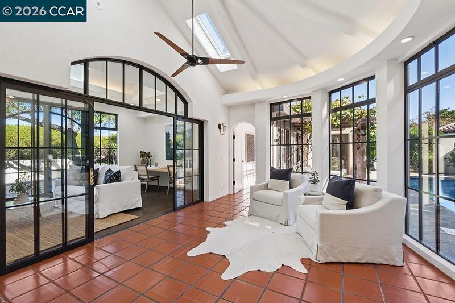
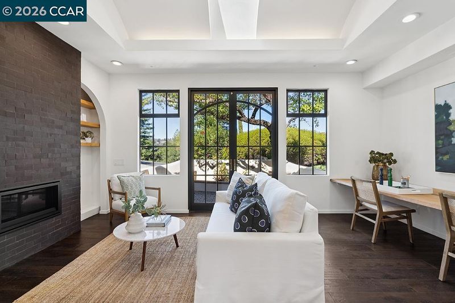
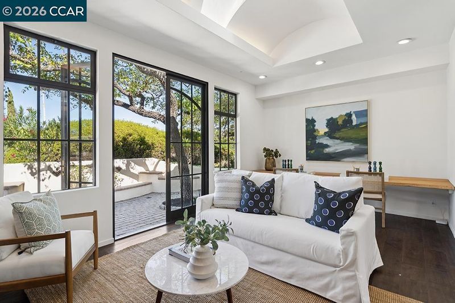
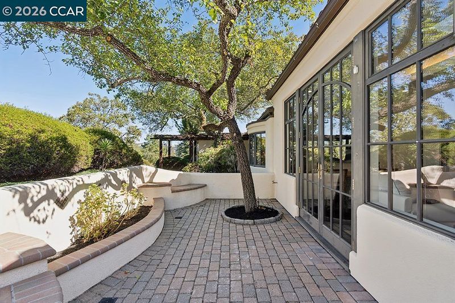
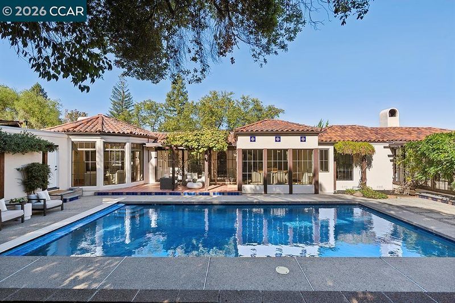
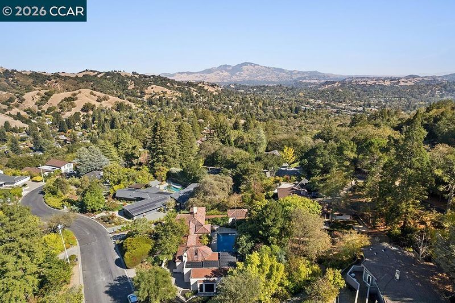
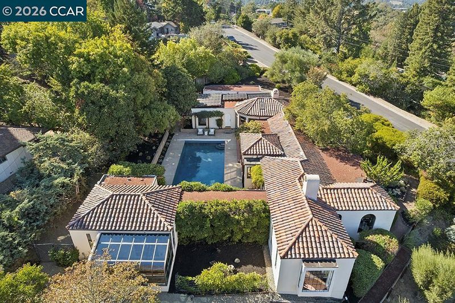
Set on nearly half an acre in Lafayette, this Spanish-inspired home keeps everything on one easy level. Arched windows and doorways carry you from room to room, and the light that moves through them makes even an ordinary morning feel unhurried. At its heart is a central living room. The family room opens to one side, and on the other, a built-in bar and a cozy sitting area look out over the garden, the spot you’ll claim for a good book. The house is just as happy hosting a quiet night in as a full house of friends. The kitchen, remodeled in 2021, is built around a La Cornue range and outfitted with Gaggenau appliances, a true chef’s kitchen. A spacious walk-in pantry keeps everything organized and close at hand, so the counters stay clear for cooking and gathering. The kitchen opens to the dining area, where wide windows frame Briones and Mount Diablo, so the hills become part of every meal and every first cup of coffee.
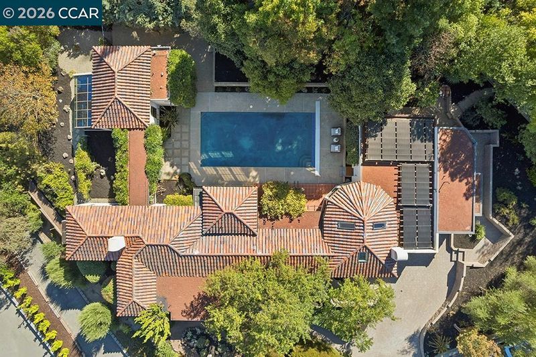
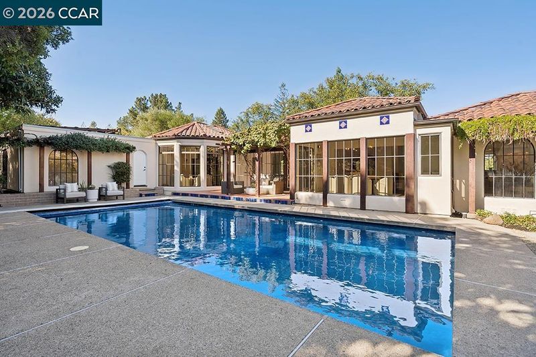
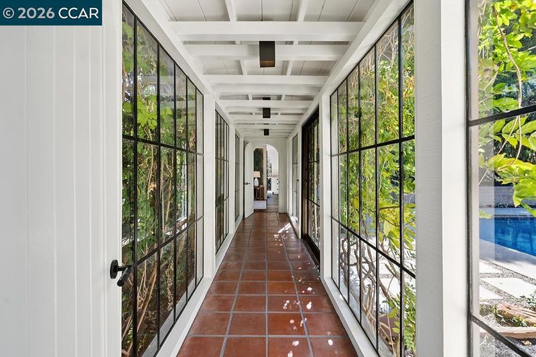
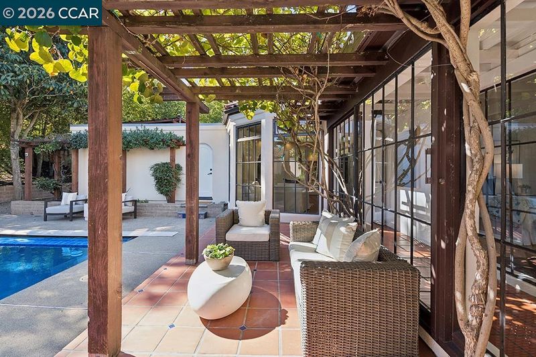
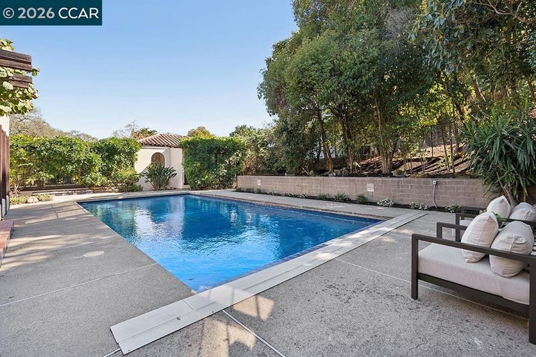
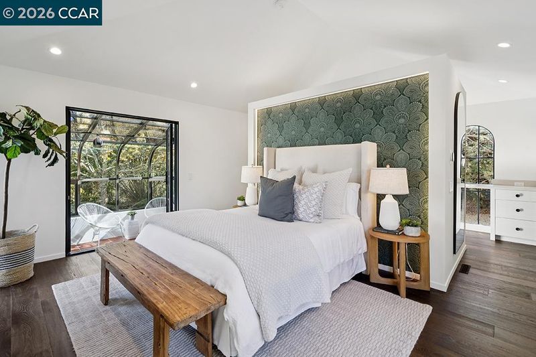
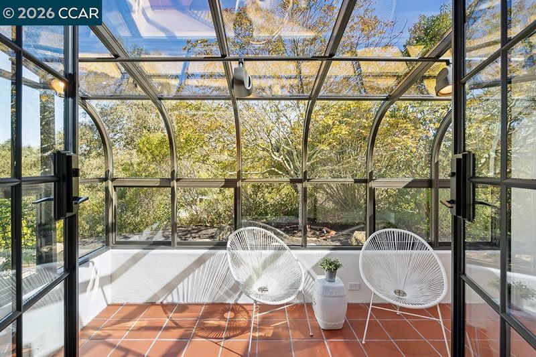
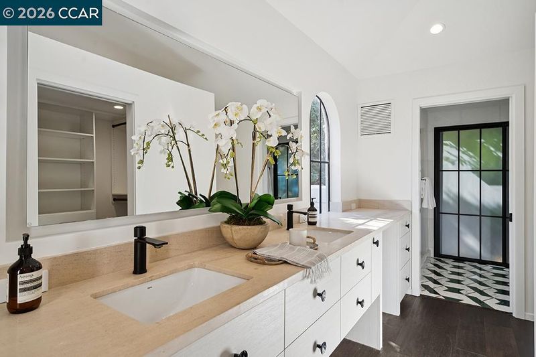
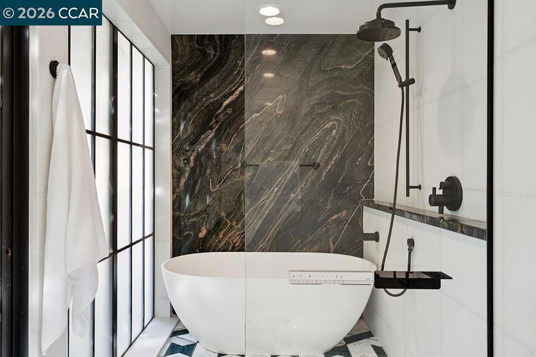
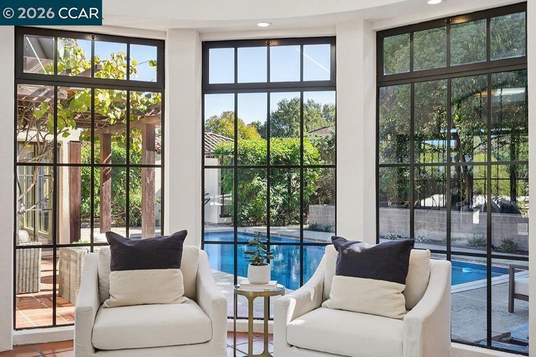
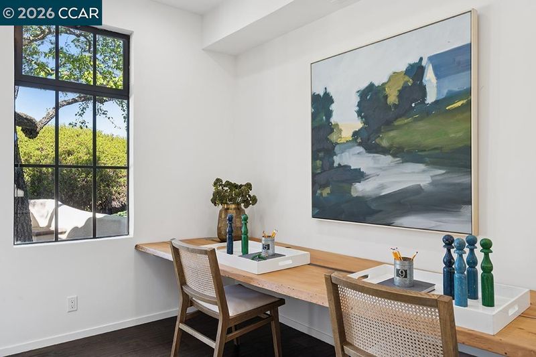
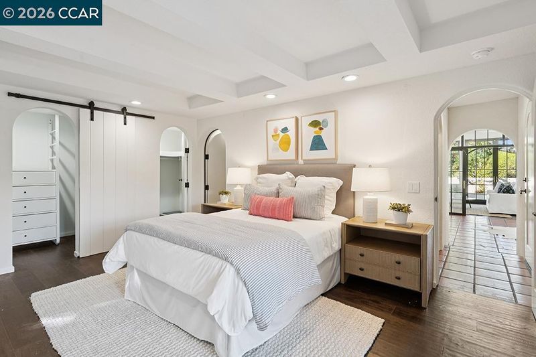
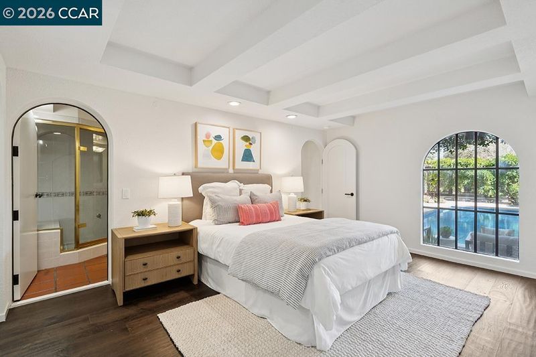
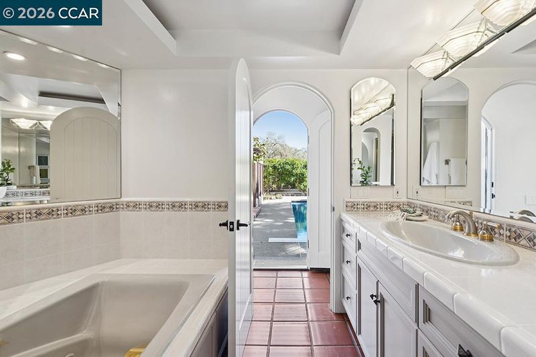
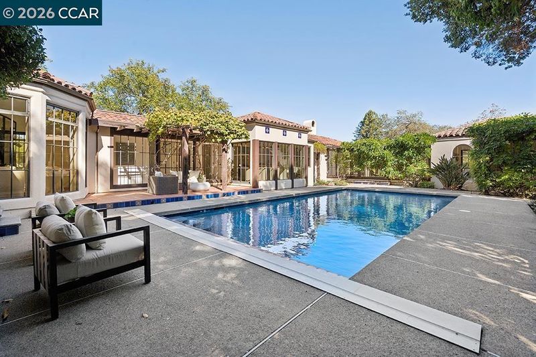
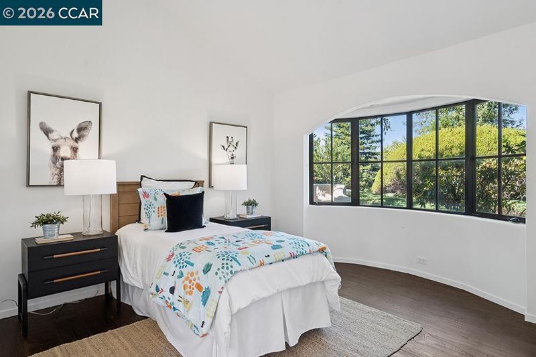
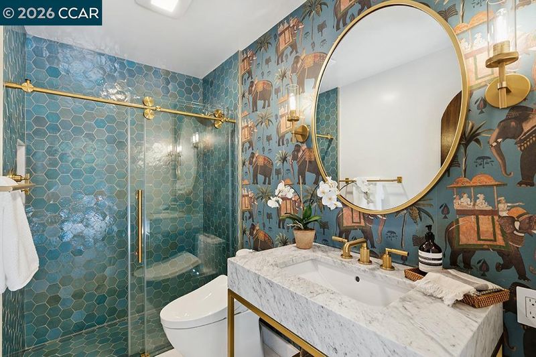
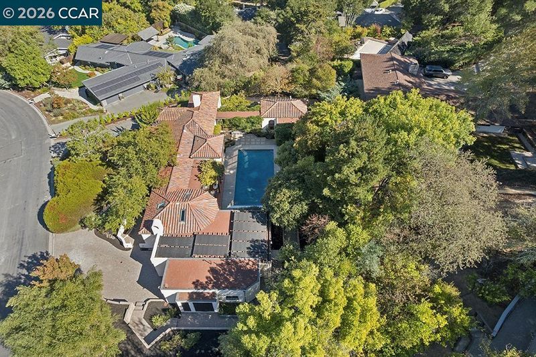
Set on nearly half an acre in Lafayette, this Spanish-inspired home keeps everything on one easy level. Arched windows and doorways carry you from room to room, and the light that moves through them makes even an ordinary morning feel unhurried. At its heart is a central living room. The family room opens to one side, and on the other, a built-in bar and a cozy sitting area look out over the garden, the spot you’ll claim for a good book. The house is just as happy hosting a quiet night in as a full house of friends. The kitchen, remodeled in 2021, is built around a La Cornue range and outfitted with Gaggenau appliances, a true chef’s kitchen. A spacious walk-in pantry keeps everything organized and close at hand, so the counters stay clear for cooking and gathering. The kitchen opens to the dining area, where wide windows frame Briones and Mount Diablo, so the hills become part of every meal and every first cup of coffee. Two suites sit at opposite ends of the home, each with its own door to the yard, giving everyone room to breathe, whether that’s extended family, long-term guests, or simply a little quiet. The primary suite has a sunlit solarium made for early-morning tea or yoga, and a bath with a deep soaking tub for unwinding at the end of the day. The second suite offers a walk-in closet and a bath with a jetted tub and steam shower. Two more bedrooms are ready to become an office, a studio, or a place for guests. Out back, the grounds feel like a private resort. A heated pool and a pergola-shaded patio invite long afternoons in the sun, the kind that make a Tuesday feel like a holiday, and lush landscaping offers quiet corners to sit and take it all in. An attached three-car garage keeps the everyday simple. Downtown Lafayette’s restaurants, shops, and markets are just minutes away, along with the Lafayette Reservoir and its miles of trails. Highway 24 and BART put San Francisco within easy reach. The home is served by Lafayette schools, including Happy Valley Elementary, Stanley Middle, and Acalanes High (buyer to verify). Single-level ease, a backyard made for living, and room for everyone to spread out rarely come together like this in Lafayette. This one feels like home the moment you walk in.

- Current Status
- New
- Original Price
- $2,750,000
- List Price
- $2,750,000
- On Market Date
- Oct 16, 2026
- Property Type
- Detached
- D/N/S
- Happy Valley
- Zip Code
- 94549
- MLS ID
- 41151496
- APN
- 2442720088
- Year Built
- 1978
- Stories in Building
- 1
- Possession
- Close Of Escrow
- Data Source
- MAXEBRDI
- Origin MLS System
- CONTRA COSTA
Happy Valley Elementary School
Public K-5 Elementary
Students: 556 Distance: 0.5mi
Contra Costa Jewish Day School
Private K-8 Religious, Nonprofit
Students: 161 Distance: 0.6mi
Contra Costa Jewish Day School
Private K-8 Elementary, Religious, Coed
Students: 148 Distance: 0.6mi
Bentley Upper
Private 9-12 Nonprofit
Students: 323 Distance: 0.8mi
Lafayette Elementary School
Public K-5 Elementary
Students: 538 Distance: 1.3mi
M. H. Stanley Middle School
Public 6-8 Middle
Students: 1227 Distance: 1.6mi
- Bed
- 4
- Bath
- 3
- Parking
- 2
- Attached, Int Access From Garage
- SQ FT
- 3,528
- SQ FT Source
- Public Records
- Lot SQ FT
- 19,602.0
- Lot Acres
- 0.45 Acres
- Pool Info
- In Ground
- Kitchen
- Dishwasher, Gas Range, Range, Dryer, Washer, Breakfast Bar, Breakfast Nook, Eat-in Kitchen, Disposal, Gas Range/Cooktop, Kitchen Island, Pantry, Range/Oven Built-in, Updated Kitchen
- Cooling
- Central Air
- Disclosures
- Other - Call/See Agent
- Entry Level
- Exterior Details
- Back Yard, Front Yard, Landscape Back
- Flooring
- Hardwood Flrs Throughout
- Foundation
- Fire Place
- Living Room, Wood Burning
- Heating
- Zoned
- Laundry
- In Kitchen, Washer/Dryer Stacked Incl
- Main Level
- 4 Bedrooms, 3 Baths, Primary Bedrm Suite - 1, Laundry Facility, Main Entry
- Views
- Hills, Trees/Woods
- Possession
- Close Of Escrow
- Architectural Style
- Mediterranean, Spanish
- Non-Master Bathroom Includes
- Shower Over Tub, Solid Surface, Stall Shower, Updated Baths, Double Vanity
- Construction Status
- Existing
- Additional Miscellaneous Features
- Back Yard, Front Yard, Landscape Back
- Location
- Level
- Roof
- Tile
- Water and Sewer
- Public
- Fee
- Unavailable
MLS and other Information regarding properties for sale as shown in Theo have been obtained from various sources such as sellers, public records, agents and other third parties. This information may relate to the condition of the property, permitted or unpermitted uses, zoning, square footage, lot size/acreage or other matters affecting value or desirability. Unless otherwise indicated in writing, neither brokers, agents nor Theo have verified, or will verify, such information. If any such information is important to buyer in determining whether to buy, the price to pay or intended use of the property, buyer is urged to conduct their own investigation with qualified professionals, satisfy themselves with respect to that information, and to rely solely on the results of that investigation.
School data provided by GreatSchools. School service boundaries are intended to be used as reference only. To verify enrollment eligibility for a property, contact the school directly.