

$1,088,888
1,544
SQ FT
$705
SQ/FT
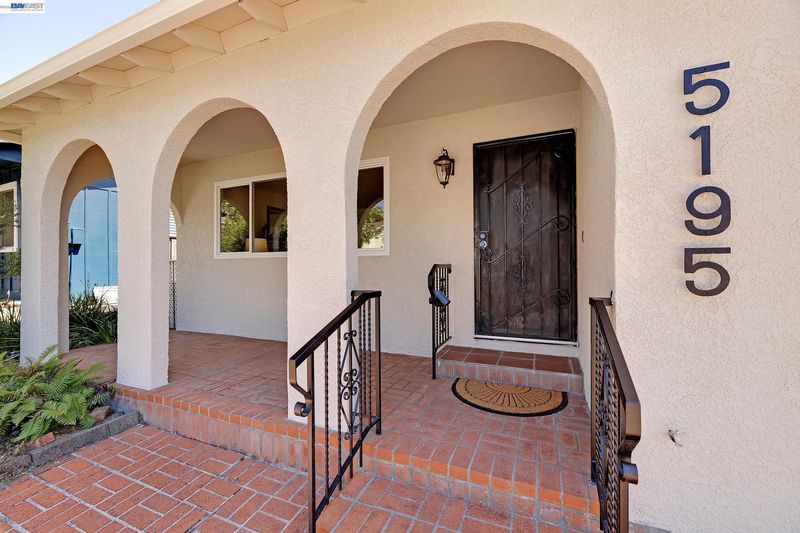
5195 Camino Alta Mira
@ Redwood Rd. - Proctor, Castro Valley

- 3 Bed
- 2 Bath
- 2 Park
- 1,544 sqft
- Castro Valley
-

-
Sun Jul 19, 12:00 pm - 3:00 pm
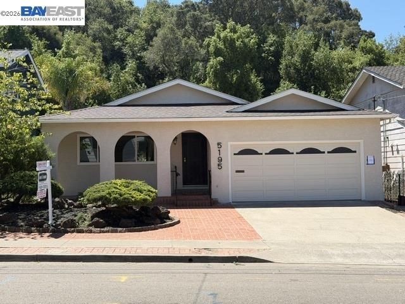
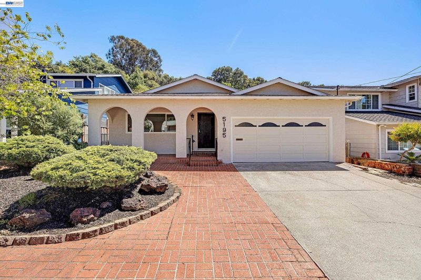
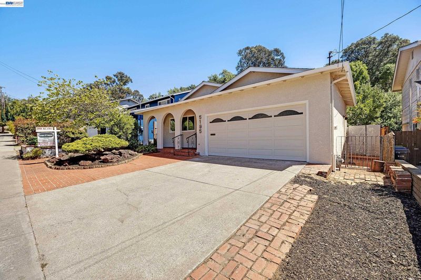
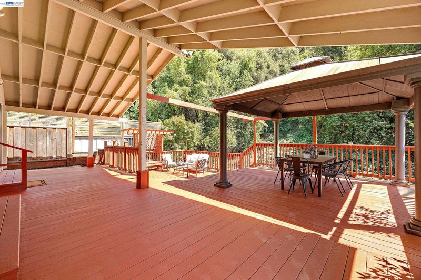
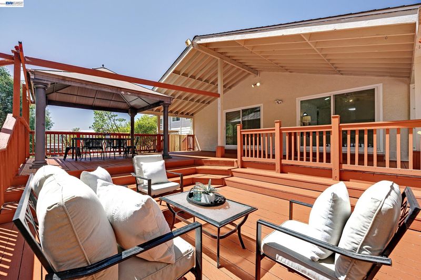
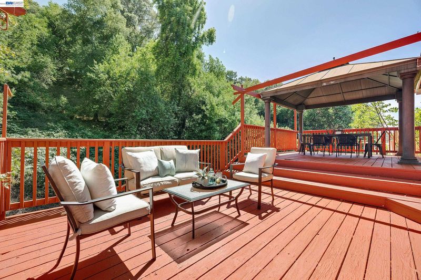
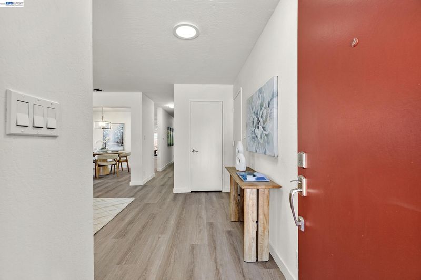
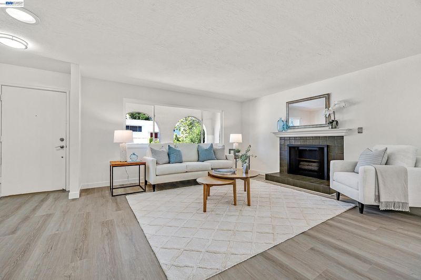
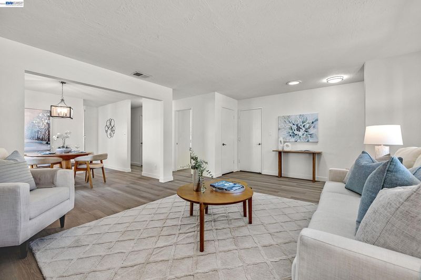
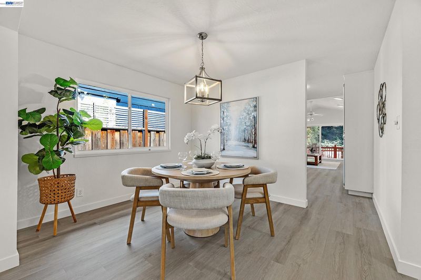
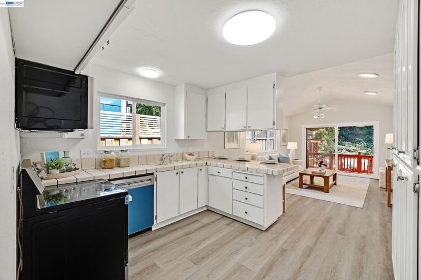
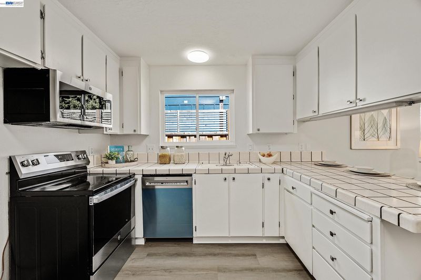
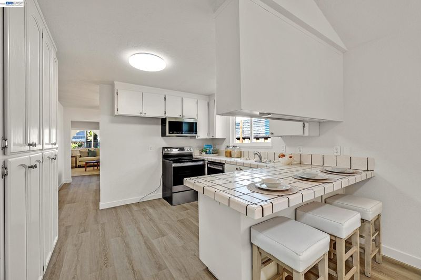
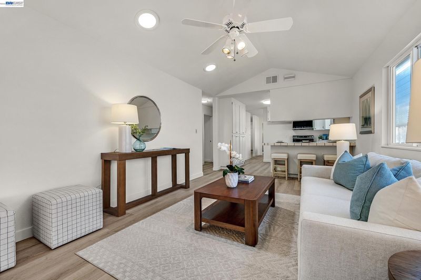
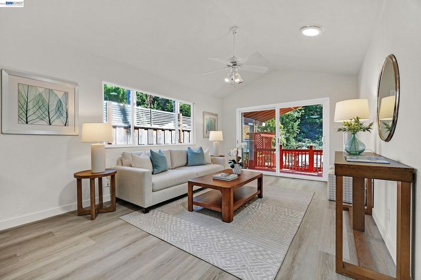
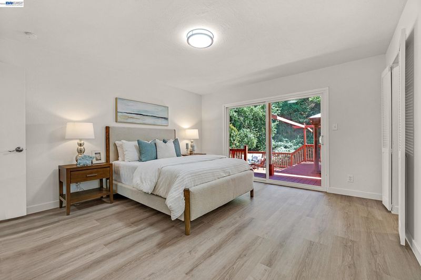
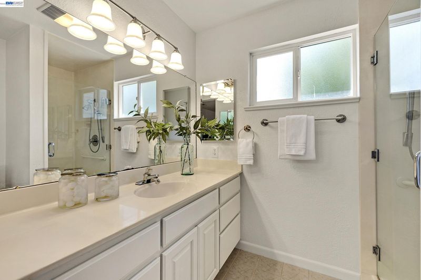
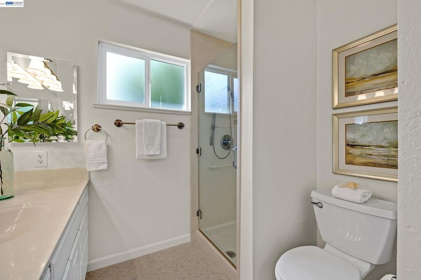
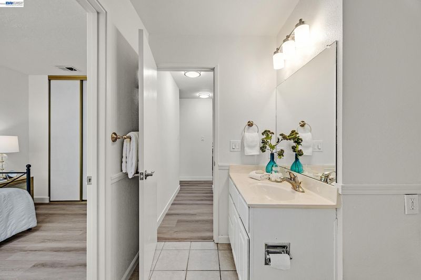
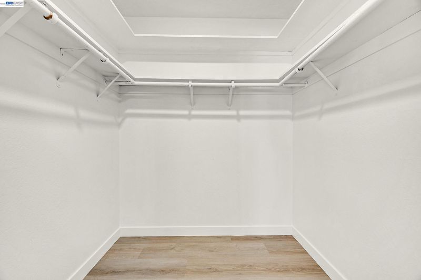
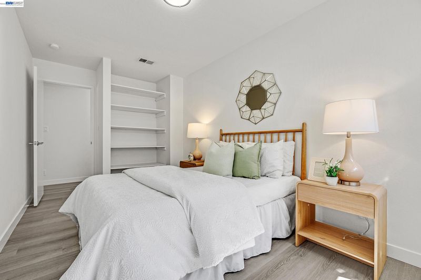
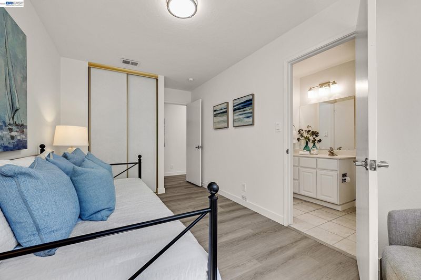
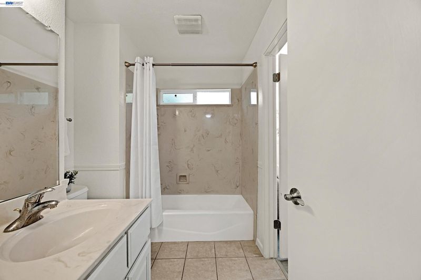
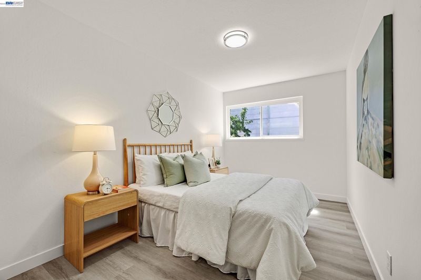
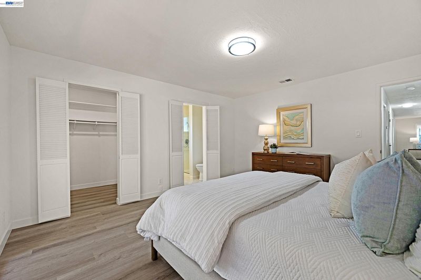
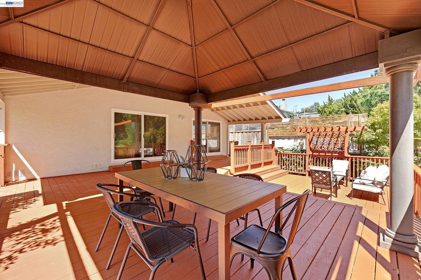
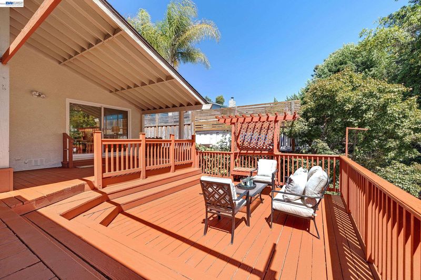
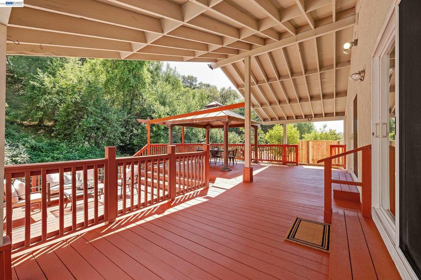
Super Proctor neighborhood! Walk to Top Rated CV Schools. DON'T MISS THIS ONE LEVEL BEAUTY! 3 Bedroom, 2 bath, Huge private deck, New Roof, Freshly painted in and out, New Laminate flooring, New appliances. Move in Ready!
-
Sun Jul 26, 12:00 pm - 3:00 pm
Super Proctor neighborhood! Walk to Top Rated CV Schools. DON'T MISS THIS ONE LEVEL BEAUTY! 3 Bedroom, 2 bath, Huge private deck, New Roof, Freshly painted in and out, New Laminate flooring, New appliances. Move in Ready!
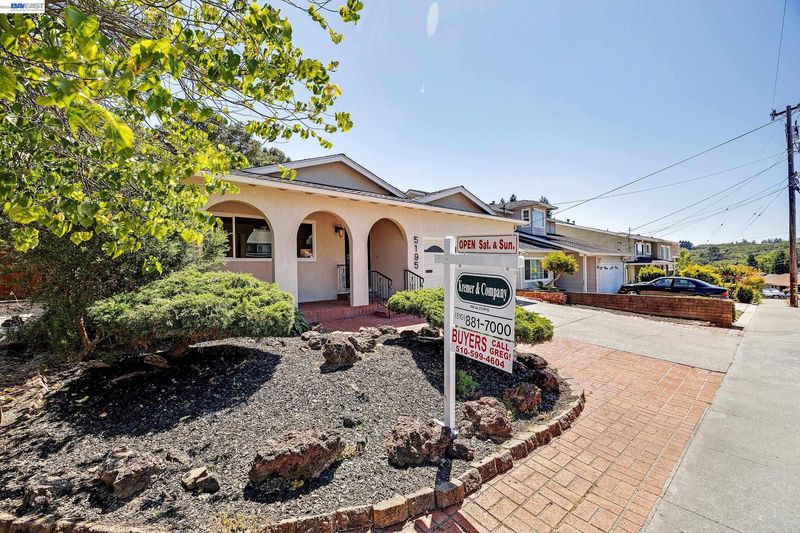
Super Proctor neighborhood! Walk to Top Rated CV Schools. One level Beauty! 3 Bedroom, 2 bath, Huge private deck, New Roof, Freshly painted in and out, New Laminate flooring, New appliances. Move in Ready! Professional photos Saturday am, Open House Sat & Sun Noon to 3:00

- Current Status
- New
- Original Price
- $1,088,888
- List Price
- $1,088,888
- On Market Date
- Jul 16, 2026
- Property Type
- Detached
- D/N/S
- Proctor
- Zip Code
- 94546
- MLS ID
- 41141889
- APN
- 84C9758
- Year Built
- 1972
- Stories in Building
- 1
- Possession
- Close Of Escrow
- Data Source
- MAXEBRDI
- Origin MLS System
- BAY EAST
Proctor Elementary School
Public K-5 Elementary
Students: 511 Distance: 0.3mi
Castro Valley Adult And Career Education
Public n/a Adult Education
Students: NA Distance: 0.8mi
Redwood Christian Elementary School
Private K-5 Elementary, Religious, Coed
Students: 709 Distance: 1.0mi
Castro Valley High School
Public 9-12 Secondary
Students: 2834 Distance: 1.1mi
Vannoy Elementary School
Public K-5 Elementary
Students: 436 Distance: 1.1mi
Early Bird Montessori School
Private PK-1 Montessori, Elementary, Coed
Students: 30 Distance: 1.2mi
- Bed
- 3
- Bath
- 2
- Parking
- 2
- Attached
- SQ FT
- 1,544
- SQ FT Source
- Assessor Auto-Fill
- Lot SQ FT
- 5,500.0
- Lot Acres
- 0.13 Acres
- Pool Info
- None
- Kitchen
- Dishwasher, Electric Range, Microwave, Gas Water Heater, Tile Counters, Electric Range/Cooktop, Disposal
- Cooling
- Ceiling Fan(s)
- Disclosures
- Nat Hazard Disclosure
- Entry Level
- Exterior Details
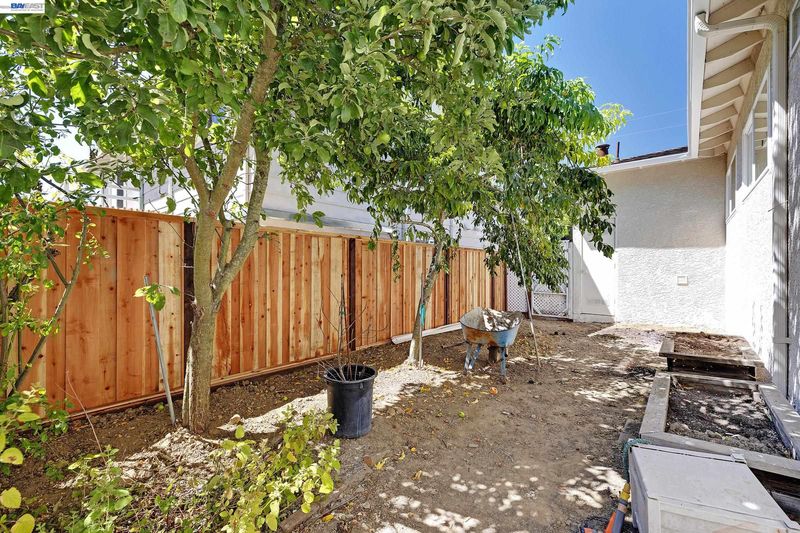
- Front Yard, Side Yard
- Flooring
- Laminate
- Foundation
- Fire Place
- Brick, Living Room
- Heating
- Forced Air
- Laundry
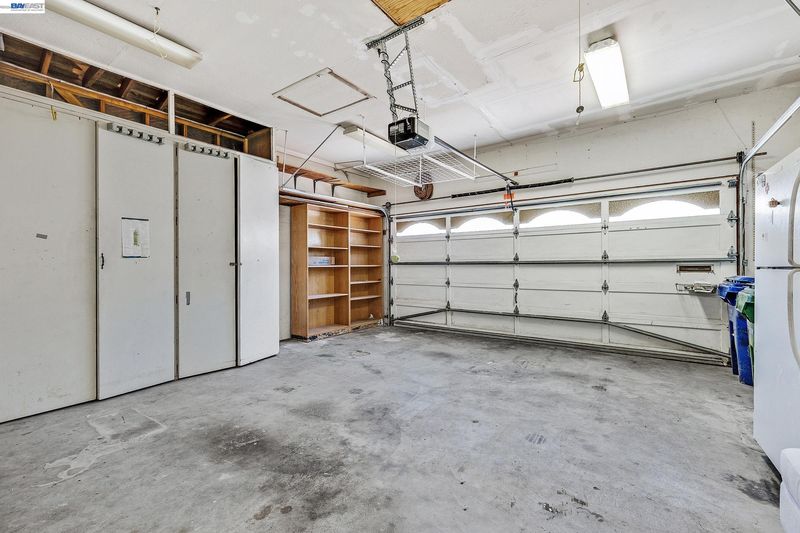
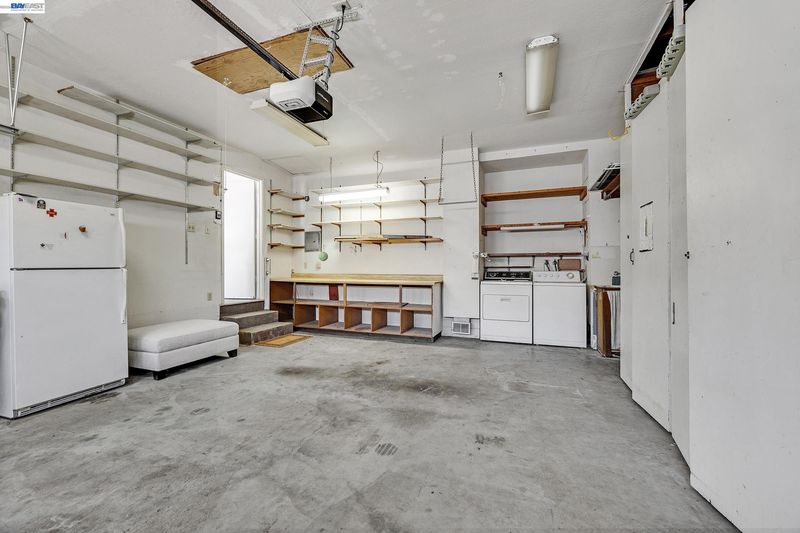
- Dryer, In Garage, Washer
- Main Level
- 3 Bedrooms, 2 Baths, Primary Bedrm Suite - 1, Primary Bedrm Suites - 2, Main Entry
- Possession
- Close Of Escrow
- Architectural Style
- Contemporary
- Construction Status
- Existing
- Additional Miscellaneous Features
- Front Yard, Side Yard
- Location
- Other, Front Yard
- Roof
- Composition Shingles
- Water and Sewer
- Public
- Fee
- Unavailable
MLS and other Information regarding properties for sale as shown in Theo have been obtained from various sources such as sellers, public records, agents and other third parties. This information may relate to the condition of the property, permitted or unpermitted uses, zoning, square footage, lot size/acreage or other matters affecting value or desirability. Unless otherwise indicated in writing, neither brokers, agents nor Theo have verified, or will verify, such information. If any such information is important to buyer in determining whether to buy, the price to pay or intended use of the property, buyer is urged to conduct their own investigation with qualified professionals, satisfy themselves with respect to that information, and to rely solely on the results of that investigation.
School data provided by GreatSchools. School service boundaries are intended to be used as reference only. To verify enrollment eligibility for a property, contact the school directly.