

$3,200,000
1,335
SQ FT
$2,397
SQ/FT
0 Santa Lucia 2 NE of Casanova Street
@ Casanova Street - 143 - Southwest Carmel, Carmel

- 2 Bed
- 2 Bath
- 1 Park
- 1,335 sqft
- Carmel
-

-
Sat Sep 5, 11:00 am - 2:00 pm
-
Sun Sep 6, 11:00 am - 2:00 pm
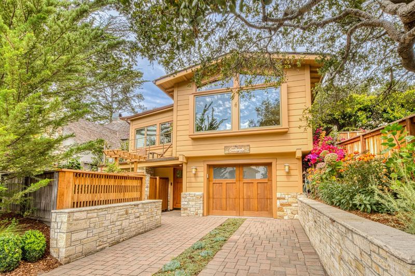
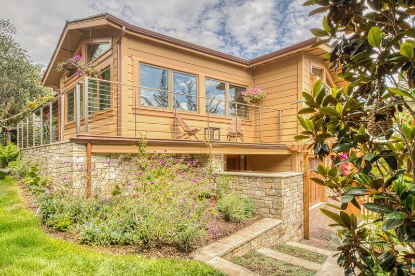
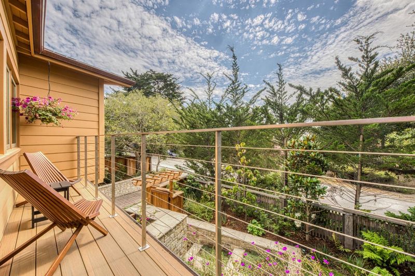
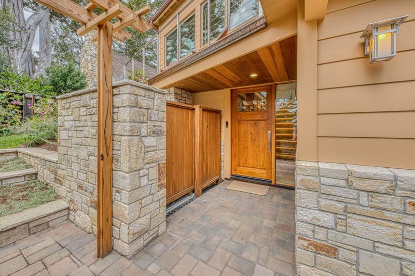
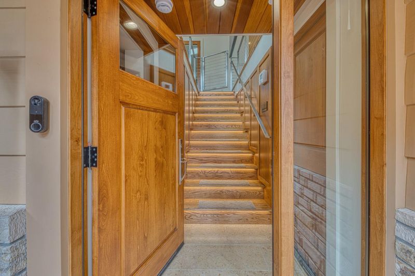
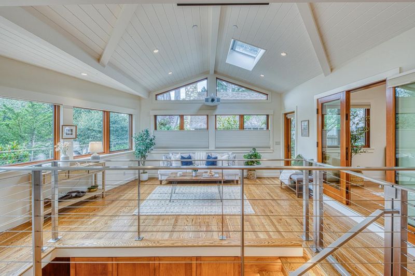
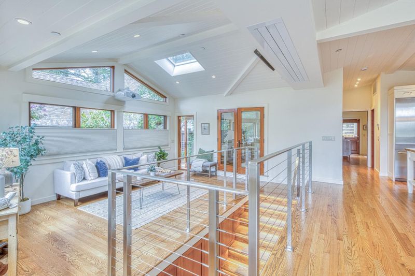
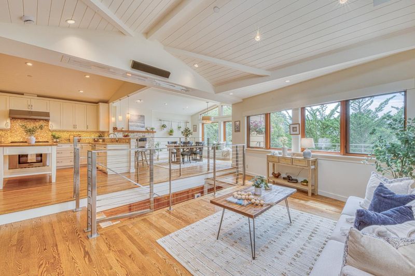
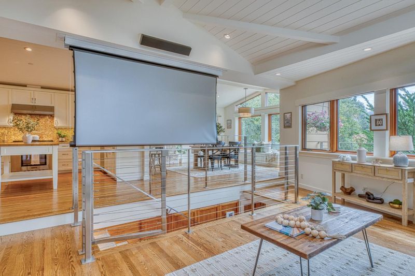
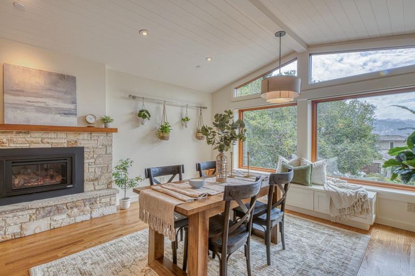
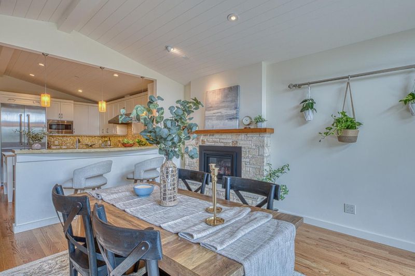
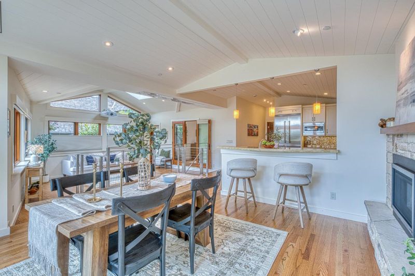
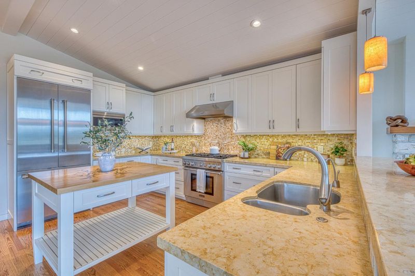
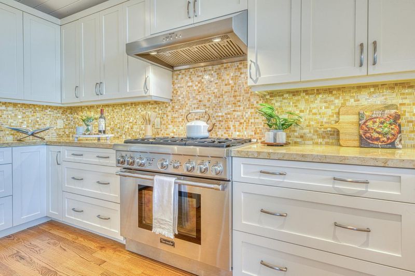
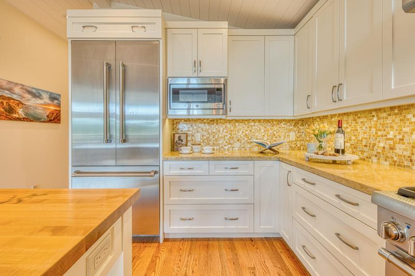
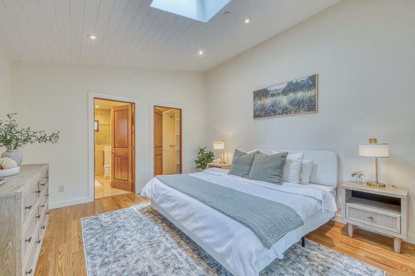
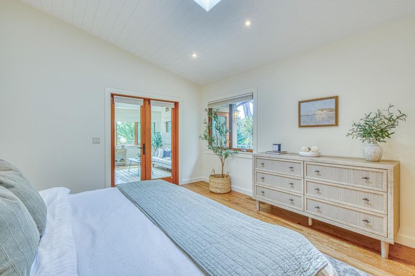
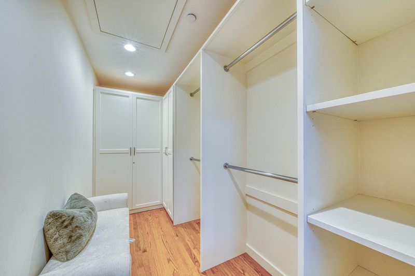
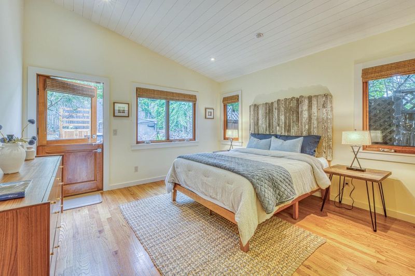
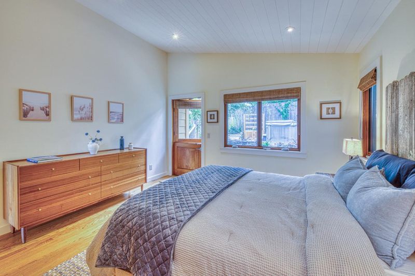
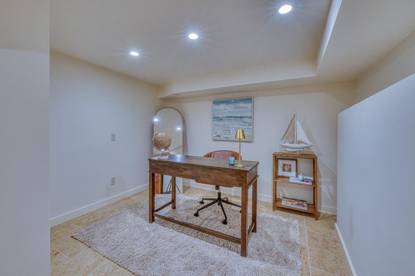
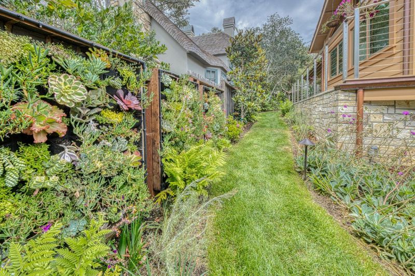
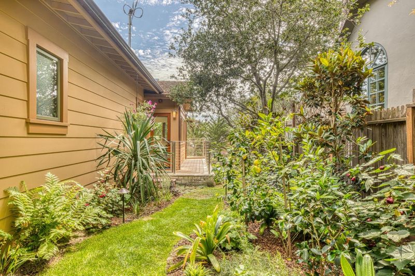
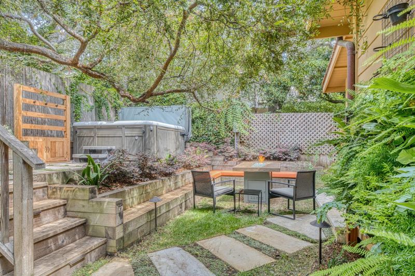
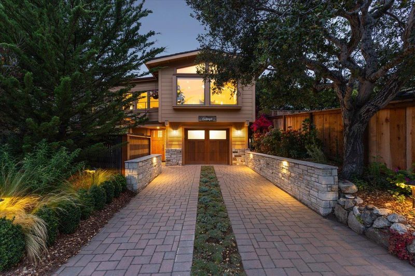
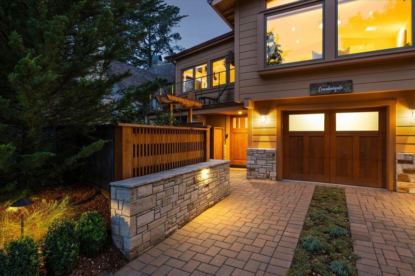
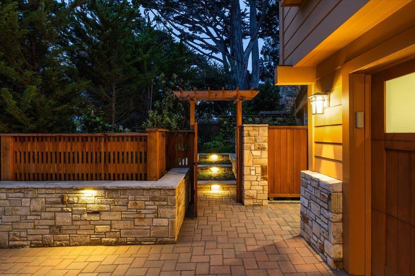
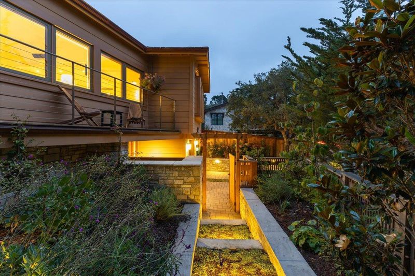
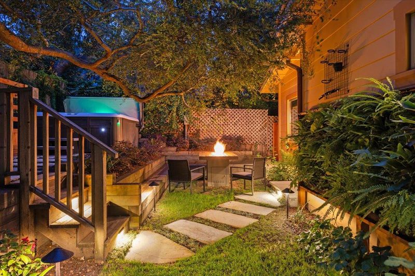
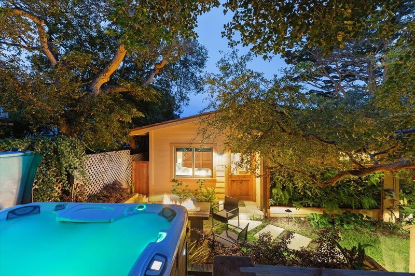
A charming Carmel bungalow with a story to tell, this lovingly restored home blends the character of its 1960s origins with thoughtful modern updates and an exceptional walkable location. Ideally situated just blocks from Carmel Beach and close to downtown Carmel, enjoy the simple pleasure of strolling to morning coffee, galleries, dinner, or a sunset walk along the shore. Having undergone extensive alterations since 2015, the home was redesigned to honor its cottage character and connection to nature, with high beamed ceilings, natural materials, and light-filled interiors. Smart features bring effortless modern living, including remote-controlled and Bluetooth-enabled lighting, a smart-controlled fireplace, and a hidden smart projector with a 100+ inch screen that descends from the ceiling for movie nights at home. New skylights add to the natural light, while a reverse osmosis system and ample storage provide everyday convenience. Outside, the beautiful, fairy-tale-like garden creates a private and magical retreat, complete with a hot tub, fire pit table, and inviting spaces to relax beneath the trees. This quaint getaway offers the best of both worlds: a peaceful escape that feels tucked away from it all, yet close enough to enjoy Carmel's charm and energy.

- Days on Market
- 1 day
- Current Status
- Active
- Original Price
- $3,200,000
- List Price
- $3,200,000
- On Market Date
- Aug 31, 2026
- Property Type
- Single Family Home
- Area
- 143 - Southwest Carmel
- Zip Code
- 93923
- MLS ID
- ML82059579
- APN
- 010-176-025-000
- Year Built
- 1967
- Stories in Building
- 2
- Possession
- Unavailable
- Data Source
- MLSL
- Origin MLS System
- MLSListings, Inc.
Carmel River Elementary School
Public K-5 Elementary
Students: 451 Distance: 0.1mi
Junipero Serra School
Private PK-8 Elementary, Religious, Coed
Students: 190 Distance: 0.3mi
Carmel High School
Public 9-12 Secondary
Students: 845 Distance: 1.1mi
Stevenson School Carmel Campus
Private K-8 Elementary, Coed
Students: 249 Distance: 1.3mi
Carmel Middle School
Public 6-8 Middle
Students: 625 Distance: 1.6mi
Stevenson School
Private PK-12 Combined Elementary And Secondary, Boarding And Day
Students: 500 Distance: 3.0mi
- Bed
- 2
- Bath
- 2
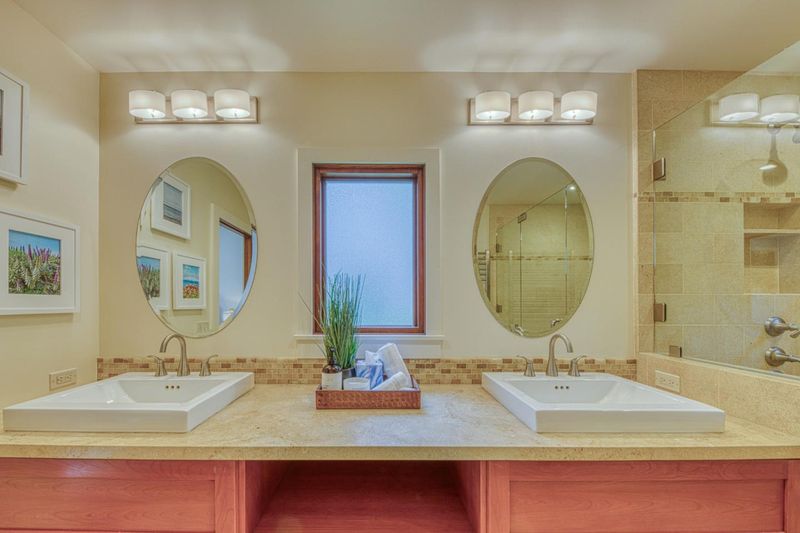
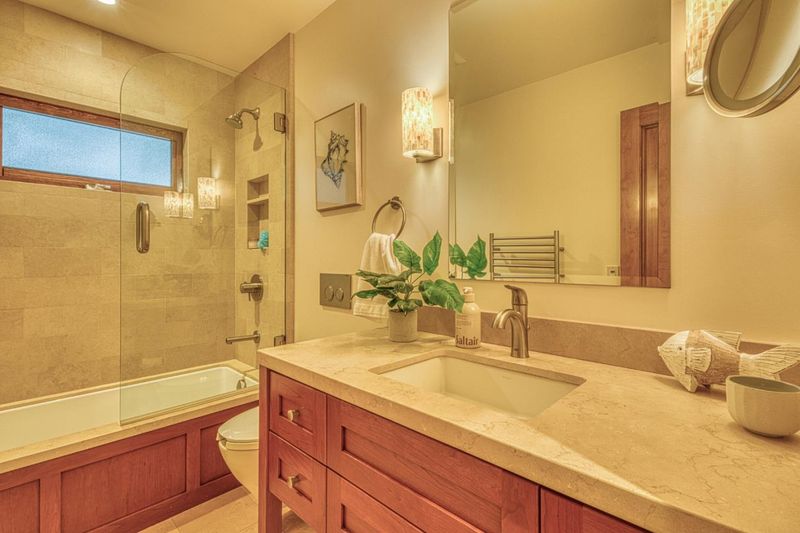
- Double Sinks, Dual Flush Toilet, Primary - Stall Shower(s), Shower over Tub - 1, Skylight, Updated Bath
- Parking
- 1
- Attached Garage
- SQ FT
- 1,335
- SQ FT Source
- Unavailable
- Lot SQ FT
- 3,920.0
- Lot Acres
- 0.089991 Acres
- Pool Info
- Spa - Above Ground, Spa - Cover, Spa - Electric, Spa - Fiberglass, Spa - Jetted
- Kitchen
- Cooktop - Gas, Countertop - Quartz, Dishwasher, Exhaust Fan, Garbage Disposal, Hood Over Range, Island, Microwave, Oven - Gas, Oven - Self Cleaning, Oven Range - Gas, Refrigerator
- Cooling
- None
- Dining Room
- Dining Area
- Disclosures
- Natural Hazard Disclosure, NHDS Report
- Family Room
- Other
- Flooring
- Hardwood
- Foundation
- Concrete Perimeter, Concrete Slab
- Fire Place
- Family Room, Gas Log, Gas Starter, Insert, Outside
- Heating
- Central Forced Air
- Laundry
- Dryer, In Garage, Tub / Sink, Washer
- Views
- Neighborhood
- Architectural Style
- Cottage, Bungalow
- Fee
- Unavailable
MLS and other Information regarding properties for sale as shown in Theo have been obtained from various sources such as sellers, public records, agents and other third parties. This information may relate to the condition of the property, permitted or unpermitted uses, zoning, square footage, lot size/acreage or other matters affecting value or desirability. Unless otherwise indicated in writing, neither brokers, agents nor Theo have verified, or will verify, such information. If any such information is important to buyer in determining whether to buy, the price to pay or intended use of the property, buyer is urged to conduct their own investigation with qualified professionals, satisfy themselves with respect to that information, and to rely solely on the results of that investigation.
School data provided by GreatSchools. School service boundaries are intended to be used as reference only. To verify enrollment eligibility for a property, contact the school directly.