


$868,000
1,919
SQ FT
$452
SQ/FT
502 Bigler Court
@ Cooper Dr - Benicia 1, Benicia

- 4 Bed
- 2 Bath
- 6 Park
- 1,919 sqft
- Benicia
-

-
Sat Oct 17, 1:30 pm - 4:00 pm
-
Sun Oct 18, 1:30 pm - 4:00 pm
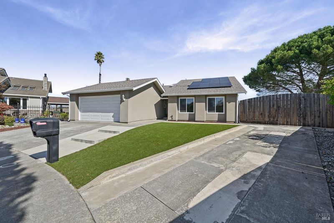
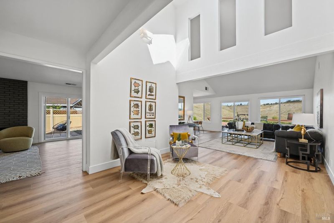
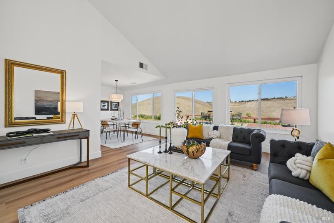
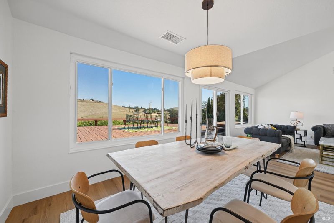
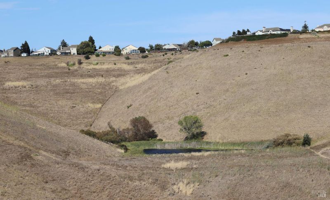
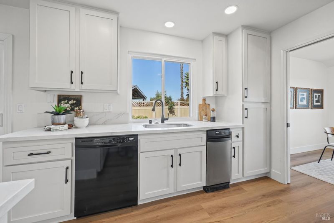
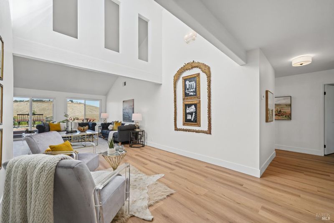
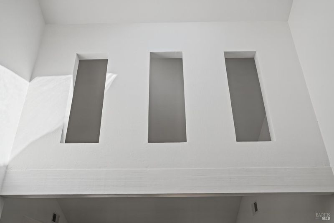
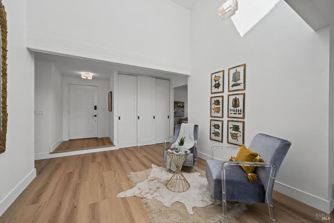
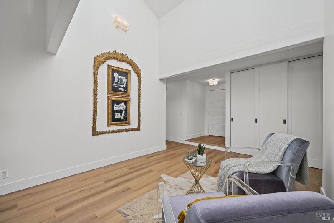
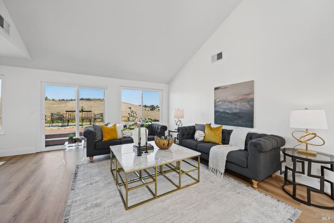
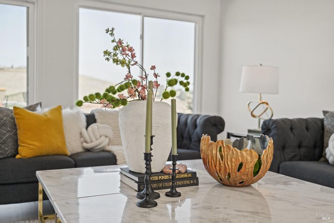
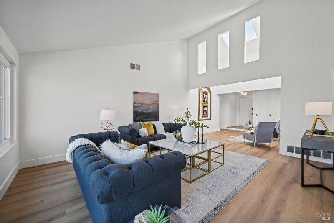
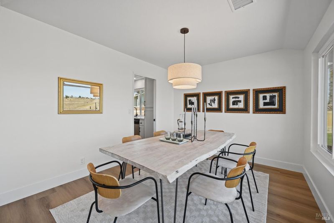
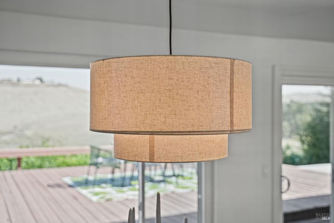
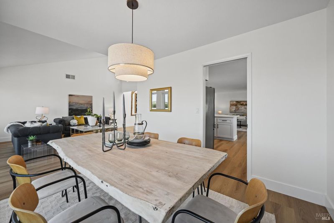
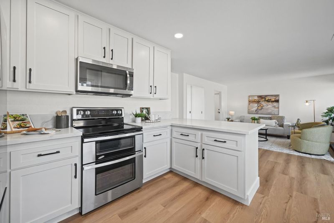
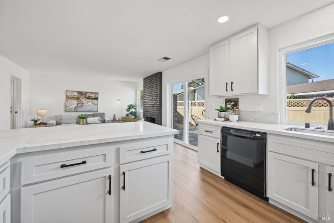
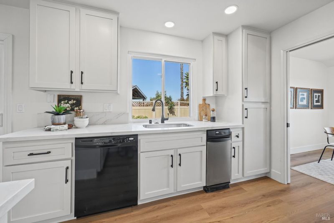
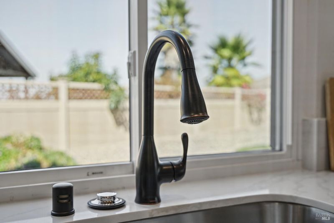
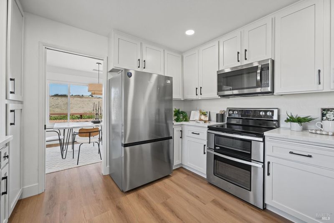
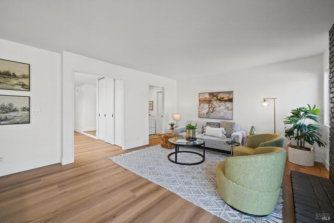
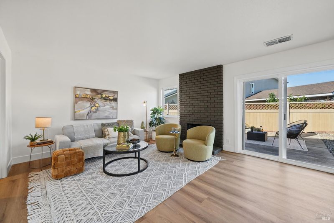
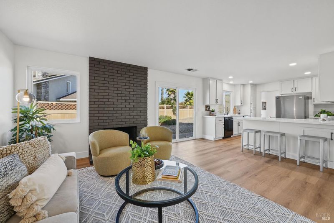
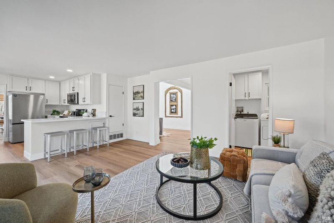
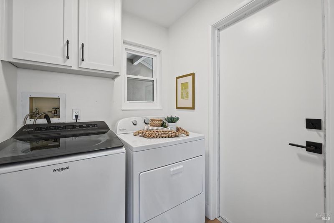
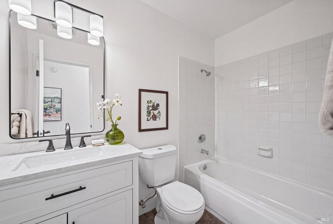
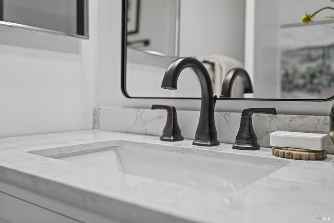
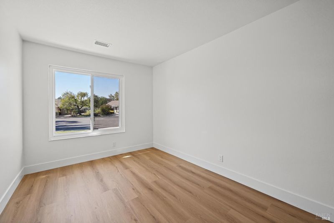
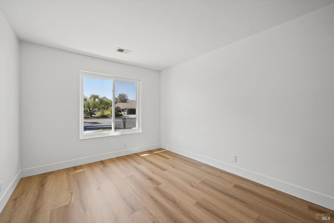
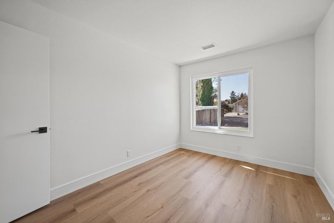
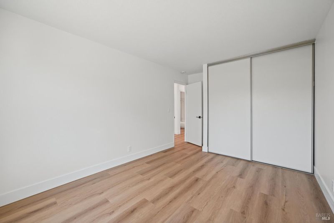
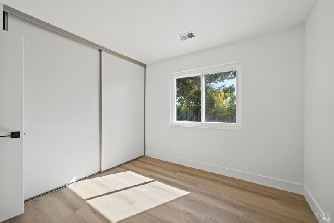
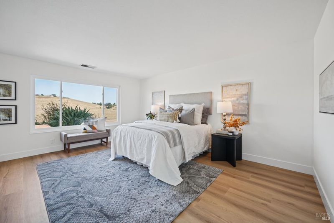
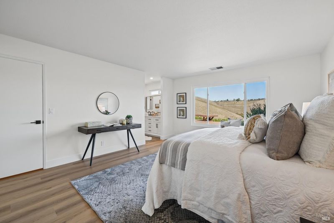
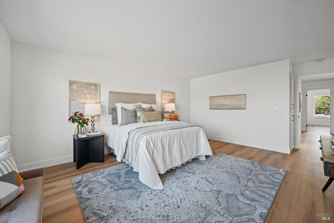
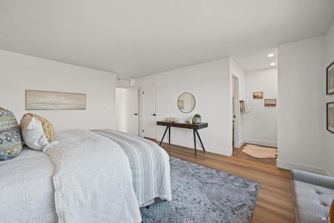
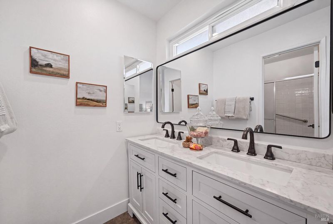
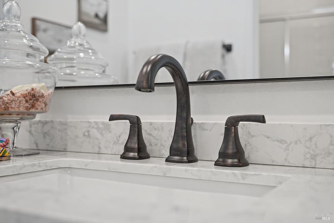
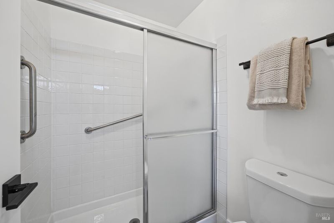
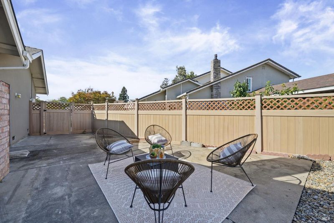
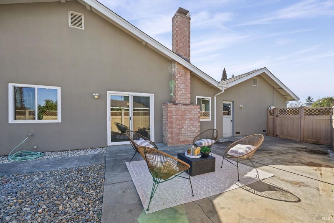
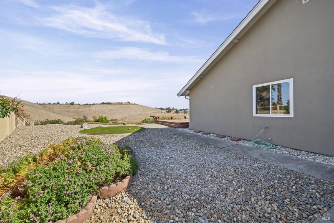
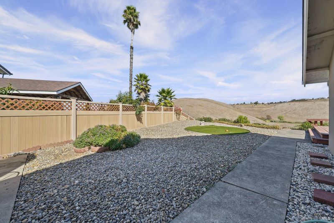
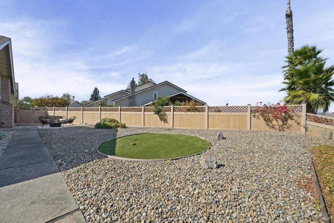
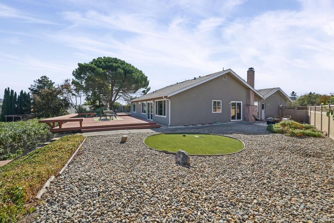
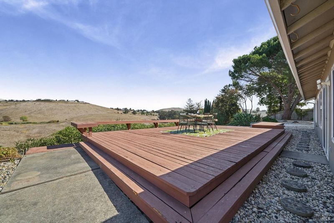
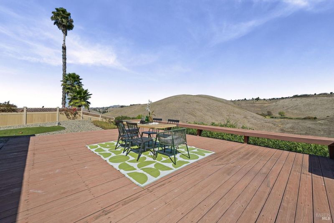
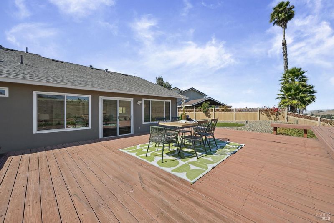
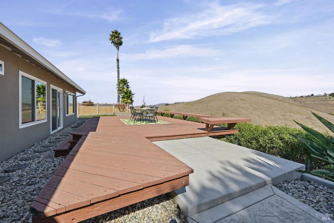
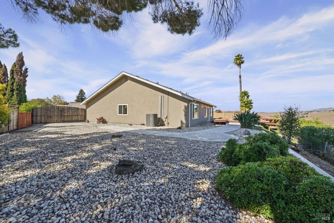
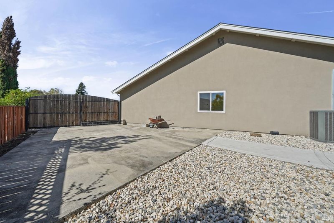
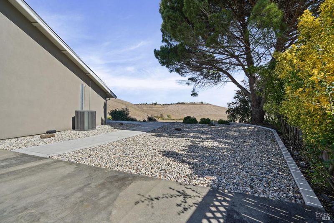
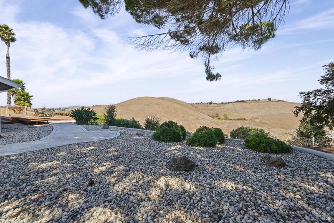
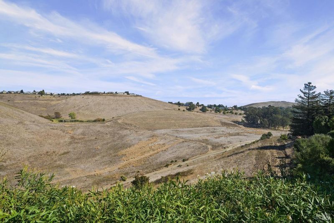
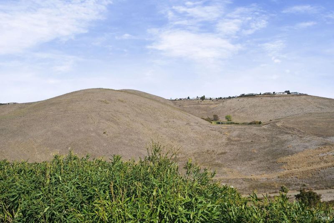
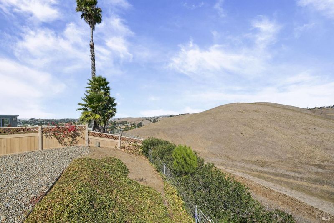
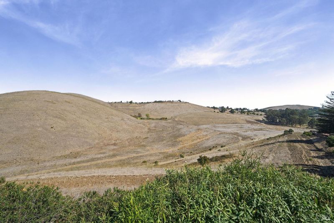
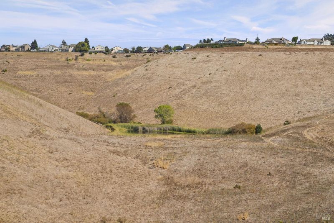
Enjoy tranquil views of Benicia's rolling hills and a pond in the distance from this beautifully remodeled and refreshed single-level home backing to open space. Listen to the birds, relax on the spacious deck or patio, and take advantage of oversized boat or RV parking and low-maintenance landscaping designed for easy outdoor living. Inside, the sought-after four-bedroom, two-bath floor plan features vaulted ceilings with a skylight, fresh interior paint, newly installed luxury vinyl plank flooring, contemporary baseboards, updated lighting and new hardware throughout. New Roof (September 2026) and owned solar. Both bathrooms feature new vanities, including dual sinks in the primary bath. The refreshed kitchen offers new neutral quartz countertops, updated cabinetry, a breakfast counter, oversized under-mount sink and appliancesincluding a double oven, microwave, new refrigerator, dishwasher and trash compactor. Open to the kitchen, the family room features a focal-point fireplace and creates a connected, welcoming setting for entertaining and everyday life. Additional improvements include dual-pane windows and newer central heating and air conditioning with a heat pump. Energy-efficient, views from inside and outside, move-in ready and conveniently located minutes from shopping, dining, schools, commuter routes and downtown Beniciathis is one to move straight to the top of your list. Now is the time to act!

- Days on Market
- 0 days
- Current Status
- Active
- Original Price
- List Price
- $868,000
- On Market Date
- Oct 16, 2026
- Property Type
- Single Family Residence
- Area
- Benicia 1
- Zip Code
- 94510
- MLS ID
- 326087182
- APN
- 0086401160
- Year Built
- 1980
- Stories in Building
- 1
- Possession
- Close Of Escrow
- Data Source
- BAREIS
- Origin MLS System
Joe Henderson Elementary School
Public K-5 Elementary
Students: 548 Distance: 0.6mi
Benicia Middle School
Public 6-8 Middle
Students: 1063 Distance: 1.0mi
The Beal Academy
Private 8-12 Coed
Students: NA Distance: 1.1mi
St. Patrick-St. Vincent High School
Private 9-12 Secondary, Religious, Coed
Students: 509 Distance: 1.2mi
Matthew Turner Elementary School
Public K-5 Elementary
Students: 498 Distance: 1.2mi
Vallejo Center for Learning
Private 7-12 Special Education Program, All Male, Boarding
Students: NA Distance: 1.2mi
- Bed
- 4
- Bath
- 2
- Tub w/Shower Over
- Parking
- 6
- Attached, Garage Door Opener, Garage Faces Front, Inside Entrance, RV Access/Parking, RV Possible, Side-by-Side
- SQ FT
- 1,919
- SQ FT Source
- Assessor Auto-Fill
- Lot SQ FT
- 10,019.0
- Lot Acres
- 0.23 Acres
- Kitchen
- Pantry Cabinet, Quartz Counter
- Cooling
- Central Air, Heat Pump
- Disclosures
- Family Room
- Great Room
- Living Room
- Cathedral/Vaulted, View
- Foundation
- Slab
- Fire Place
- Brick, Family Room, Wood Burning
- Heating
- Central, Fireplace(s), Gas
- Laundry
- Dryer Included, Inside Room, Washer Included
- Main Level
- Bedroom(s), Dining Room, Family Room, Full Bath(s), Garage, Kitchen, Living Room, Primary Bedroom, Street Entrance
- Views
- Canyon, Hills, Panoramic, Other
- Possession
- Close Of Escrow
- Basement
- None
- Architectural Style
- Contemporary, Ranch, Traditional
- Fee
- $0
MLS and other Information regarding properties for sale as shown in Theo have been obtained from various sources such as sellers, public records, agents and other third parties. This information may relate to the condition of the property, permitted or unpermitted uses, zoning, square footage, lot size/acreage or other matters affecting value or desirability. Unless otherwise indicated in writing, neither brokers, agents nor Theo have verified, or will verify, such information. If any such information is important to buyer in determining whether to buy, the price to pay or intended use of the property, buyer is urged to conduct their own investigation with qualified professionals, satisfy themselves with respect to that information, and to rely solely on the results of that investigation.
School data provided by GreatSchools. School service boundaries are intended to be used as reference only. To verify enrollment eligibility for a property, contact the school directly.