

$1,495,000
1,550
SQ FT
$965
SQ/FT
1233 Bellevue Avenue, #2
@ Primrose - Burlingame Downtown - , Burlingame

- 2 Bed
- 2.5 Bath
- 2 Park
- 1,550 sqft
- Burlingame
-

-
Sat Oct 17, 2:00 pm - 4:00 pm
-
Sun Oct 18, 2:00 pm - 4:00 pm
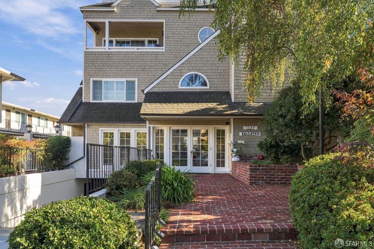
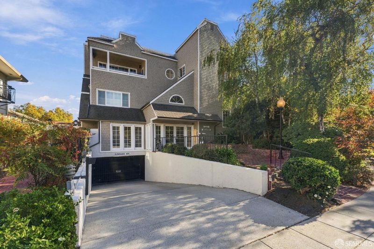
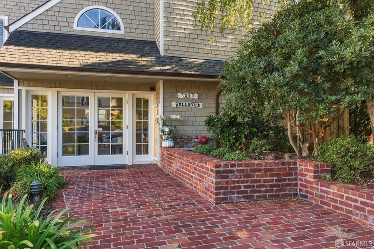
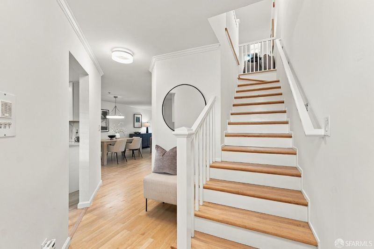
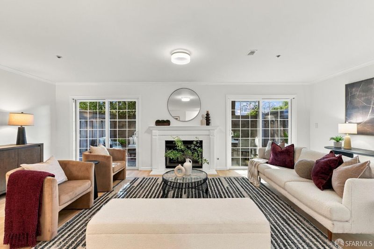
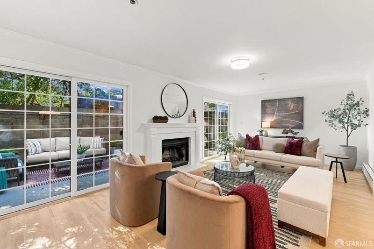
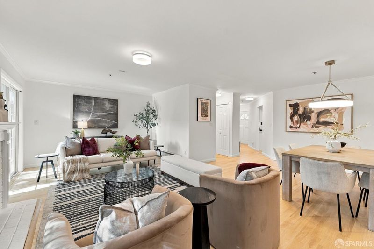
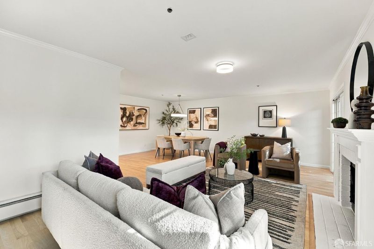
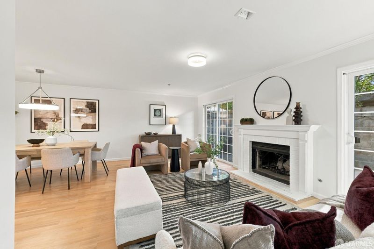
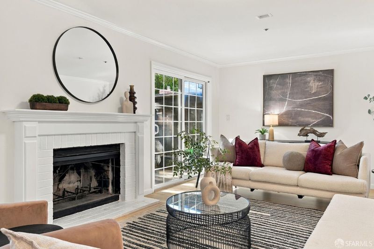
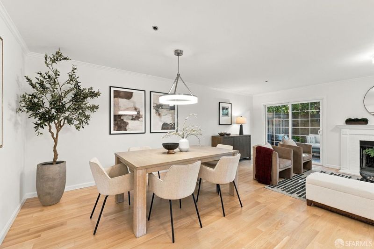
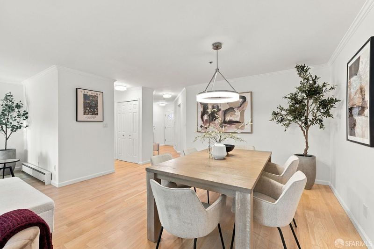
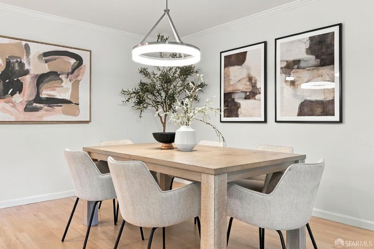
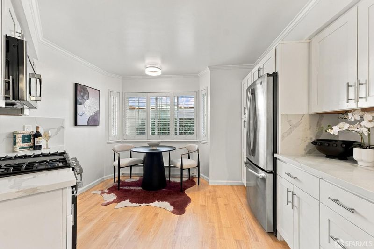
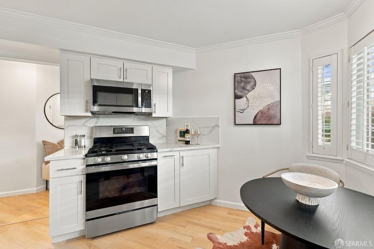
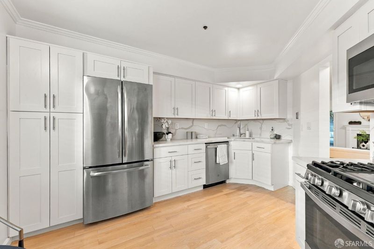
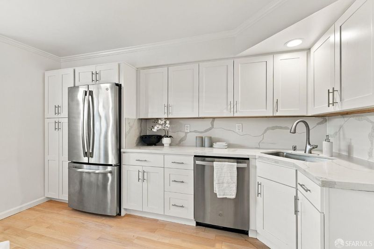
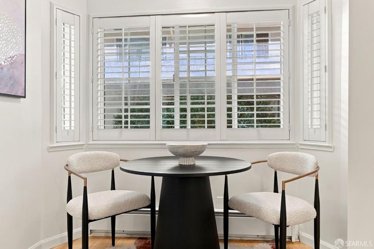
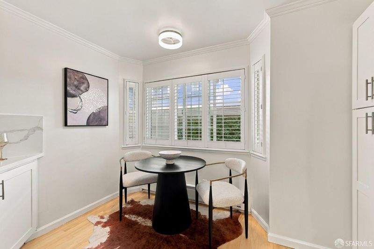
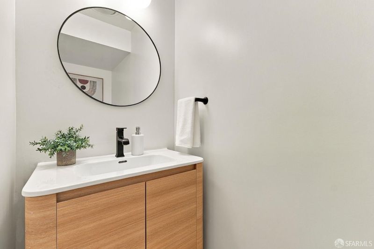
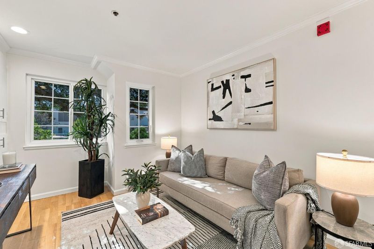
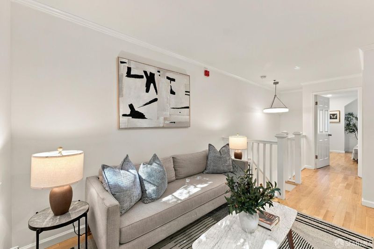
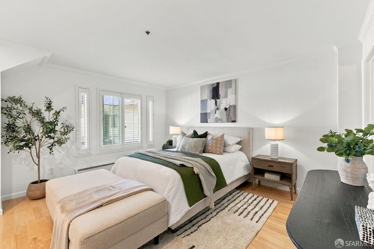
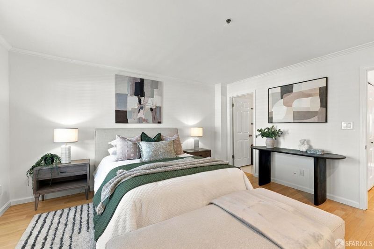
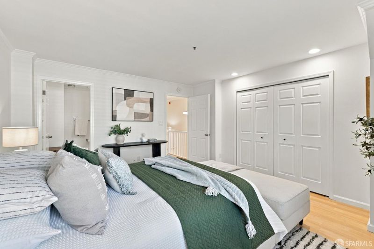
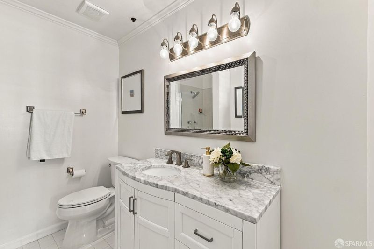
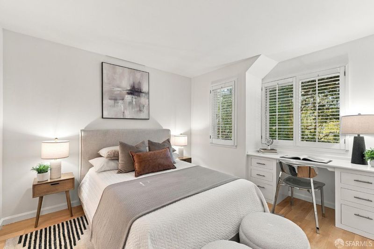
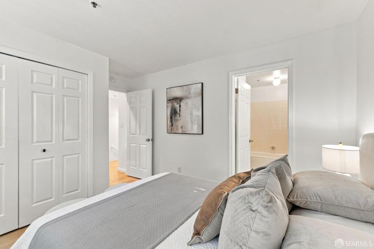
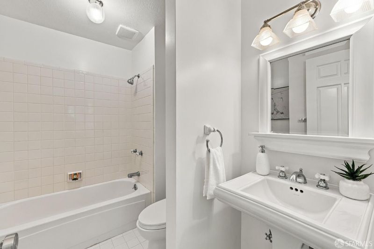
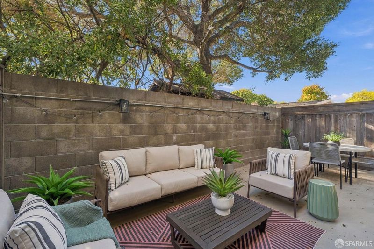
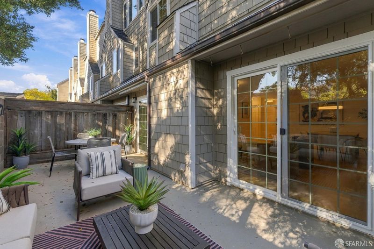
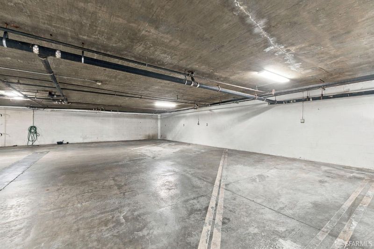
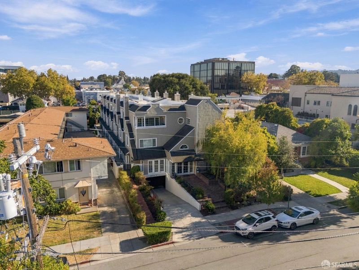
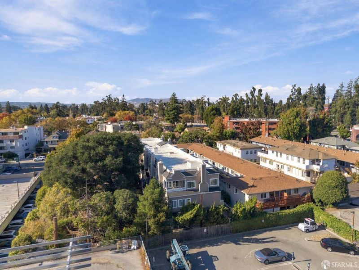
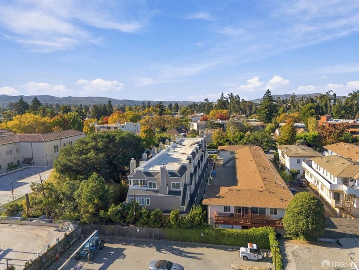
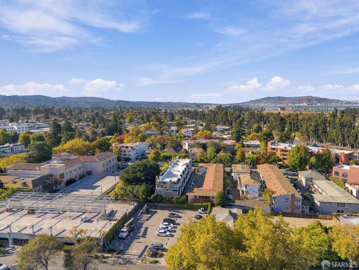
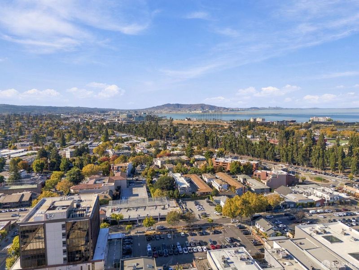
Discover spacious townhome-style living in the heart of downtown Burlingame. Situated within the intimate nine-residence Bellevue Arms community, this inviting two-bedroom, two-and-a-half-bath condominium offers approximately 1,550 square feet of comfortable living space across two levels. The thoughtfully designed floor plan features beautiful hardwood floors, a welcoming living room with fireplace, an updated kitchen, and a dining area ideal for everyday living and entertaining. A private outdoor patio provides a peaceful setting to relax or enjoy the outdoors. Upstairs, a versatile landing offers flexible space for a home office, reading nook, or additional lounge area. Two generously sized bedrooms, two full bathrooms, and a convenient main-level powder room provide comfort and functionality. Additional highlights include two secured parking spaces and access to the building's elevator. Just moments from Burlingame Avenue, enjoy an exceptional selection of restaurants, cafes, boutique shopping, and neighborhood conveniences. Nearby Caltrain, major commuter routes, and San Francisco International Airport make this an ideal Peninsula location. An exceptional opportunity to enjoy the space and comfort of a townhome with the convenience of downtown Burlingame living.

- Days on Market
- 0 days
- Current Status
- Active
- Original Price
- $1,495,000
- List Price
- $1,495,000
- On Market Date
- Oct 16, 2026
- Property Type
- Townhouse
- District
- Burlingame Downtown -
- Zip Code
- 94010
- MLS ID
- 426170850
- APN
- 108920020
- Year Built
- 1985
- Stories in Building
- 0
- Possession
- Close Of Escrow
- Data Source
- SFAR
- Origin MLS System
Burlingame High School
Public 9-12 Secondary
Students: 1492 Distance: 0.2mi
St. Catherine Of Siena Elementary School
Private K-8 Elementary, Religious, Coed
Students: 357 Distance: 0.3mi
McKinley Elementary School
Public K-5 Elementary
Students: 537 Distance: 0.4mi
Washington Elementary School
Public K-5 Elementary
Students: 382 Distance: 0.4mi
Pacific Rim International School
Private K-12
Students: 35 Distance: 0.7mi
San Mateo Park Elementary School
Public K-5 Elementary
Students: 384 Distance: 0.8mi
- Bed
- 2
- Bath
- 2.5
- Parking
- 2
- Assigned, Covered, Enclosed, Garage Door Opener, Guest, Independent, On Site
- SQ FT
- 1,550
- SQ FT Source
- Assessor Auto-Fill
- Kitchen
- Breakfast Area
- Dining Room
- Dining/Living Combo
- Entry Level
- 0
- Flooring
- Wood
- Heating
- Baseboard, Electric
- Laundry
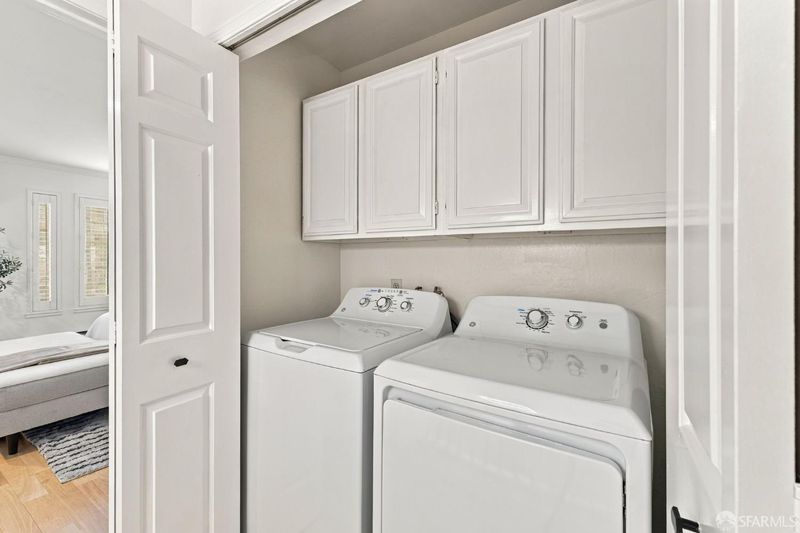
- Inside, Laundry Closet
- Possession
- Close Of Escrow
- Basement
- None
- * Fee
- $701
- Name
- Bellevue Arms Condominium Association
- *Fee includes
- Elevator, Insurance on Structure, Maintenance Structure, Maintenance Grounds, Management, Roof, Sewer, Trash, and Water
MLS and other Information regarding properties for sale as shown in Theo have been obtained from various sources such as sellers, public records, agents and other third parties. This information may relate to the condition of the property, permitted or unpermitted uses, zoning, square footage, lot size/acreage or other matters affecting value or desirability. Unless otherwise indicated in writing, neither brokers, agents nor Theo have verified, or will verify, such information. If any such information is important to buyer in determining whether to buy, the price to pay or intended use of the property, buyer is urged to conduct their own investigation with qualified professionals, satisfy themselves with respect to that information, and to rely solely on the results of that investigation.
School data provided by GreatSchools. School service boundaries are intended to be used as reference only. To verify enrollment eligibility for a property, contact the school directly.