

$1,099,000
2,698
SQ FT
$407
SQ/FT
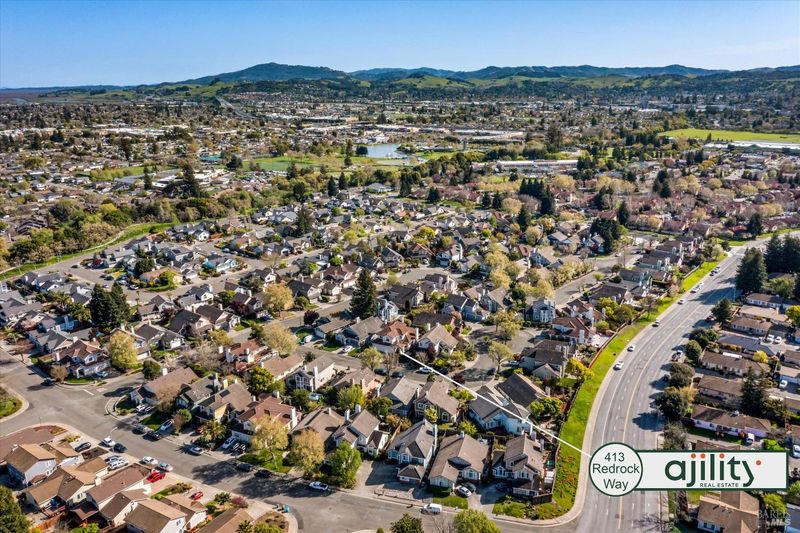
413 Redrock Way
@ Sequoia Drive - Petaluma East, Petaluma

- 5 Bed
- 3 Bath
- 5 Park
- 2,698 sqft
- Petaluma
-

-
Sat Jul 25, 12:00 pm - 2:00 pm
-
Sun Jul 26, 2:00 pm - 4:00 pm
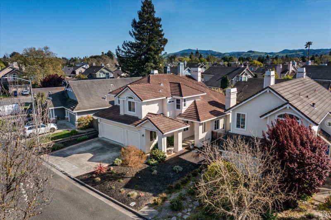
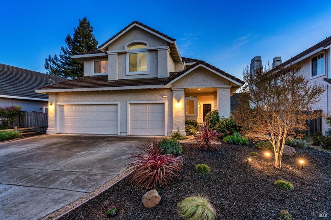
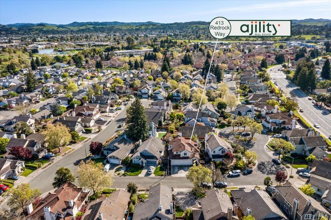
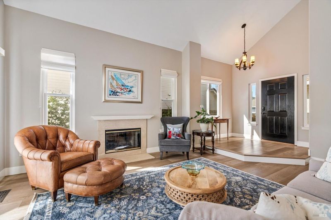
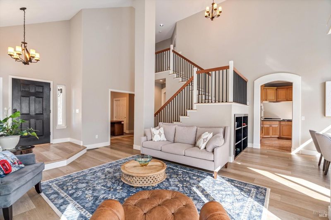
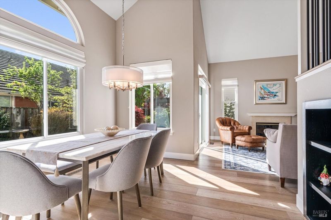
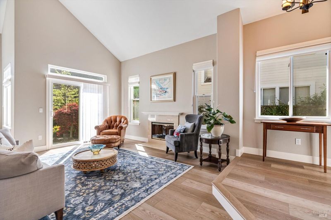
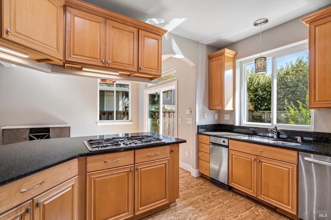
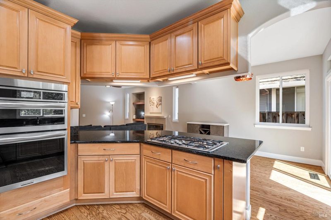
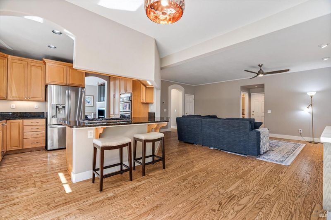
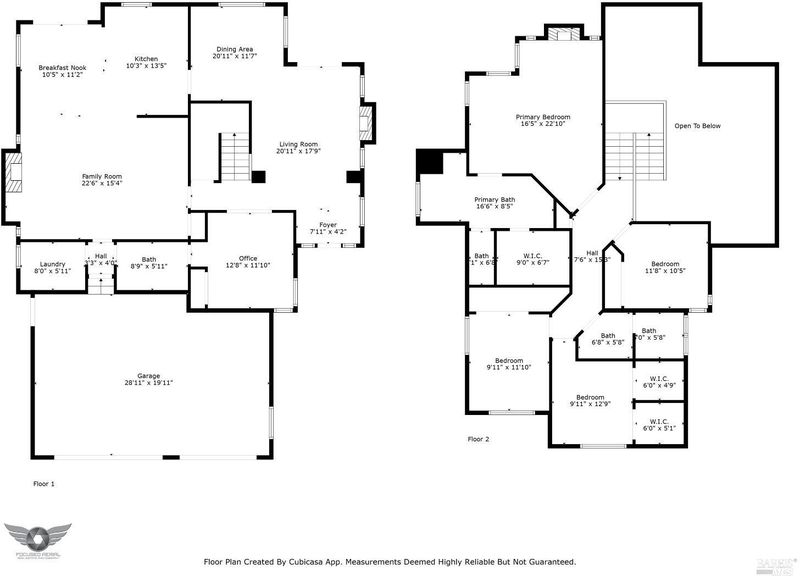
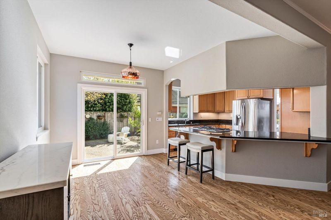
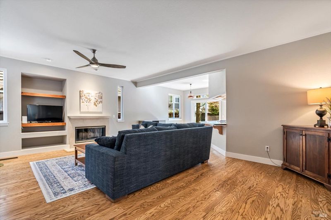
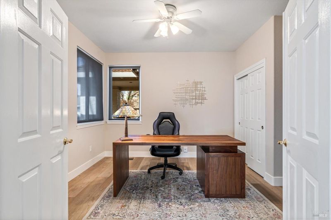
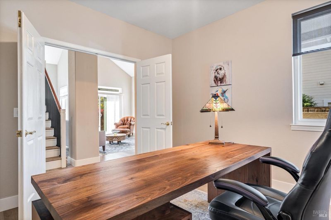
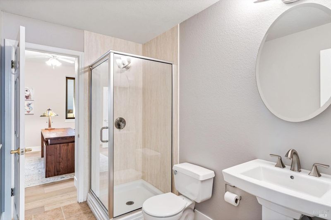
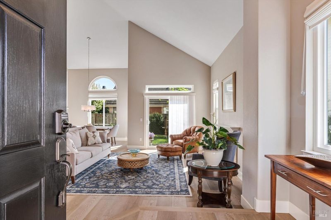
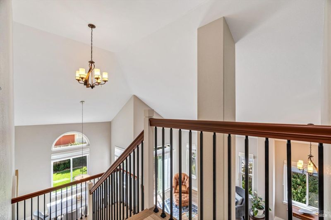
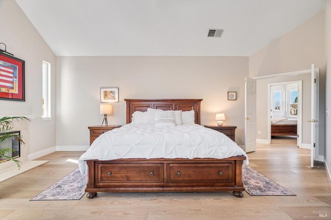
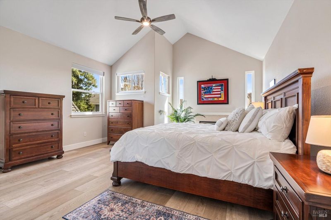
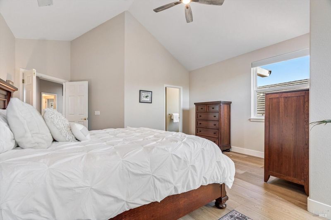
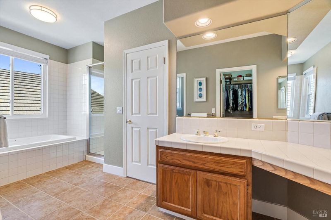
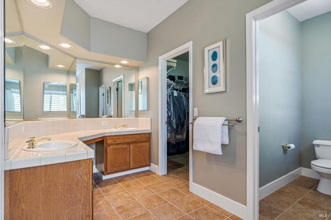
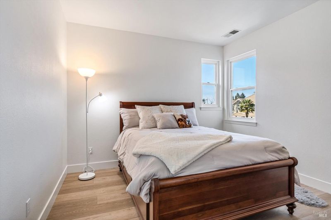
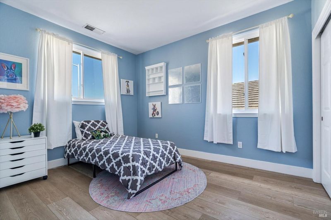
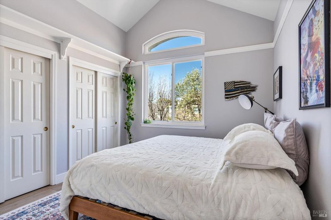
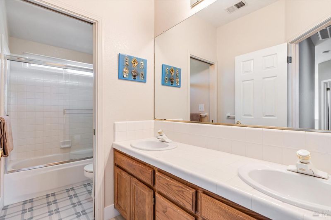
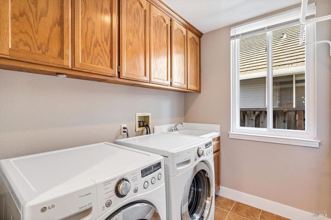
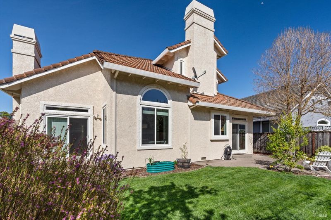
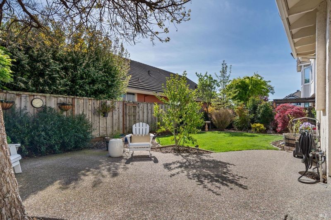
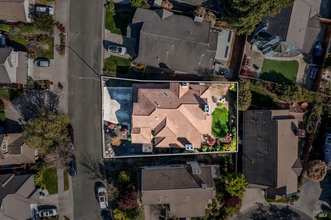
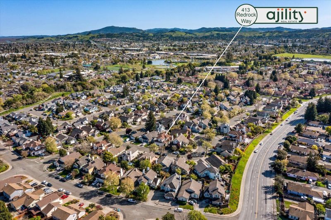
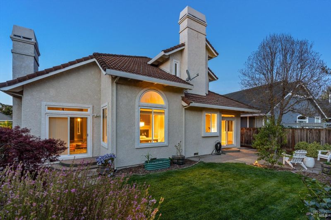
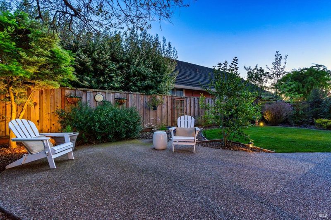
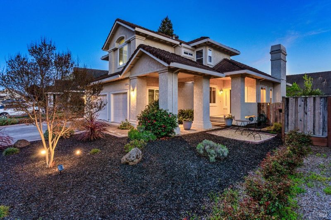
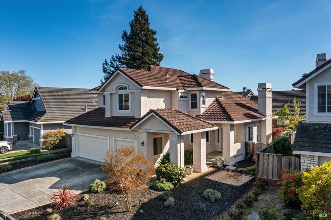
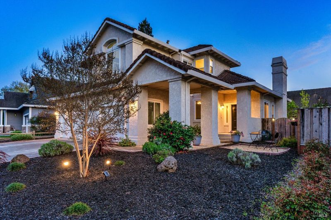
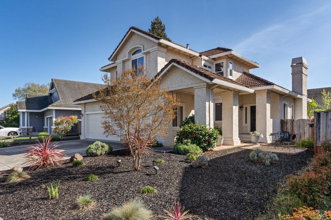
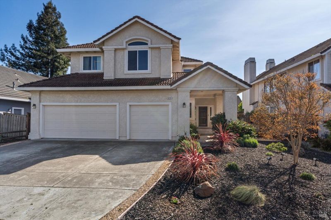
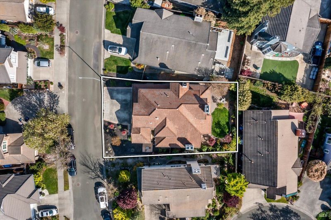
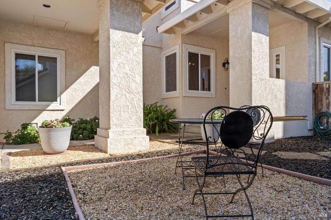
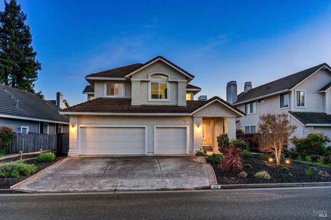
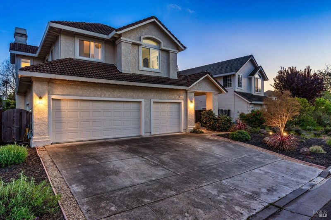
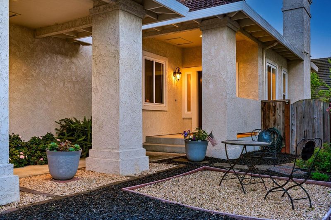
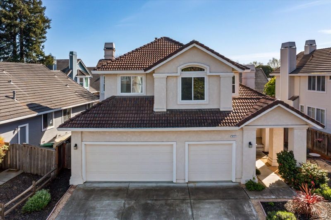
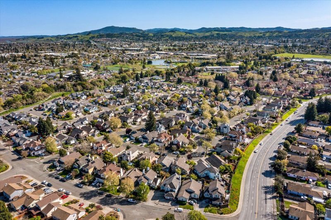
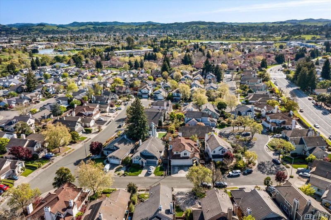
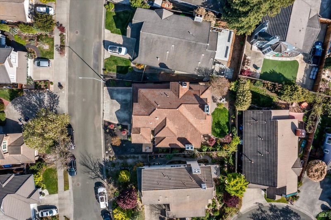
Spacious and versatile, this 5-bedroom, 3-bath home offers nearly 2,700 square feet of comfortable living in a desirable East Petaluma cul-de-sac. The main-level bedroom with ensuite bath and French doors offers flexible use as a guest space or private home office. Upstairs, you'll find four additional bedrooms, including a generous primary suite with a cozy fireplace, high ceilings, dual vanities, a spacious walk-in closet, and a luxurious bath with soaking tub and separate shower. A rare 3-car garage provides lots of storage and parking. Soaring vaulted ceilings elevate the formal living and dining areas, while engineered wood flooring brings warmth to the family room, breakfast nook, and kitchen. The rest of the home features durable luxury vinyl plank flooring throughout. Main-level laundry adds everyday convenience. The backyard is beautifully landscaped with a concrete patio, irrigation, mature fruit trees Plum, Gravenstein Apple, and Lime. Close to Luchessi Park, shopping, dining, and Petaluma Valley Hospital.

- Days on Market
- 3 days
- Current Status
- Active
- Original Price
- $1,099,000
- List Price
- $1,099,000
- On Market Date
- Jul 20, 2026
- Property Type
- Single Family Residence
- Area
- Petaluma East
- Zip Code
- 94954
- MLS ID
- 326060761
- APN
- 149-450-024-000
- Year Built
- 1993
- Stories in Building
- Unavailable
- Possession
- Close Of Escrow
- Data Source
- BAREIS
- Origin MLS System
Loma Vista Immersion Academy
Charter K-6
Students: 432 Distance: 0.5mi
Sonoma Mountain Elementary School
Charter K-6 Elementary
Students: 466 Distance: 0.5mi
Gateway To College Academy
Charter 9-12
Students: 66 Distance: 0.6mi
Meadow Elementary School
Public K-6 Elementary
Students: 409 Distance: 0.9mi
Mcdowell Elementary School
Public K-6 Elementary
Students: 269 Distance: 1.0mi
McKinley Elementary School
Public K-6 Elementary, Coed
Students: 331 Distance: 1.1mi
- Bed
- 5
- Bath
- 3
- Double Sinks, Shower Stall(s), Tile, Tub, Walk-In Closet, Window
- Parking
- 5
- Attached, Garage Door Opener, Garage Facing Front, Interior Access, Side-by-Side, Uncovered Parking Space
- SQ FT
- 2,698
- SQ FT Source
- Assessor Auto-Fill
- Lot SQ FT
- 5,789.0
- Lot Acres
- 0.1329 Acres
- Kitchen
- Breakfast Area, Granite Counter, Kitchen/Family Combo
- Cooling
- Ceiling Fan(s)
- Dining Room
- Formal Area
- Living Room
- Cathedral/Vaulted
- Flooring
- Linoleum, Vinyl, Wood
- Fire Place
- Family Room, Living Room, Primary Bedroom
- Heating
- Central, Fireplace(s)
- Laundry
- Cabinets, Dryer Included, Ground Floor, Sink, Washer Included
- Upper Level
- Bedroom(s), Full Bath(s), Primary Bedroom
- Main Level
- Bedroom(s), Dining Room, Family Room, Full Bath(s), Garage, Kitchen, Living Room, Street Entrance
- Possession
- Close Of Escrow
- Basement
- None
- Fee
- $0
MLS and other Information regarding properties for sale as shown in Theo have been obtained from various sources such as sellers, public records, agents and other third parties. This information may relate to the condition of the property, permitted or unpermitted uses, zoning, square footage, lot size/acreage or other matters affecting value or desirability. Unless otherwise indicated in writing, neither brokers, agents nor Theo have verified, or will verify, such information. If any such information is important to buyer in determining whether to buy, the price to pay or intended use of the property, buyer is urged to conduct their own investigation with qualified professionals, satisfy themselves with respect to that information, and to rely solely on the results of that investigation.
School data provided by GreatSchools. School service boundaries are intended to be used as reference only. To verify enrollment eligibility for a property, contact the school directly.