


$1,695,000
1,542
SQ FT
$1,099
SQ/FT
252 Sanchez Street, #A
@ 16TH Street - SF District 5 - Eureka Valley/Dolore, San Francisco

- 2 Bed
- 2 Bath
- 1 Park
- 1,542 sqft
- San Francisco
-

-
Sat Oct 17, 1:00 pm - 3:00 pm
-
Sun Oct 18, 2:00 pm - 4:00 pm
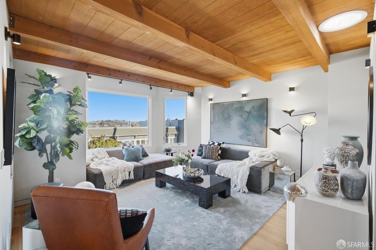
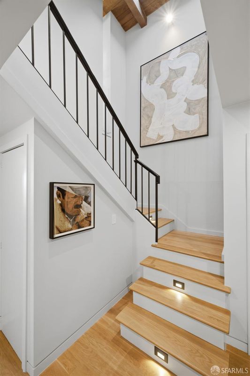
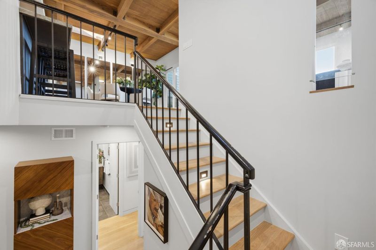
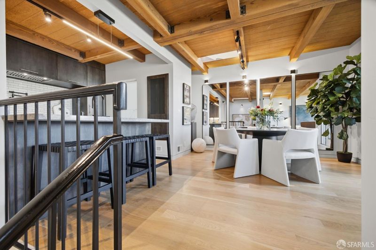
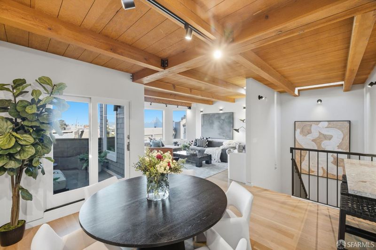
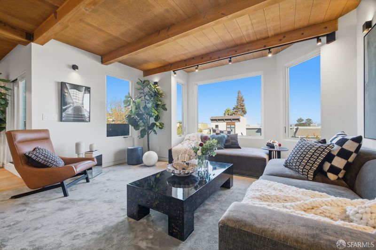
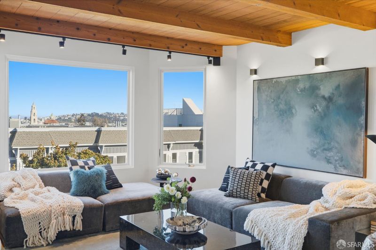
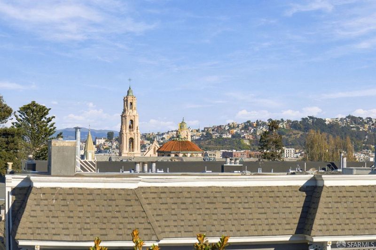
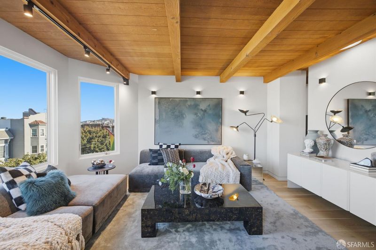
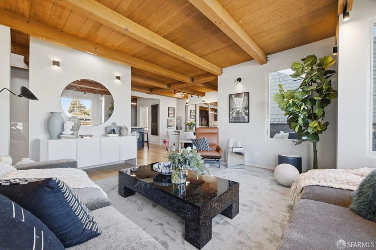
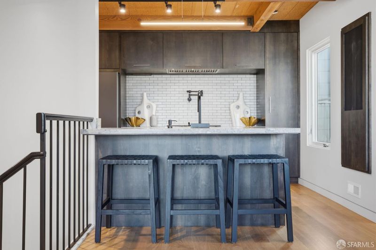
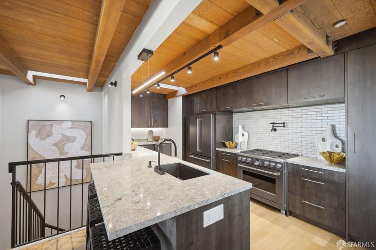
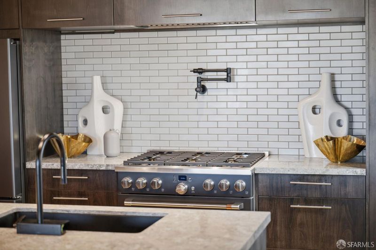
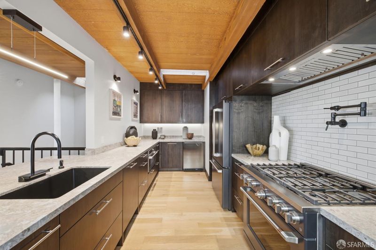
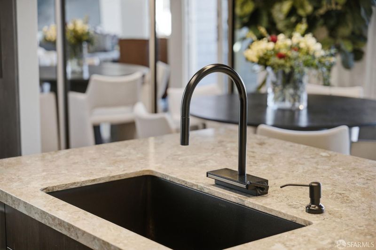
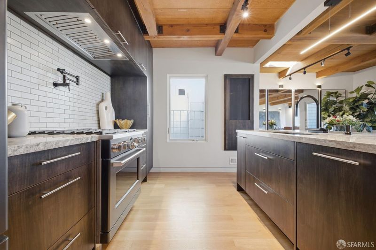
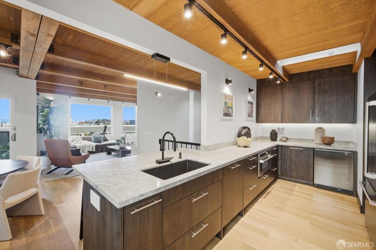
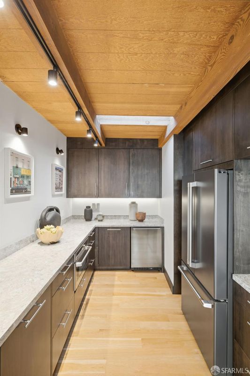
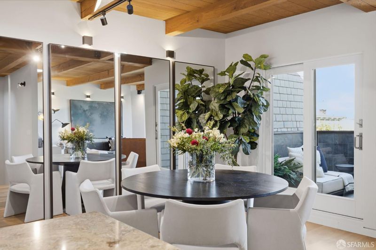
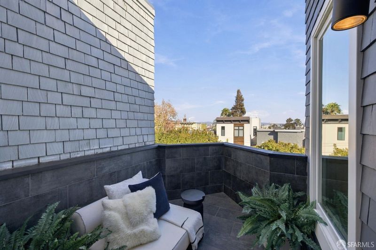
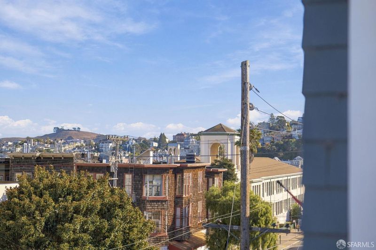
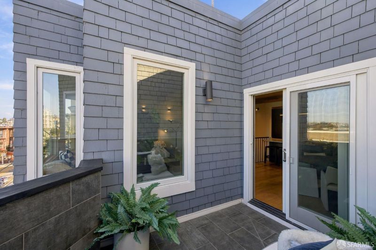
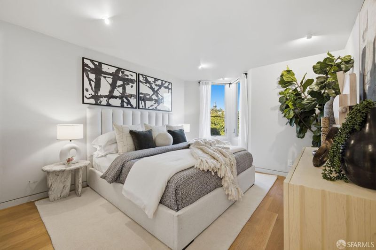
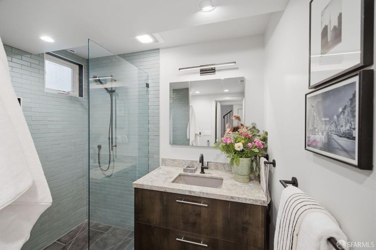
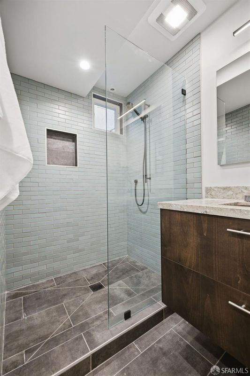
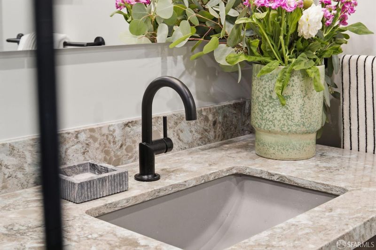
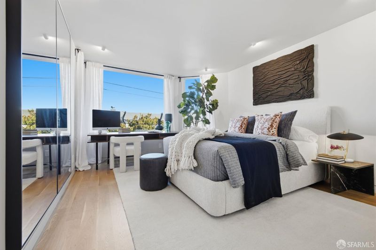
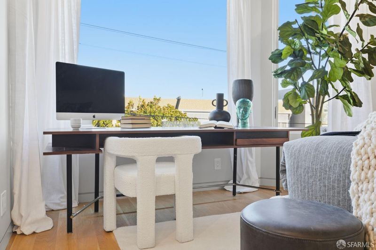
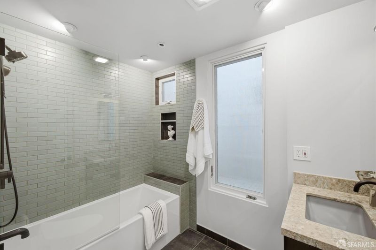
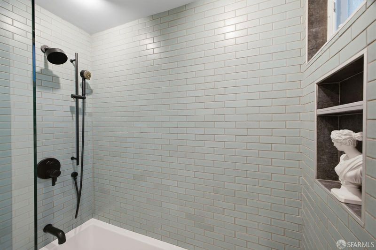
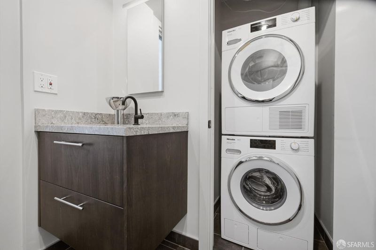
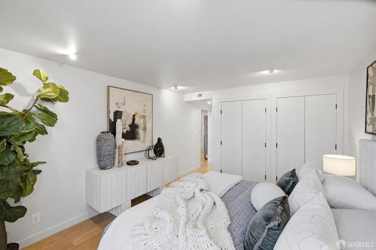
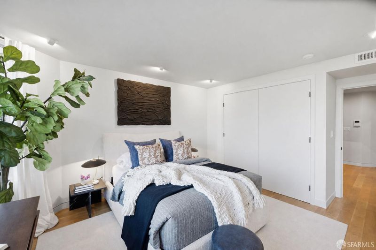
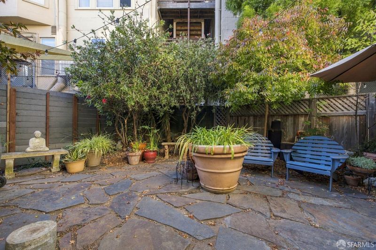
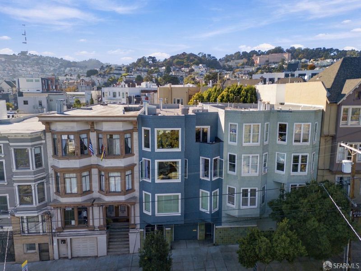
East-facing penthouse spanning the upper two floors of an intimate three-residence building on a quiet stretch of Sanchez Street between Market and 16th. Extensively renovated from the studs between 2019 and 2021, this two-bedroom, two-bath residence features original exposed wood-beamed ceilings, wide-plank white oak floors, and an open-concept living, dining, and kitchen layout. The chef's kitchen offers floor-to-ceiling alder cabinetry, Cambria quartz countertops, a breakfast bar, and matte-black Caf appliances, including a 36-inch six-burner range. Skylights and a light tube bring natural light throughout, while an oversized picture window frames views of Mission Dolores and the surrounding hills. The dining area opens to a private outdoor patio with a gas line for grilling. Additional features include two beautifully appointed bathrooms with radiant heated floors, Brizo fixtures, Toto Washlets, Miele laundry, central air conditioning, updated electrical and plumbing, Andersen A-Series windows, and enhanced sound insulation throughout. Includes garage parking with additional room for a motorcycle, private storage, and access to a shared garden. Ideally located near the Castro and Mission Dolores, with a Walk Score of 99, Transit Score of 94, and Bike Score of 92.

- Days on Market
- 2 days
- Current Status
- Active
- Original Price
- $1,695,000
- List Price
- $1,695,000
- On Market Date
- Oct 15, 2026
- Property Type
- Condominium
- District
- SF District 5 - Eureka Valley/Dolore
- Zip Code
- 94114
- MLS ID
- 426164905
- APN
- 3559023
- Year Built
- 1985
- Stories in Building
- 0
- Number of Units
- 3
- Possession
- Close Of Escrow
- Data Source
- SFAR
- Origin MLS System
Sanchez Elementary School
Public K-5 Elementary
Students: 271 Distance: 0.1mi
Mission Dolores Academy
Private K-8 Elementary, Religious, Coed
Students: 258 Distance: 0.2mi
Everett Middle School
Public 6-8 Middle
Students: 694 Distance: 0.2mi
Mission High School
Public 9-12 Secondary
Students: 1099 Distance: 0.3mi
McKinley Elementary School
Public K-5 Elementary
Students: 383 Distance: 0.3mi
Children's Day School
Private PK-8 Elementary, Coed
Students: 472 Distance: 0.3mi
- Bed
- 2
- Bath
- 2
- Parking
- 1
- Covered, Garage Door Opener, Inside Entrance, Side By Side, Side by Side, On Site - Mapped (Condo Only)
- SQ FT
- 1,542
- SQ FT Source
- Assessor Auto-Fill
- Lot SQ FT
- 2,492.0
- Lot Acres
- 0.0572 Acres
- Kitchen
- Kitchen Island, Skylight(s)
- Cooling
- Central Air, Zoned, Room Air
- Dining Room
- Dining/Family Combo
- Entry Level
- 0
- Exterior Details
- Balcony
- Living Room
- Deck Attached, Beamed Ceilings
- Flooring
- Stone, Wood
- Heating
- Central
- Views
- City, City Lights, Downtown, Hills, San Francisco
- Possession
- Close Of Escrow
- * Fee
- $300
- *Fee includes
- Common Areas, Maintenance Grounds, Sewer, Trash, and Water
MLS and other Information regarding properties for sale as shown in Theo have been obtained from various sources such as sellers, public records, agents and other third parties. This information may relate to the condition of the property, permitted or unpermitted uses, zoning, square footage, lot size/acreage or other matters affecting value or desirability. Unless otherwise indicated in writing, neither brokers, agents nor Theo have verified, or will verify, such information. If any such information is important to buyer in determining whether to buy, the price to pay or intended use of the property, buyer is urged to conduct their own investigation with qualified professionals, satisfy themselves with respect to that information, and to rely solely on the results of that investigation.
School data provided by GreatSchools. School service boundaries are intended to be used as reference only. To verify enrollment eligibility for a property, contact the school directly.