

$509,950
1,259
SQ FT
$405
SQ/FT
3275 Madrone St
@ Redwood Drive - Gentrytown, Antioch

- 3 Bed
- 2.5 (2/1) Bath
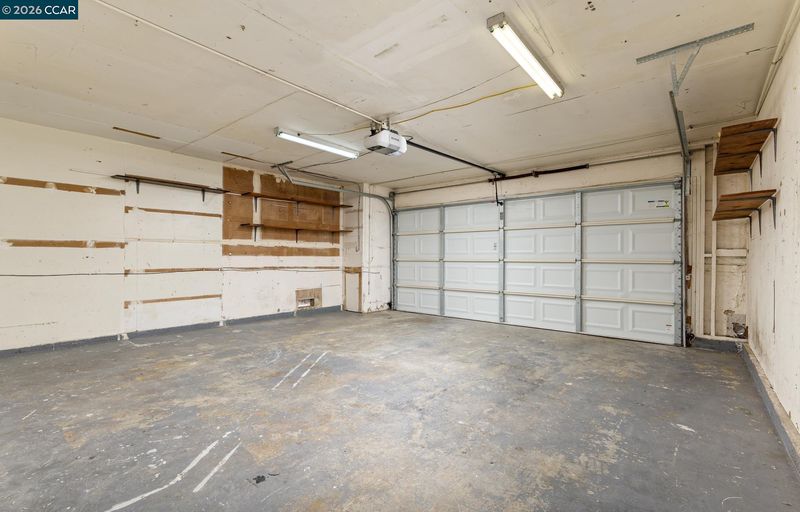
- 2 Park
- 1,259 sqft
- Antioch
-

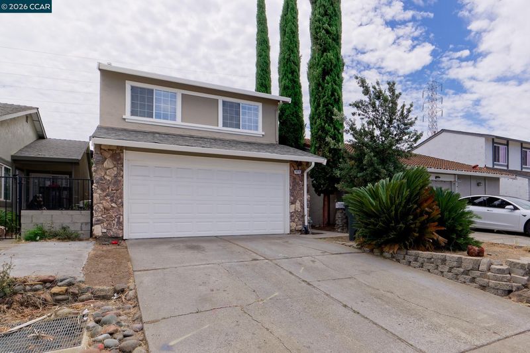
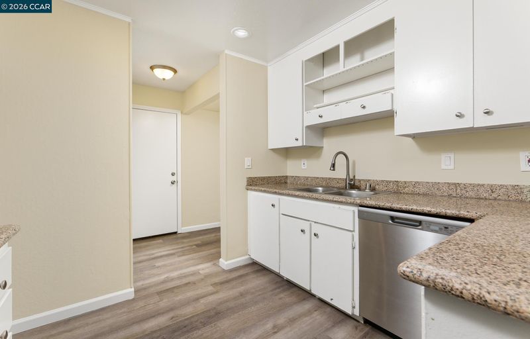
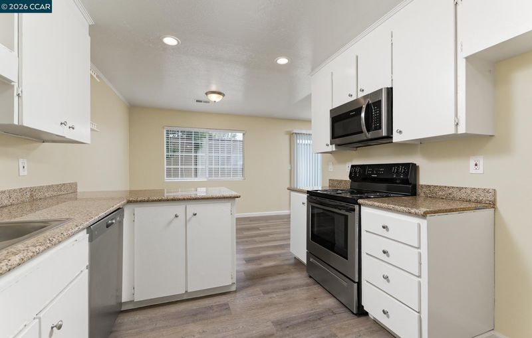
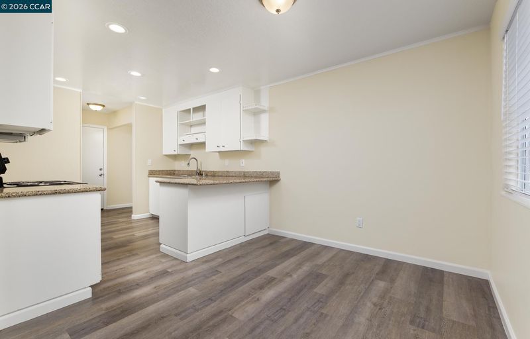
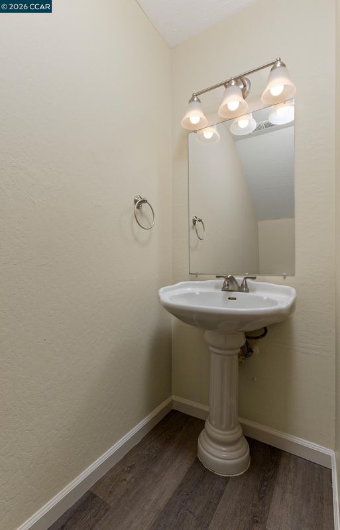
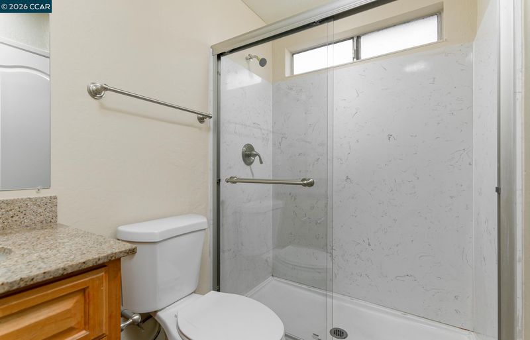
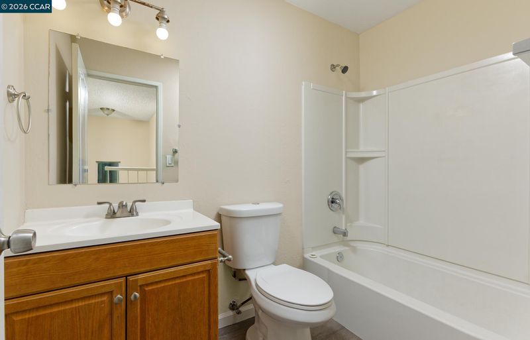
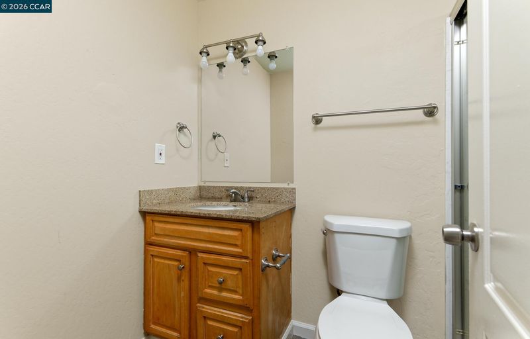
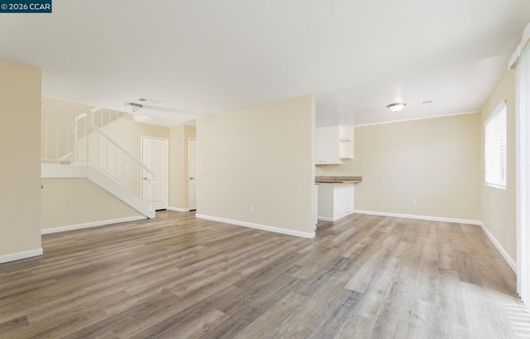
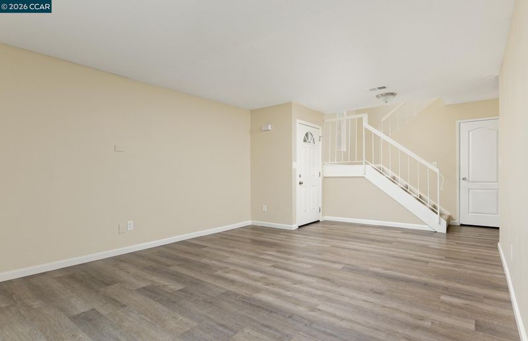
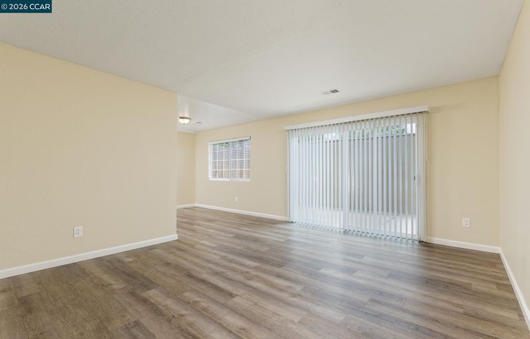
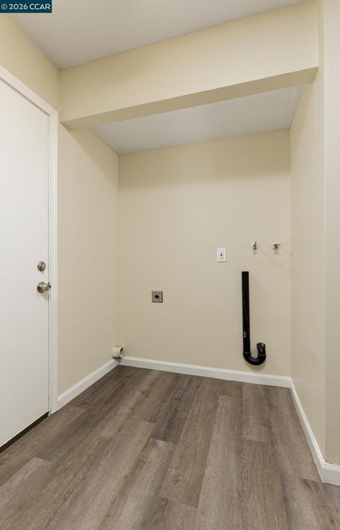
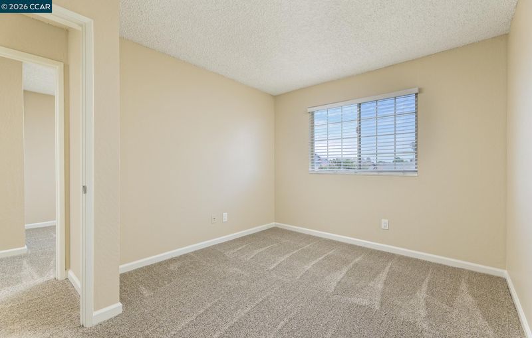
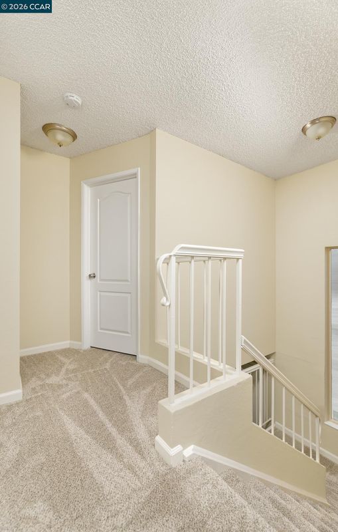
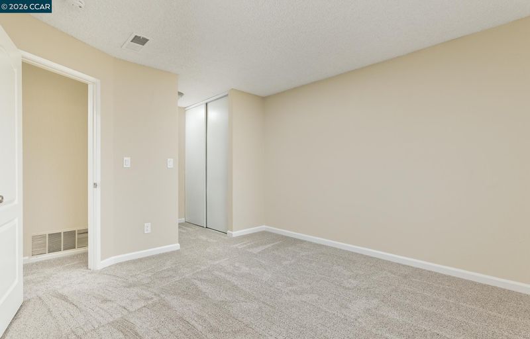
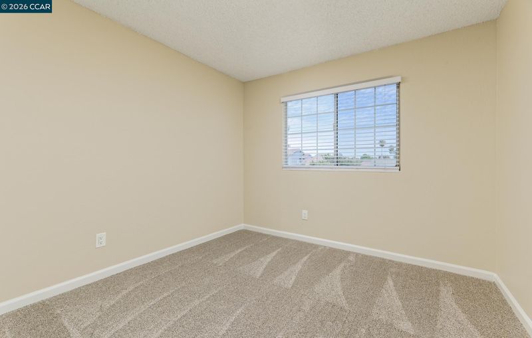
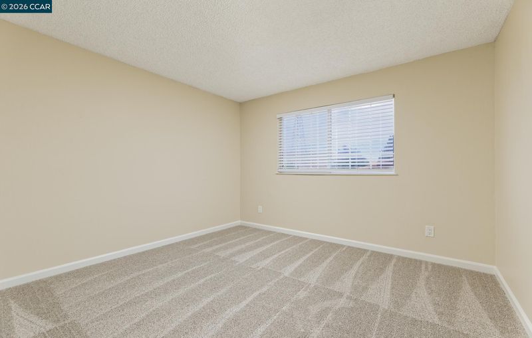
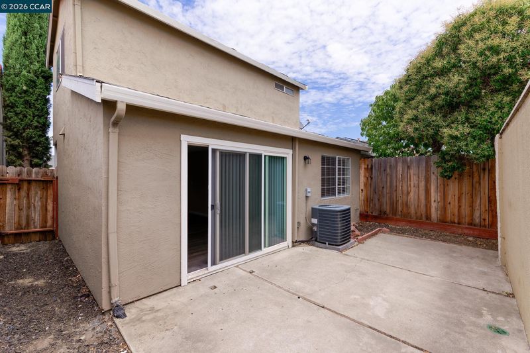
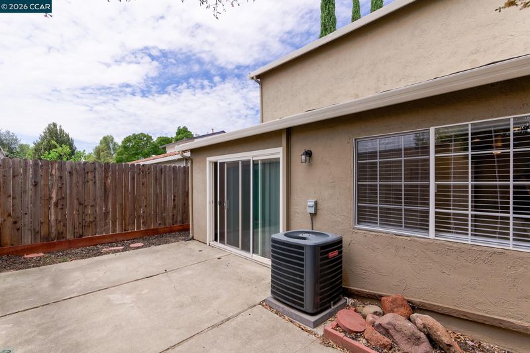
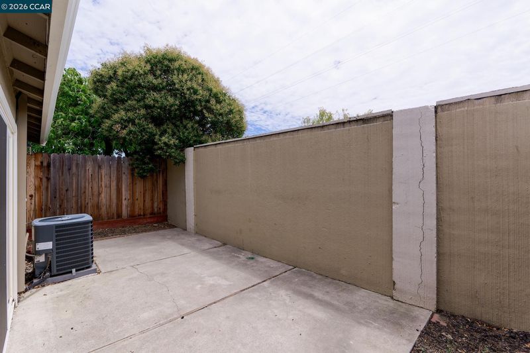
Welcome to your dream home at 3275 Madrone Street Antioch! This stunning Updated 3 Bed 2.5 Bath residence offers a perfect blend of modern elegance and comfortable living. Nestled in a tranquil neighborhood, this home is ideal for families and those seeking a serene retreat. This home offers an Updated kitchen featuring white shaker cabinets, granite counters and modern stainless steel appliances. The bathrooms have also been updated, and the home also offers fresh paint, new designer LVP flooring, new carpet, dual pane windows, central heat and air, a convenient inside laundry room and a private low maintenance backyard that's just perfect for those summer BBQ's Family gatherings and making memories! SEE CLEAR Pest Report (All work completed), General Home and Roof Inspection with a 2 year transferable certification / warranty Don’t miss out on this incredible opportunity to make this beautiful house your new home!

- Current Status
- New
- Original Price
- $509,950
- List Price
- $509,950
- On Market Date
- Jul 22, 2026
- Property Type
- Detached
- D/N/S
- Gentrytown
- Zip Code
- 94509
- MLS ID
- 41142344
- APN
- 0764220232
- Year Built
- 1977
- Stories in Building
- 2
- Possession
- Close Of Escrow
- Data Source
- MAXEBRDI
- Origin MLS System
- CONTRA COSTA
Resilience School of Health
Private 4, 7, 9-12 Special Education, Combined Elementary And Secondary, Coed
Students: NA Distance: 0.6mi
Antioch Christian Academy
Private 1-11
Students: 6 Distance: 0.6mi
Mission Elementary School
Public K-5 Elementary
Students: 586 Distance: 0.8mi
Antioch Charter Academy
Charter K-8 Elementary
Students: 197 Distance: 0.9mi
Turner Elementary School
Public K-5 Elementary, Coed
Students: 506 Distance: 1.0mi
East County Elementary Special Education School
Public K-12 Special Education, Yr Round
Students: 30 Distance: 1.0mi
- Bed
- 3
- Bath
- 2.5 (2/1)
- Parking
- 2
- Attached
- SQ FT
- 1,259
- SQ FT Source
- Assessor Auto-Fill
- Lot SQ FT
- 2,240.0
- Lot Acres
- 0.05 Acres
- Pool Info
- None
- Kitchen
- Dishwasher, Electric Range, Microwave, Gas Water Heater, Stone Counters, Electric Range/Cooktop, Disposal, Updated Kitchen
- Cooling
- Central Air
- Disclosures
- Nat Hazard Disclosure, Disclosure Package Avail
- Entry Level
- Exterior Details
- Back Yard
- Flooring
- Laminate, Carpet
- Foundation
- Fire Place
- Family Room
- Heating
- Forced Air
- Laundry
- Laundry Room
- Upper Level
- 3 Bedrooms, 2 Baths
- Main Level
- 0.5 Bath, Laundry Facility, Main Entry
- Views
- None
- Possession
- Close Of Escrow
- Architectural Style
- Traditional
- Non-Master Bathroom Includes
- Shower Over Tub, Updated Baths, Fiberglass
- Construction Status
- Existing
- Additional Miscellaneous Features
- Back Yard
- Location
- Level, Zero Lot Line
- Pets
- Unknown
- Roof
- Composition Shingles
- Water and Sewer
- Public
- Fee
- Unavailable
MLS and other Information regarding properties for sale as shown in Theo have been obtained from various sources such as sellers, public records, agents and other third parties. This information may relate to the condition of the property, permitted or unpermitted uses, zoning, square footage, lot size/acreage or other matters affecting value or desirability. Unless otherwise indicated in writing, neither brokers, agents nor Theo have verified, or will verify, such information. If any such information is important to buyer in determining whether to buy, the price to pay or intended use of the property, buyer is urged to conduct their own investigation with qualified professionals, satisfy themselves with respect to that information, and to rely solely on the results of that investigation.
School data provided by GreatSchools. School service boundaries are intended to be used as reference only. To verify enrollment eligibility for a property, contact the school directly.