

$1,598,000
2,244
SQ FT
$712
SQ/FT
3587 Colchester Ln
@ Gleason - Dublin Ranch, Dublin

- 4 Bed
- 2.5 (2/1) Bath
- 1 Park
- 2,244 sqft
- Dublin
-

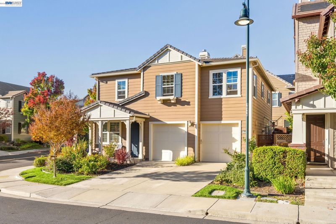
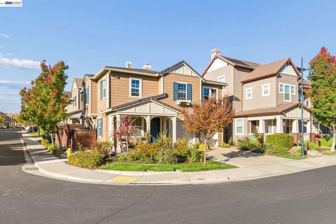
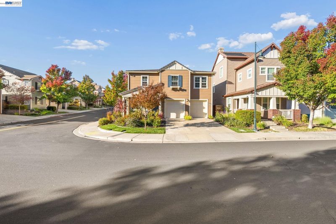
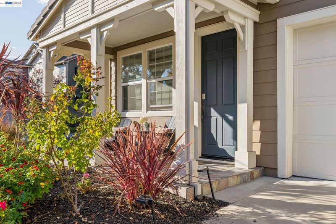
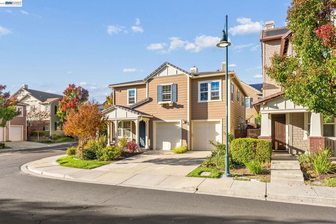
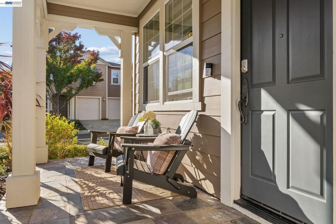
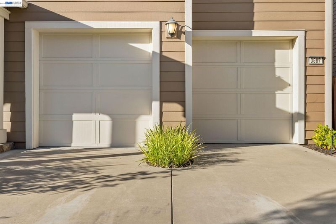
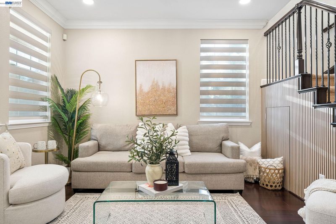
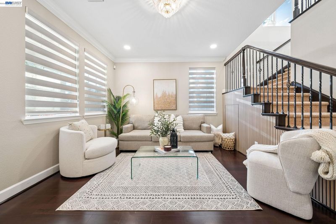
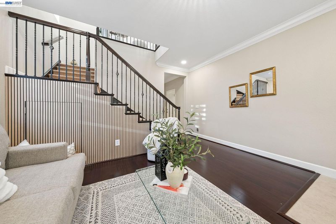
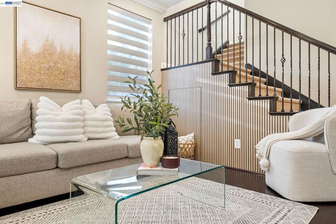
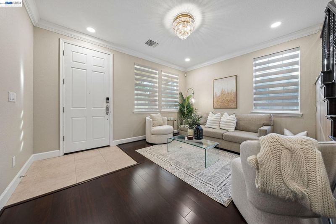
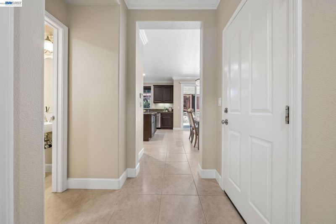
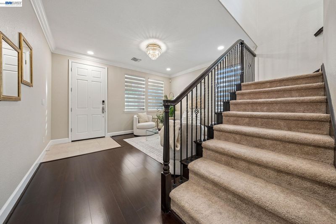
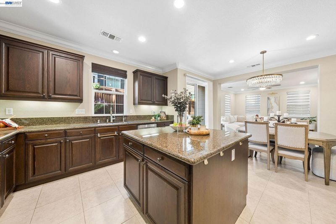
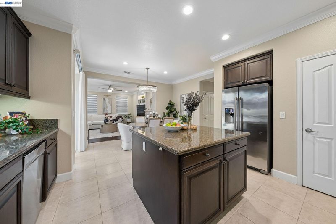
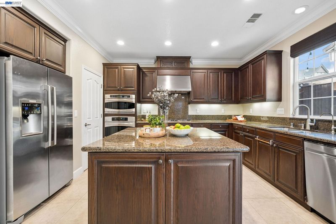
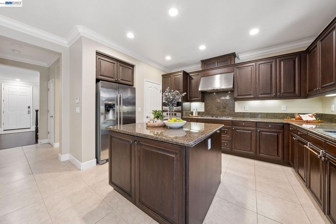
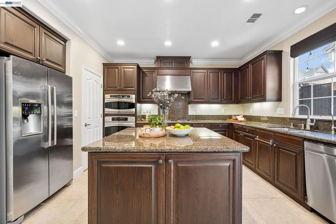
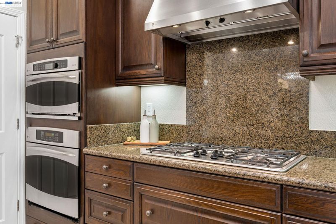
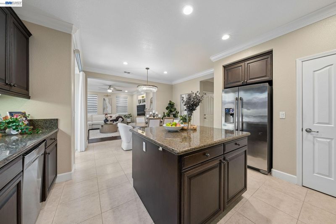
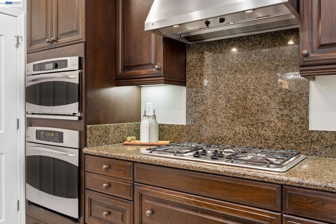
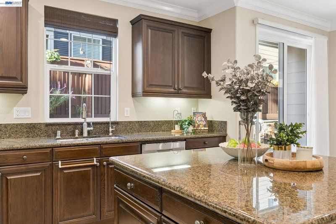
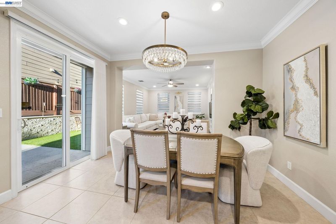
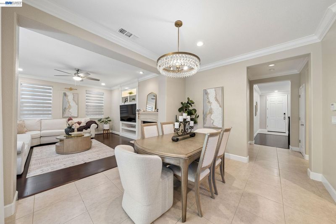
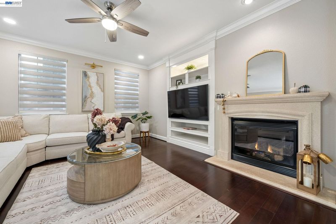
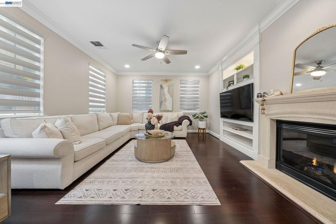
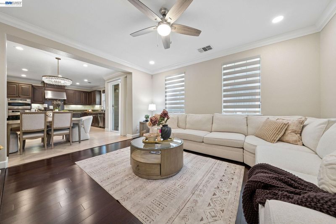
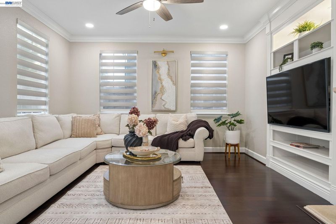
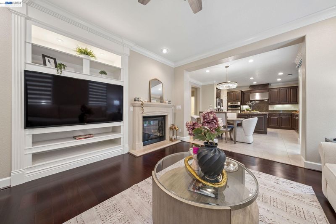
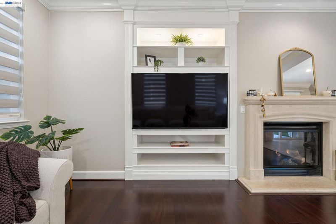
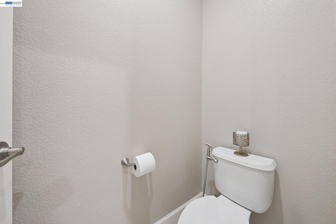
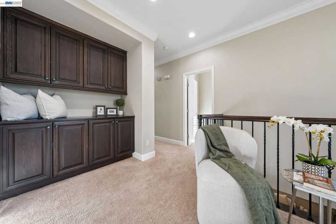
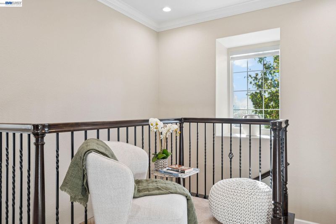
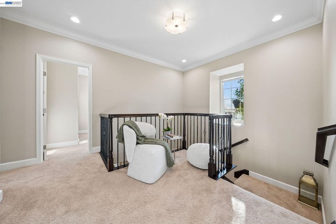
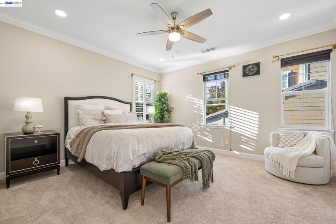
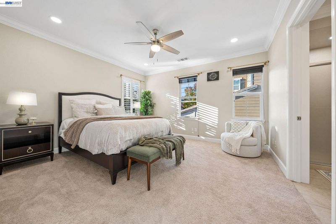
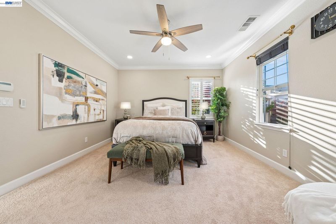
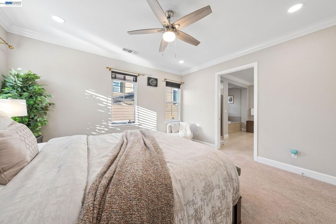
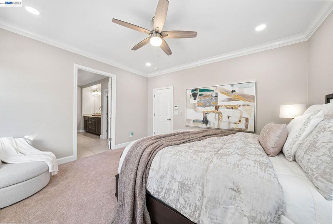
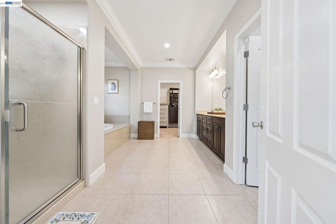
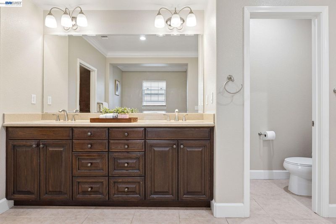
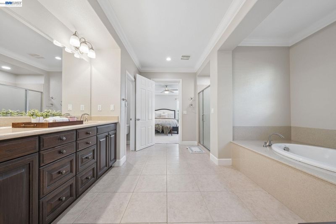
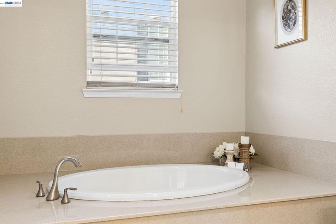
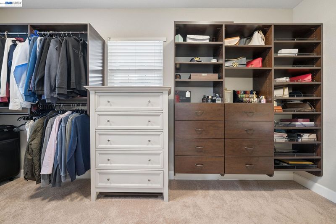
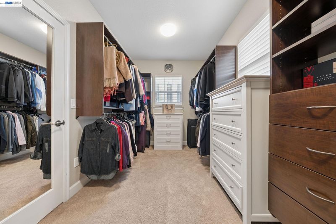
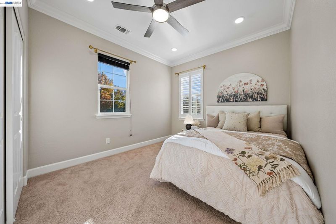
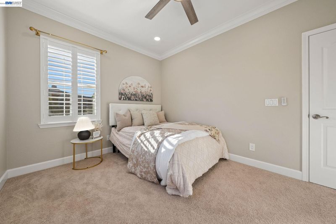
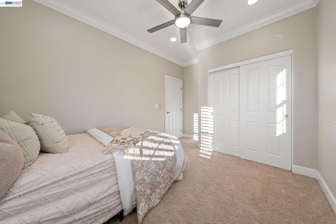
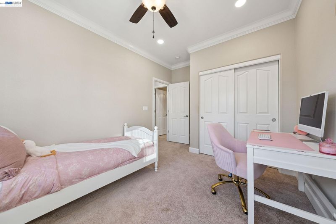
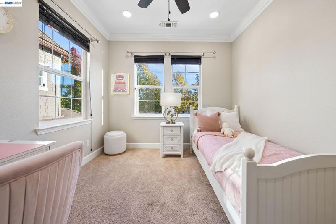
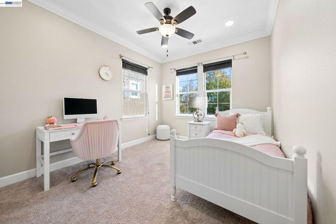
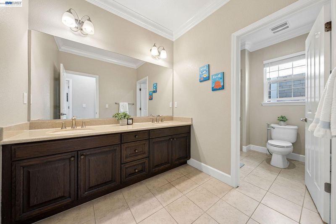
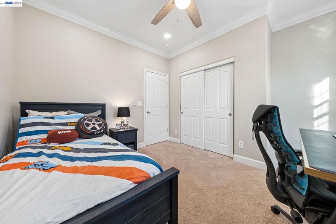
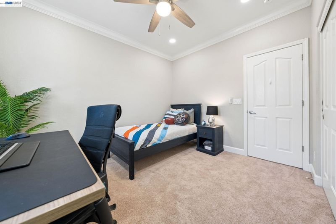
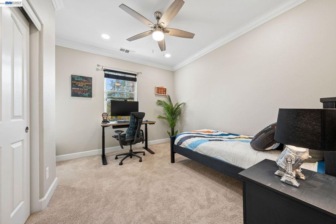
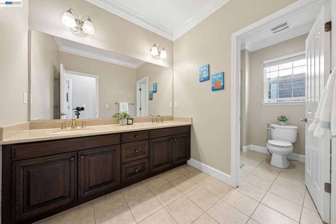
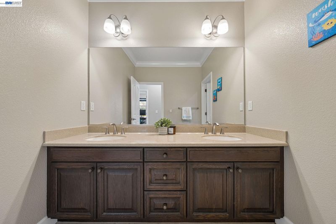
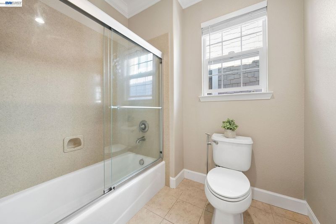
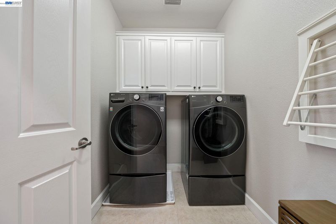
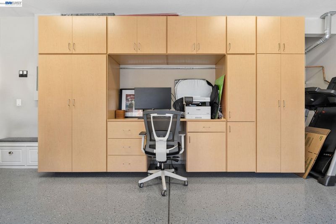
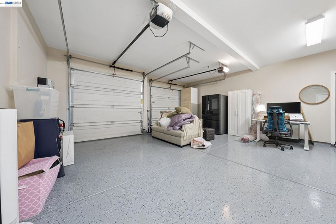
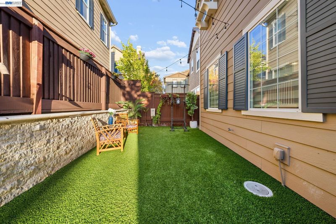
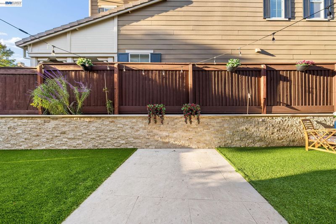
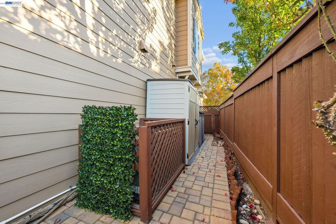
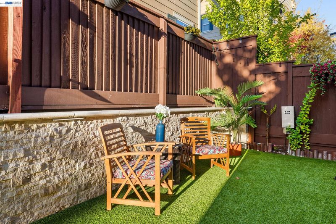
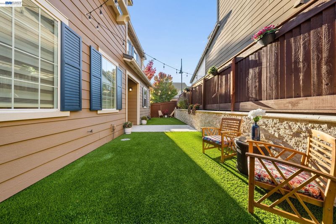
Gorgeous large, private corner lot in the heart of Dublin Ranch, step through the modern paneled entryway, and know instantly that you’ve arrived. Over $100k in upgrades- Every upgrade is already done. All that’s left is to move in and start living. Mornings begin in the spacious gourmet kitchen, with a pantry, abundant counter space and storage, a new dishwasher, a modern faucet system, and water softener and filtration. This is the perfect space for entertaining. Laminate floors flow through the living and family rooms, where a remote-controlled frame light and remote-controlled ceiling fans set the mood with one touch. The great room features a gas fireplace ideal for the holidays. Smart curtains in the dining area, blackout shades downstairs, and smart remote shades in the loft put light and privacy at your fingertips.This loved family home exudes warmth and happy energy. When you step outside to your own private retreat. The backyard is fully remodeled by System Pavers, with turf backed by a 25-year warranty and an elegant Italian white-tiled retaining wall and patio. Designer landscaping, roses, and blooming flowers frame the front and back, kept lush by an automatic sprinkler system.Smart living, lower bills: a FULLY PAID-OFF SunPower solar system, Tesla EV charger, timer-controlled switches, and smart LED lighting throughout. Fresh interior and exterior paint (under 5 years old), a light-gray epoxy garage floor with a custom Closet World system, and upgraded under-stair storage with added lighting complete the story. Upstairs, the primary bath features an upgraded shower system, and both upstairs baths shine with Moen faucets and Pottery Barn towel mounts. The closets are outfitted with built ins , upstairs laundry, loft reading nook, plush carpeting and bright & spacious bedrooms create the perfect cozy home.. And the location? Walk to award-winning Dublin K-12 schools, restaurants, and shopping, with quick access to all freeways and BART. This isn’t just a house. It’s your next chapter. A must see!

- Current Status
- New
- Original Price
- $1,598,000
- List Price
- $1,598,000
- On Market Date
- Nov 13, 2026
- Property Type
- Detached
- D/N/S
- Dublin Ranch
- Zip Code
- 94568
- MLS ID
- 41153768
- APN
- 9856264
- Year Built
- 2008
- Stories in Building
- 2
- Possession
- Close Of Escrow
- Data Source
- MAXEBRDI
- Origin MLS System
- BAY EAST
Eleanor Murray Fallon School
Public 6-8 Elementary
Students: 1557 Distance: 0.1mi
John Green Elementary School
Public K-5 Elementary, Core Knowledge
Students: 859 Distance: 0.4mi
Harold William Kolb
Public K-5
Students: 735 Distance: 0.4mi
The Quarry Lane School
Private K-12 Combined Elementary And Secondary, Coed
Students: 673 Distance: 1.0mi
Cottonwood Creek
Public K-8
Students: 813 Distance: 1.0mi
James Dougherty Elementary School
Public K-5 Elementary
Students: 890 Distance: 1.1mi
- Bed
- 4
- Bath
- 2.5 (2/1)
- Parking
- 1
- Attached, Garage Door Opener
- SQ FT
- 2,244
- SQ FT Source
- Public Records
- Lot SQ FT
- 3,957.0
- Lot Acres
- 0.09 Acres
- Pool Info
- None, Solar Heat
- Kitchen
- Dishwasher, Double Oven, Gas Range, Microwave, Oven, Refrigerator, 220 Volt Outlet, Breakfast Bar, Breakfast Nook, Counter - Solid Surface, Eat-in Kitchen, Gas Range/Cooktop, Kitchen Island, Oven Built-in, Pantry, Updated Kitchen
- Cooling
- Central Air
- Disclosures
- None
- Entry Level
- Exterior Details
- Back Yard
- Flooring
- Laminate, Tile, Carpet
- Foundation
- Fire Place
- Gas
- Heating
- Central
- Laundry
- Laundry Room, Upper Level
- Main Level
- 0.5 Bath, No Steps to Entry, Main Entry
- Possession
- Close Of Escrow
- Architectural Style
- Traditional
- Construction Status
- Existing
- Additional Miscellaneous Features
- Back Yard
- Location
- Premium Lot
- Pets
- No
- Roof
- Composition
- Water and Sewer
- Public
- Fee
- $120
MLS and other Information regarding properties for sale as shown in Theo have been obtained from various sources such as sellers, public records, agents and other third parties. This information may relate to the condition of the property, permitted or unpermitted uses, zoning, square footage, lot size/acreage or other matters affecting value or desirability. Unless otherwise indicated in writing, neither brokers, agents nor Theo have verified, or will verify, such information. If any such information is important to buyer in determining whether to buy, the price to pay or intended use of the property, buyer is urged to conduct their own investigation with qualified professionals, satisfy themselves with respect to that information, and to rely solely on the results of that investigation.
School data provided by GreatSchools. School service boundaries are intended to be used as reference only. To verify enrollment eligibility for a property, contact the school directly.