

$750,000
1,674
SQ FT
$448
SQ/FT
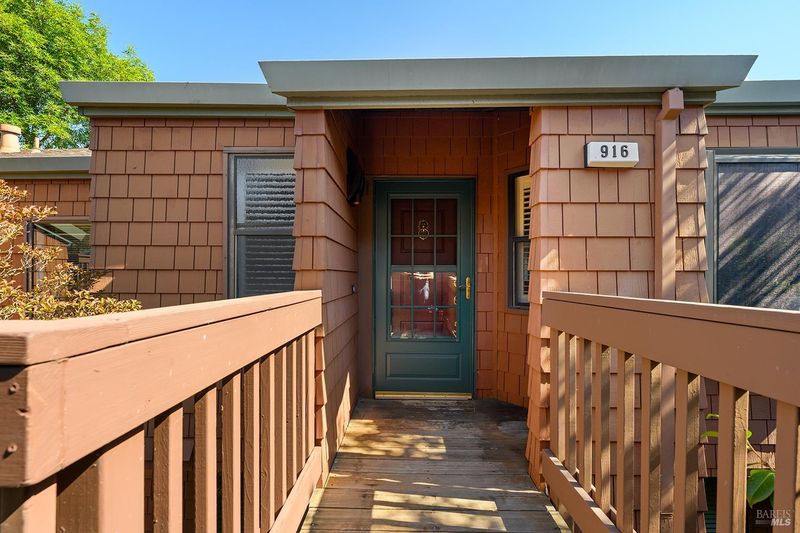
916 Arlene Way
@ Redwood Blvd. - Novato

- 3 Bed
- 2.5 (2/1) Bath
- 2 Park
- 1,674 sqft
- Novato
-

-
Sat Oct 17, 12:00 pm - 3:00 pm
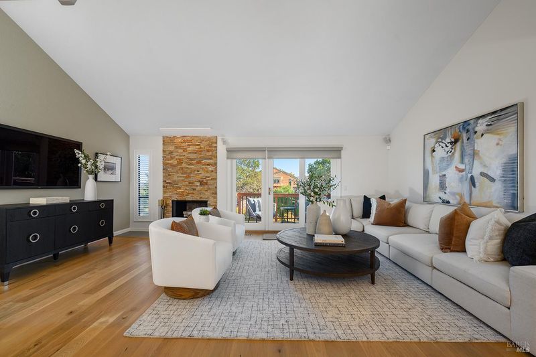
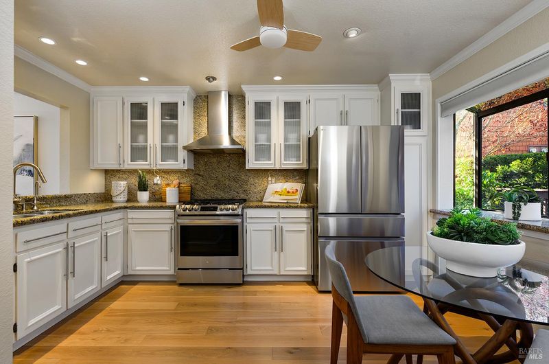
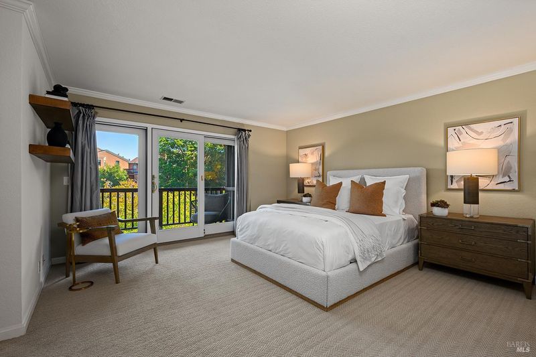
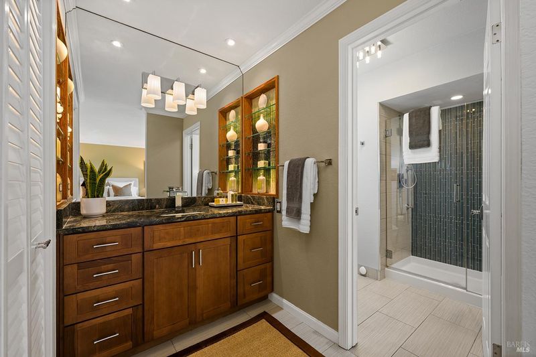
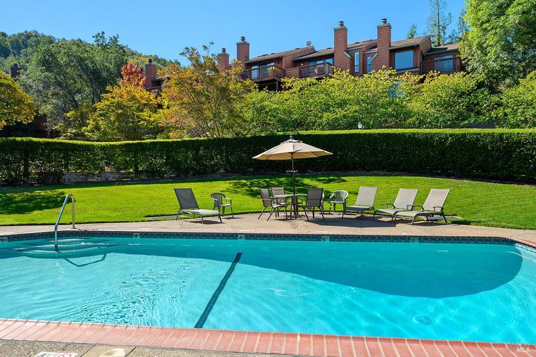
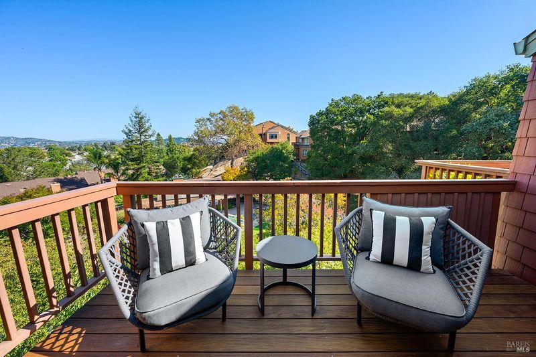
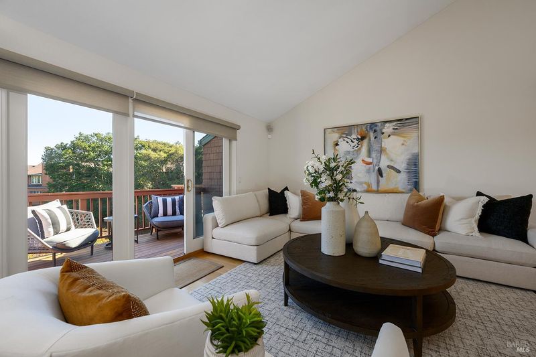
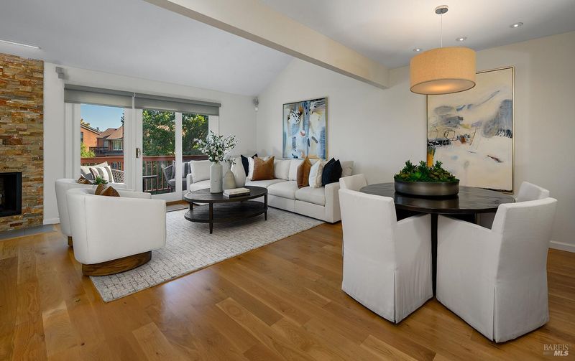
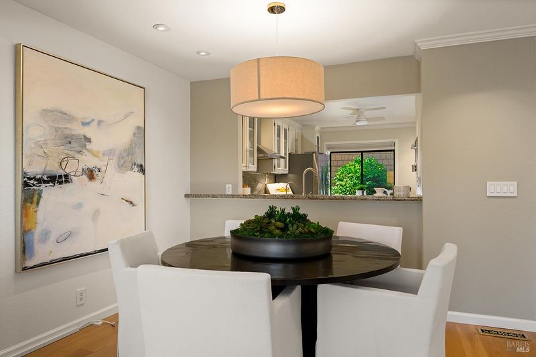
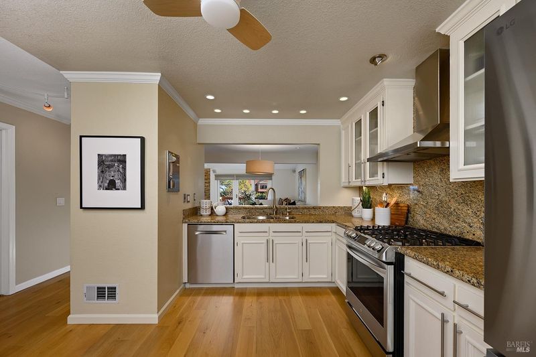
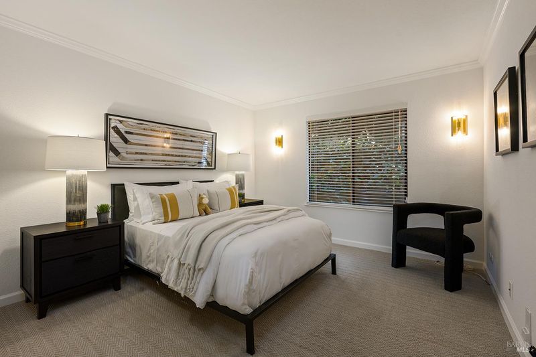
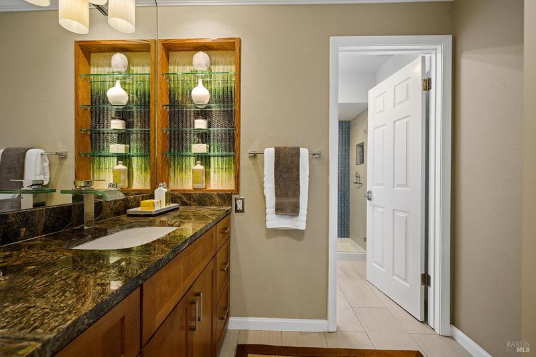
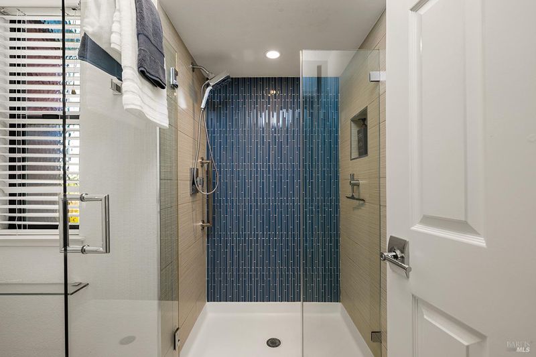
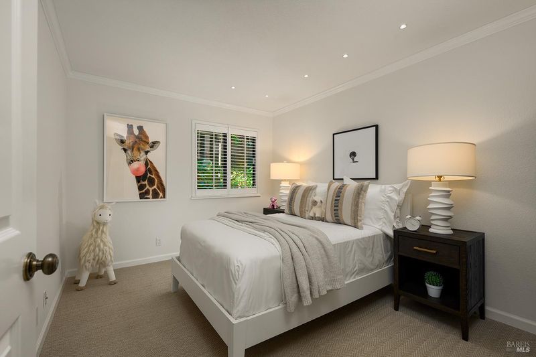
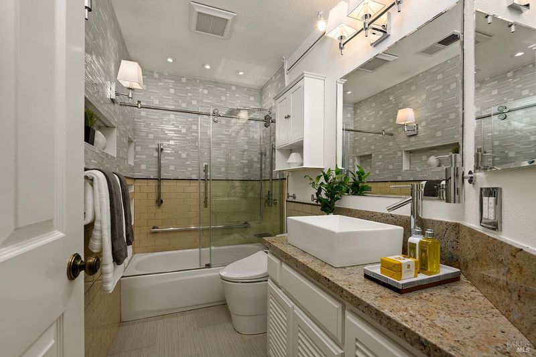
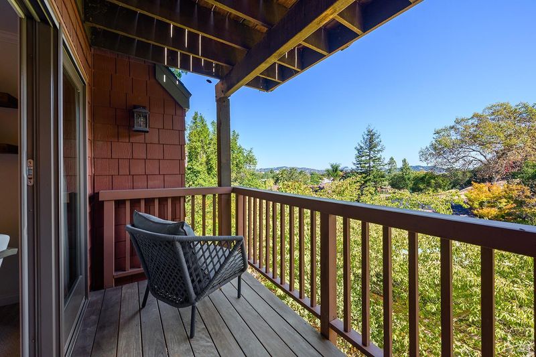
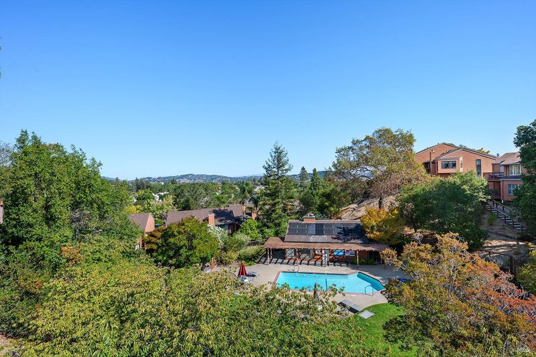
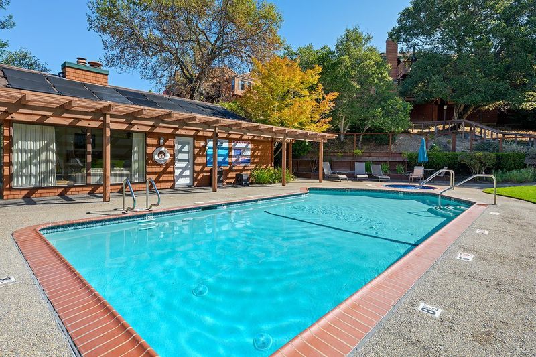
Three bedrooms, two balconies, and upgrades at every turn. Hardwood floors and a stone fireplace anchor the vaulted great room, where built-in surround sound and motorized window coverings make movie nights and laid back mornings equally comfortable. The eat-in kitchen features counter-to-ceiling granite, fluted glass cabinetry, under-cabinet lighting, and a bay window, with crown molding carried into the bedrooms. Both updated balconies take in beautiful views, one off the great room and one off the primary bedroom, where a built-in closet system keeps everything in its place. Custom tile finishes all three baths. Parking includes a one-car garage plus an assigned space, and residents have access to the community pool, clubhouse, and spa.
-
Sun Oct 18, 12:00 pm - 3:00 pm
Three bedrooms, two balconies, and upgrades at every turn. Hardwood floors and a stone fireplace anchor the vaulted great room, where built-in surround sound and motorized window coverings make movie nights and laid back mornings equally comfortable. The eat-in kitchen features counter-to-ceiling granite, fluted glass cabinetry, under-cabinet lighting, and a bay window, with crown molding carried into the bedrooms. Both updated balconies take in beautiful views, one off the great room and one off the primary bedroom, where a built-in closet system keeps everything in its place. Custom tile finishes all three baths. Parking includes a one-car garage plus an assigned space, and residents have access to the community pool, clubhouse, and spa.
A jewel box with a view! Hardwood floors and vaulted ceilings open up the great room, where a stone fireplace, built-in surround sound, and motorized window coverings make it as easy to settle in as to entertain. The eat-in kitchen is a centerpiece: granite rises from counter to ceiling, fluted glass cabinetry and under-cabinet lighting add polish, and a bay window brings in natural light. Crown molding finishes the kitchen and bedrooms, a built-in closet system in the primary bedroom adds smart storage, and custom tile carries through all three baths. Two updated balconies, one off the great room and one off the primary, both with views, extend the living space outdoors. A one-car garage and an assigned parking space are included, along with access to the community pool, cabana, and spa.

- Days on Market
- 0 days
- Current Status
- Active
- Original Price
- List Price
- $750,000
- On Market Date
- Oct 16, 2026
- Property Type
- Condominium
- Area
- Novato
- Zip Code
- 94947
- MLS ID
- 326087541
- APN
- 16060142
- Year Built
- 1980
- Stories in Building
- 2
- Number of Units
- 57
- Possession
- Close Of Escrow
- Data Source
- BAREIS
- Origin MLS System
Good Shepherd Lutheran
Private K-8 Elementary, Religious, Nonprofit
Students: 250 Distance: 0.5mi
Loma Verde Elementary School
Public K-5 Elementary
Students: 401 Distance: 0.8mi
Lynwood Elementary School
Public K-5 Elementary
Students: 278 Distance: 0.9mi
Marin Christian Academy
Private K-8 Elementary, Religious, Coed
Students: 187 Distance: 1.1mi
San Jose Intermediate
Public 6-8
Students: 672 Distance: 1.1mi
St. Felicity
Private 1-12 Religious, Coed
Students: NA Distance: 1.3mi
- Bed
- 3
- Bath
- 2.5 (2/1)
- Granite, Low-Flow Toilet(s), Tile, Tub w/Shower Over
- Parking
- 2
- Assigned, Detached, Garage Door Opener, Garage Faces Front, Guest, Private, Uncovered Parking Space
- SQ FT
- 1,674
- SQ FT Source
- Assessor Auto-Fill
- Lot SQ FT
- 1,276.0
- Lot Acres
- 0.0293 Acres
- Pool Info
- Community, Pool House, Pool/Spa Combo
- Kitchen
- Granite Counters
- Cooling
- Ceiling Fan(s), Central Air
- Dining Room
- Breakfast Nook, Dining/Living Combo
- Disclosures
- Standard
- Exterior Details
- Balcony
- Living Room
- Cathedral/Vaulted, Deck Attached, Great Room, View
- Flooring
- Carpet, Tile, Wood
- Fire Place
- Gas Starter
- Heating
- Central, Natural Gas
- Laundry
- Dryer Included, Inside Room, Washer Included
- Main Level
- Dining Room, Family Room, Kitchen, Partial Bath(s), Street Entrance
- Views
- Garden/Greenbelt, Hills, Ridge, Other
- Possession
- Close Of Escrow
- Basement
- None
- * Fee
- $724
- Name
- Hillside Park East Homeowners' Association, Inc.
- Phone
- 800-557-5179
- *Fee includes
- Common Areas, Insurance, Maintenance Grounds, Management, Sewer, and Water
MLS and other Information regarding properties for sale as shown in Theo have been obtained from various sources such as sellers, public records, agents and other third parties. This information may relate to the condition of the property, permitted or unpermitted uses, zoning, square footage, lot size/acreage or other matters affecting value or desirability. Unless otherwise indicated in writing, neither brokers, agents nor Theo have verified, or will verify, such information. If any such information is important to buyer in determining whether to buy, the price to pay or intended use of the property, buyer is urged to conduct their own investigation with qualified professionals, satisfy themselves with respect to that information, and to rely solely on the results of that investigation.
School data provided by GreatSchools. School service boundaries are intended to be used as reference only. To verify enrollment eligibility for a property, contact the school directly.