

$1,700,000
2,370
SQ FT
$717
SQ/FT
877 Renton Court
@ Hillview Ave - 12 - Blossom Valley, San Jose

- 5 Bed
- 3 Bath
- 2 Park
- 2,370 sqft
- SAN JOSE
-

-
Sat Jul 18, 1:00 pm - 4:00 pm
-
Sun Jul 19, 1:00 pm - 4:00 pm
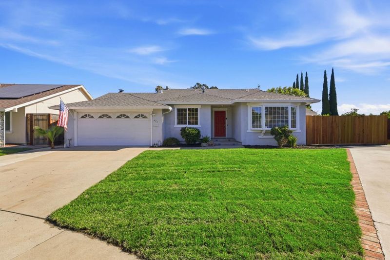
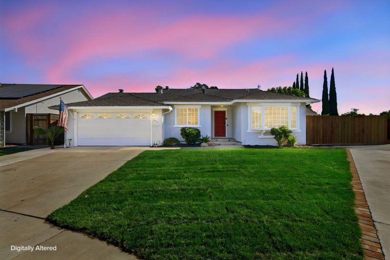
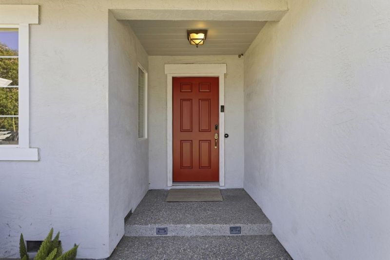
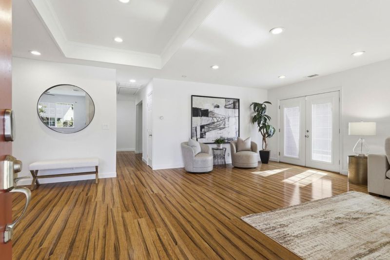
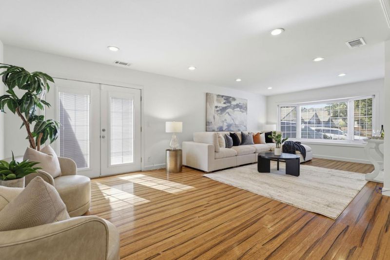
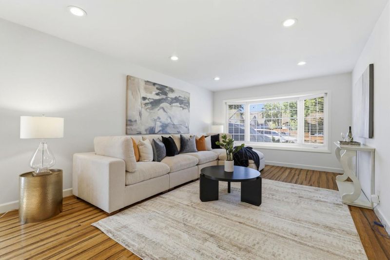
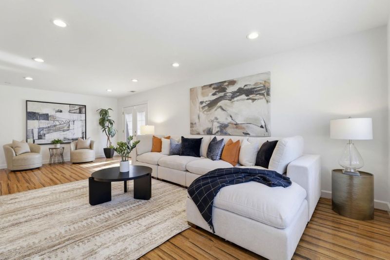
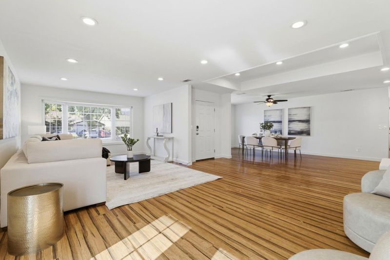
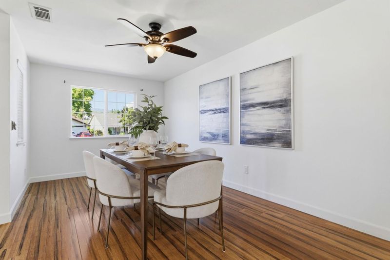
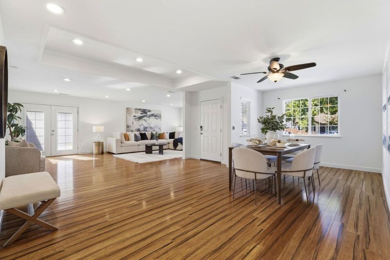
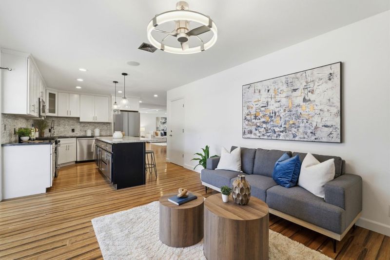
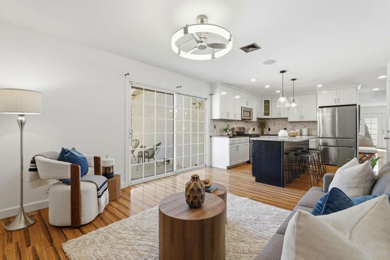
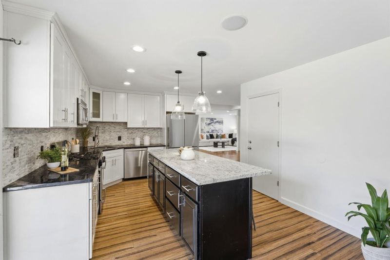
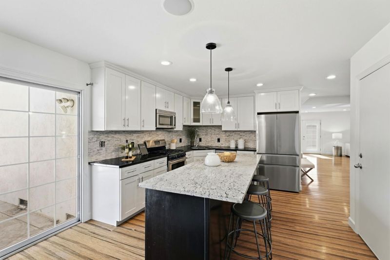
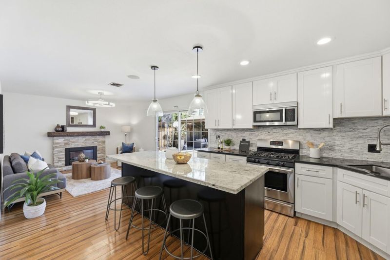
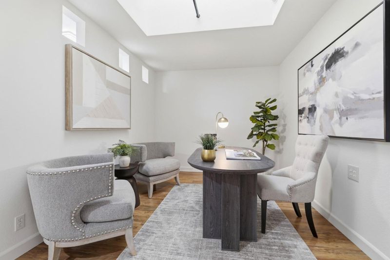
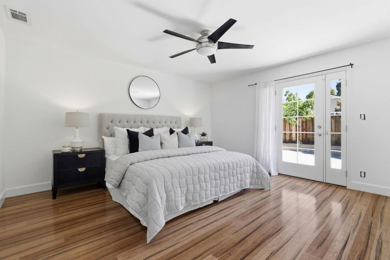
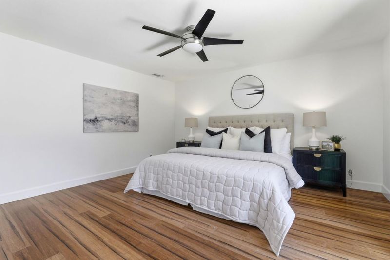
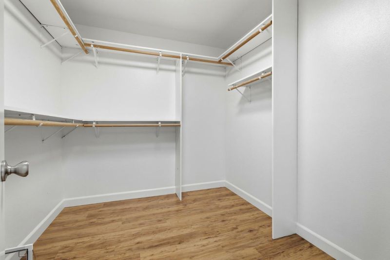
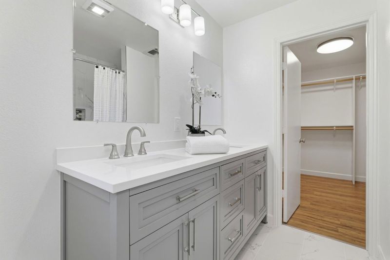
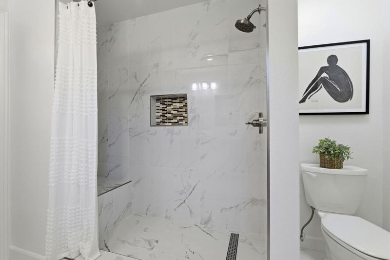
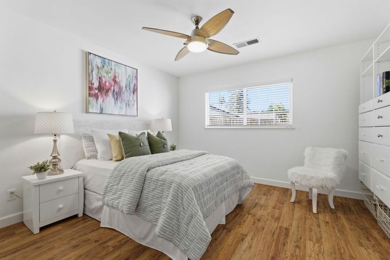
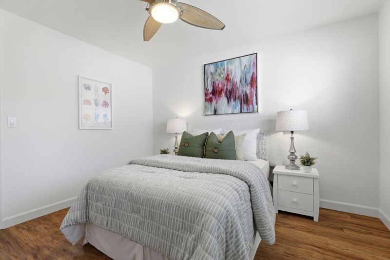
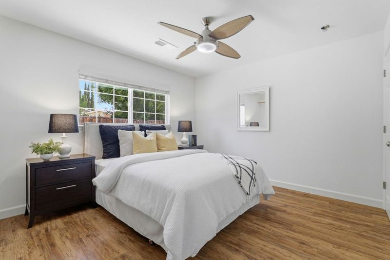
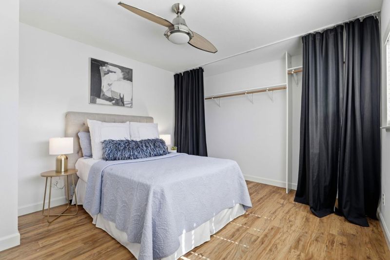
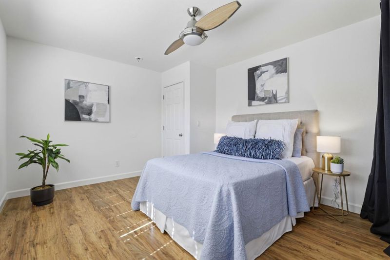
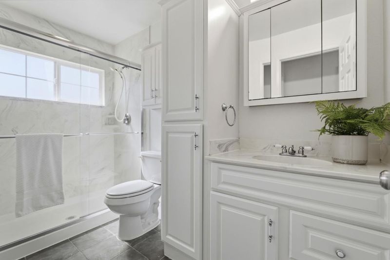
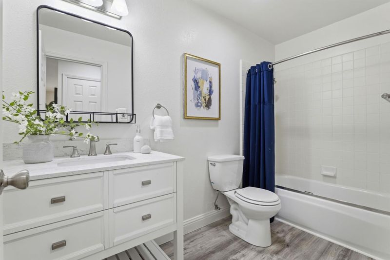
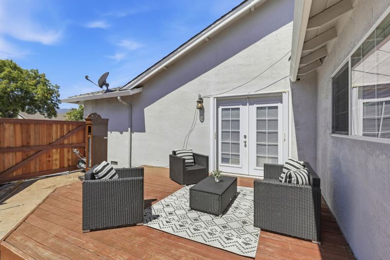
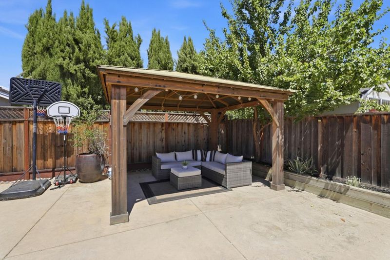
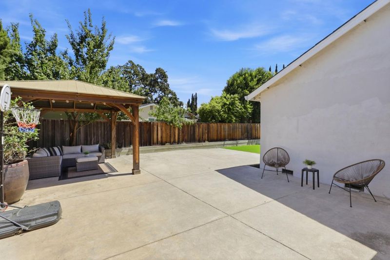
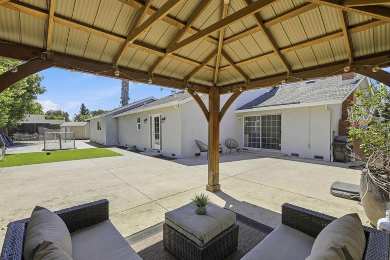
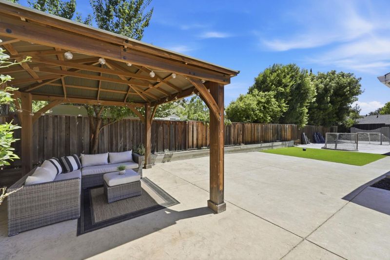
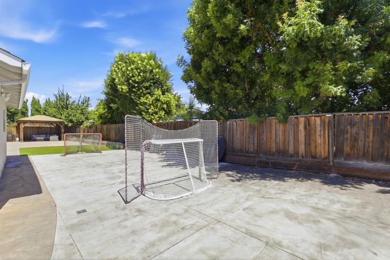
Picture perfect and move in ready, this stunning Blossom Valley gem is tucked away on a quiet cul-de-sac and offers 5 spacious bedrooms, 3 full bathrooms & a rarely available oversized 11,468 sq. ft. lot. The open concept floor plan features a spacious livingroom w/French glass doors open to a generous side yard, creating a seamless indoor-outdoor flow. Newly updated kitchen showcases granite countertops/designer backsplash/stainless steel appliances and opens to the inviting family room. Large sliding glass door leads to the expansive backyard, complete with a spacious patio, charming gazebo. perfect for family gatherings, outdoor dining, entertaining n play. Oversized primary suite offers a peaceful retreat with a newly updated bathroom featuring modern finishes, dual vanities/walk-in closet. Large secondary bedrooms, updated hallway bathrooms, newly painted interior, bamboo and Pergo floorings, central A/C. Beautifully maintained front yard features a lush new lawn, while the beautifully landscaped backyard provides exceptional space. Conveniently located with EZ access to 85 and 87, and minutes away from shopping and dining, Westfield Oakridge Mall, Target,99 Ranch Market. Whole Foods Market, Trader Joe's, and Costco, making everyday living both convenient and enjoyable.

- Days on Market
- 0 days
- Current Status
- Active
- Original Price
- $1,700,000
- List Price
- $1,700,000
- On Market Date
- Jul 17, 2026
- Property Type
- Single Family Home
- Area
- 12 - Blossom Valley
- Zip Code
- 95123
- MLS ID
- ML82054602
- APN
- 694-15-060
- Year Built
- 1969
- Stories in Building
- 1
- Possession
- COE
- Data Source
- MLSL
- Origin MLS System
- MLSListings, Inc.
Allen at Steinbeck School
Public K-5 Elementary
Students: 520 Distance: 0.3mi
Almaden Hills Academy
Private 1-12
Students: 7 Distance: 0.9mi
Spectrum Center Inc - San Jose
Private K-12 Special Education, Special Education Program, Coed
Students: 52 Distance: 1.0mi
Discovery Charter 2
Charter K-8
Students: 584 Distance: 1.0mi
Gunderson High School
Public 9-12 Secondary
Students: 1093 Distance: 1.0mi
The Learning Company & Academy
Private K Preschool Early Childhood Center, Elementary, Coed
Students: 5 Distance: 1.0mi
- Bed
- 5
- Bath
- 3
- Double Sinks, Primary - Stall Shower(s), Shower and Tub, Stall Shower - 2+, Tile
- Parking
- 2
- Attached Garage
- SQ FT
- 2,370
- SQ FT Source
- Unavailable
- Lot SQ FT
- 11,468.0
- Lot Acres
- 0.263269 Acres
- Cooling
- Central AC
- Dining Room
- Breakfast Bar, Dining Area
- Disclosures
- Natural Hazard Disclosure
- Family Room
- Separate Family Room
- Flooring
- Hardwood, Laminate, Tile
- Foundation
- Concrete Perimeter and Slab
- Fire Place
- Wood Burning
- Heating
- Central Forced Air
- Possession
- COE
- Fee
- Unavailable
MLS and other Information regarding properties for sale as shown in Theo have been obtained from various sources such as sellers, public records, agents and other third parties. This information may relate to the condition of the property, permitted or unpermitted uses, zoning, square footage, lot size/acreage or other matters affecting value or desirability. Unless otherwise indicated in writing, neither brokers, agents nor Theo have verified, or will verify, such information. If any such information is important to buyer in determining whether to buy, the price to pay or intended use of the property, buyer is urged to conduct their own investigation with qualified professionals, satisfy themselves with respect to that information, and to rely solely on the results of that investigation.
School data provided by GreatSchools. School service boundaries are intended to be used as reference only. To verify enrollment eligibility for a property, contact the school directly.