

$1,499,000
2,500
SQ FT
$600
SQ/FT
202 Mar Vista Drive
@ Monte Vista Drive - 116 - Monte Vista, Monterey

- 3 Bed
- 2 Bath
- 4 Park
- 2,500 sqft
- MONTEREY
-

-
Sun Sep 6, 1:00 pm - 3:00 pm
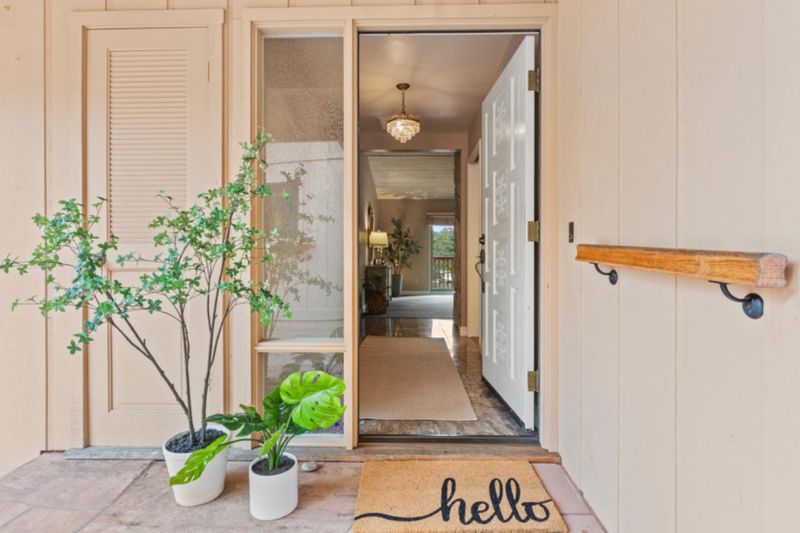
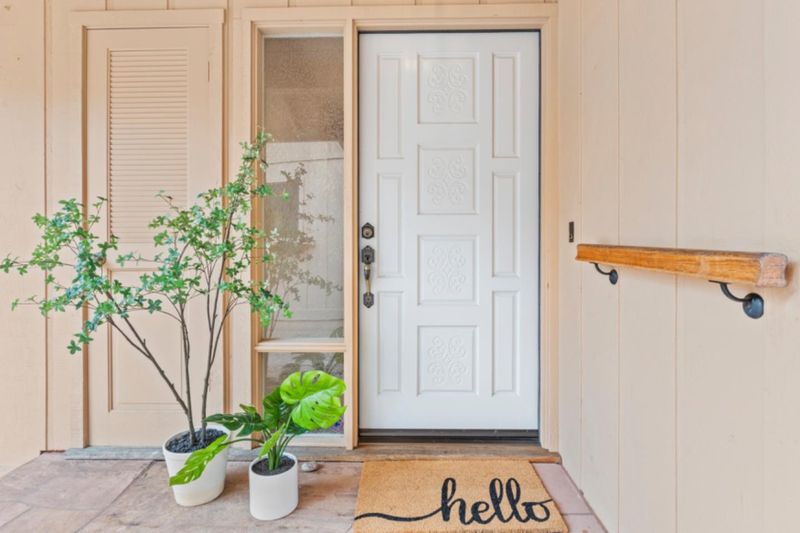
You will be impressed with the charm, elegance and graciousness of this home and lovely property.
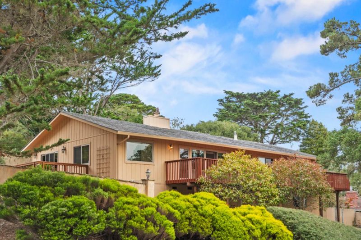
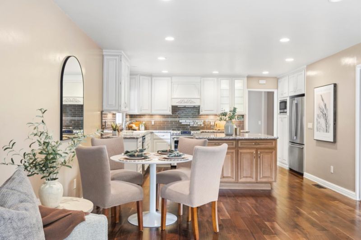
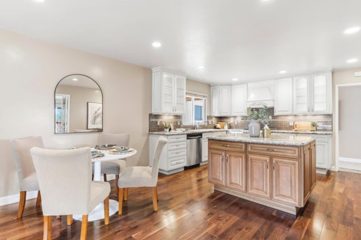
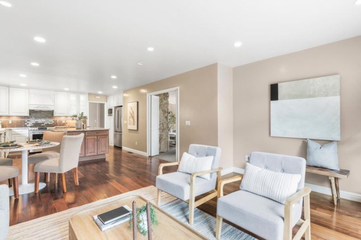
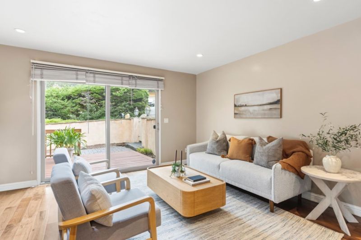
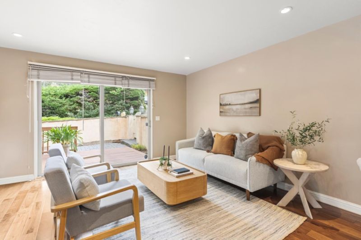
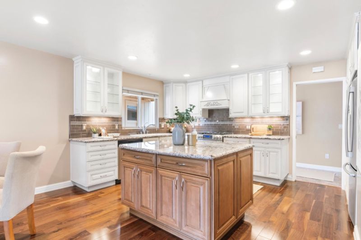
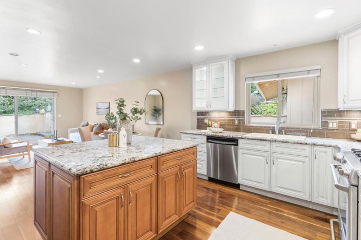
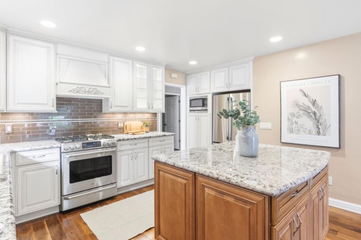
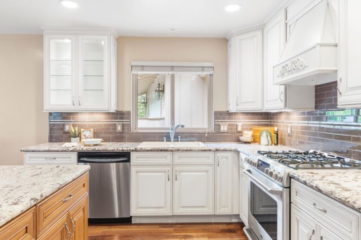
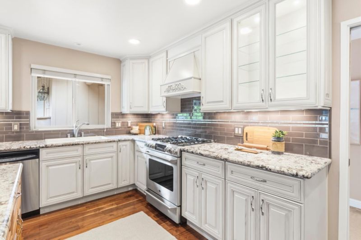
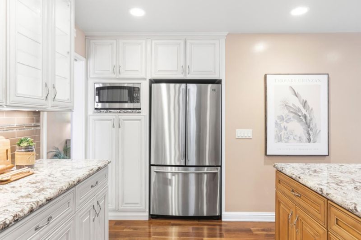
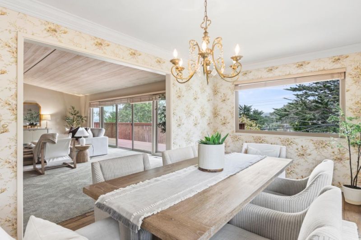
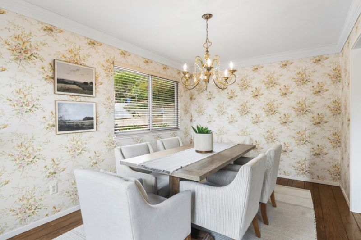
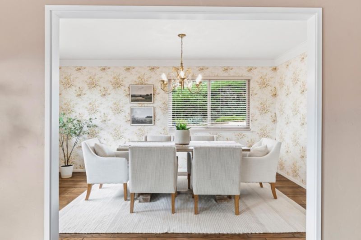
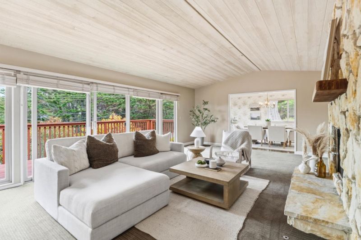
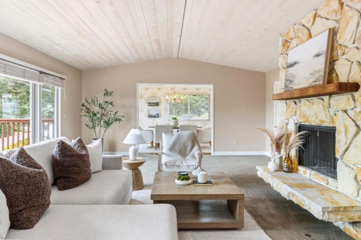
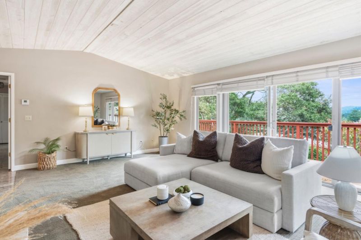
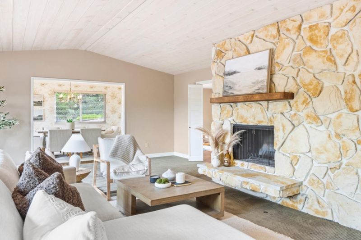
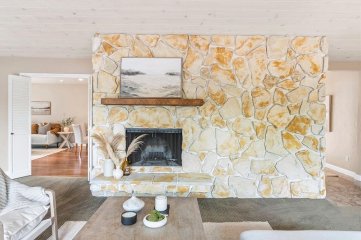
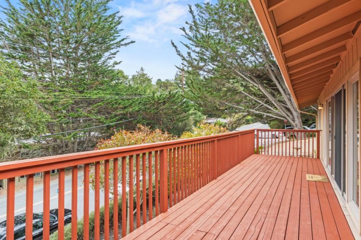
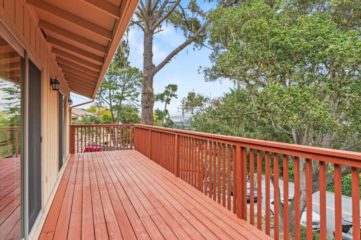
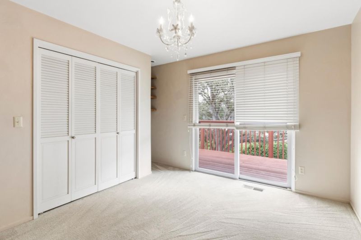
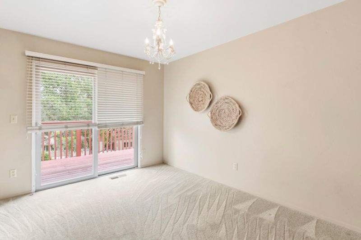
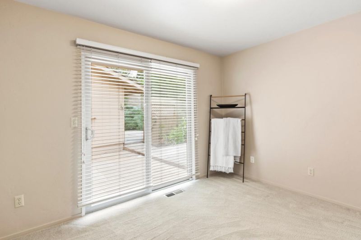
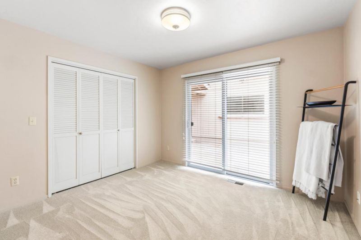
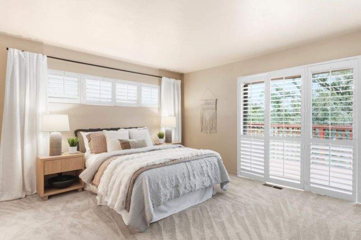
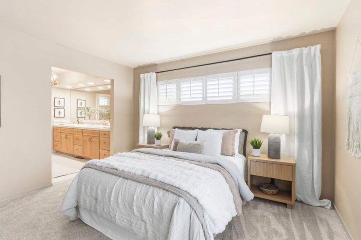
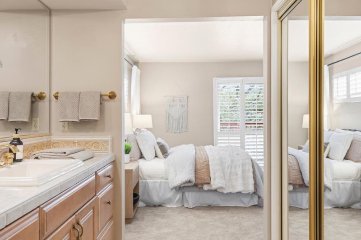
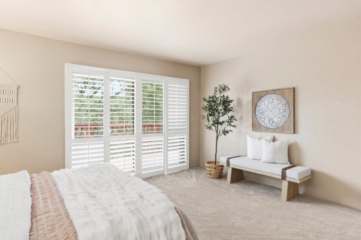
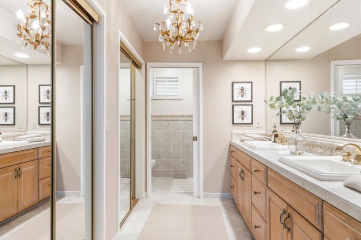
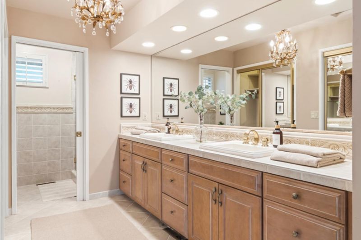
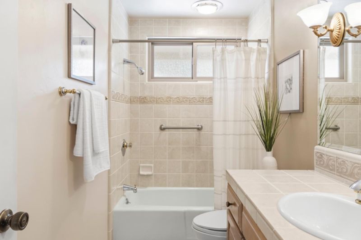
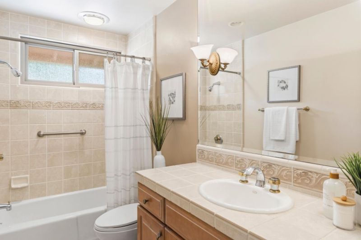
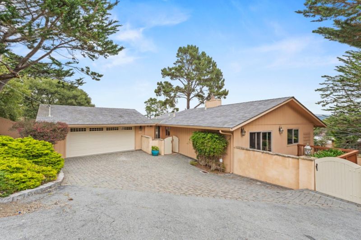
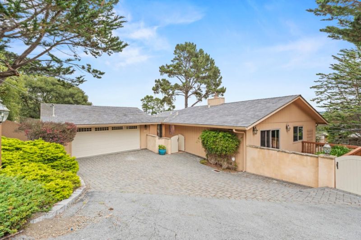
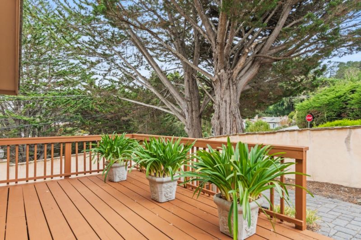
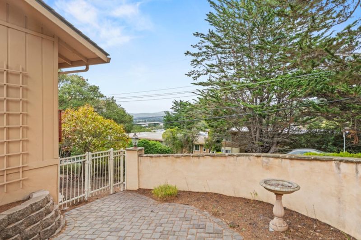
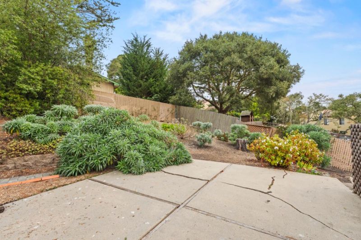
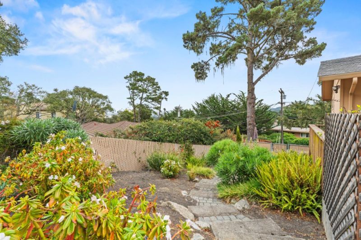
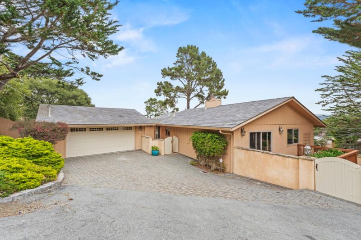
Say hello to the charm, elegance and grace of 202 Mar Vista Drive, a lovely home to treasure. The welcoming formal entry open to the living room with an amazing stone wall fireplace. Abundant natural light with floor to ceiling living room windows plus a sliding glass door opens to the deck with peaks of the Monterey Bay. Enjoy hosting in the formal dining room made for memorable moments from simple gatherings to special occasions to fun game nights. The heart of the home, a beautiful updated Kitchen and island open to the family room with another sliding glass door and deck perfect for BBQs. The Primary Bedroom suite features a dressing room with double mirrored closets and double vanity sinks. Two additional bedrooms with large closets plus an updated hall bathroom. Sliding glass doors in all three bedrooms provides wonderful natural light. Two car garage with a washer and dryer plus a back garage door for easy access to the property. Spacious and handy basement for use and storage. The oversized corner lot displays a hillside garden plus outdoor space all around the home. Conveniently located within the desirable Mar Vista neighborhood. Near Del Monte Shopping Center, downtown, the wharf, beaches and Highway 101 with access to all this majestic Monterey Peninsula offers.

- Days on Market
- 1 day
- Current Status
- Active
- Original Price
- $1,499,000
- List Price
- $1,499,000
- On Market Date
- Aug 31, 2026
- Property Type
- Single Family Home
- Area
- 116 - Monte Vista
- Zip Code
- 93940
- MLS ID
- ML82059558
- APN
- 001-941-028-000
- Year Built
- 1978
- Stories in Building
- 1
- Possession
- COE
- Data Source
- MLSL
- Origin MLS System
- MLSListings, Inc.
Monte Vista
Public K-5
Students: 365 Distance: 0.3mi
Walter Colton
Public 6-8 Elementary, Yr Round
Students: 569 Distance: 0.6mi
Monterey High School
Public 9-12 Secondary, Yr Round
Students: 1350 Distance: 0.9mi
San Carlos Elementary School
Private K-8 Elementary, Religious, Coed
Students: 302 Distance: 1.2mi
Trinity Christian High School
Private 9-12 Religious, Nonprofit
Students: 120 Distance: 1.5mi
Webb Home School
Private K-8
Students: NA Distance: 1.5mi
- Bed
- 3
- Bath
- 2
- Double Sinks, Shower over Tub - 1, Stall Shower, Tile, Updated Bath
- Parking
- 4
- Detached Garage, Guest / Visitor Parking
- SQ FT
- 2,500
- SQ FT Source
- Unavailable
- Lot SQ FT
- 10,925.0
- Lot Acres
- 0.250803 Acres
- Kitchen
- 220 Volt Outlet, Countertop - Granite, Dishwasher, Garbage Disposal, Hood Over Range, Island, Microwave, Oven Range - Gas, Refrigerator
- Cooling
- None
- Dining Room
- Eat in Kitchen, Formal Dining Room
- Disclosures
- NHDS Report
- Family Room
- Kitchen / Family Room Combo
- Flooring
- Carpet, Tile
- Foundation
- Concrete Perimeter, Post and Pier
- Fire Place
- Living Room
- Heating
- Central Forced Air - Gas
- Laundry
- In Garage, Washer / Dryer
- Possession
- COE
- Fee
- Unavailable
MLS and other Information regarding properties for sale as shown in Theo have been obtained from various sources such as sellers, public records, agents and other third parties. This information may relate to the condition of the property, permitted or unpermitted uses, zoning, square footage, lot size/acreage or other matters affecting value or desirability. Unless otherwise indicated in writing, neither brokers, agents nor Theo have verified, or will verify, such information. If any such information is important to buyer in determining whether to buy, the price to pay or intended use of the property, buyer is urged to conduct their own investigation with qualified professionals, satisfy themselves with respect to that information, and to rely solely on the results of that investigation.
School data provided by GreatSchools. School service boundaries are intended to be used as reference only. To verify enrollment eligibility for a property, contact the school directly.